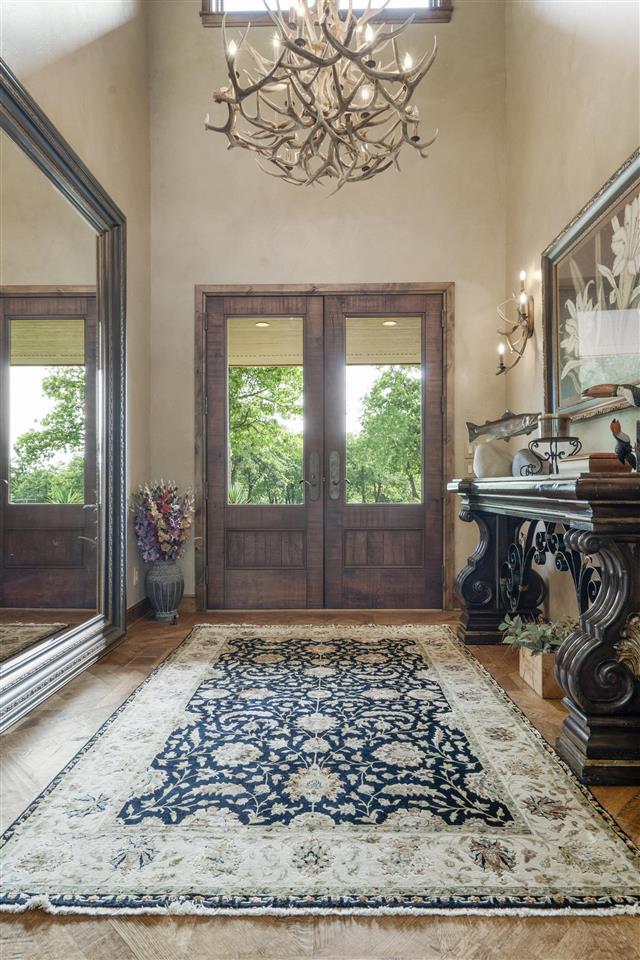
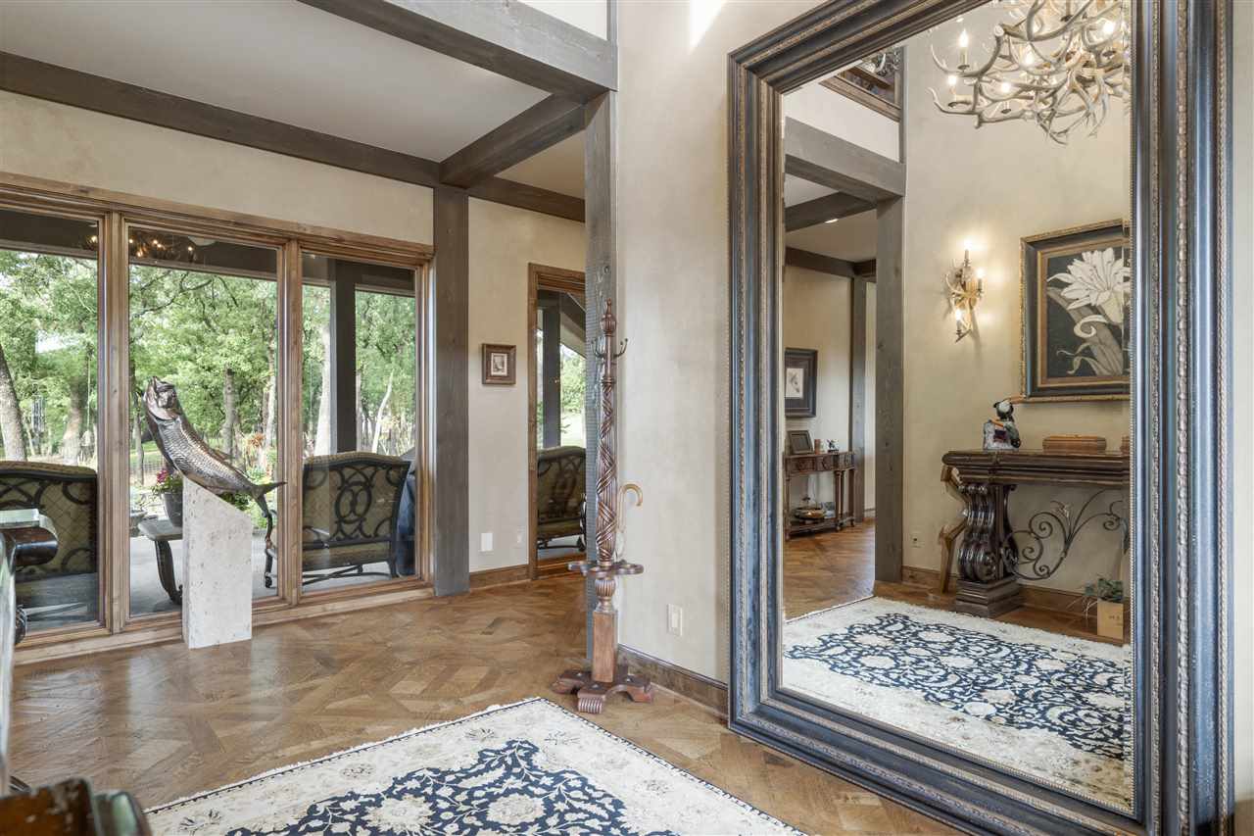
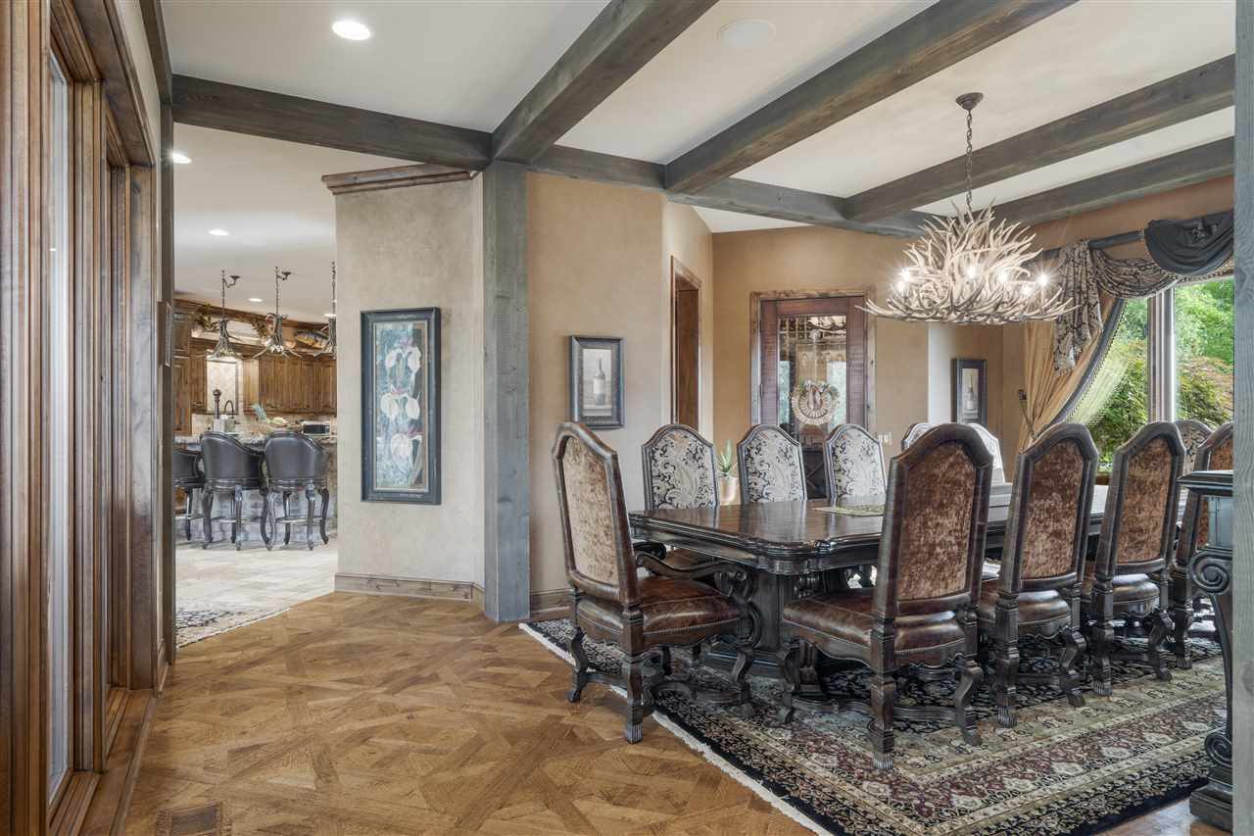
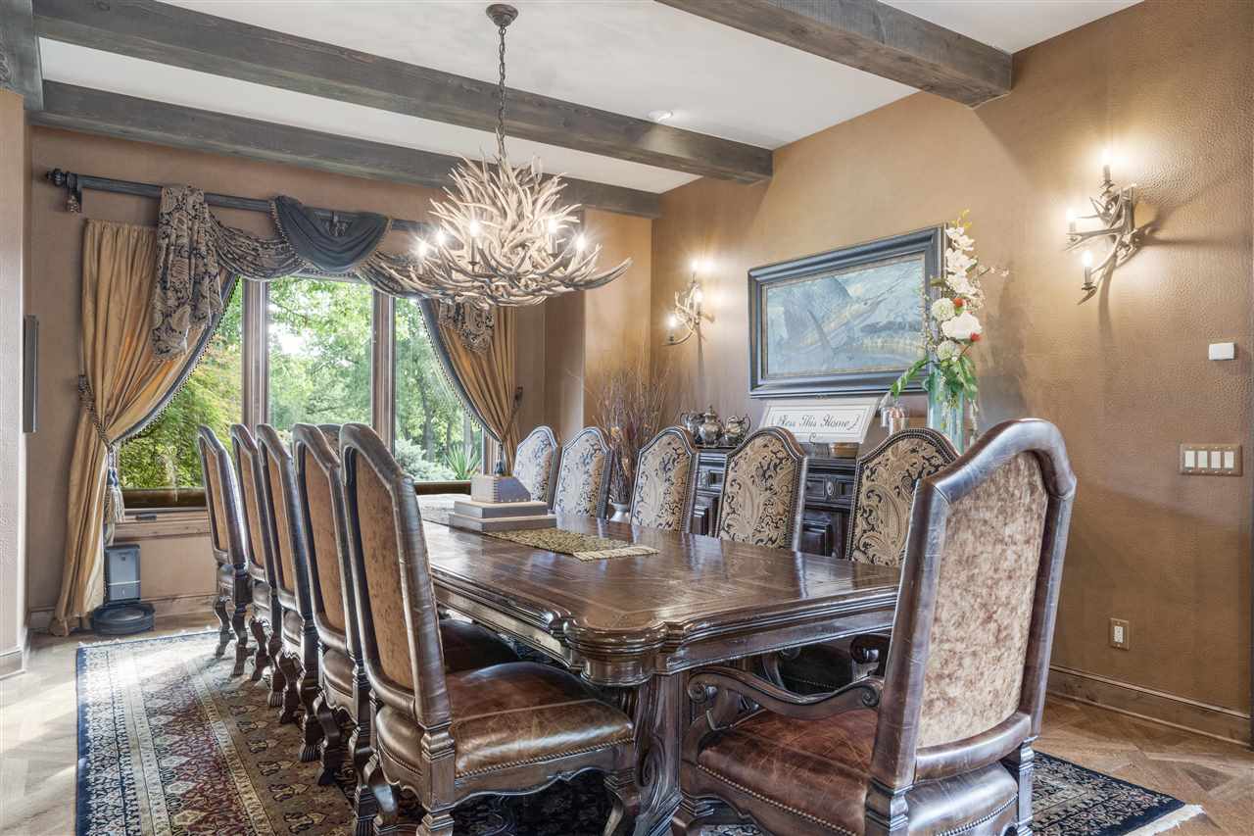
Rustic Lodge Elegance is the ultimate description of this 10-acre estate blending nature’s beauty and luxurious styling in the heart of central Oklahoma. Set behind a private gated entry, the 7400 sq. ft. home, fashioned by Ron Walker Construction and Bruce Ogle Designs, offers the finest in finishes, meticulous planning and incomparable craftsmanship. Remarkable quality greets you in the two-story Entry featuring mesquite wood double doors with iron hardware, a stunning hand-crafted, antler chandelier, hand-scraped white oak wood flooring plus a panoramic view of the beautiful outdoor entertaining area. Thoughtful design leads you to the primary living space of the residence boasting a generous Formal Dining room, Gourmet Kitchen with two bars and bay window Breakfast Dining, and expansive Great Room. The Formal Dining area, flanked by a 1000+ bottle chilled Wine Room and Butler’s Pantry, boasts split leather walls in stamped ostrich pattern, custom antler chandelier and sconces, wood beams and expansive outdoor views. The Kitchen is a chef’s dream come true featuring a stone-accented eating island, separate prep island with built-in mesquite wood butcher’s block and hammered copper prep sink, chiseled edge granite, 6-burner with griddle Wolf gas cooktop, two Wolf brand ovens with convection feature, warming drawer, two Bosch dishwashers and Thermador refrigerator/freezer with hand crafted cabinetry finish, a farmhouse sink and hand-glazed wall finishes. A sizable, walk-in Pantry doubles as a storm shelter offering another copper, prep sink and terrific storage. Soaring ceilings framed by dramatic wood beams and a two-story, stone fireplace adds natural character to the light filled Great Room. A majestic, cut stone hearth anchors this room with one-of-a-kind features such as 150-year-old reclaimed floor joist used as a custom mantel, splendid antler chandelier and hand pieced wood flooring. The private Study is rich in style with hand crafted mesquite wood wainscoating, leather walls in stamped wrinkle bull hide, stone fireplace with reclaimed western hemlock wood mantel, and custom fire screen with iron antler hinges. Serenity awaits in the Primary Bedroom Suite where you are welcomed by hand-pieced, full-hide leather flooring, panoramic views, stunning antler chandelier and indulgent Bath. Tranquility and convenience are the focus of the Bath area boasting a giant, jetted soaker tub overlooking nature, a roomy double entry shower with two main shower heads, rainmaker feature and granite seating bench, two vanities, a massive walk-through closet with glass fronted storage and ample hanging space, plus a private laundry area. The interior living space offers four more, generous en suite Bedrooms, a customized Workout area with rubber gym floor, a massive family Laundry room with double washer and dryer setup, and Hall Tree private entry. Attention to detail continues outside to a multi-level entertaining space with wood burning fireplace, natural gas stone firepit, professional Wolf gas grill and exhaust hood, slate patterned stamped concrete, tongue-n-groove pine wood ceilings and extensive custom landscaping. The home also includes a 709 sq. ft., standalone apartment perfect for extended family or guests. The estate is equipped with many outdoor facilities. The 42’ x 80’ Morton barn with approximately 1000 sq. ft. of conditioned living space offers a kitchen, half bath, and wood burning stove, plus almost 2300 sq. ft of shop area with two overhead doors, 8-run dog kennel and metal halide lighting. The 25’ x 40’ wood workshop has built-in cabinetry, independent HVAC system, one overhead door and attic storage. A 72’ x 42’ livestock barn features spray closed-cell insulation, automatic waterer and electricity. A stocked pond, 3 metal loafing/utility sheds, extensive steel and fiberglass reinforced concrete driveways, stadium lighting, and natural gas generator rounds out the exterior improvements.