Leave a Message

By providing your contact information to Ann Morgan, your personal information will be processed in accordance with Ann Morgan's Privacy Policy. By checking the box(es) below, you expressly consent to receive marketing or promotional real estate communication from Ann Morgan in the manner selected by you. For SMS text messages, message frequency varies. Message and data rates may apply. Consent is not a condition of purchase of any goods or services. You may opt out of receiving further communications from Ann Morgan at any time. To opt out of receiving SMS text messages, reply STOP to unsubscribe. SMS text messaging is subject to our Terms of Use.

Thank you for your message. I will be in touch with you shortly.

1908 N Carnley Street
VIEW PHOTOS
$268,000

1908 N Carnley Street

4 Beds 2 Baths 1,917 Sq.Ft.

Description

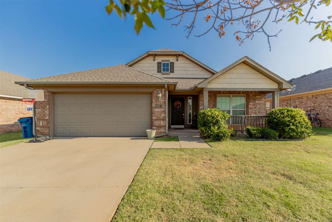
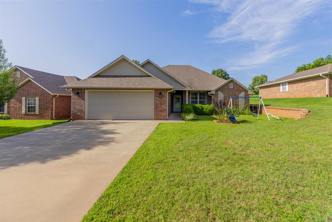
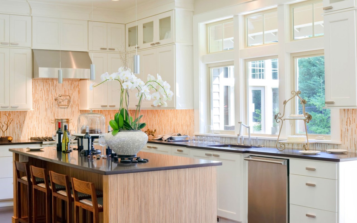
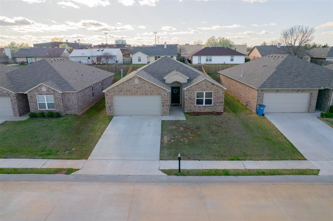
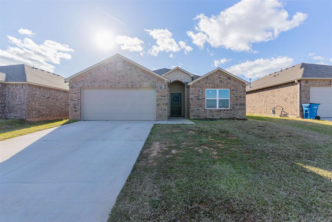
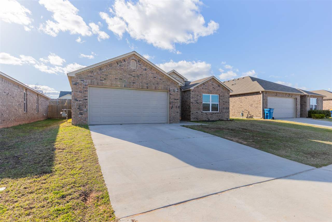
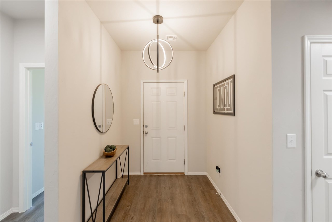
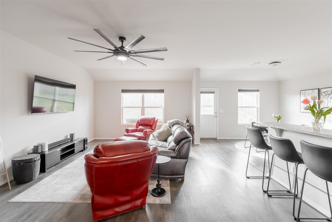
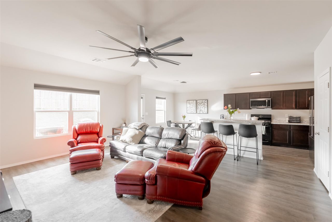
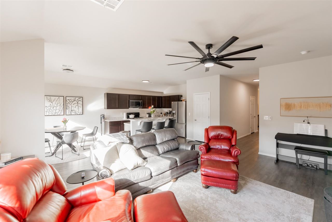
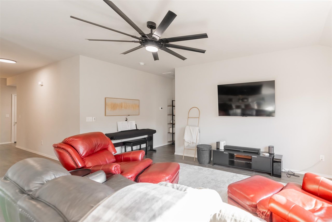
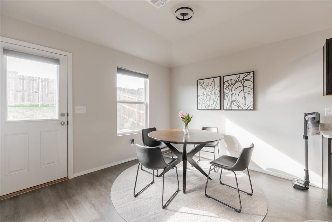
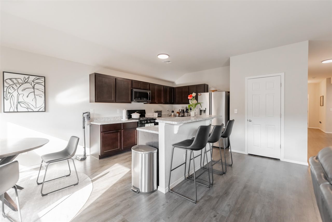
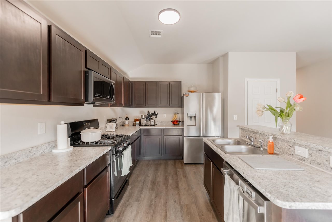
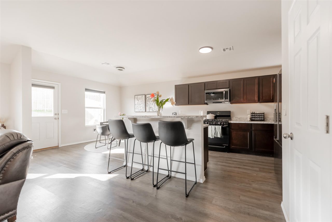
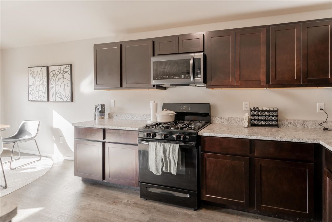
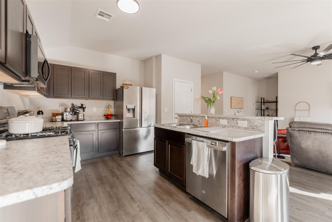
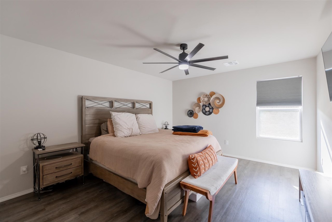
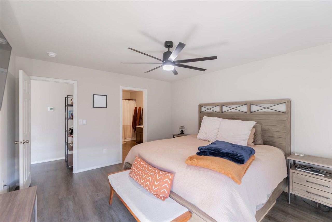
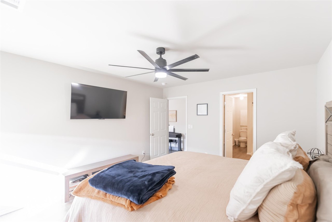
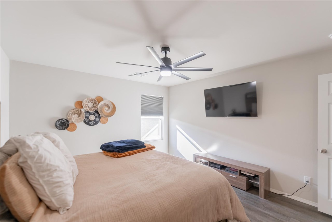
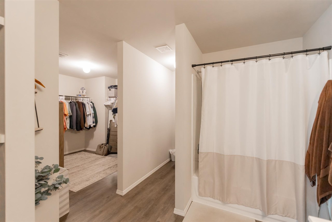
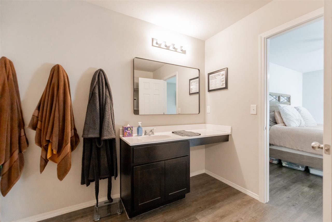
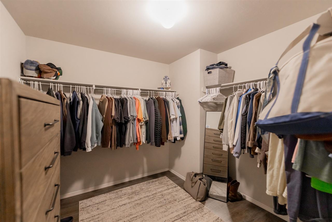
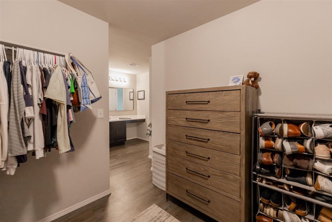
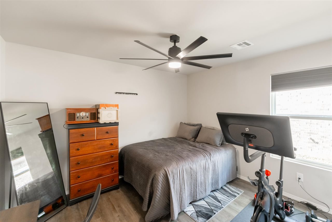
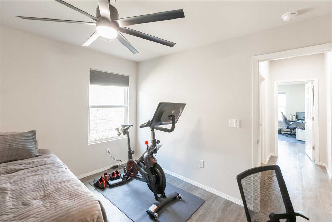
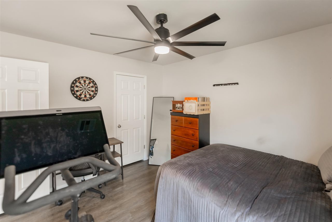
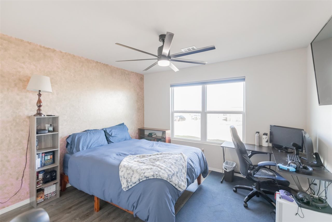
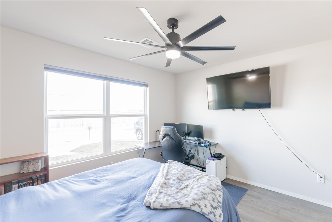
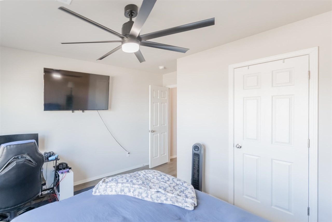
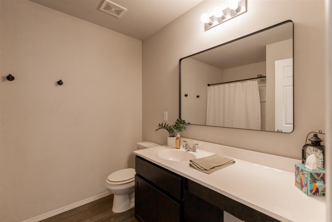
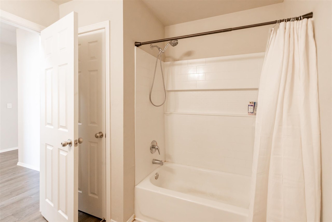
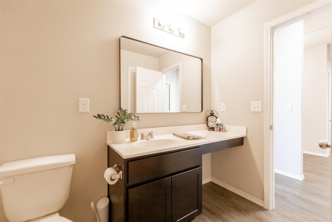
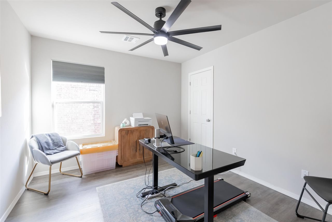
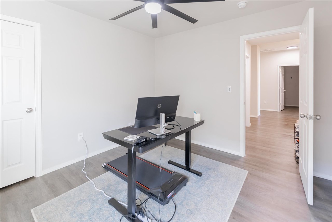
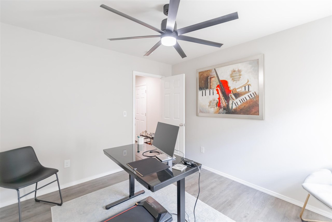
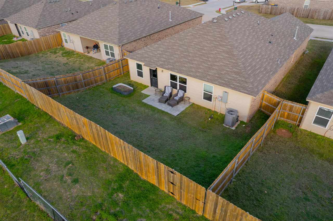
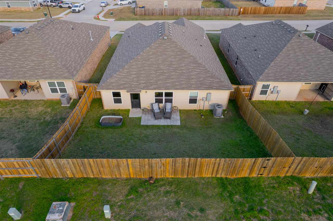
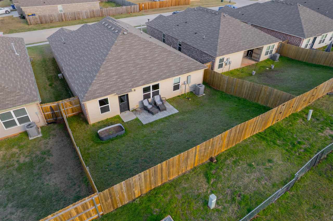
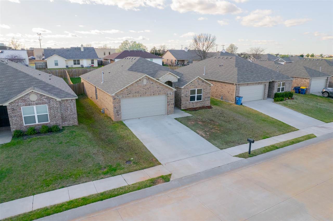
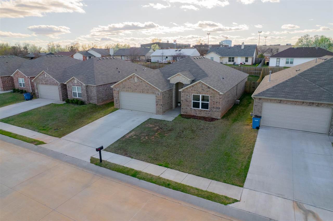
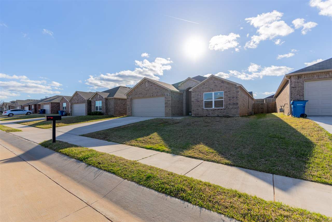
$5,000 buyer credit available - apply it toward a rate buy down, closing costs, or upgrades of your choice. Welcome to this spacious and thoughtfully designed Roselyn floor plan, built in early 2022 and offering approximately 1,917 square feet of comfortable living space, four bedrooms, and a well-planned layout. Inside, you'll find durable luxury vinyl flooring throughout the main living areas, creating a clean, modern feel that's both stylish and easy to maintain. The open-concept design seamlessly connects the living, dining, and kitchen spaces - ideal for everyday living and entertaining. The exterior features a charming rock-accented archway that adds curb appeal, while the fenced backyard offers privacy and space to relax, play, or host gatherings. Conveniently located within walking distance to Skyline Elementary School and Stillwater Junior High School, this home also offers quick access to Perkins Road - making shopping, dining, and daily errands a breeze. Plus, you're just minutes from Oklahoma State University, adding to the home's appeal for those seeking convenience to campus and all that Stillwater has to offer.

Share Property

Location

1908 N Carnley Street, Stillwater, OK 74074-0000

Status

Sold

Date Sold

July 28, 2026

Property Amenities

Interior
Appliances Microwave, Dishwasher, Garbage Disposal
Total Bedrooms: 4
Full Bathrooms: 2
Area & Lot
Living area 1,917 Sq.Ft.
MLS® ID 133963
Year Built 2022
School District Skyline Elementary
Type Residential
Status Sold
Exterior
Stories 1
Air conditioning Central
Heat type Forced Air, Natural Gas
Water Source City
Garage Space 2.0
Parking Attached Garage
Roof Composition
Finance
Sales Price $268,000
Real Estate Tax $3,373 yearly

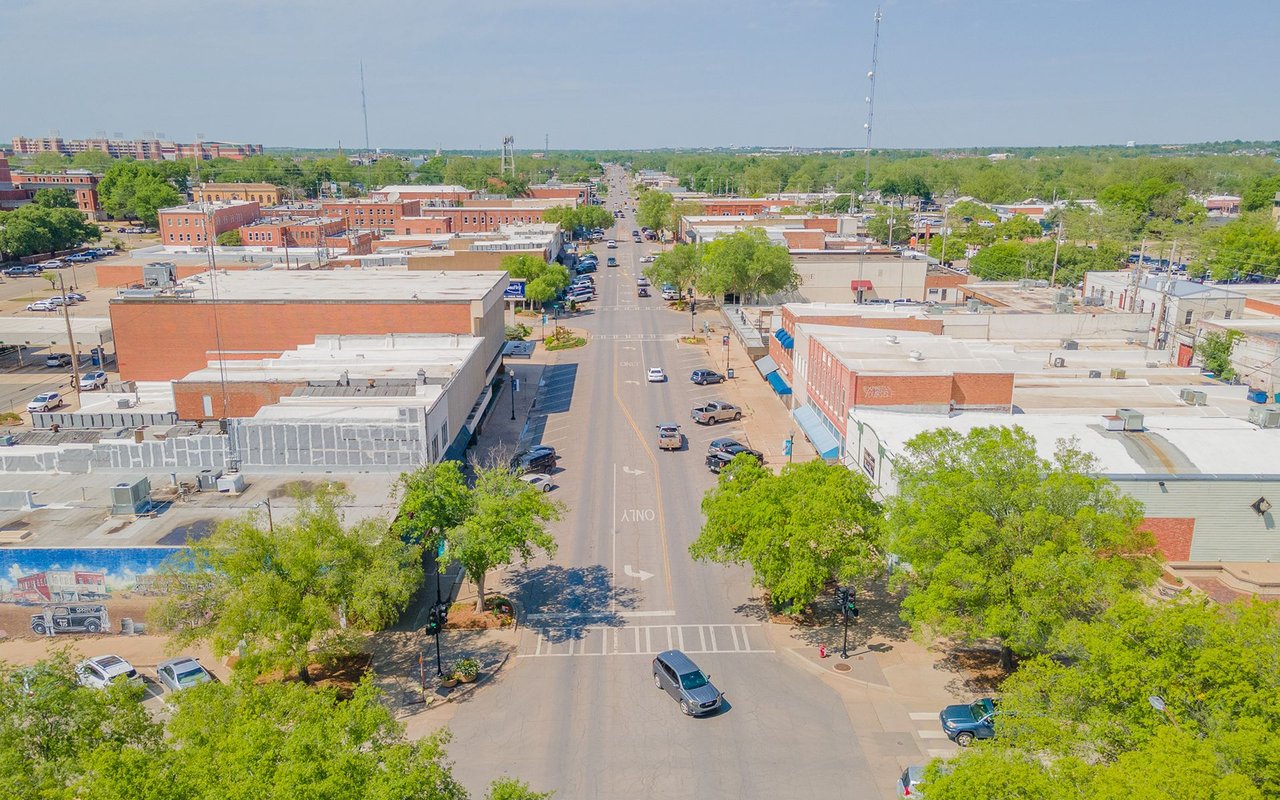
Stillwater

Partner With Ann Morgan

Get help determining your property's current value, crafting a competitive offer, writing and negotiating a contract, and more. Contact me today.