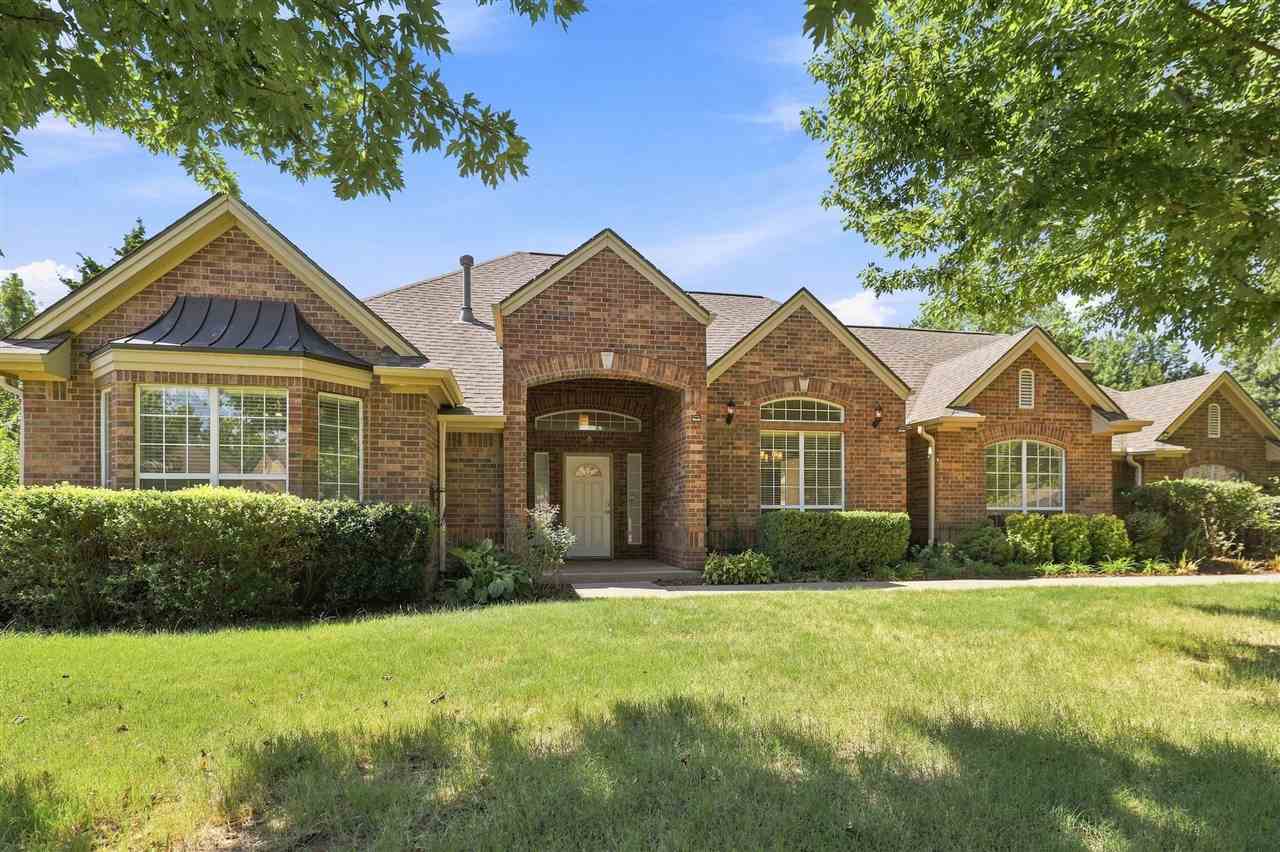
Brick home with an arched entry, trimmed hedges, and a broad front lawn.
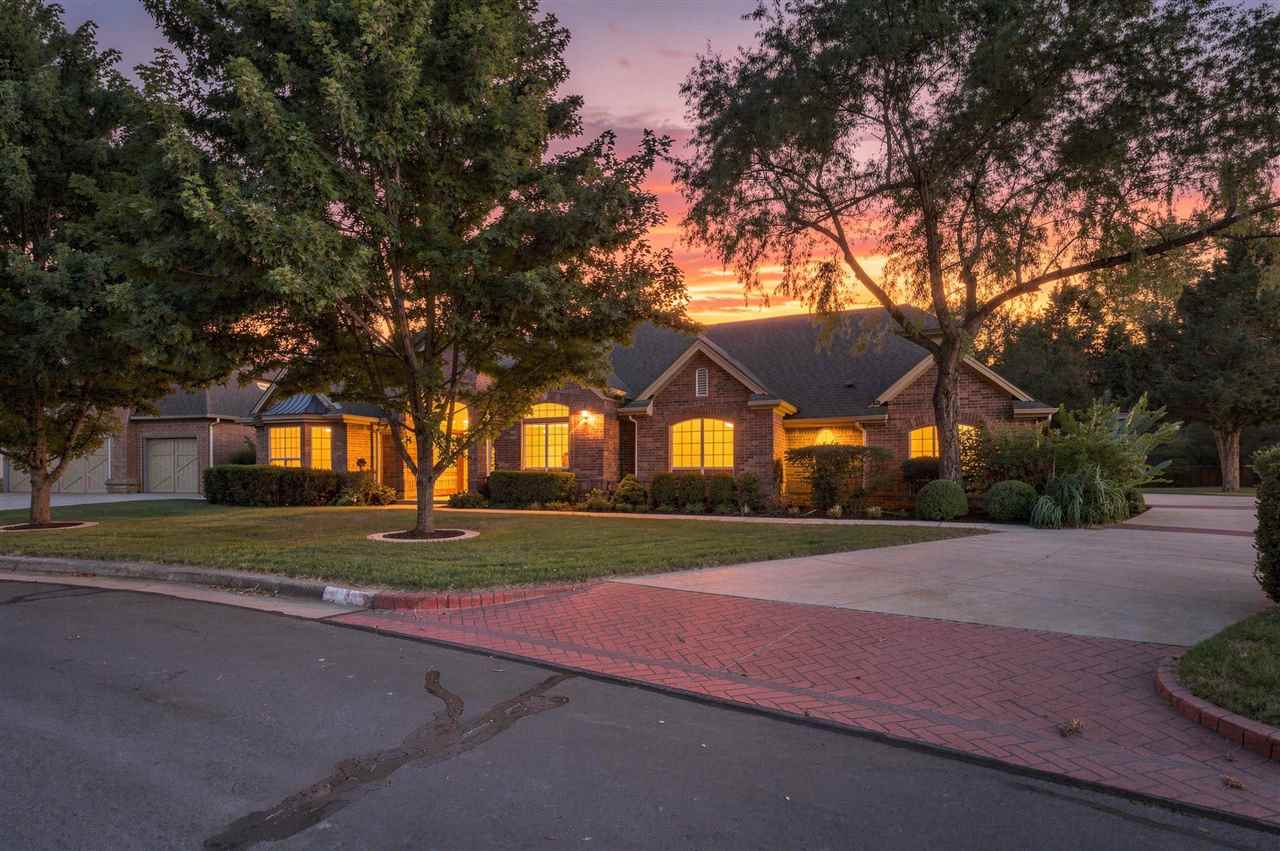
Brick home with warmly lit windows, mature trees, and a brick-paved walkway at sunset.
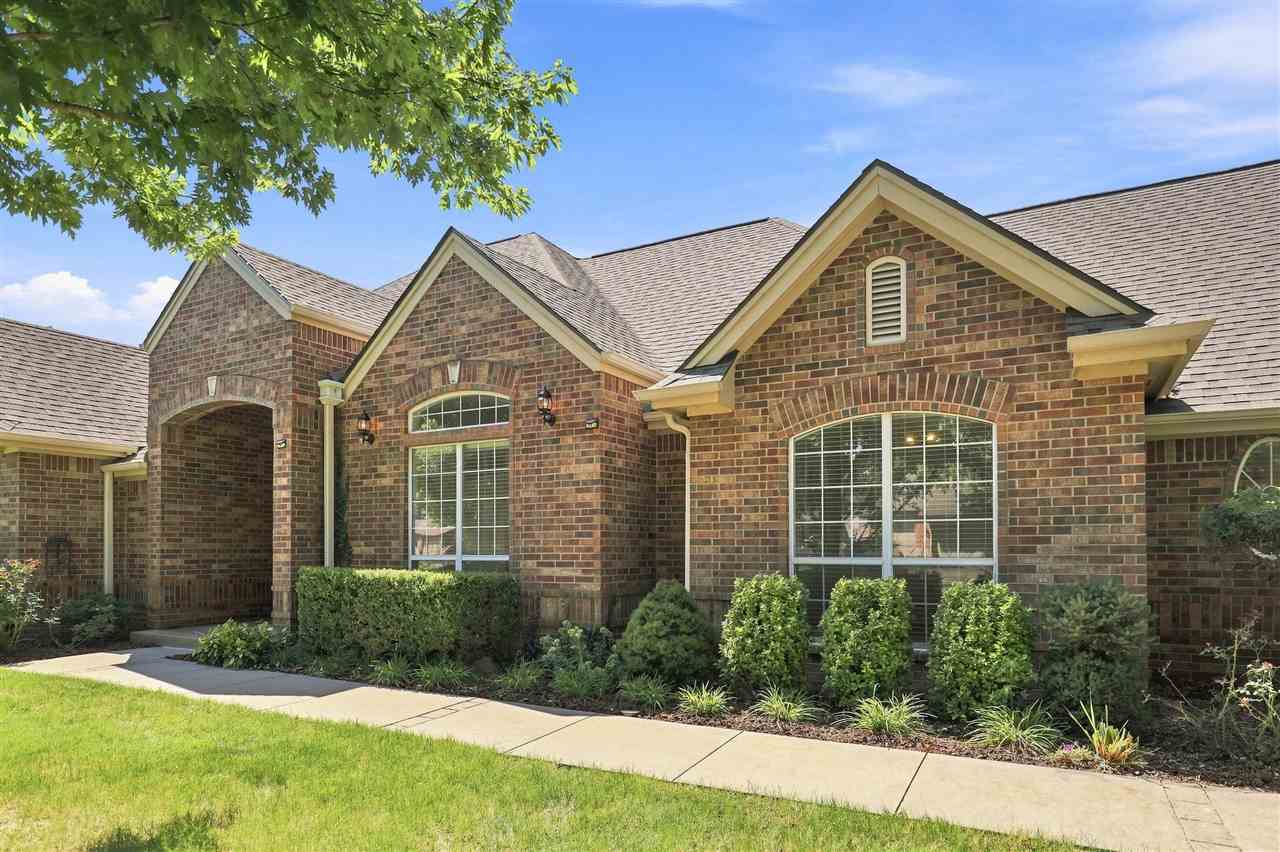
Brick house with multiple gables, an arched entry, trimmed shrubs, and a front sidewalk.
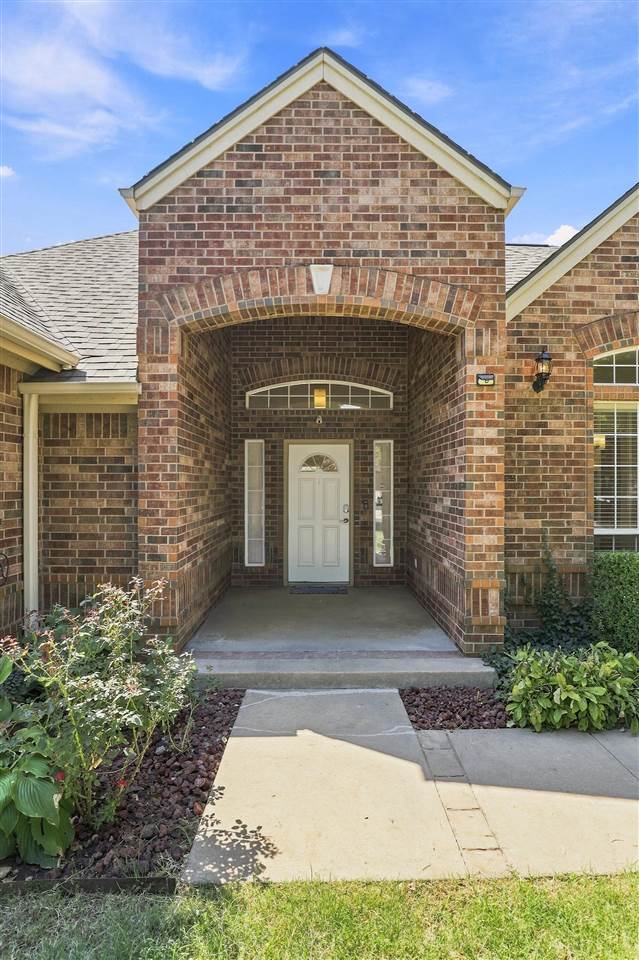
Brick home with a recessed covered entry, white front door, and landscaped walkway.
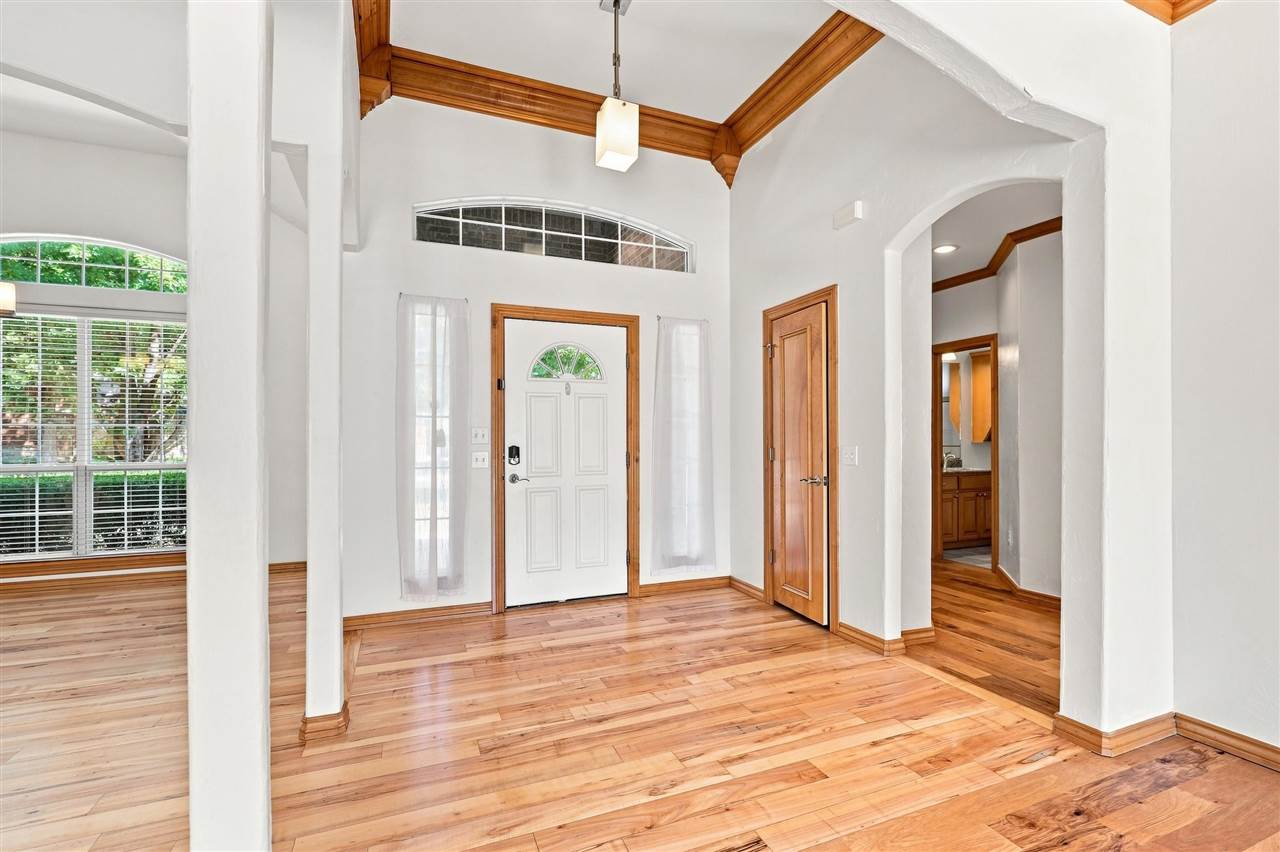
Entry foyer with polished hardwood floors, a white front door, and warm wood ceiling beams.
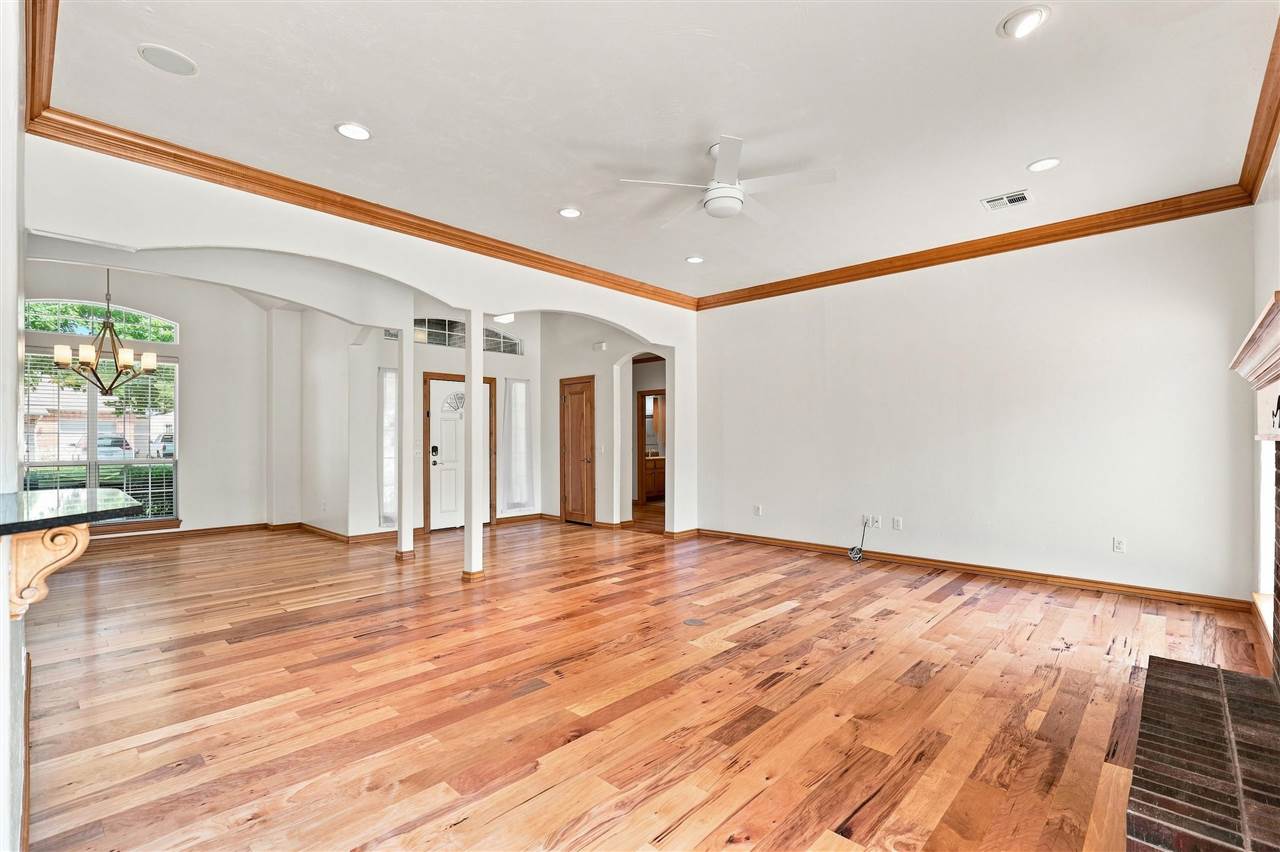
Vacant living room with polished hardwood floors, wood-trimmed tray ceiling, and arched openings.
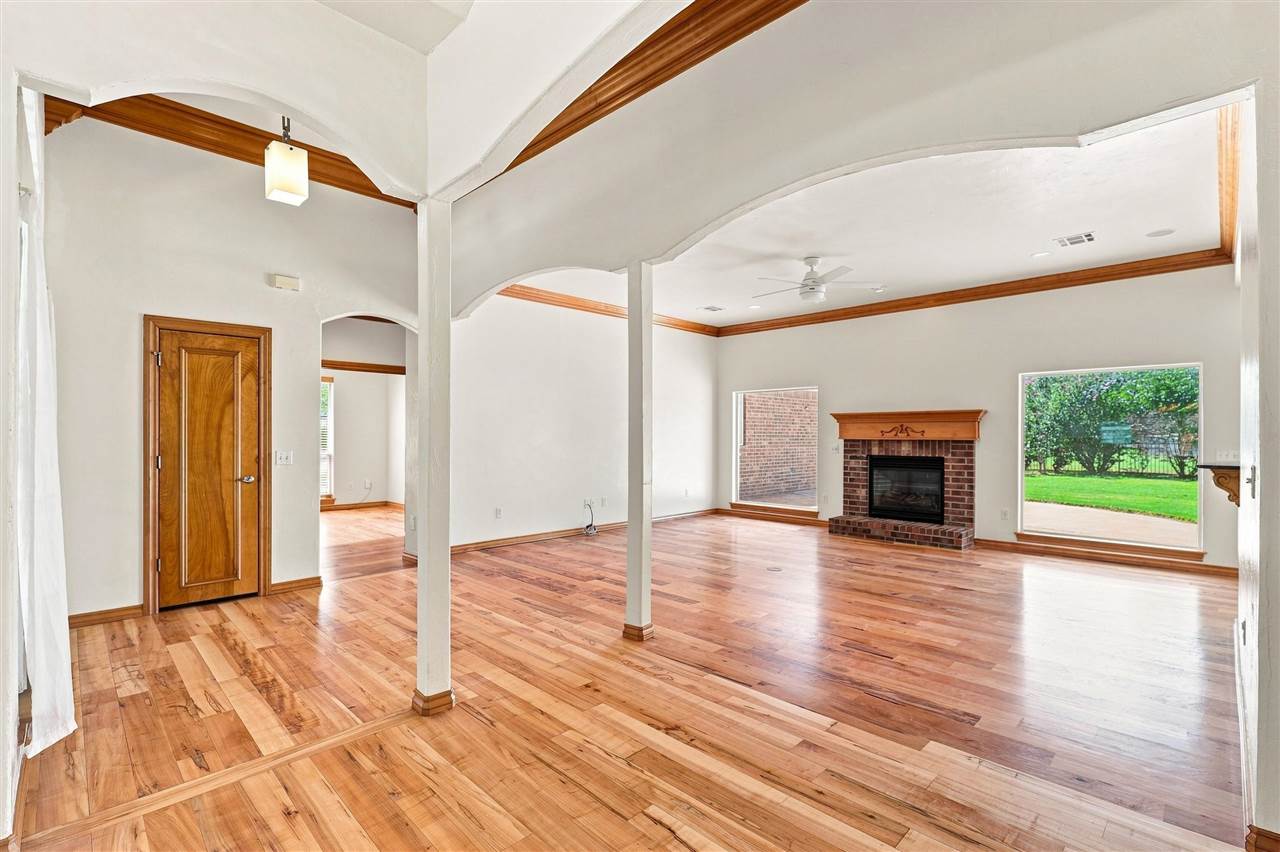
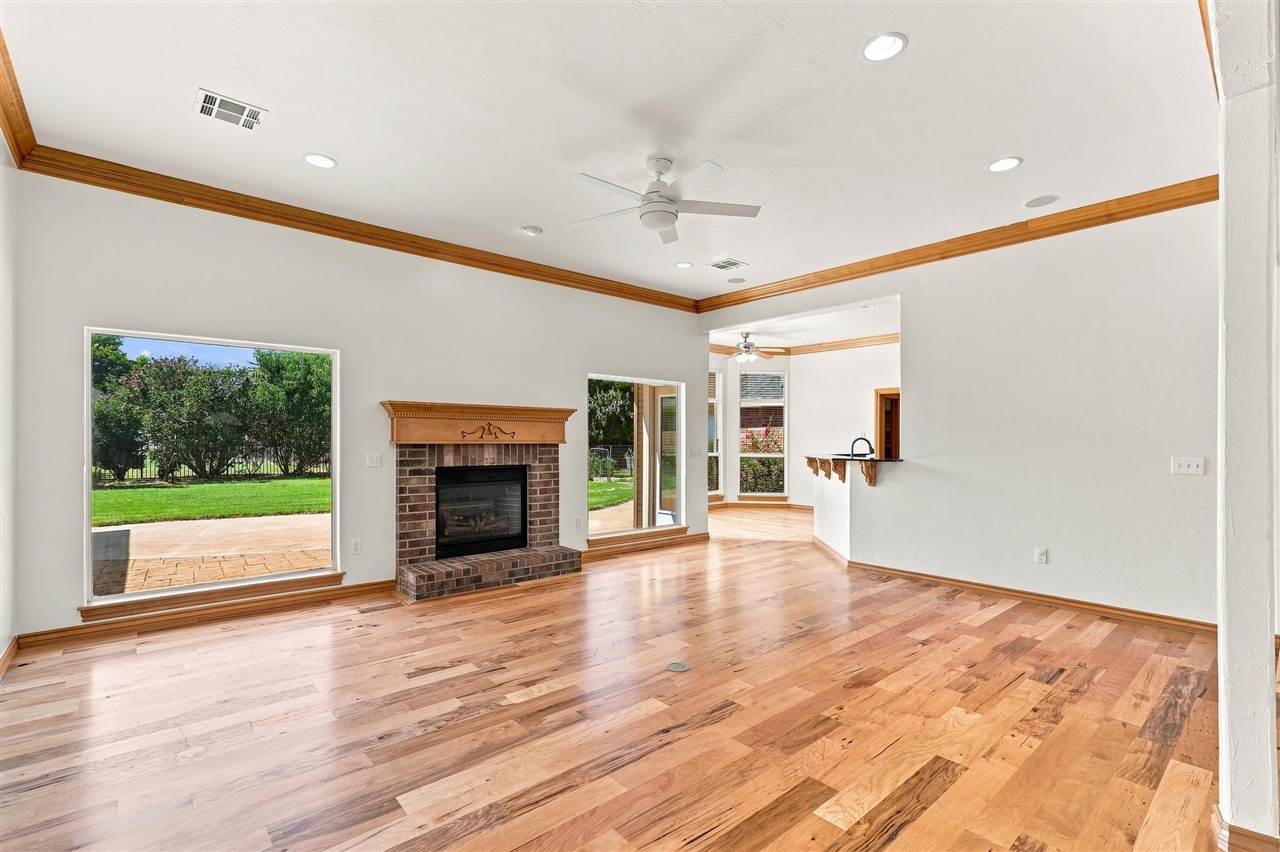
Vacant living room with hardwood floors, brick fireplace, arched openings, and windows overlooking lawn.
Empty living room with hardwood floors, a brick fireplace, and large windows overlooking the lawn.
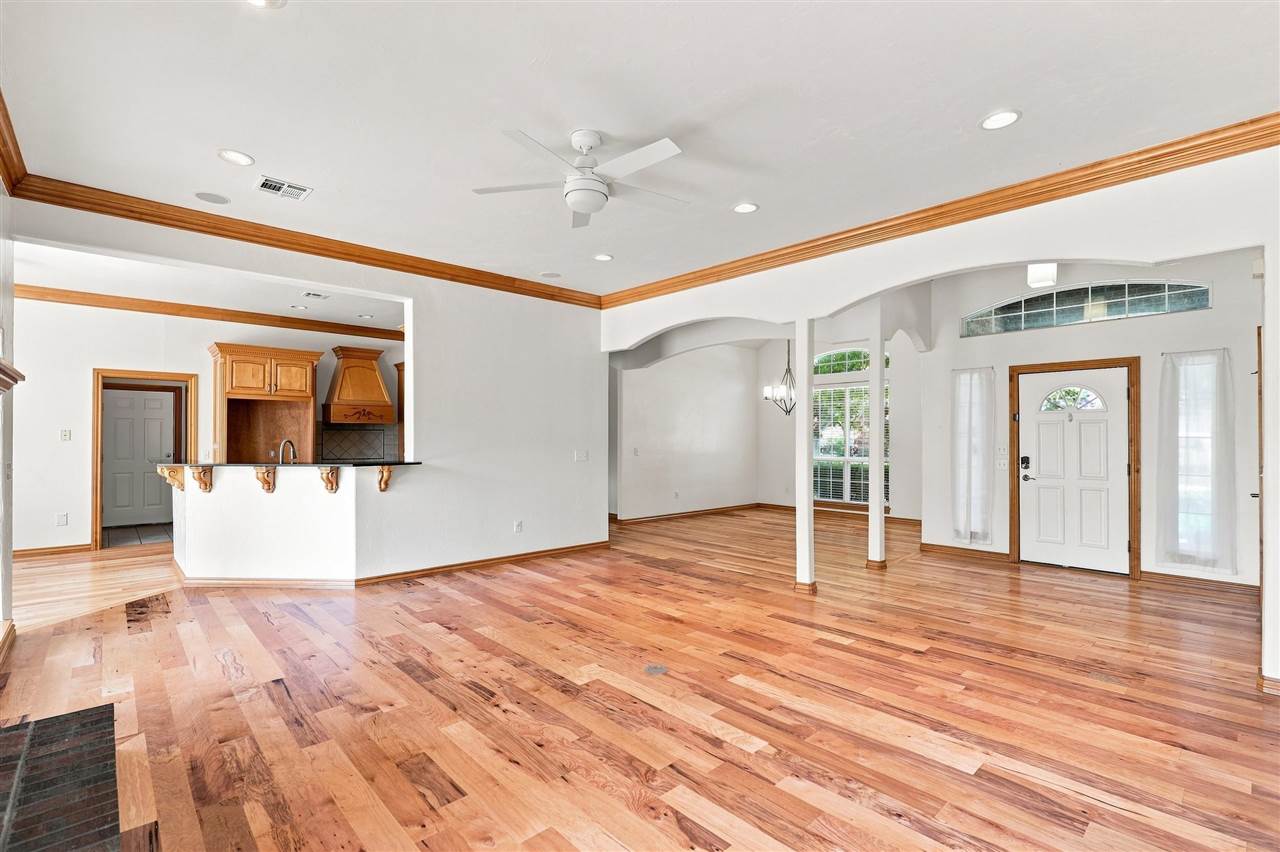
Vacant open living area with hardwood floors, wood trim, and arched openings beside the kitchen.
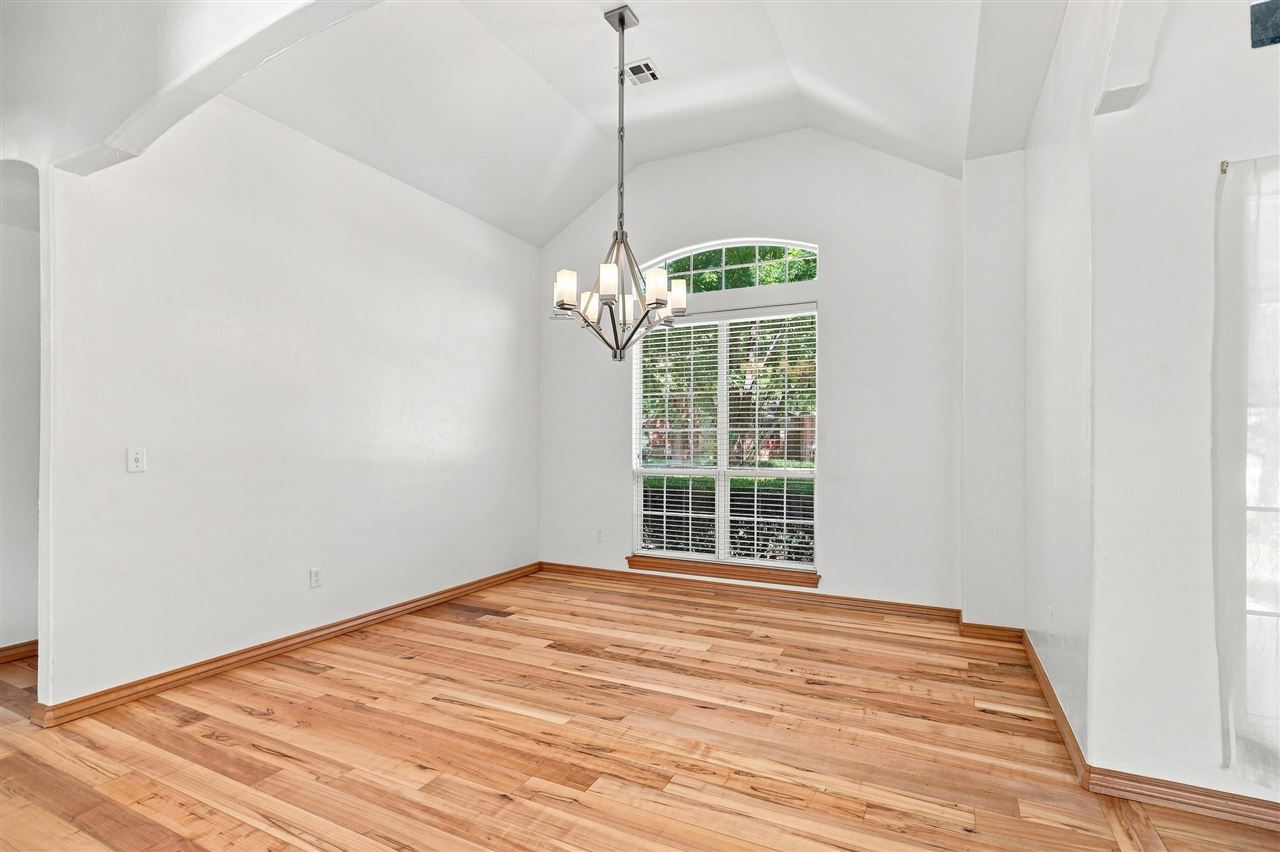
Empty dining room with hardwood floors, vaulted ceiling, and a tall arched window.
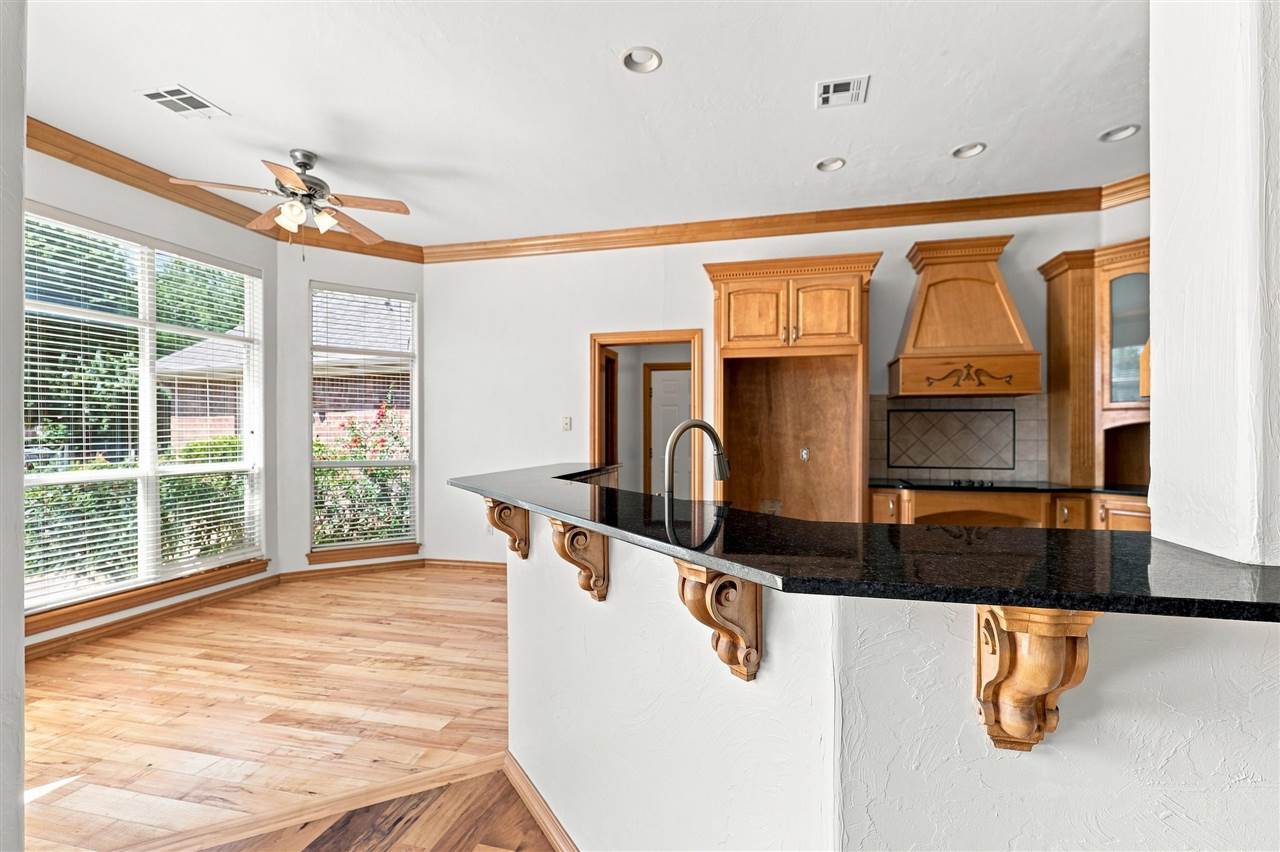
Kitchen with a black granite peninsula, warm wood cabinetry, and large windows overlooking greenery.
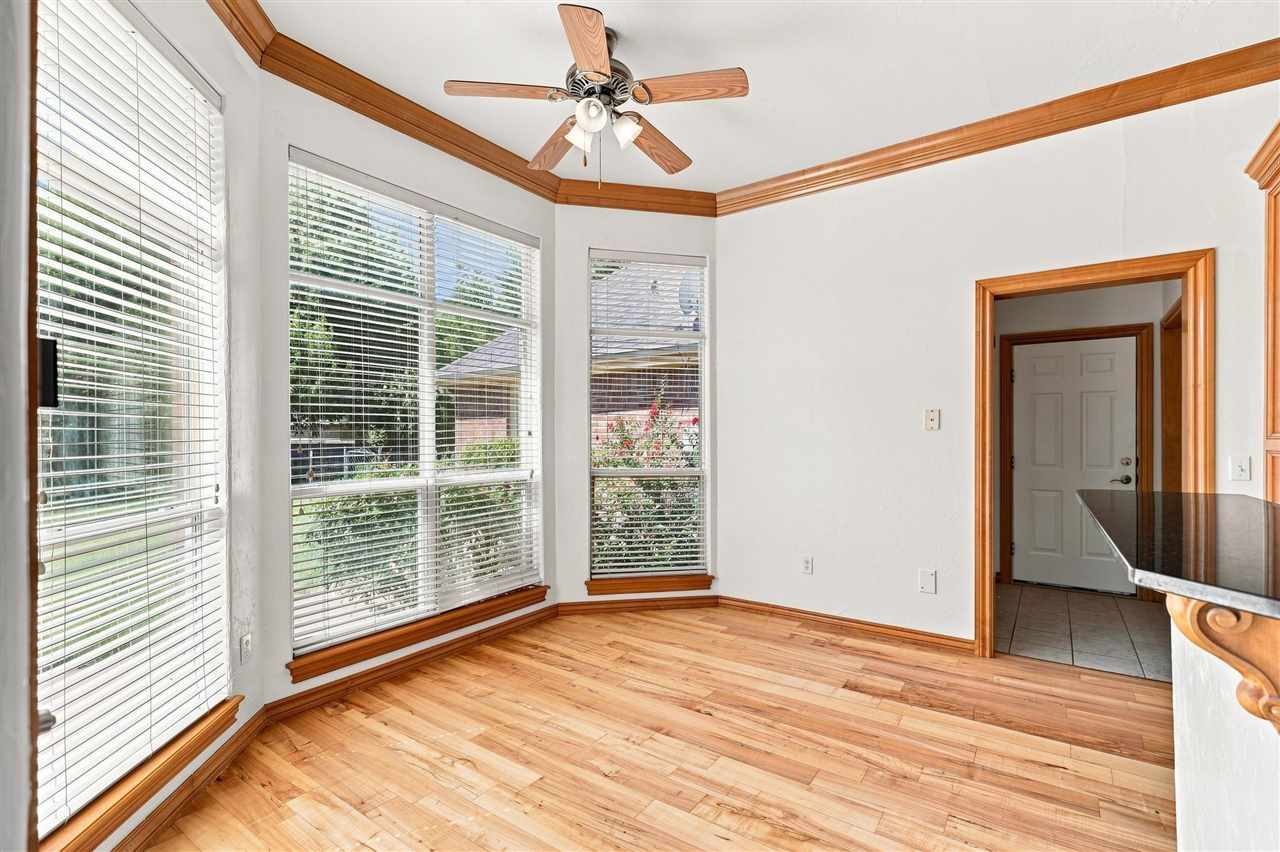
Bright empty room with hardwood floors, tall windows, wood trim, and a ceiling fan.
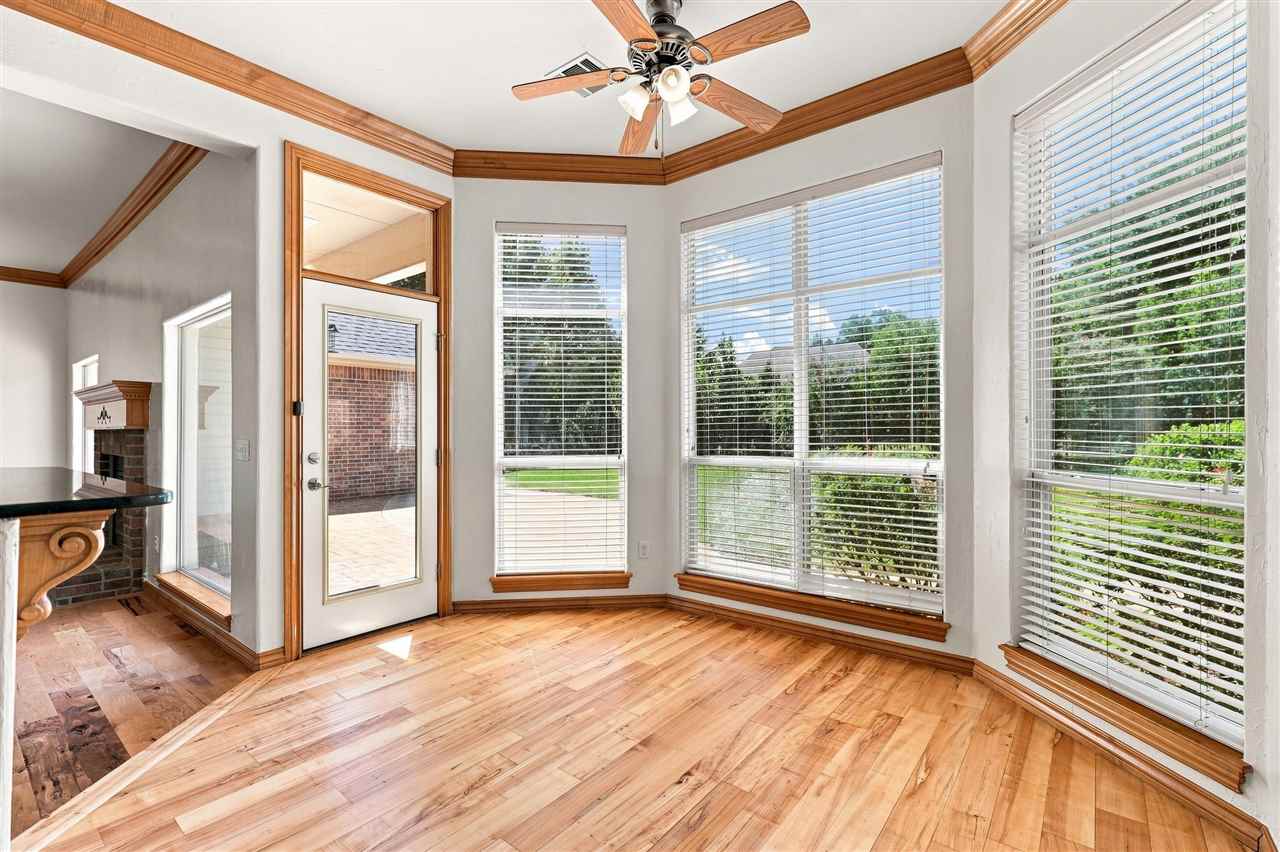
Sunroom with hardwood floors, large windows, and a glass-paneled door to the patio.
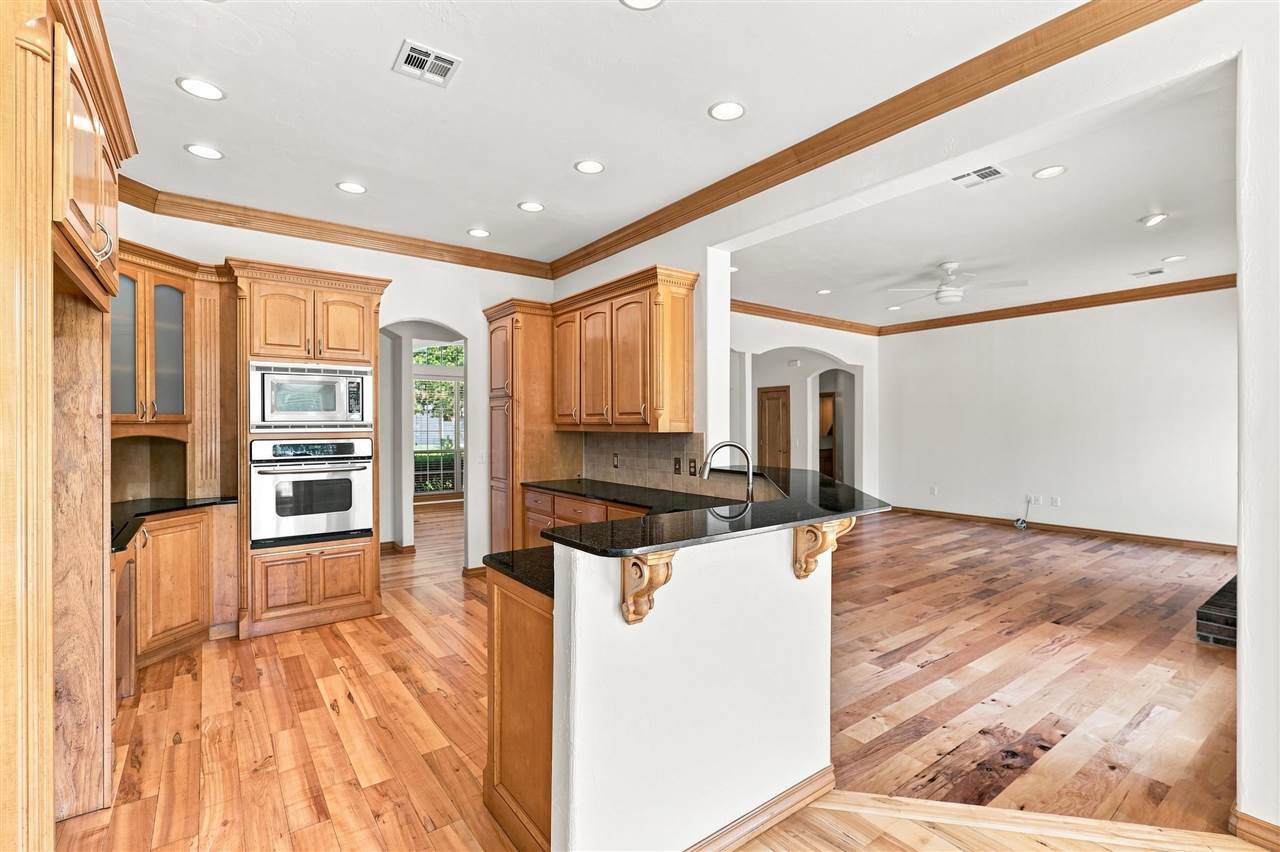
Kitchen with wood cabinetry, double ovens, a black granite island, and hardwood floors.
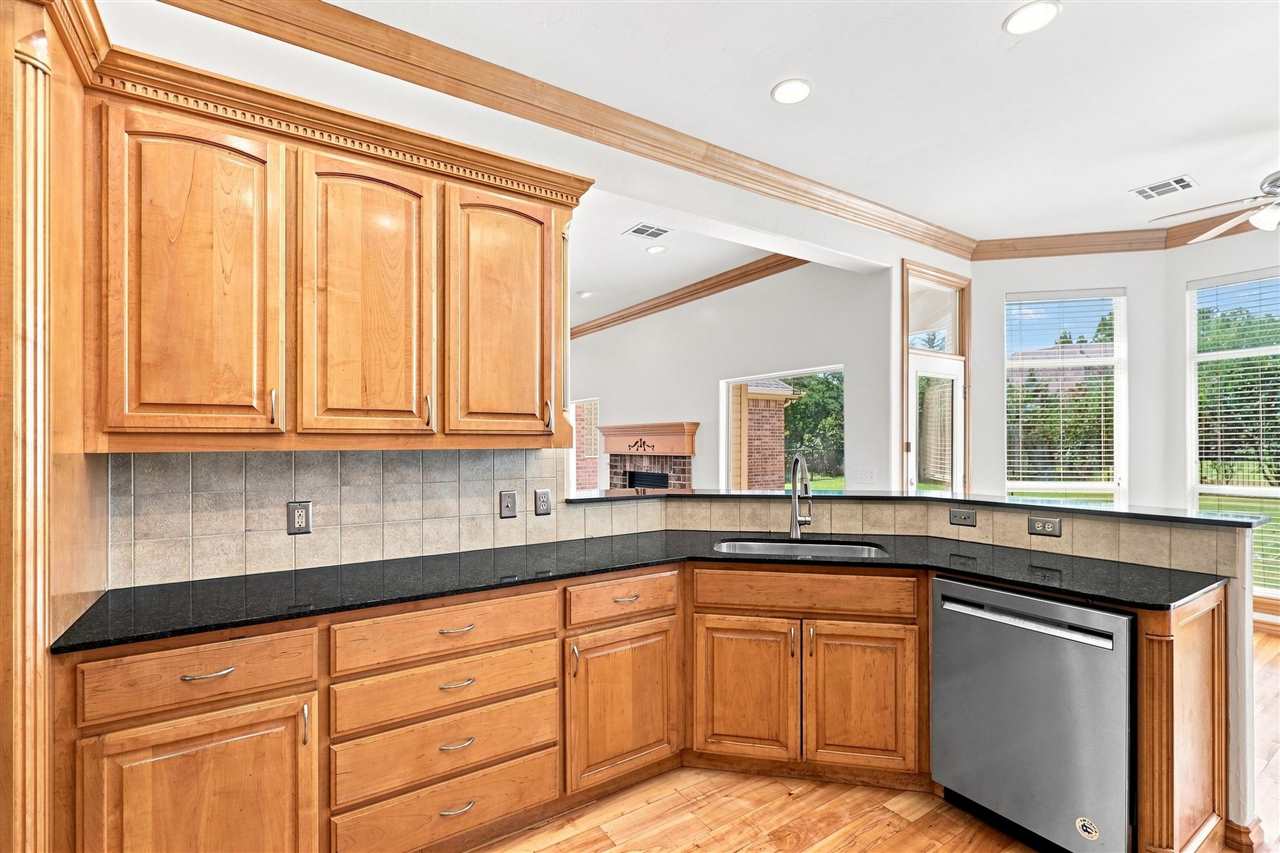
Kitchen with honey-toned wood cabinets, black countertops, and a stainless-steel dishwasher.
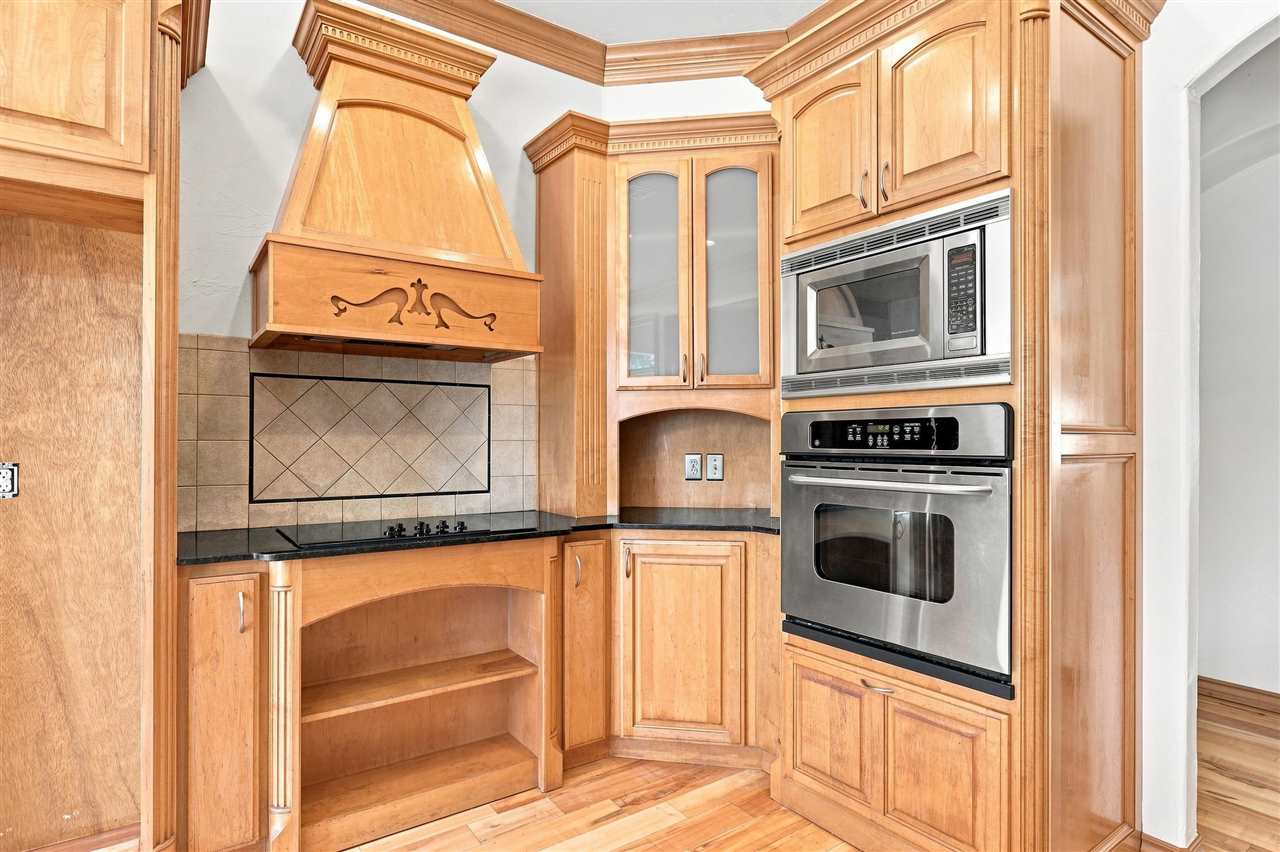
Kitchen with honey-toned wood cabinetry, decorative range hood, black cooktop, and built-in microwave and oven.
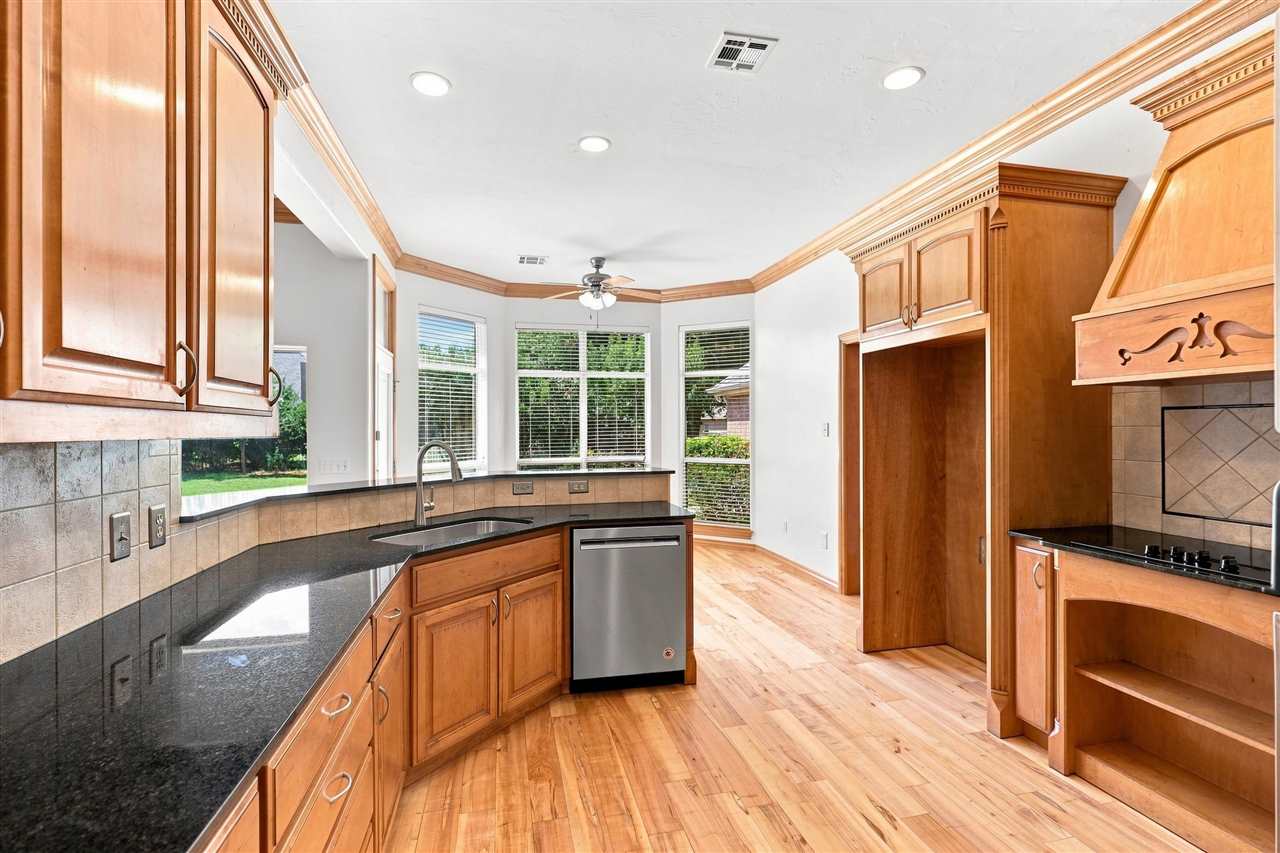
Kitchen with honey-toned cabinetry, black granite counters, and a bright bay window.
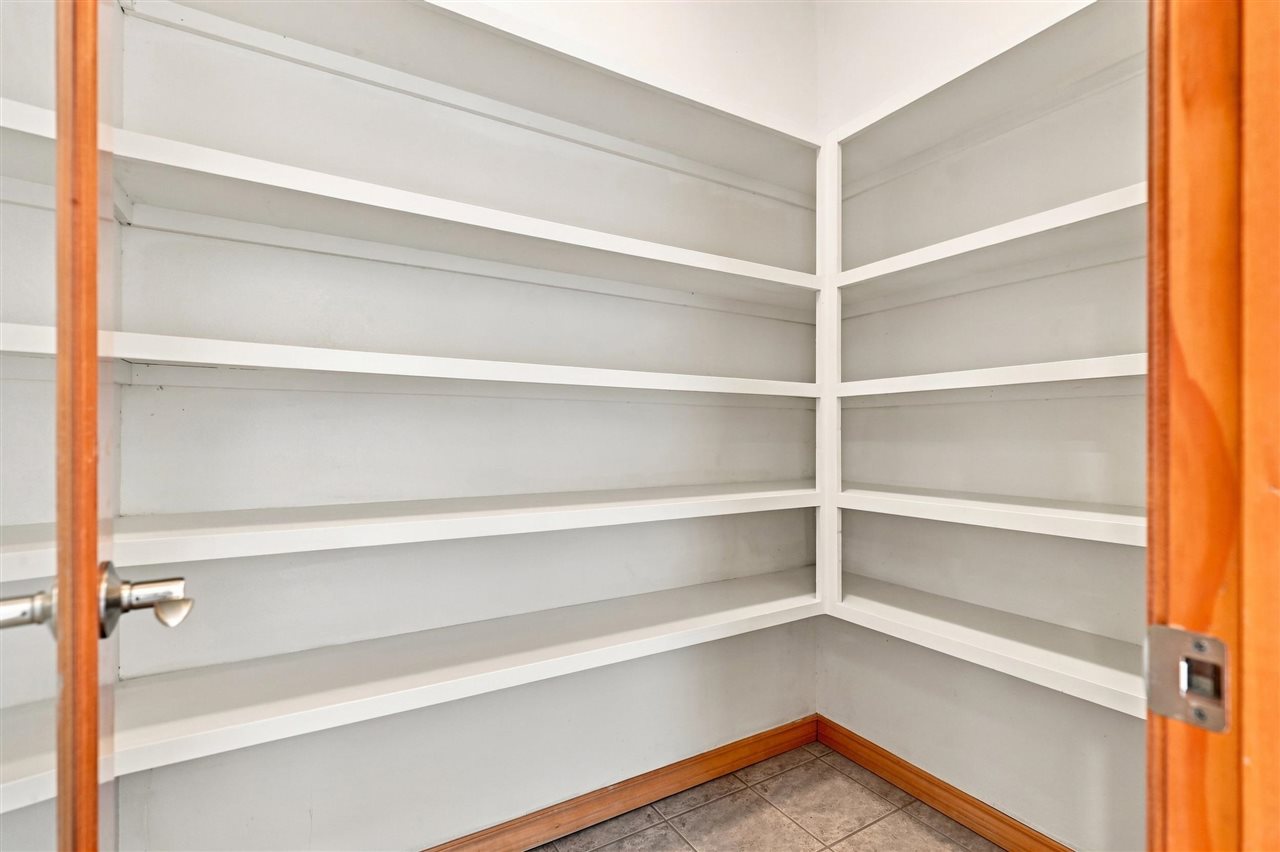
Walk-in pantry with white wraparound shelving, tiled floor, and open wood-trimmed doors.
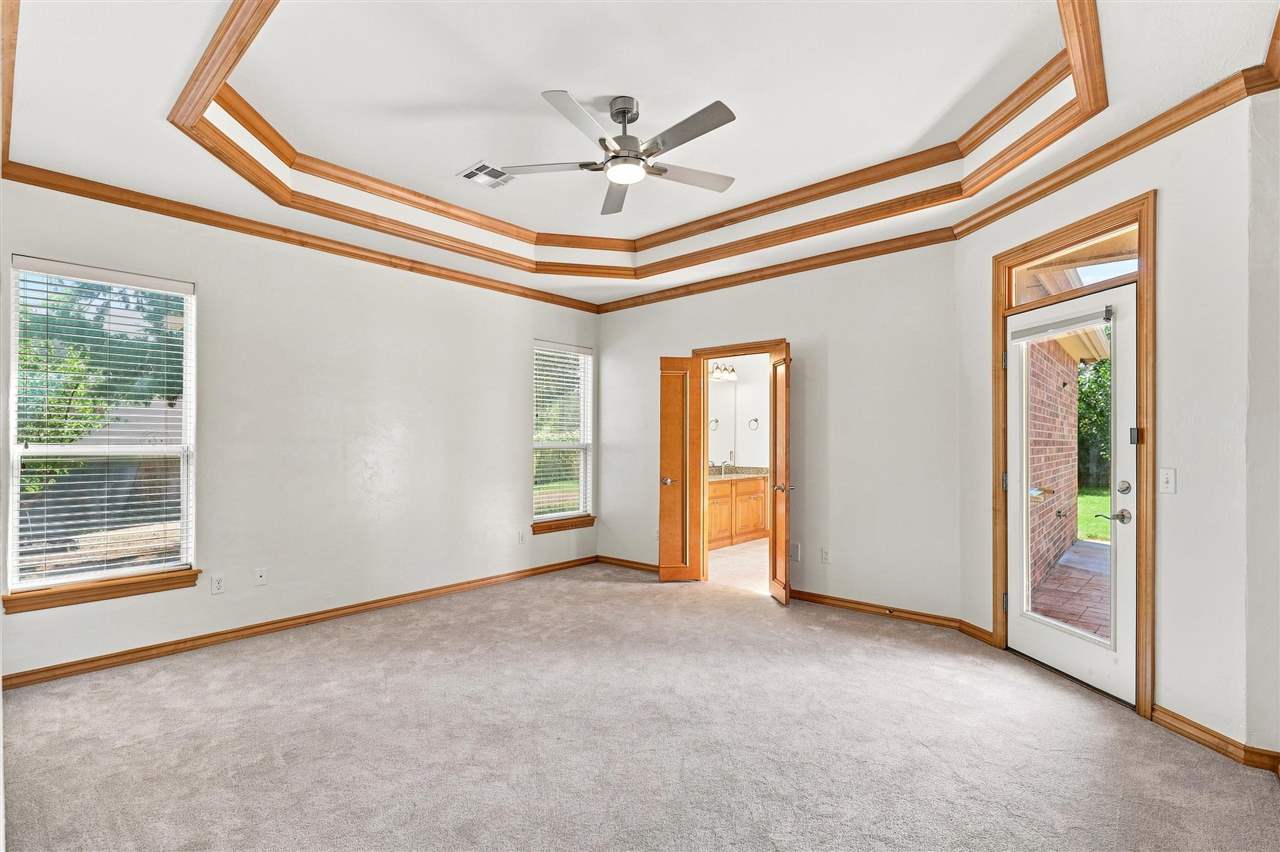
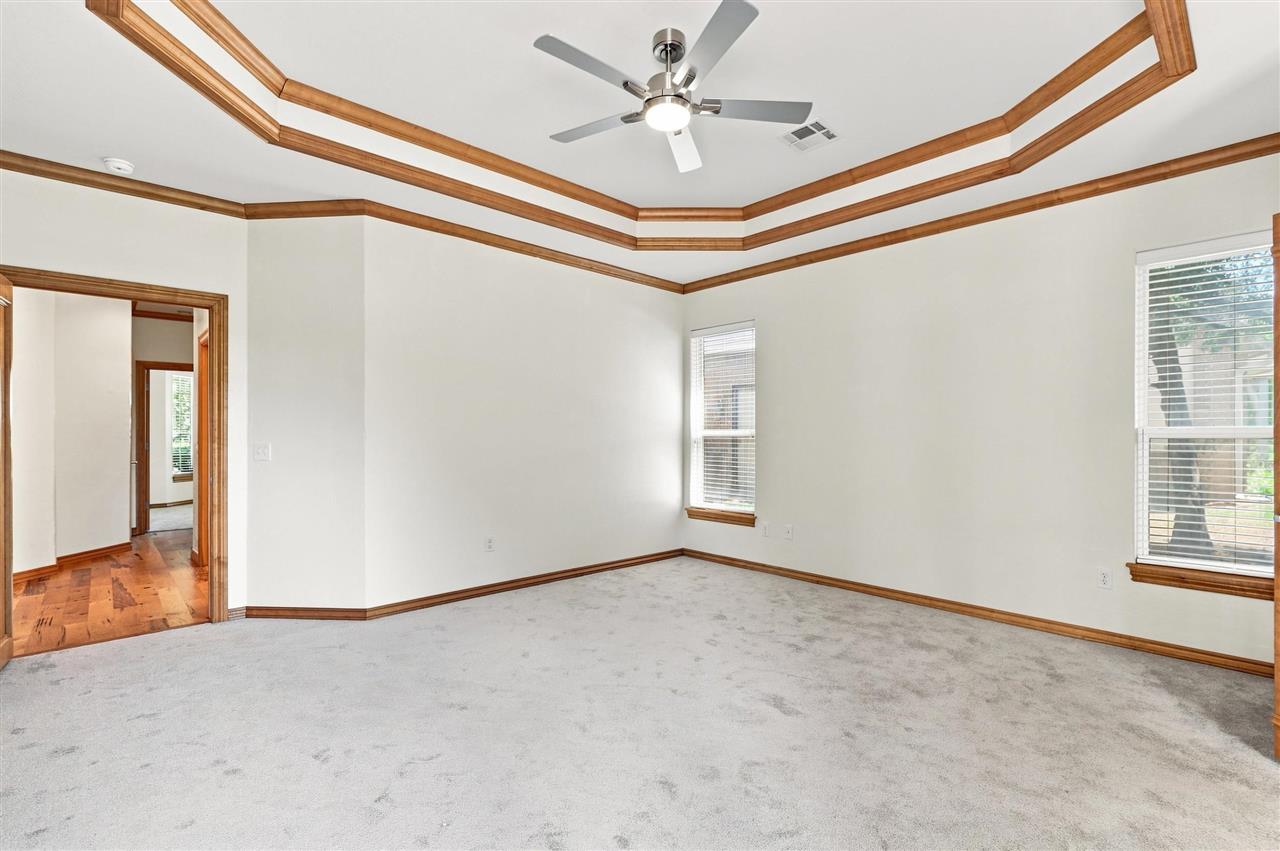
Empty carpeted room with a wood-trimmed tray ceiling, ceiling fan, bathroom doorway, and glass exterior door.
Empty carpeted room with a wood-trimmed tray ceiling, ceiling fan, and two windows.
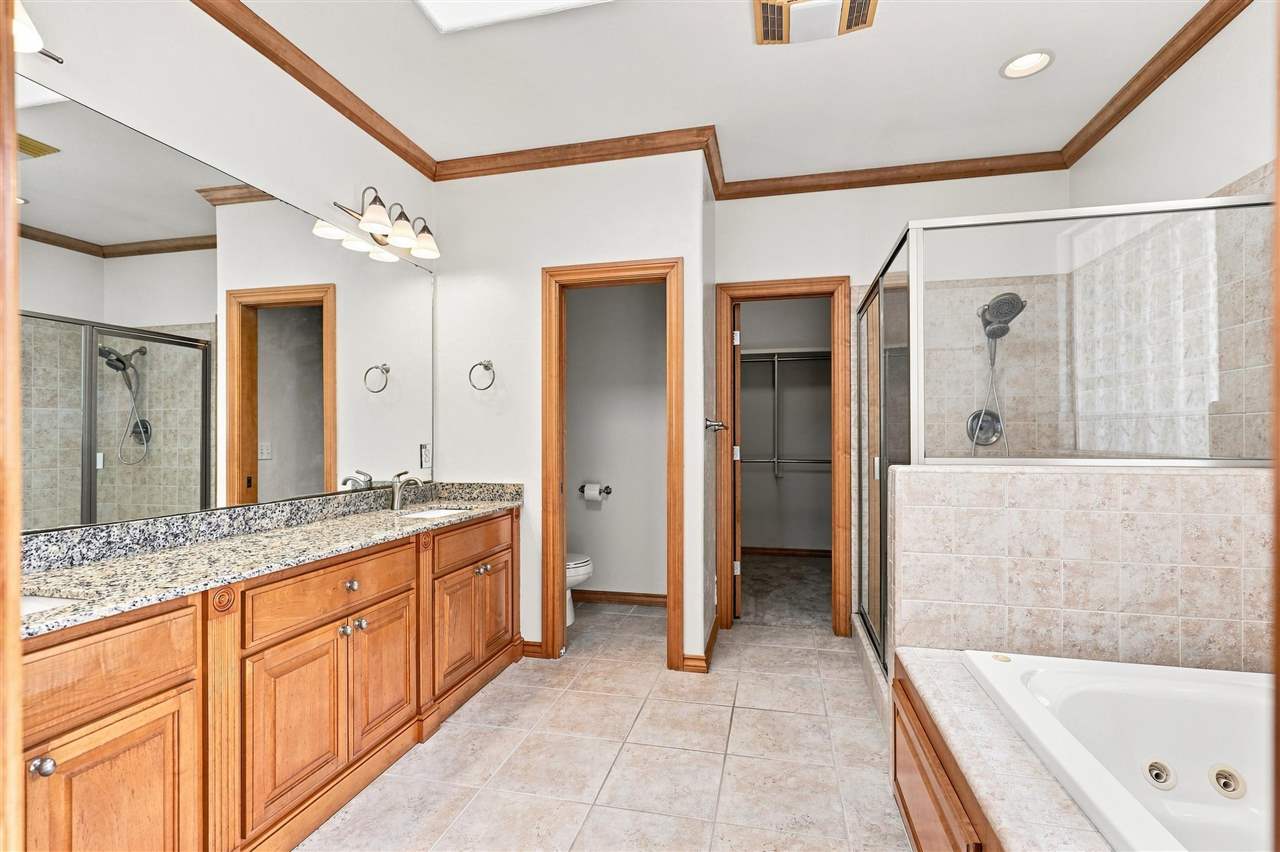
Spacious bathroom with a double granite vanity, glass shower, and built-in soaking tub.
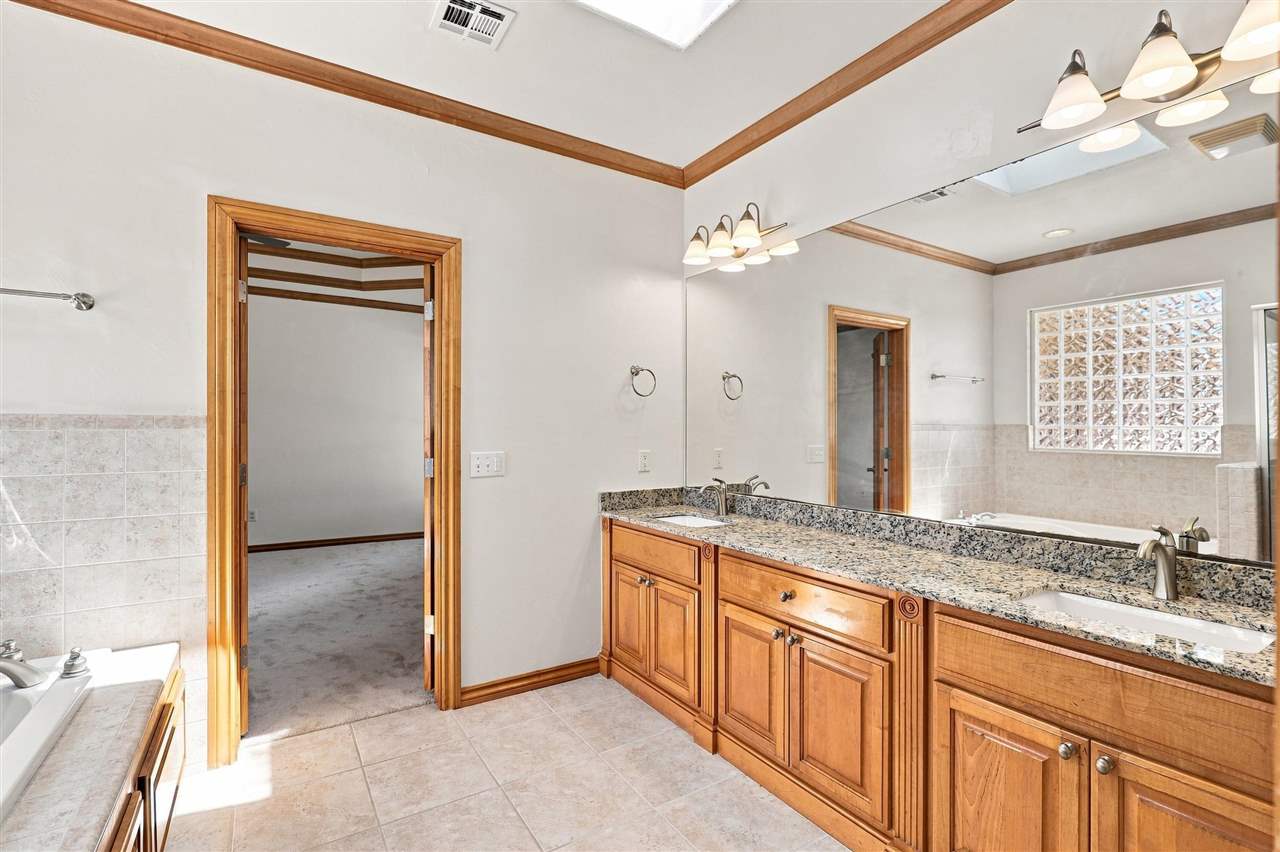
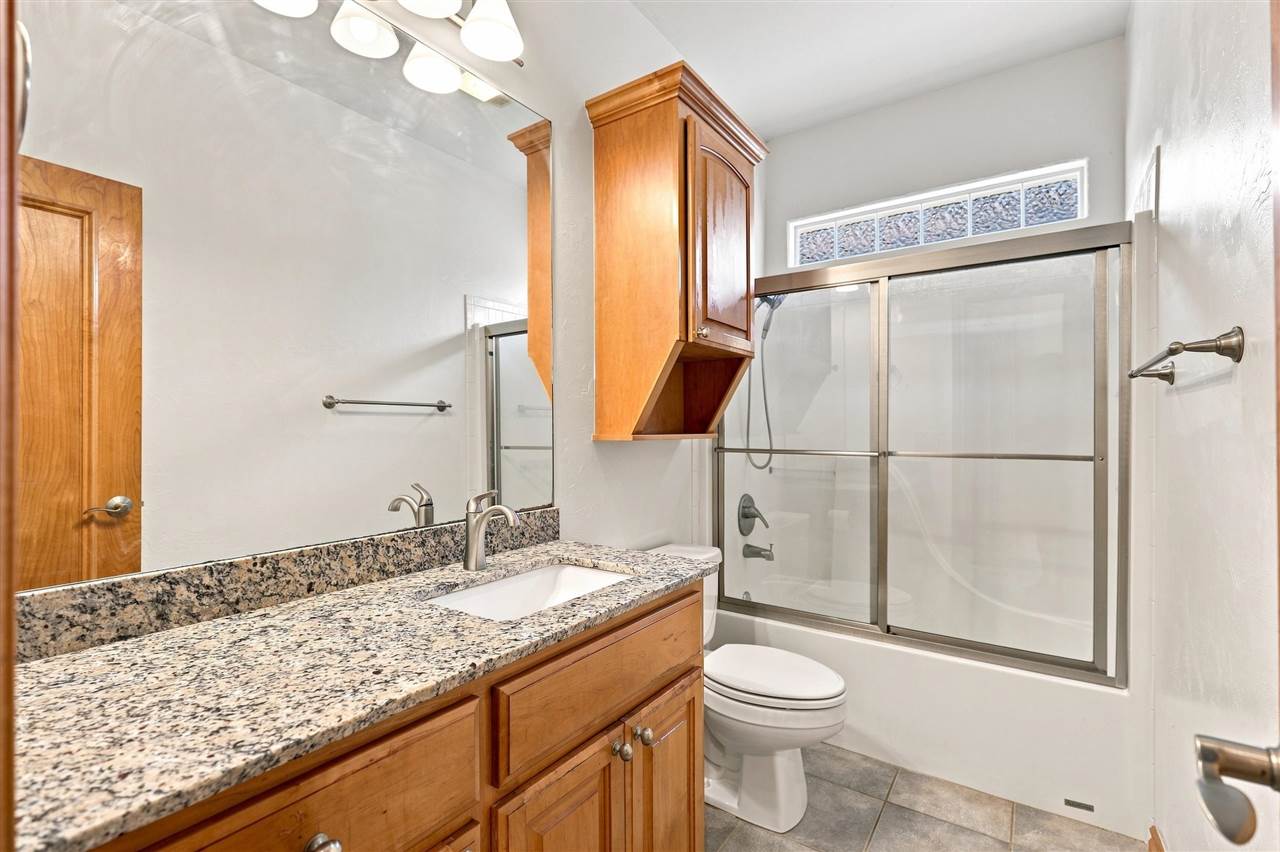
Bathroom with a long wood vanity, granite countertop, large mirror, and glass-block window.
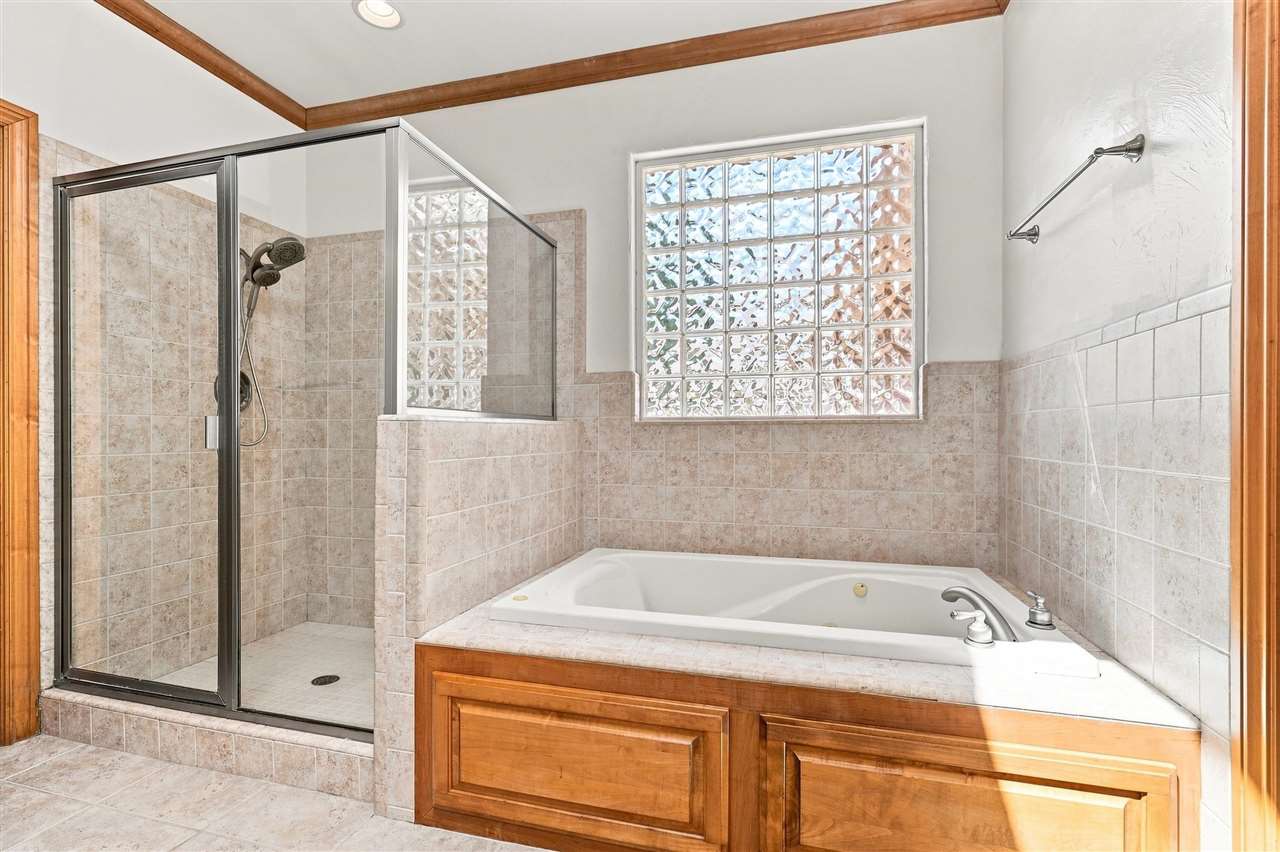
Tiled bathroom with a glass-enclosed shower, built-in soaking tub, and glass-block window.
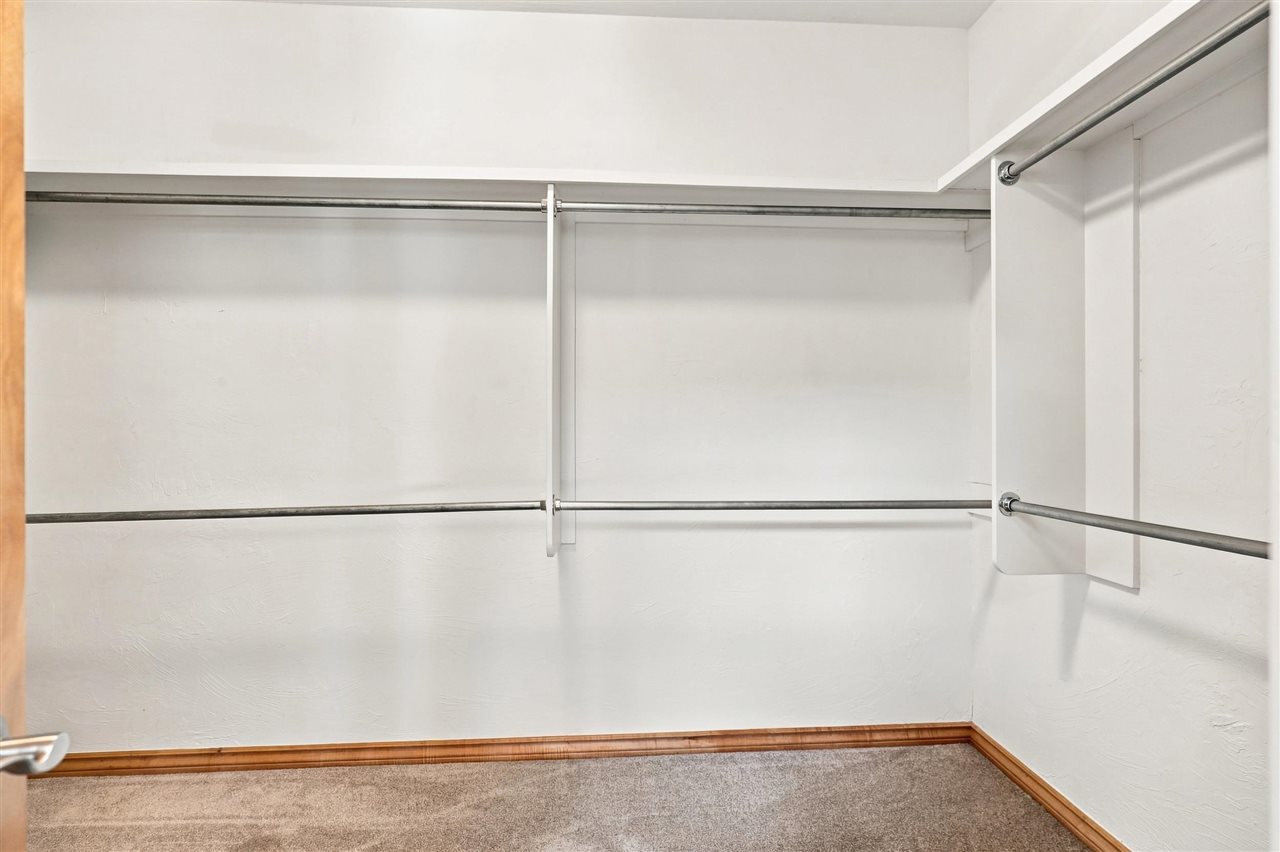
Empty walk-in closet with multiple metal hanging rods and beige carpet.
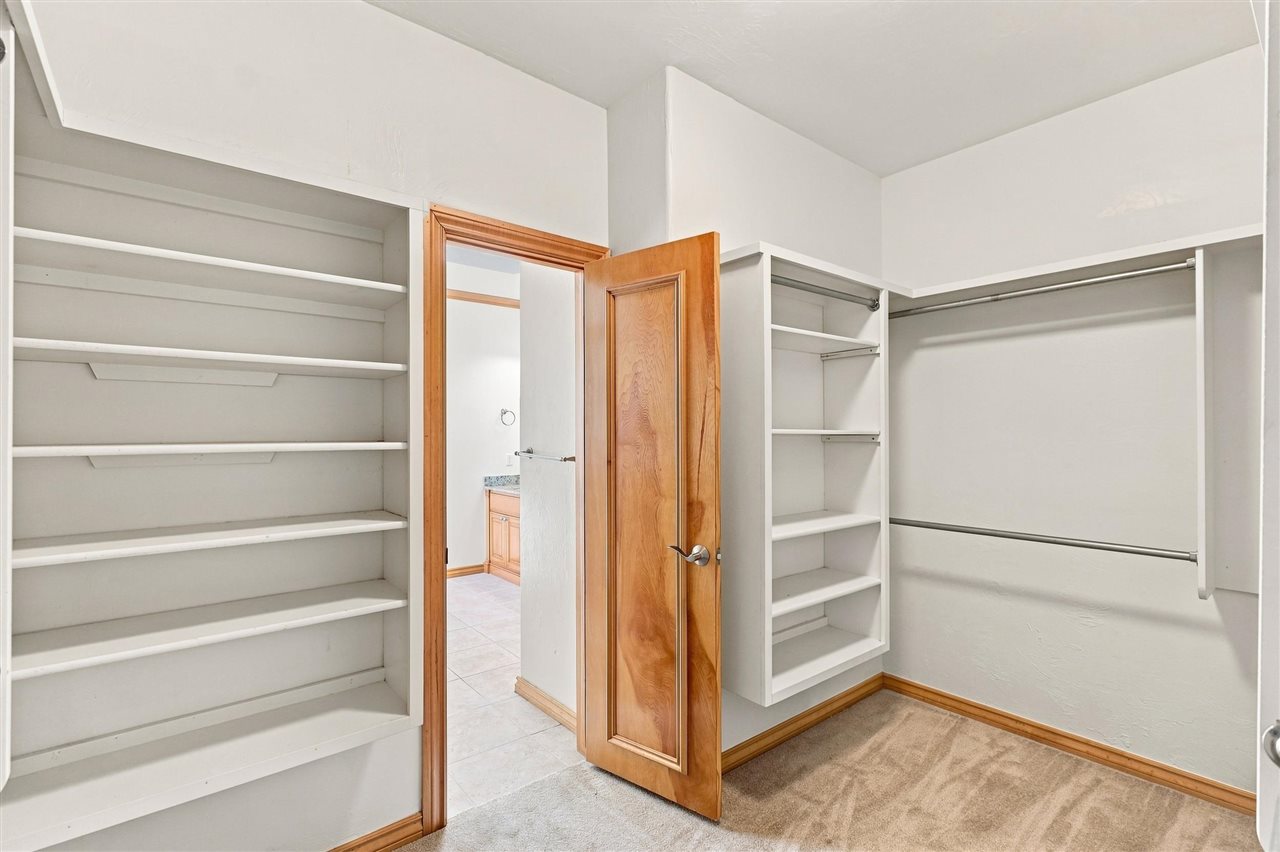
Walk-in closet with built-in shelves, hanging rods, beige carpet, and an open wooden door.
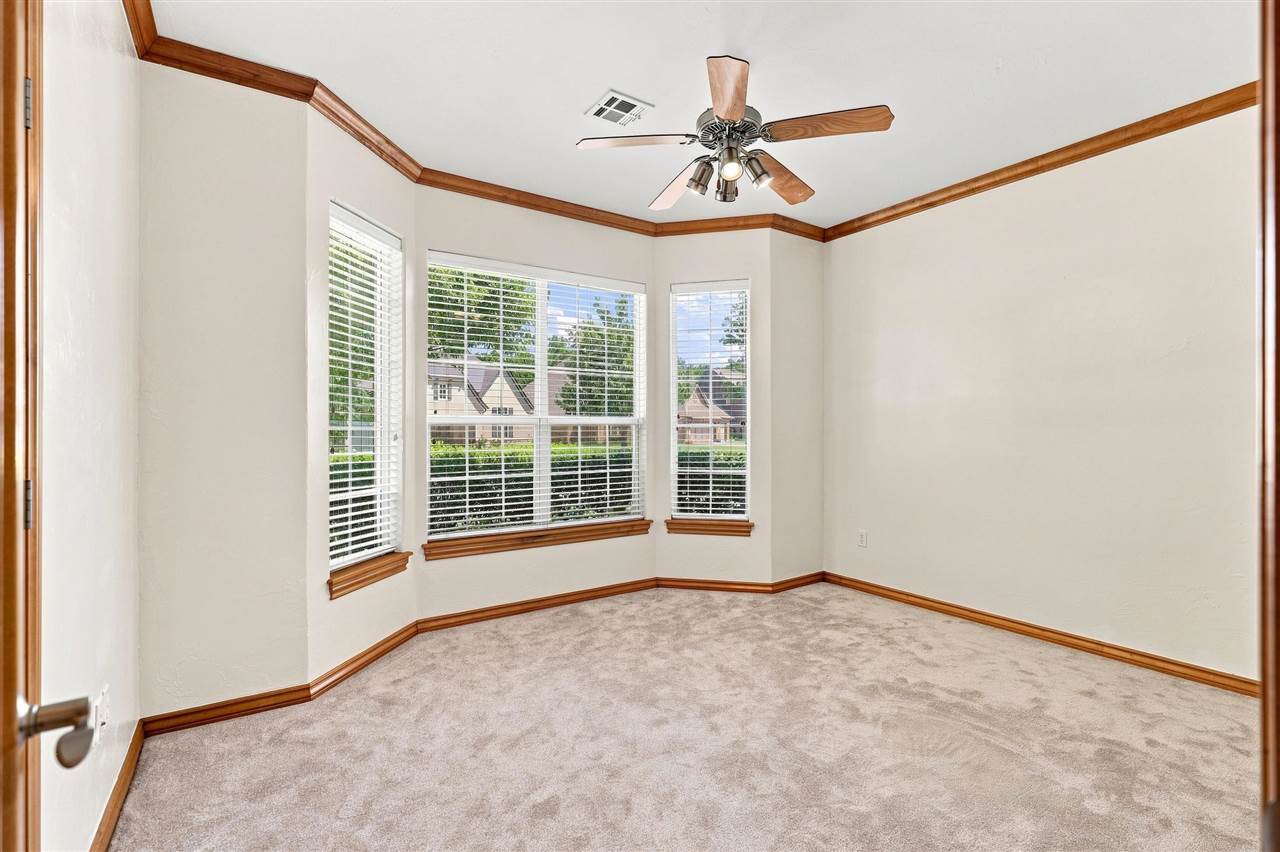
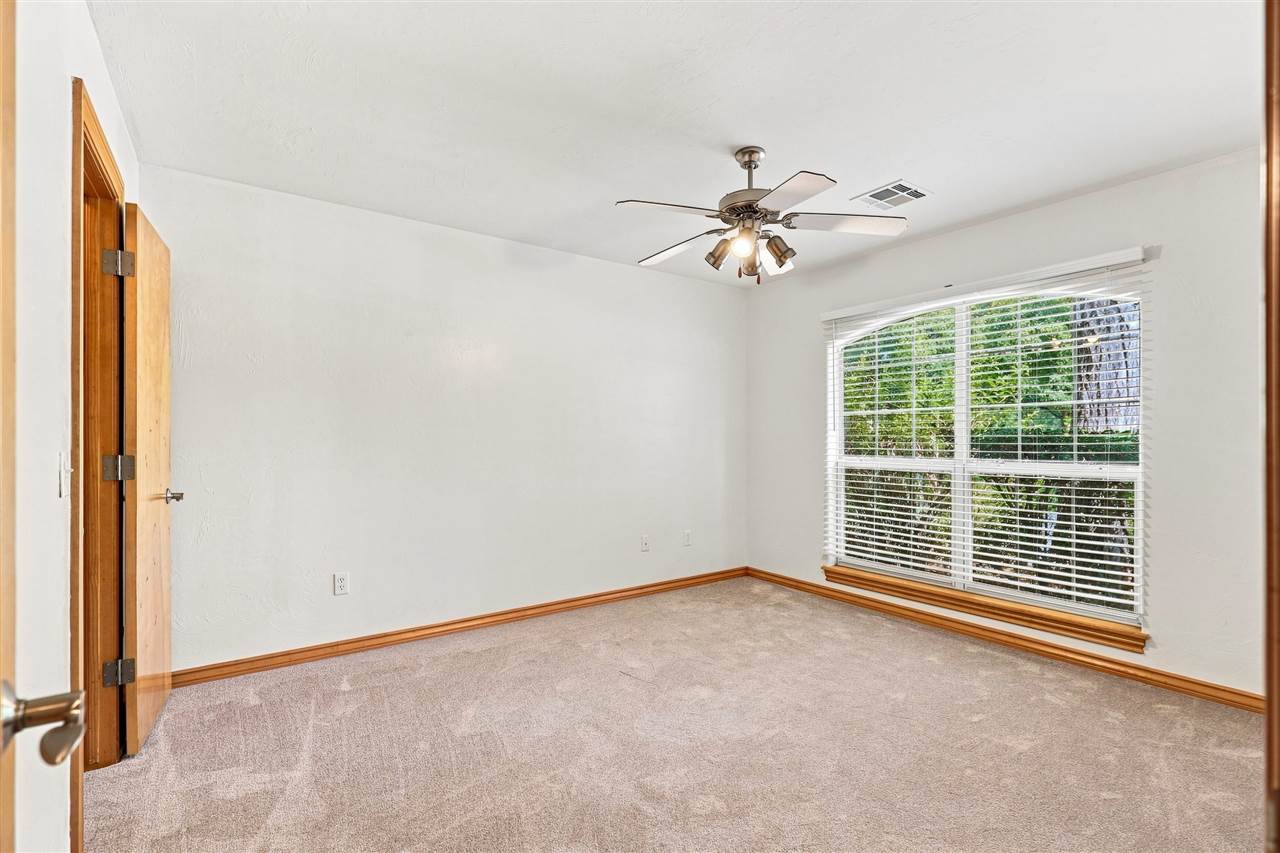
Empty carpeted room with wood trim, a ceiling fan, and three windows with blinds.
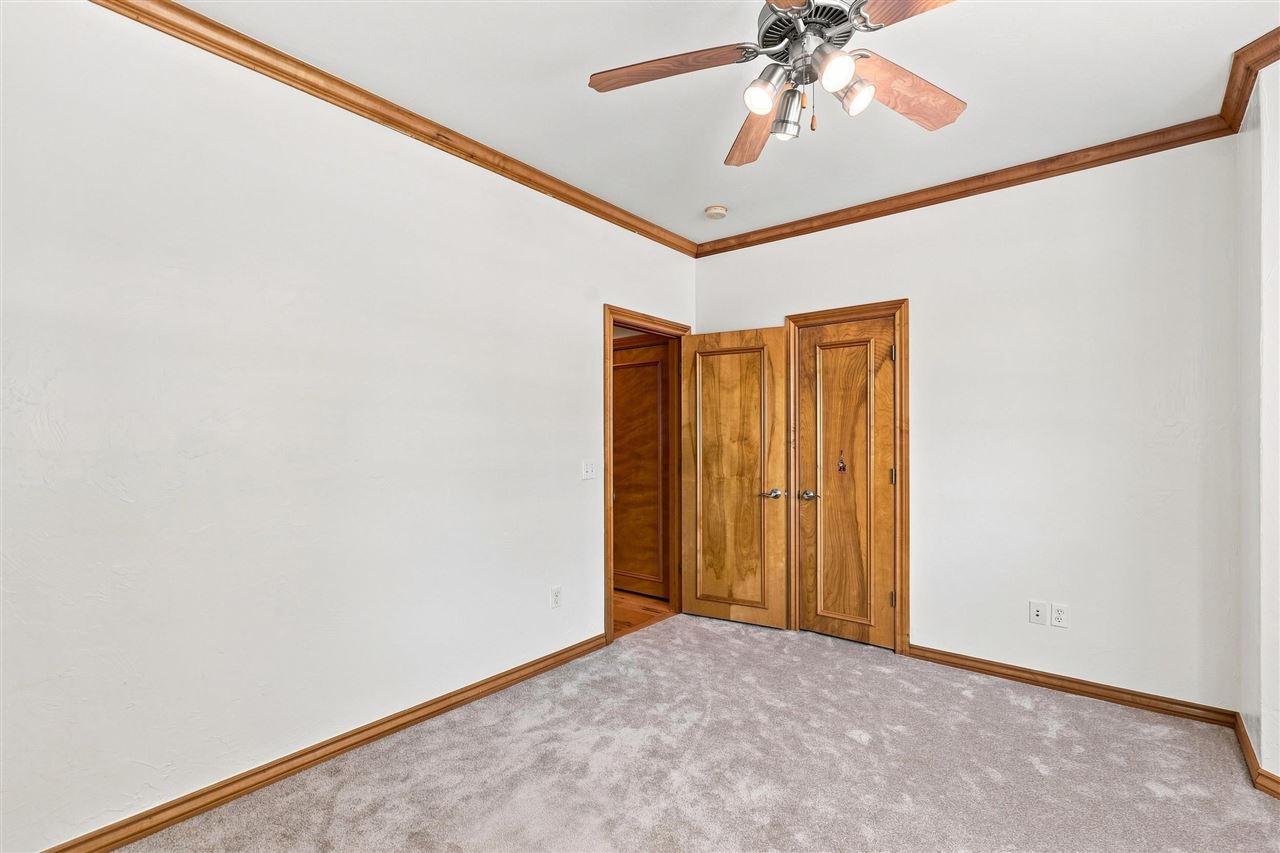
Empty bedroom with gray carpet, wood-trimmed doors, and a ceiling fan.
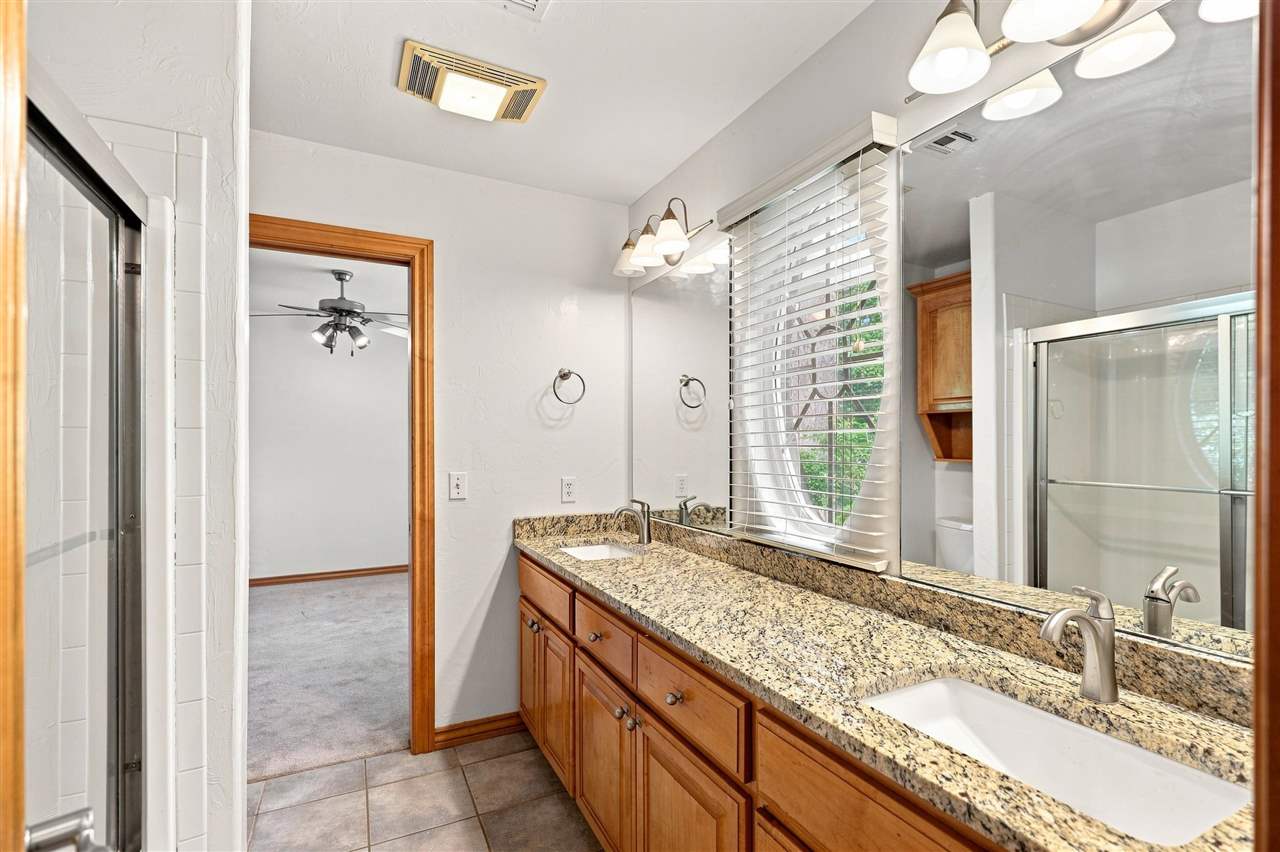
Bathroom with a granite vanity, wood cabinetry, and a glass-enclosed tub and shower.
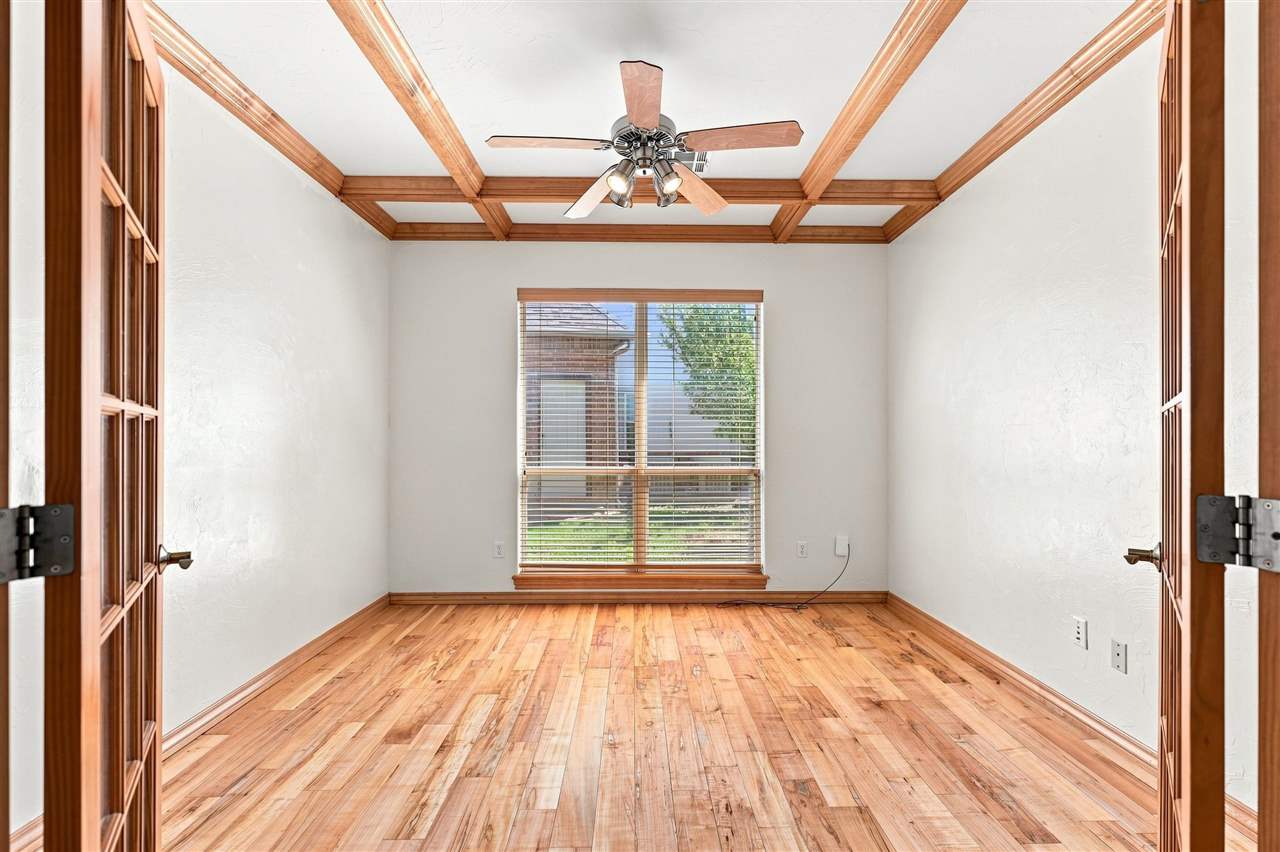
Empty room with hardwood floors, a wood-beamed ceiling, ceiling fan, and large window.
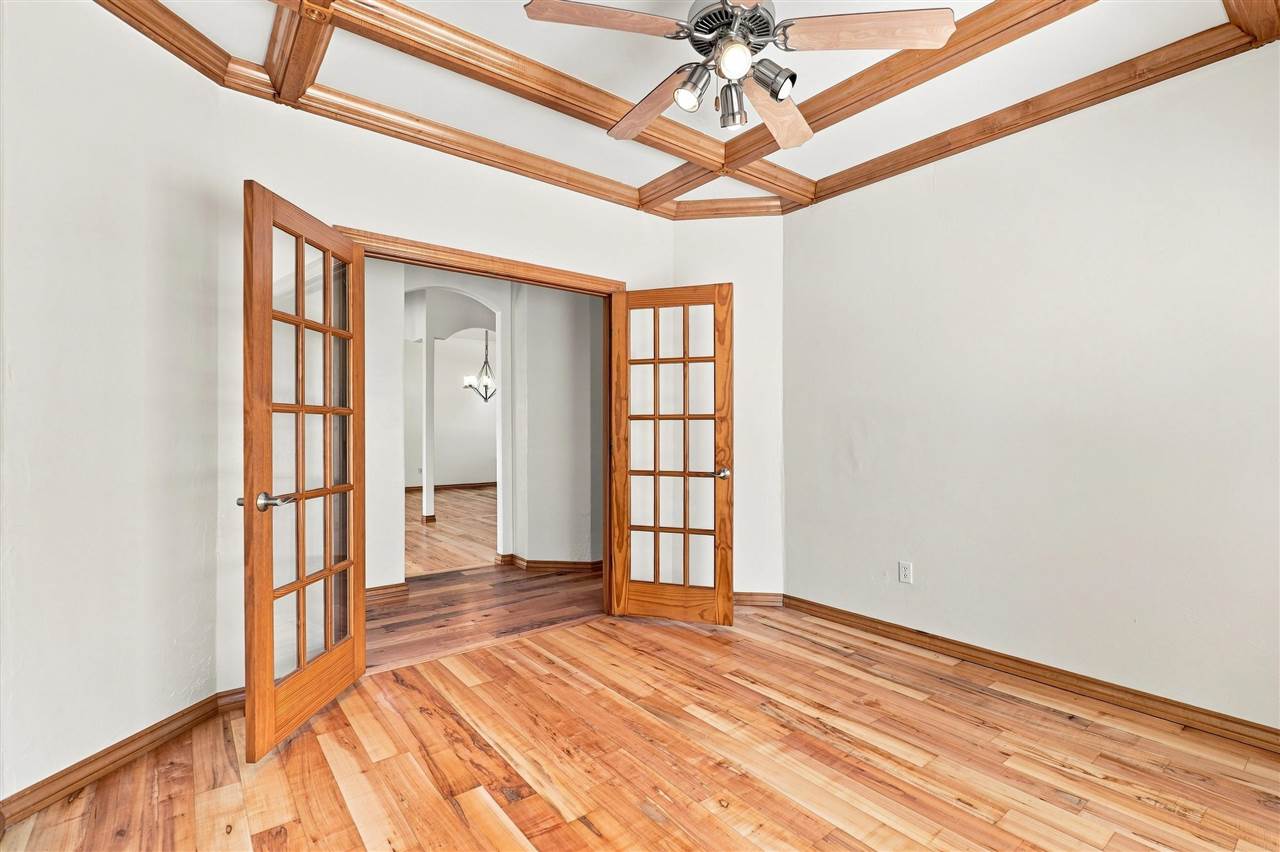
Empty room with polished hardwood floors, a wood-beamed ceiling, and open French doors.
Unfurnished bedroom with a large window, ceiling fan, and wood-trimmed doorways.
Bathroom with a granite vanity, wood cabinetry, large mirror, and glass-enclosed shower.
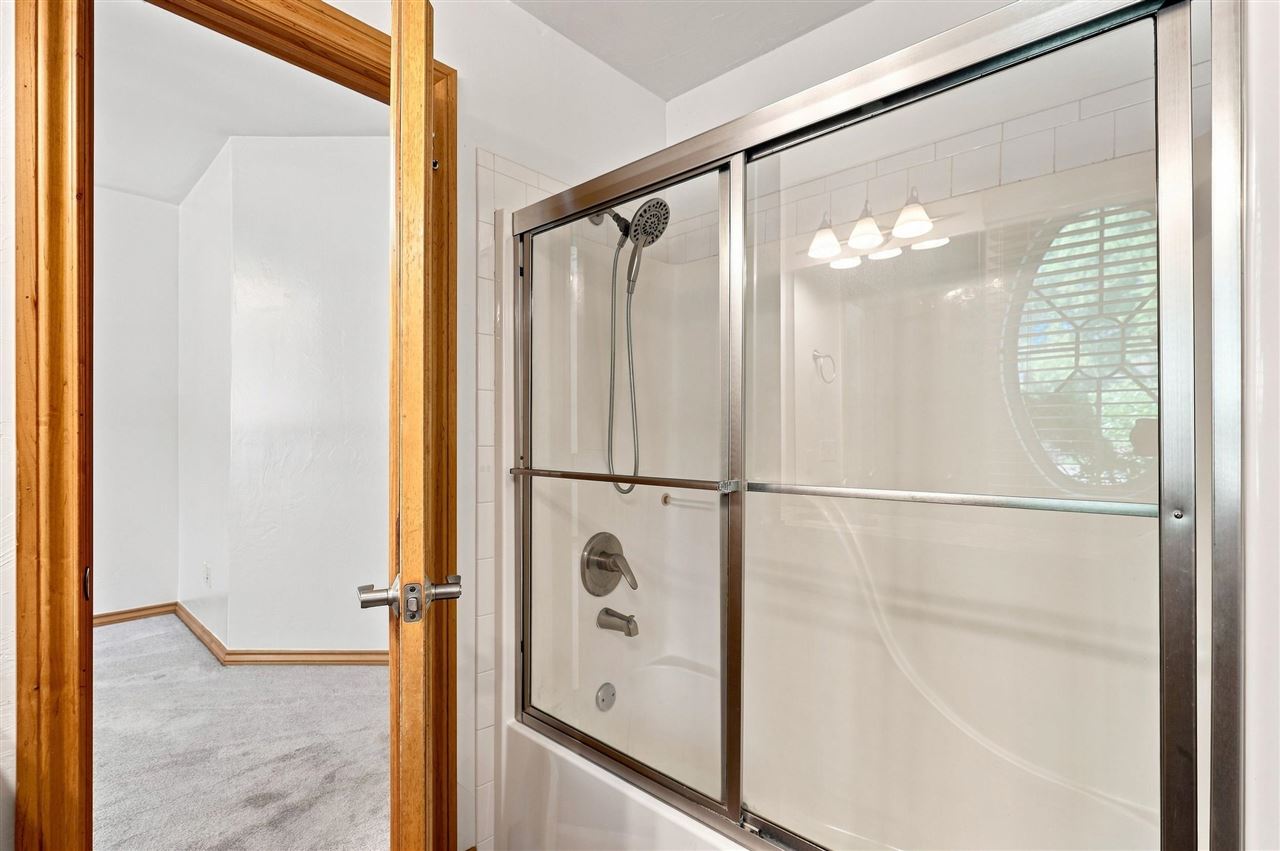
Bathroom with a glass-enclosed tub and shower beside an open doorway to a carpeted room.
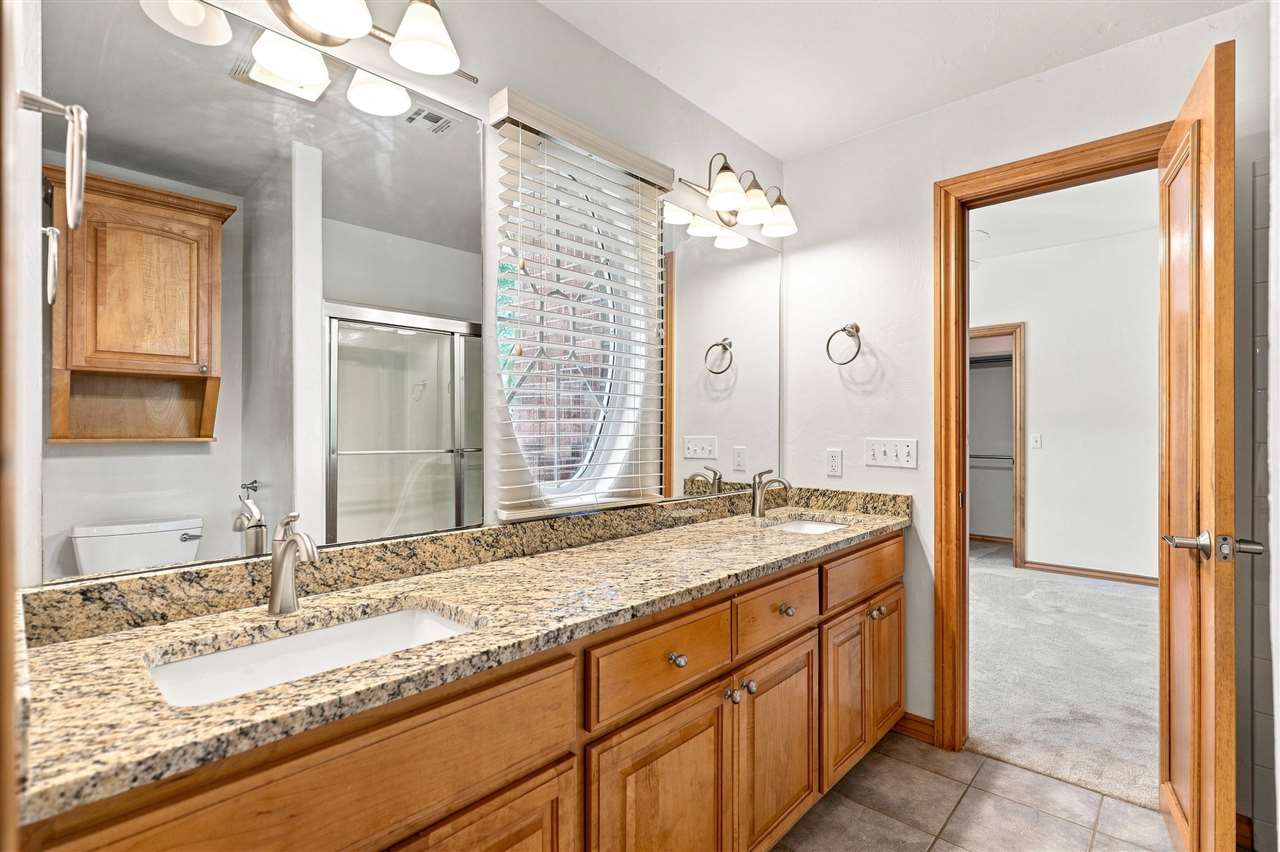
Bathroom with a long granite double vanity, warm wood cabinets, and a glass-enclosed shower.
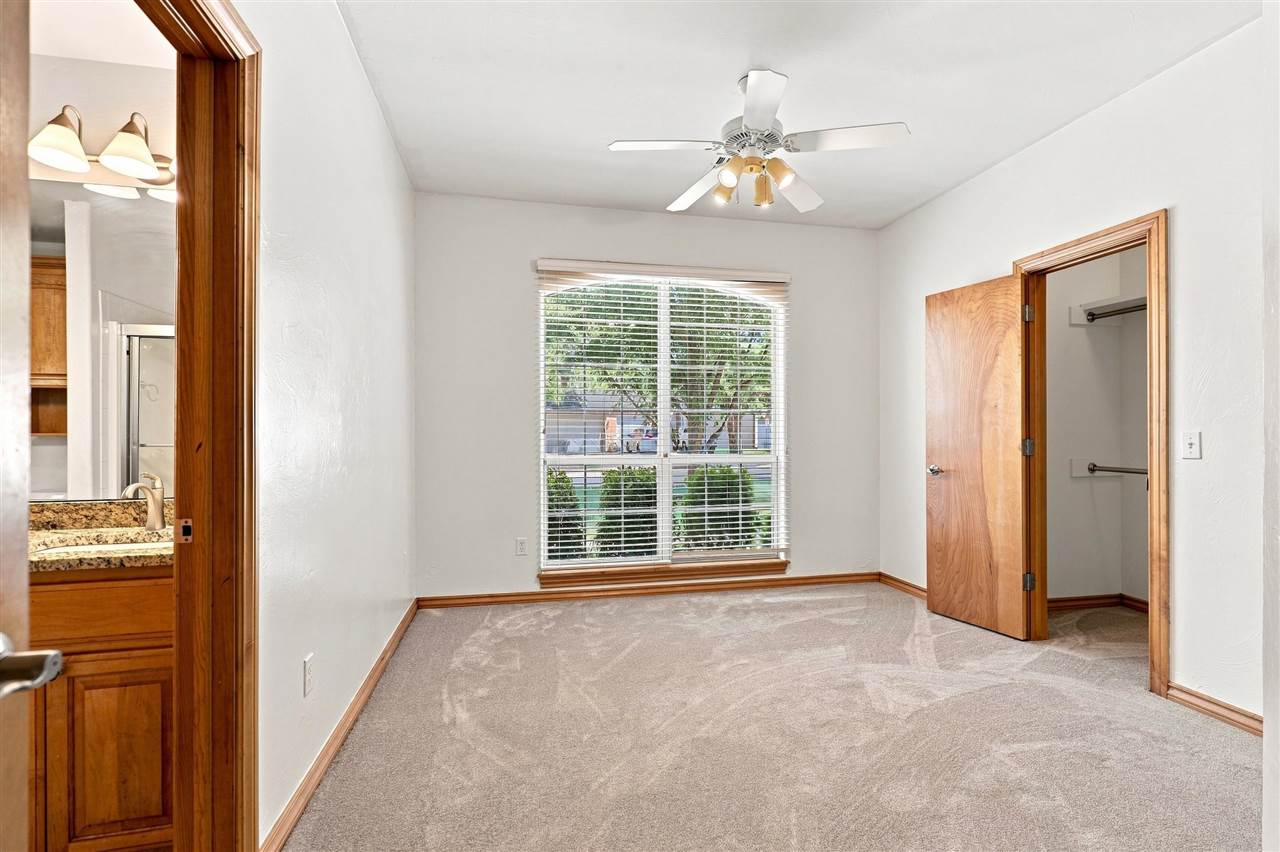
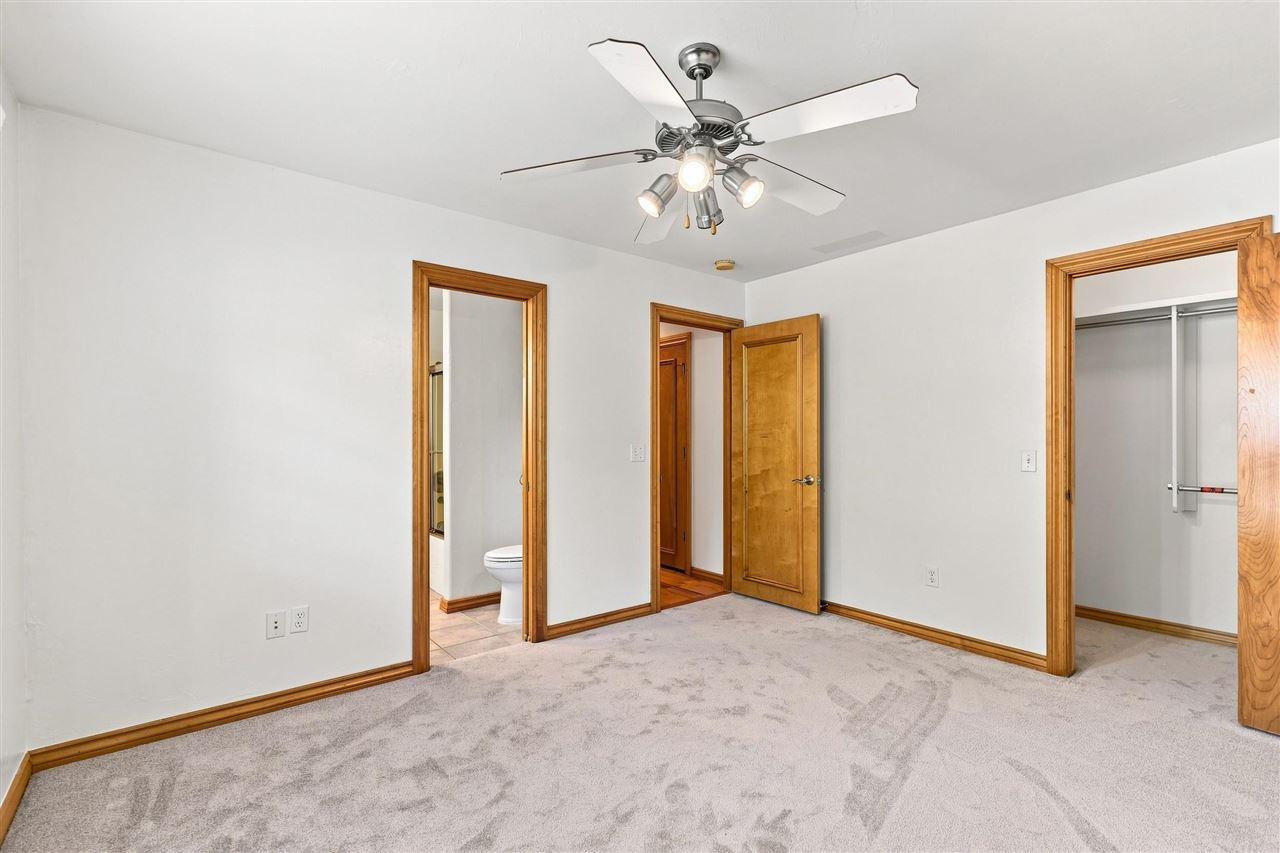
Empty bedroom with carpet, wood trim, ceiling fan, and open bathroom and closet doorways.
Empty bedroom with beige carpet, ceiling fan, and a large window overlooking greenery.
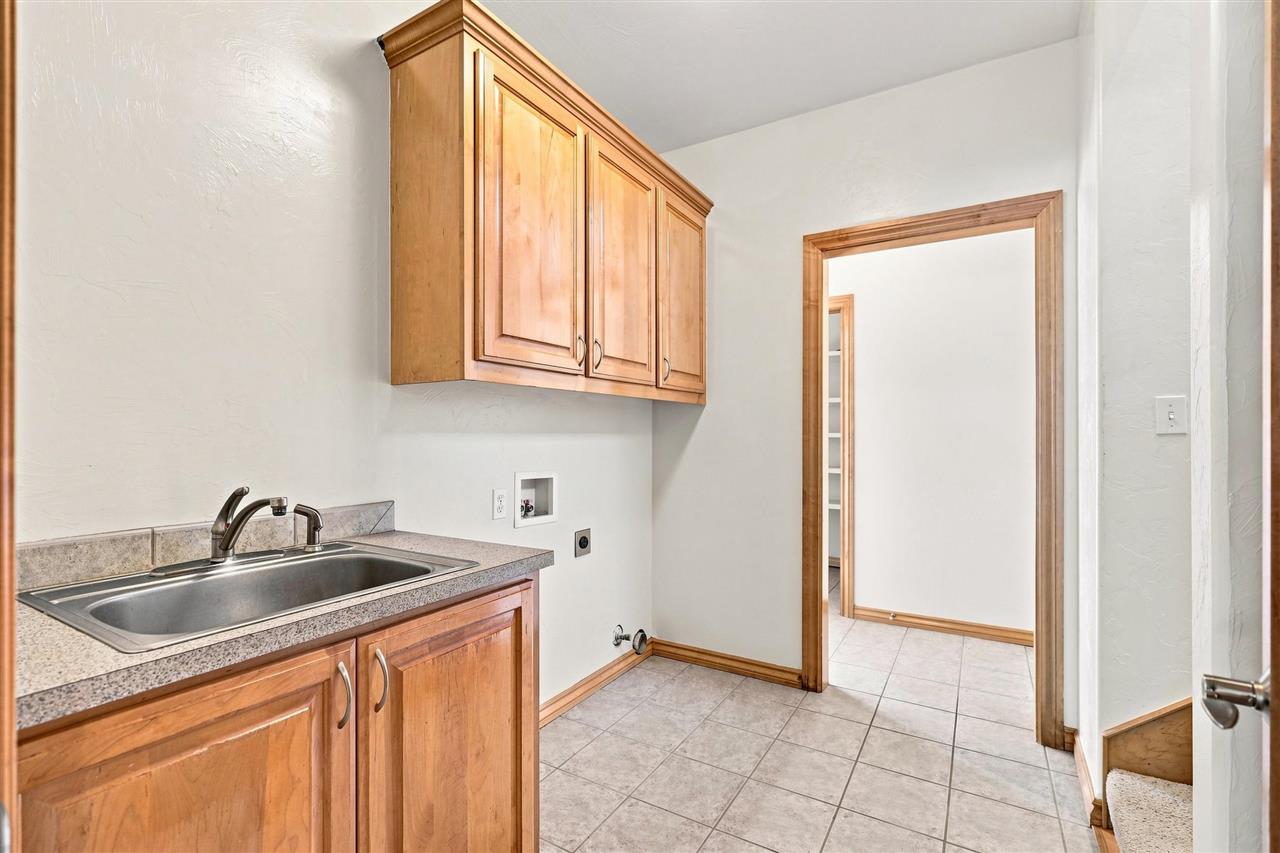
Utility room with a stainless steel sink, wood cabinetry, and a tiled floor.
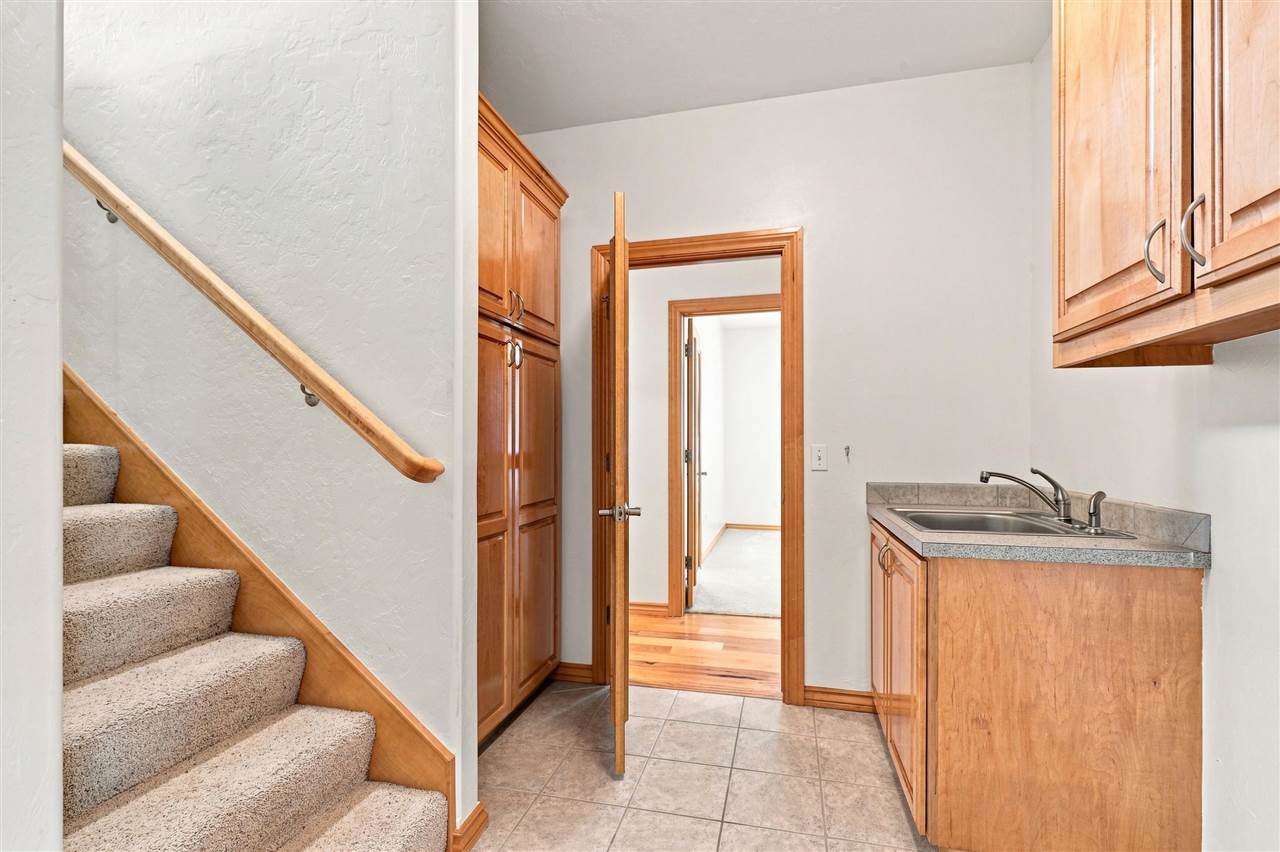
Compact kitchen with wood cabinets and sink beside a carpeted staircase.
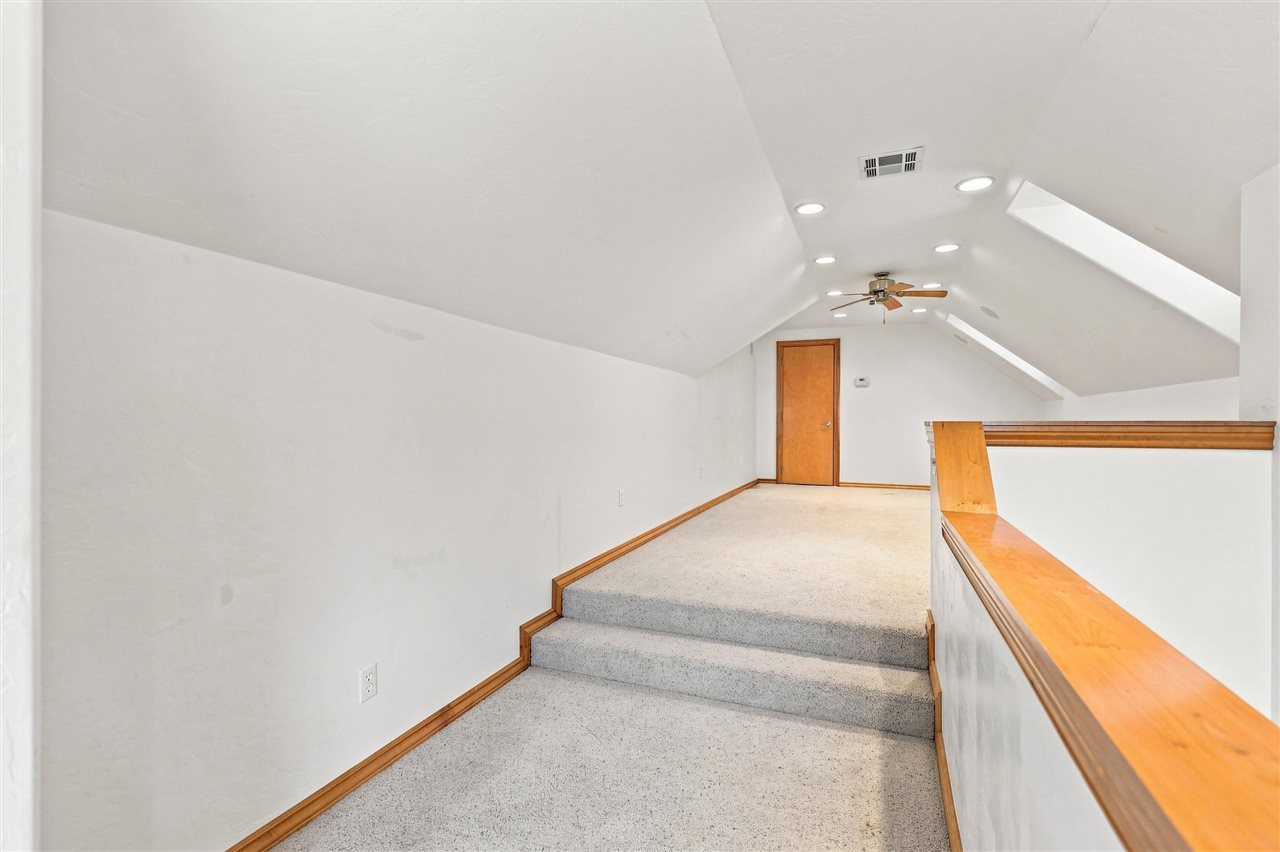
Carpeted upper-level landing with skylights, recessed lights, and a wood-trimmed railing.
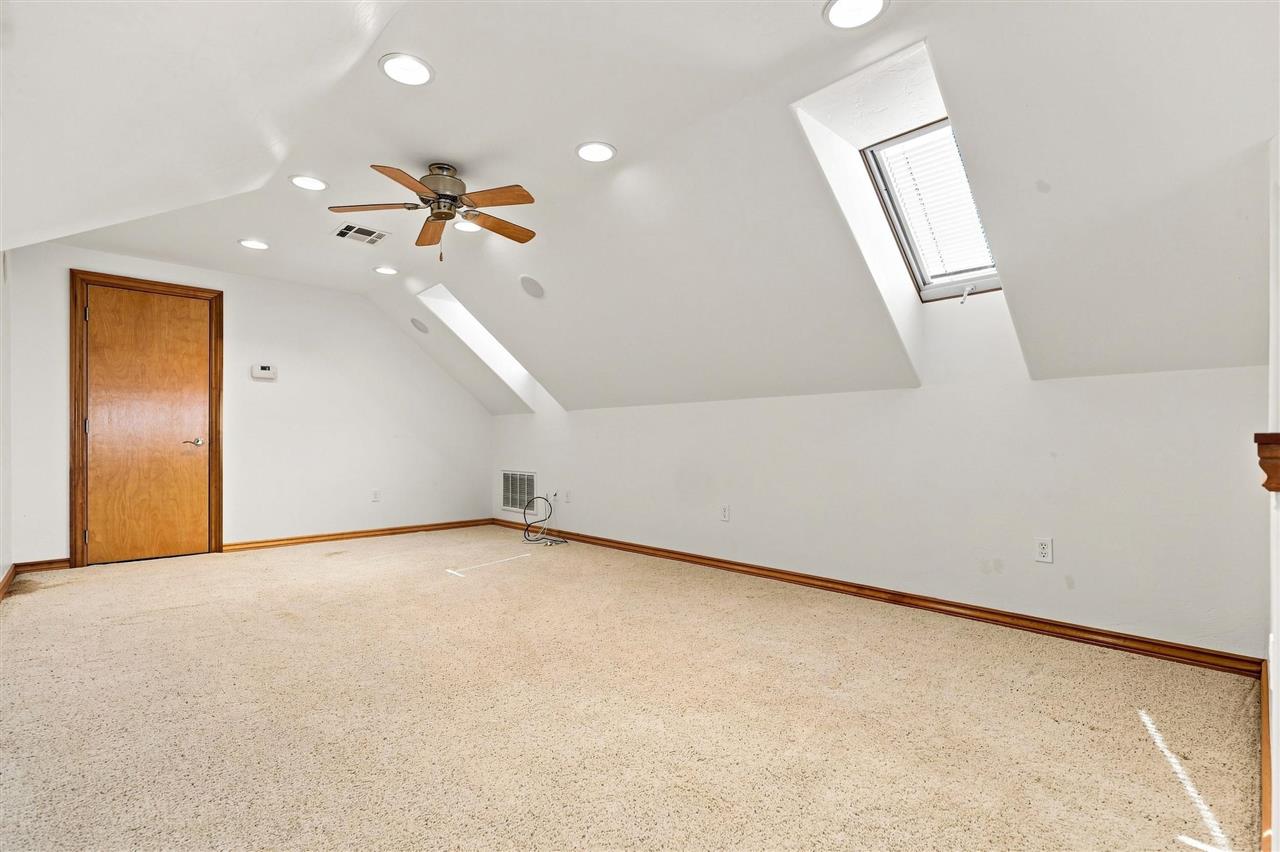
Empty carpeted room with sloped ceilings, a skylight, and a ceiling fan.
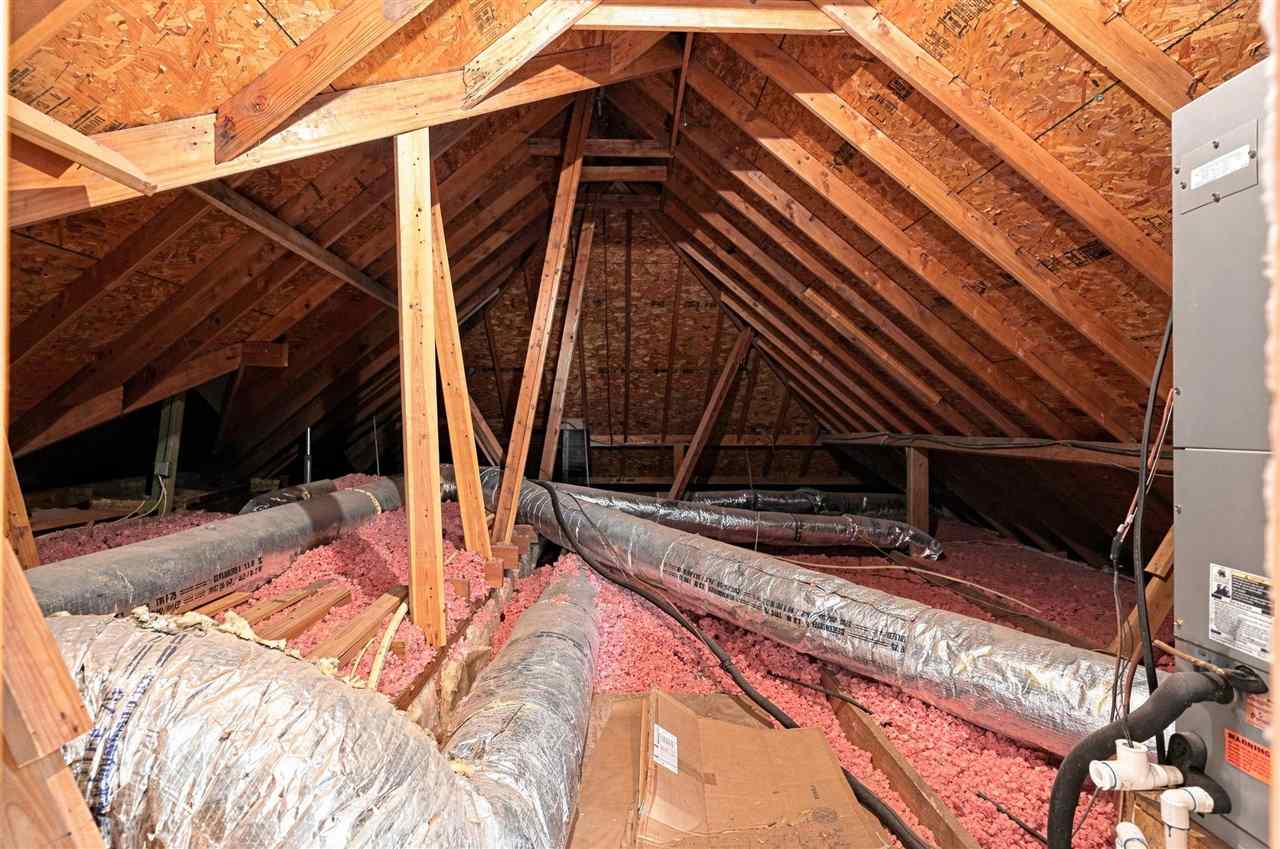
Attic with exposed roof trusses, pink insulation, and insulated HVAC ducts.
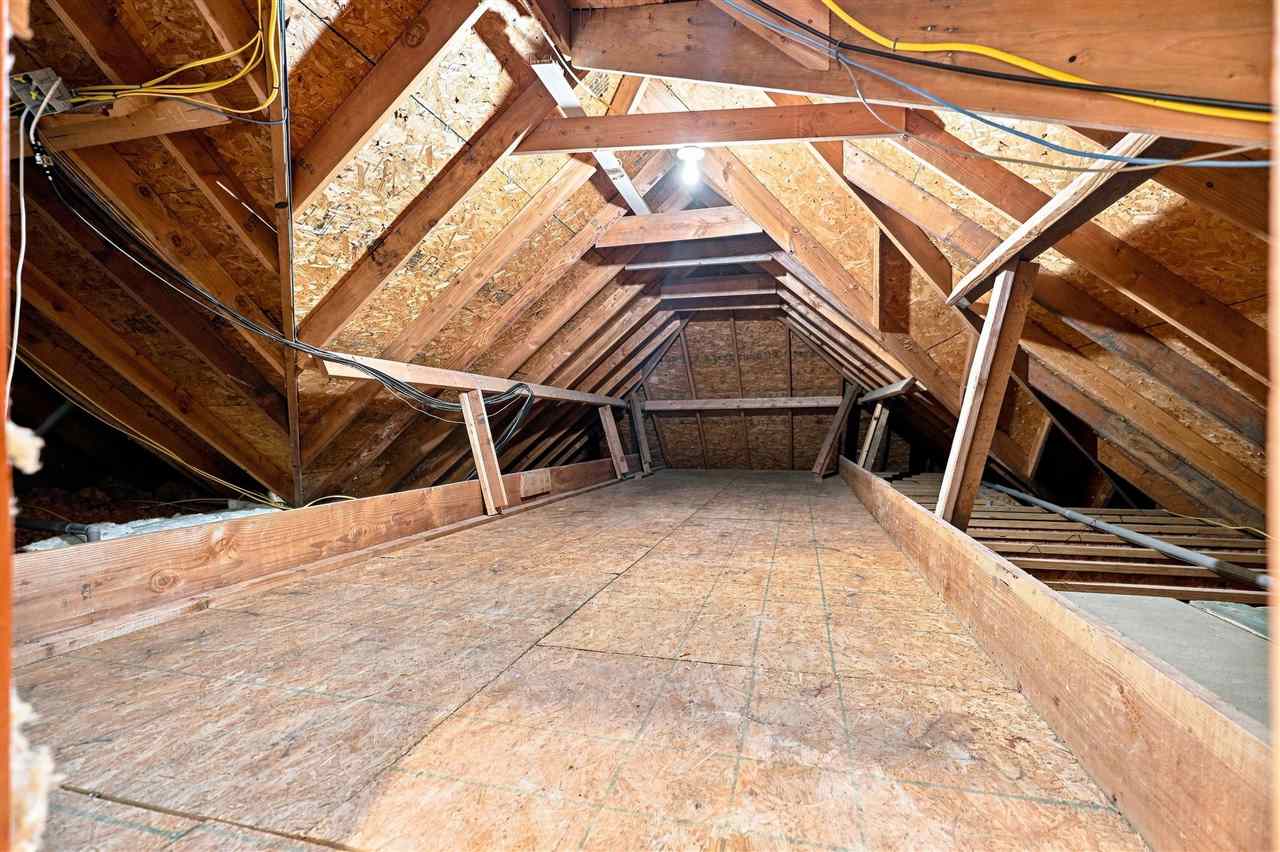
Unfinished attic with exposed wooden trusses and a plywood walkway.
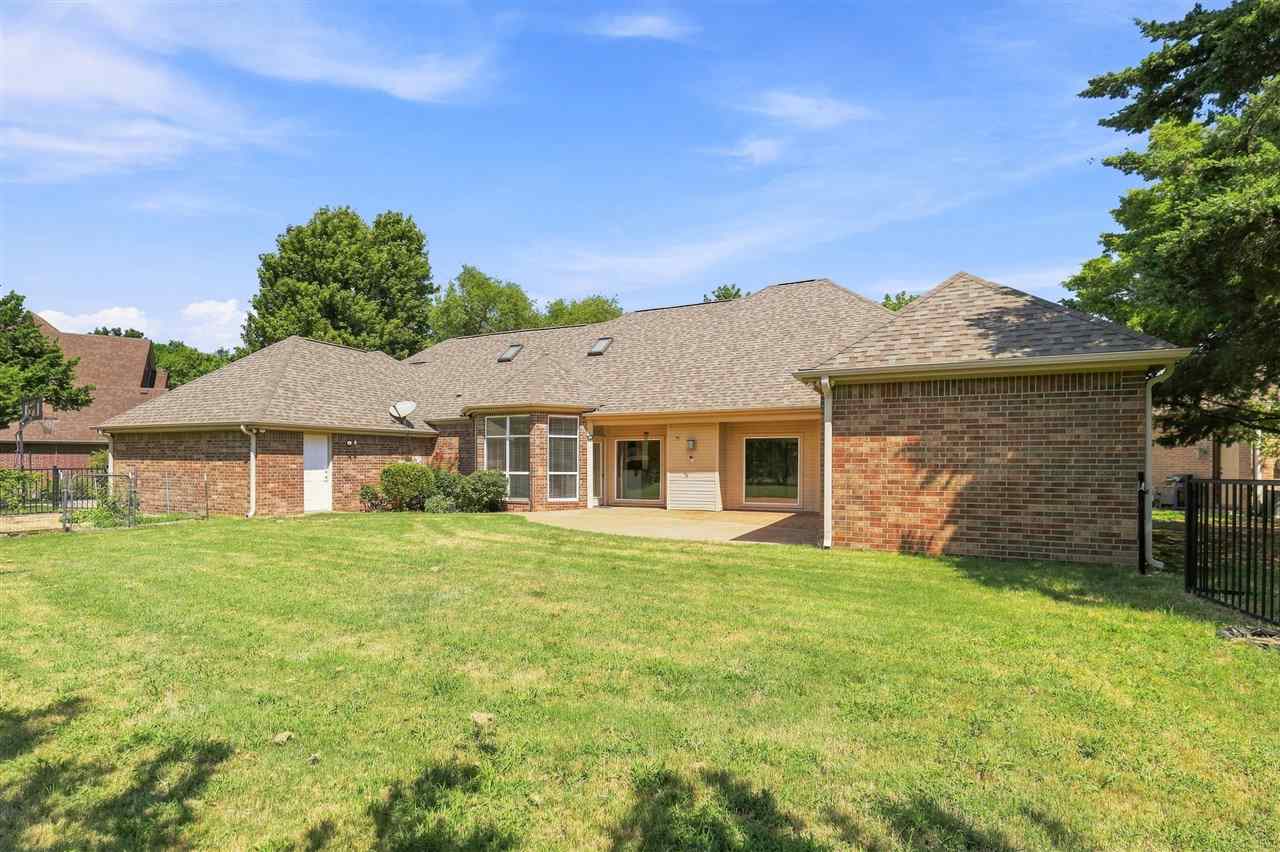
Brick home’s rear exterior with a covered patio and spacious grassy backyard.
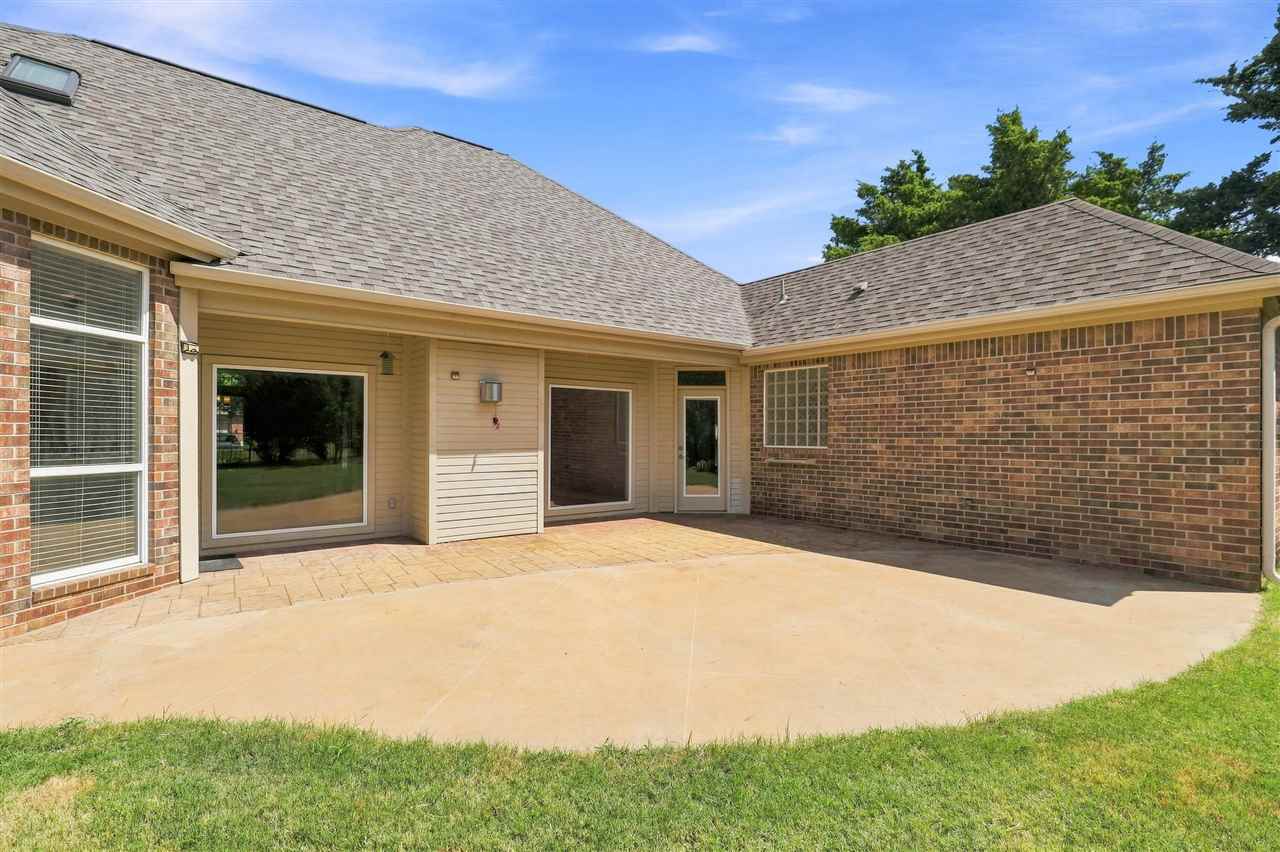
Home’s rear patio enclosed by brick and siding, with sliding glass doors and lawn.
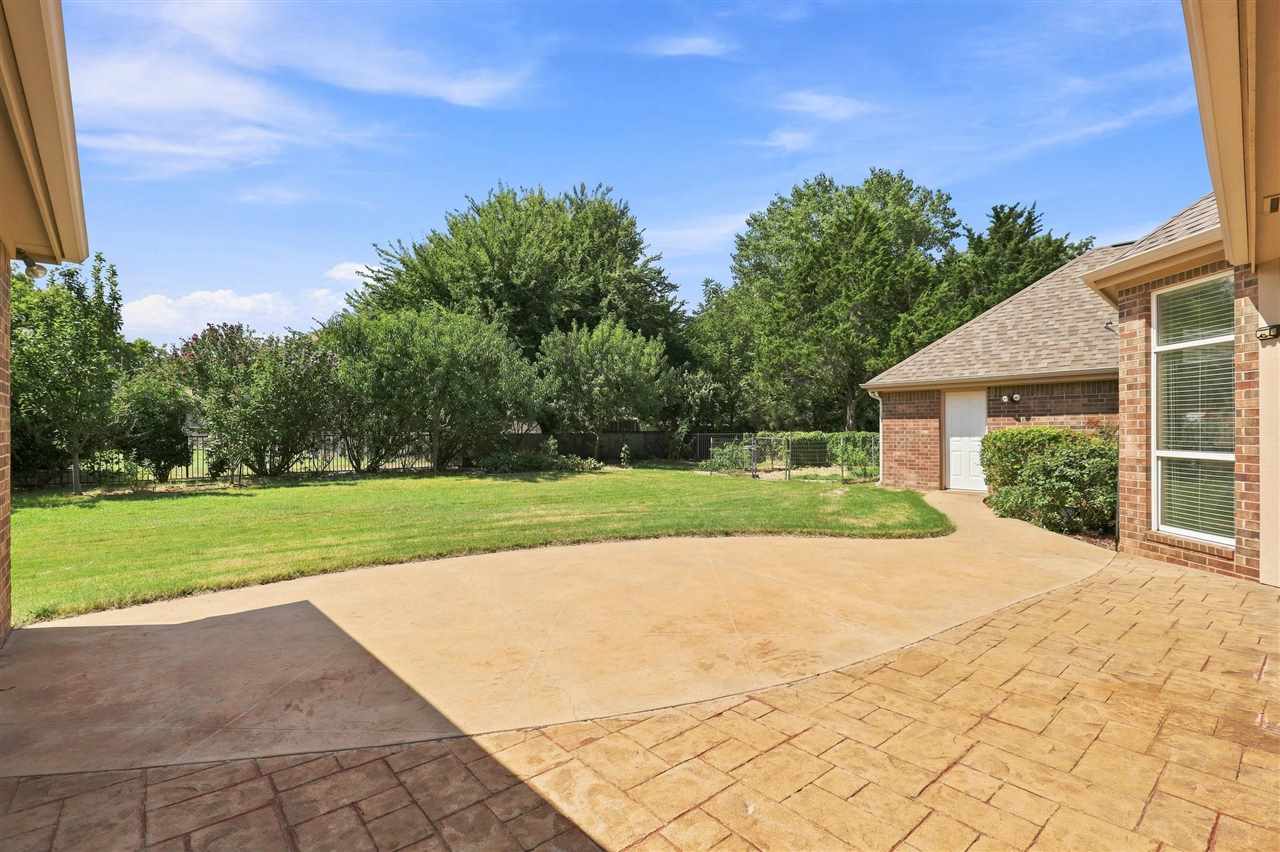
Stamped concrete patio opens onto a green lawn bordered by trees and fencing.
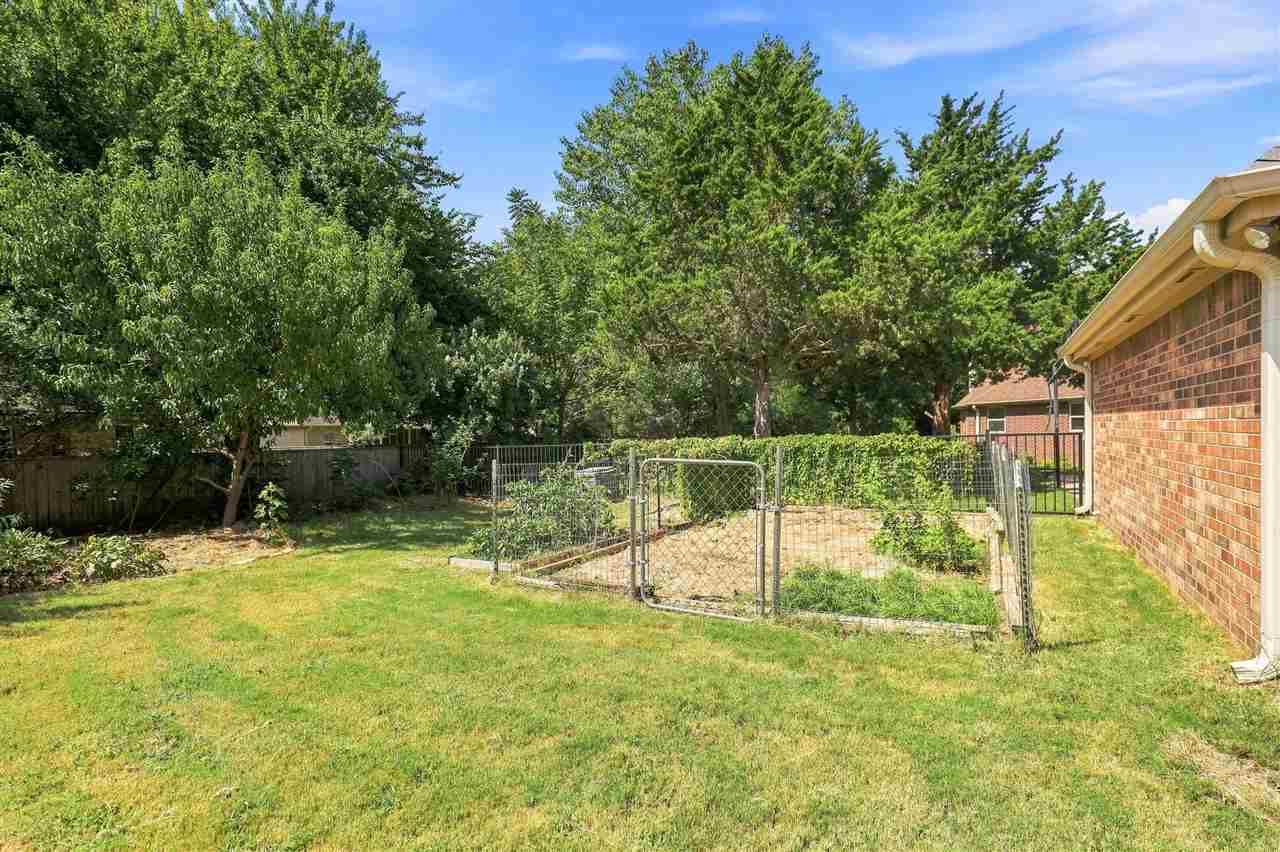
Backyard with a grassy lawn, mature trees, and a fenced garden plot beside the brick house.
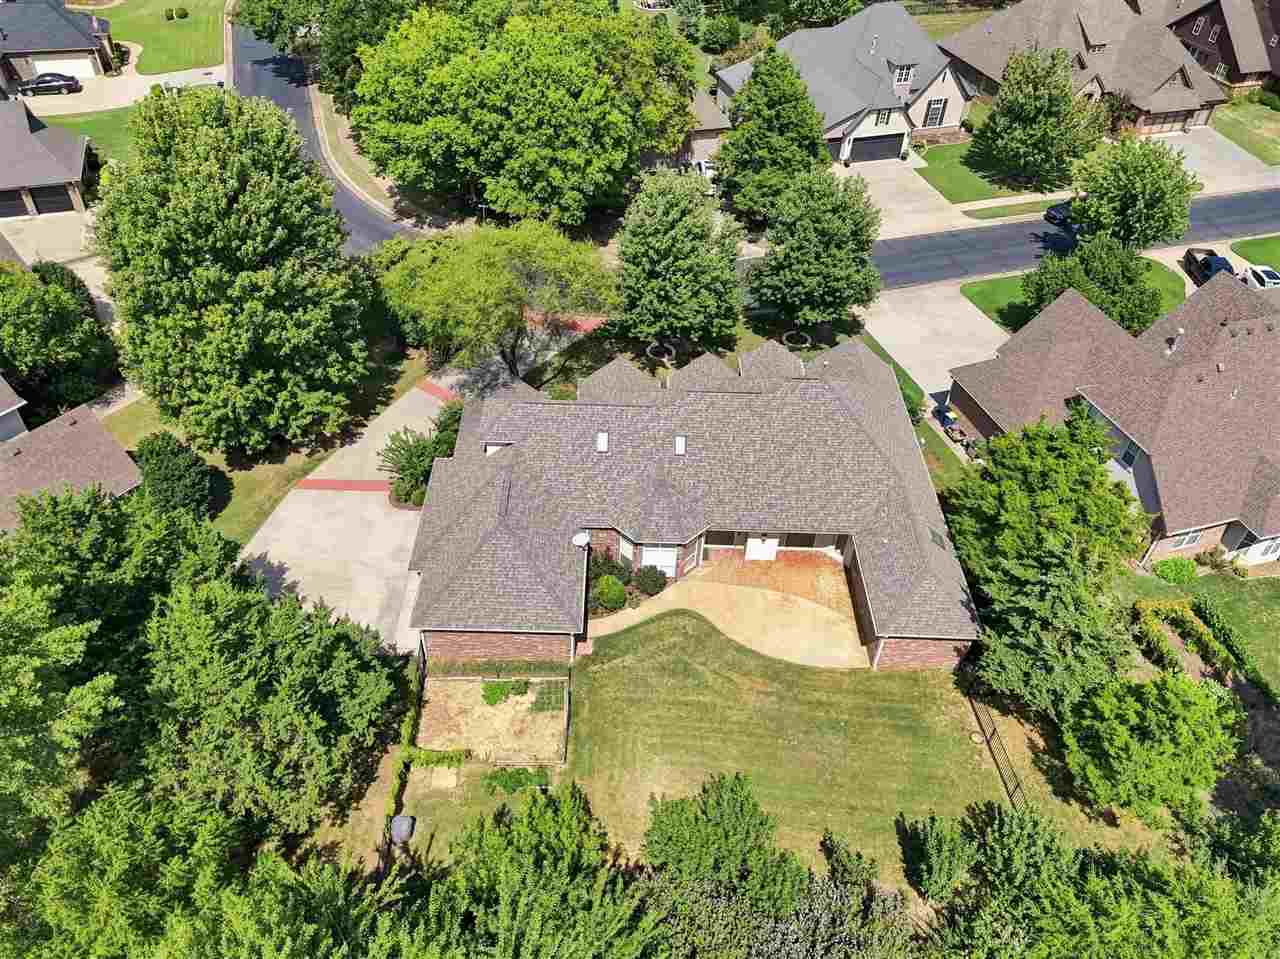
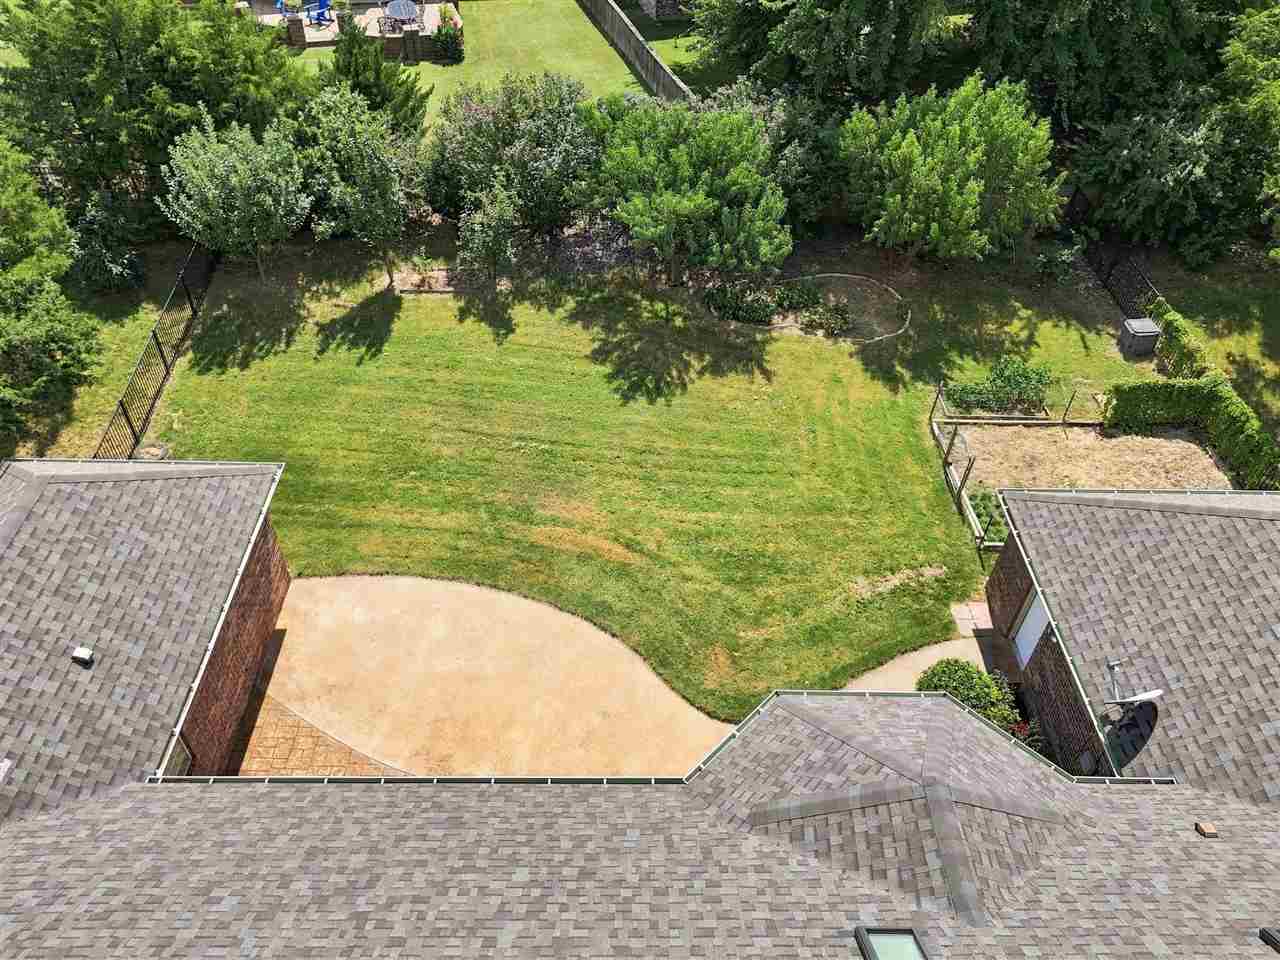
Aerial view of the home's rear, curved patio, and fenced backyard surrounded by mature trees.
Aerial backyard with a broad lawn, mature trees, a curved patio, and a fenced garden bed.
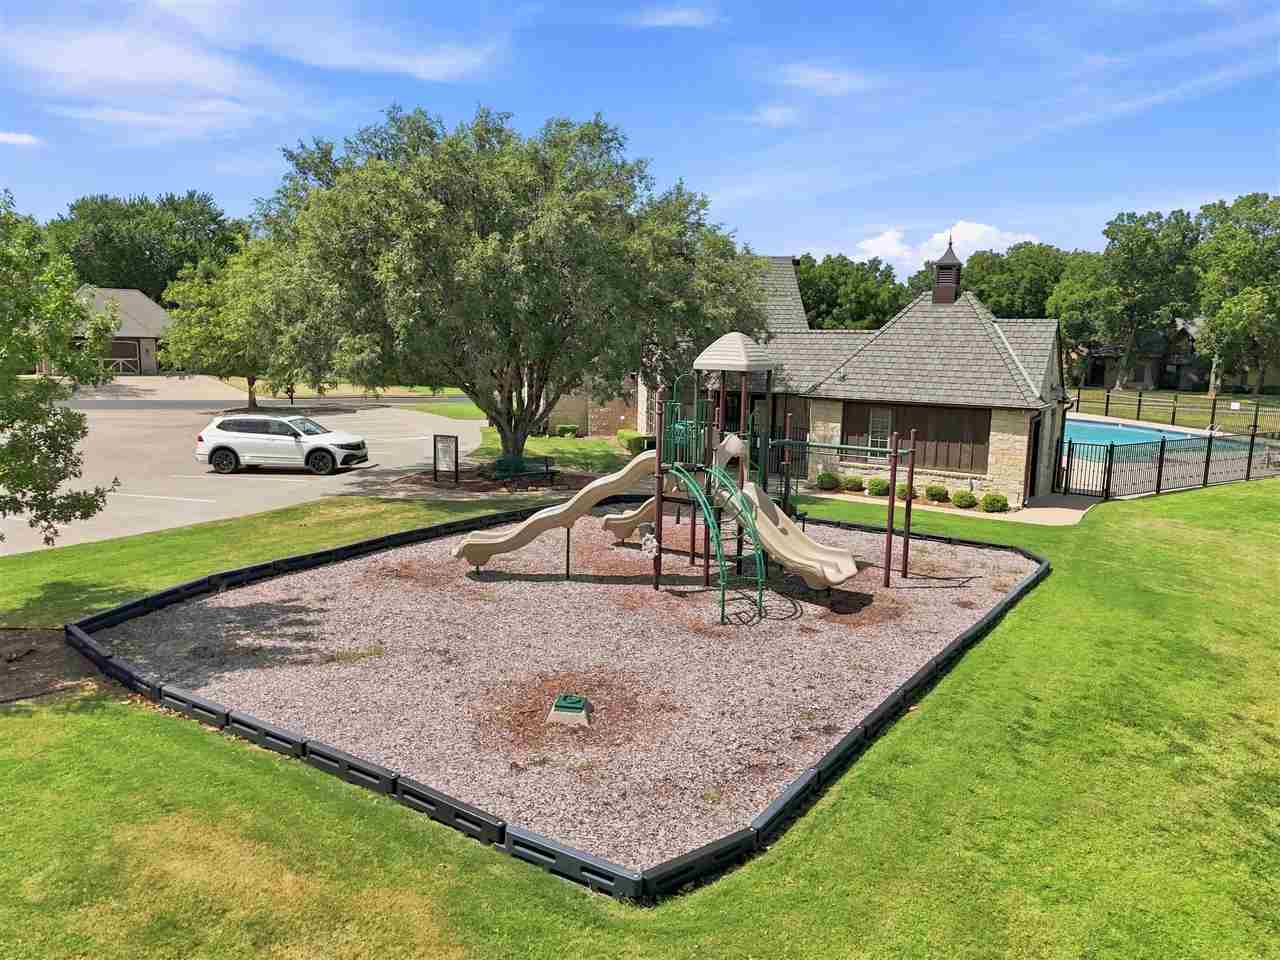
Community playground with slides beside a clubhouse and swimming pool.
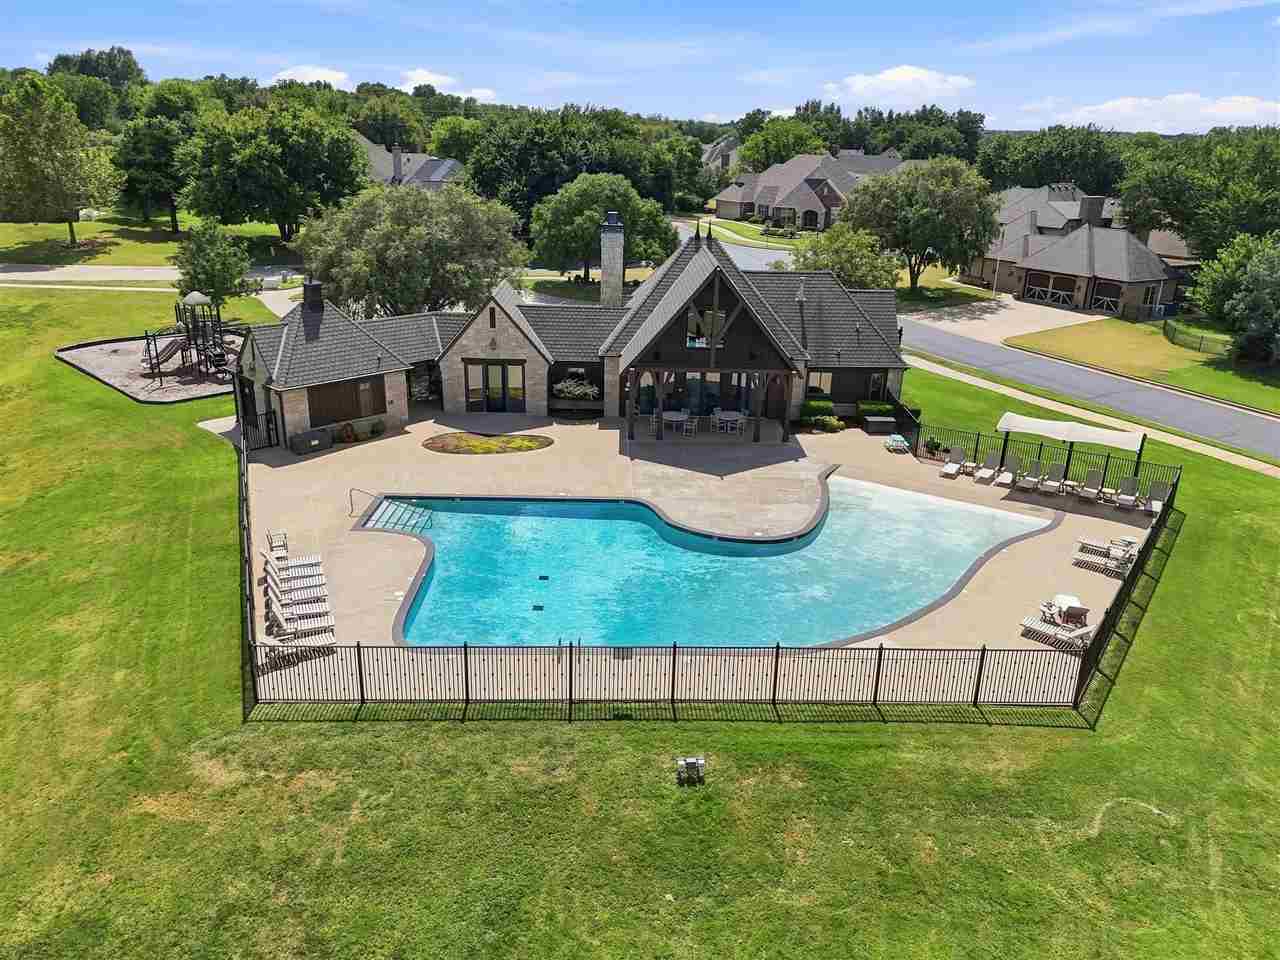
Aerial view of a swimming pool and clubhouse with a fenced deck and surrounding lawns.
VIEW PHOTOS
$585,000

3219 W Old Forest Avenue

4 Beds 3 Baths 3,081 Sq.Ft. 0.4 Acres

Description

Space, style, and one of Berry Creek's largest lots, this one has it all. Welcome home to this move-in-ready 4-bedroom, 3-bath home in Stillwater's sought-after Berry Creek neighborhood, set on a sprawling 0.42-acre lot - one of the largest in the community. Spanning 3,081 sq ft, it delivers the flexibility today's families are looking for: a dedicated study, an oversized bonus room, a 3-car garage, and a steel storm shelter for peace of mind. Step inside to an open-concept living, dining, and kitchen layout finished with brand-new wood and carpet flooring, fresh paint, and new countertops, sinks, faucets, and a cooktop in the kitchen. A cozy fireplace, custom woodwork, and crown molding add character, while oversized windows frame views of the expansive backyard and patio - made for entertaining or quiet evenings at home. The split-bedroom floor plan puts the primary suite in its own private wing, complete with a jacuzzi tub, walk-in shower, double vanities, and a spacious walk-in closet. Upstairs, a finished bonus room offers endless possibilities -- game room, media room, home gym, you name it -- alongside two massive unfinished walk-in attics for storage that never runs out. Beyond the home, Berry Creek living means a community clubhouse, pool, and playground - plus a daycare, elementary school, and middle school all within 0.7 miles. Add in an impact-resistant roof and a long list of recent upgrades, and you've got a rare combination of space, style, and convenience in one of Stillwater's most desirable neighborhoods.

Share Property

Location

3219 W Old Forest Avenue, Stillwater, OK 74074-0000

Status

For Sale
Ann Morgan

Ann Morgan

TITLE

REALTOR®

Property Amenities

Interior
Fireplace Fireplace, Gas Logs
Appliances Microwave, Oven, Cook Top, Dishwasher, Garbage Disposal
Total Bedrooms: 4
Full Bathrooms: 3
Area & Lot
Lot Area 0.4 Acres
Living area 3,081 Sq.Ft.
MLS® ID 135076
Year Built 2004
School District Sangre Ridge Elementary
Type Residential
Status For Sale
Exterior
Stories 1
Pool Pool
Air conditioning Central
Heat type Forced Air, Natural Gas
Water Source City
Garage Space 3.0
Security Features Storm Shelter
Other Exterior Features Storm Shelter
Parking Attached Garage
Roof Composition
Finance
Sales Price $585,000
Real Estate Tax $5,287 yearly
Brick home with warmly lit windows, mature trees, and a brick-paved walkway at sunset.

Schedule a Showing

I would love to show you this beautiful property. Please select your preferred date and time below. I will be in touch shortly to confirm your appointment.

Schedule a Showing

I would love to show you this beautiful property. Please select your preferred date and time below. I will be in touch shortly to confirm your appointment.

Thank you for your interest in 3219 W Old Forest Avenue, Stillwater, OK 74074-0000. We are reviewing your request and will be in touch shortly!

Mortgage Calculator

Estimate your monthly mortgage payment, including the principal and interest, property taxes, and HOA. Adjust the values to generate a more accurate rate.

All estimates are provided for informational purposes only. Actual amounts may vary.
$0,000 Your Payment 20 15 65
$0,000 Your Payment

Stillwater

Partner With Ann Morgan

Get help determining your property's current value, crafting a competitive offer, writing and negotiating a contract, and more. Contact me today.