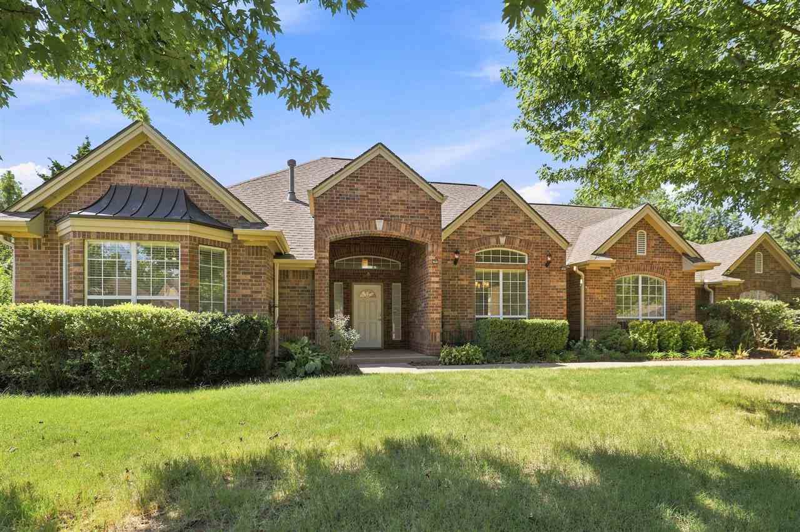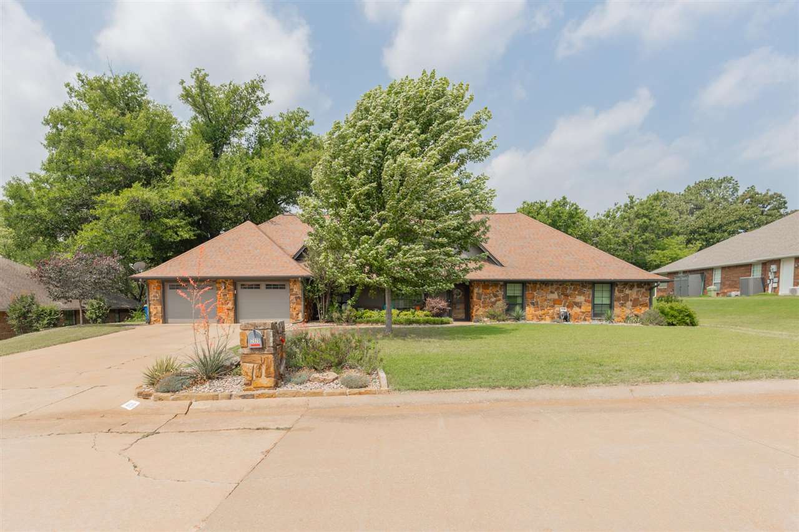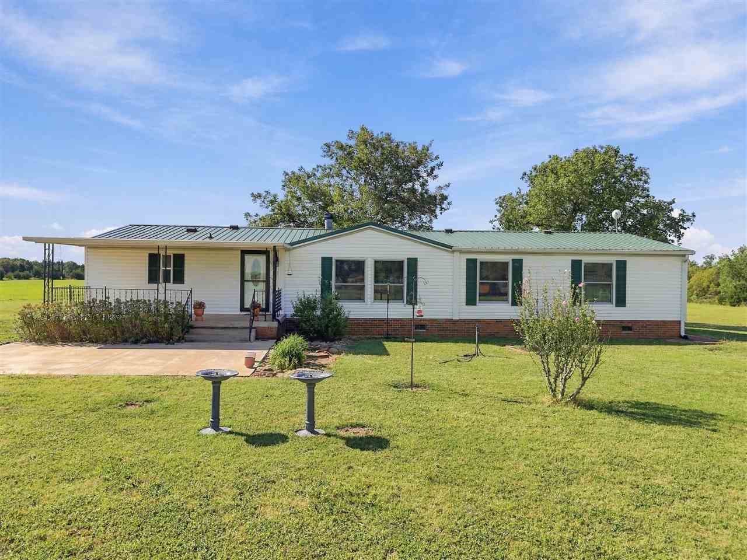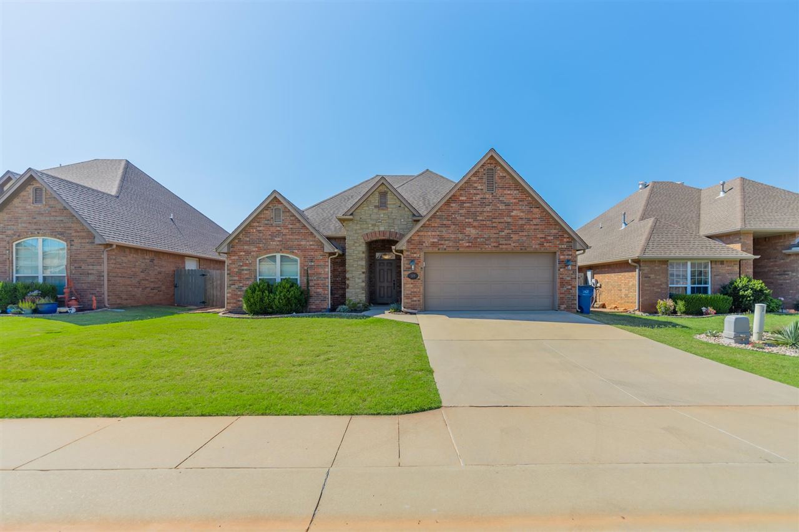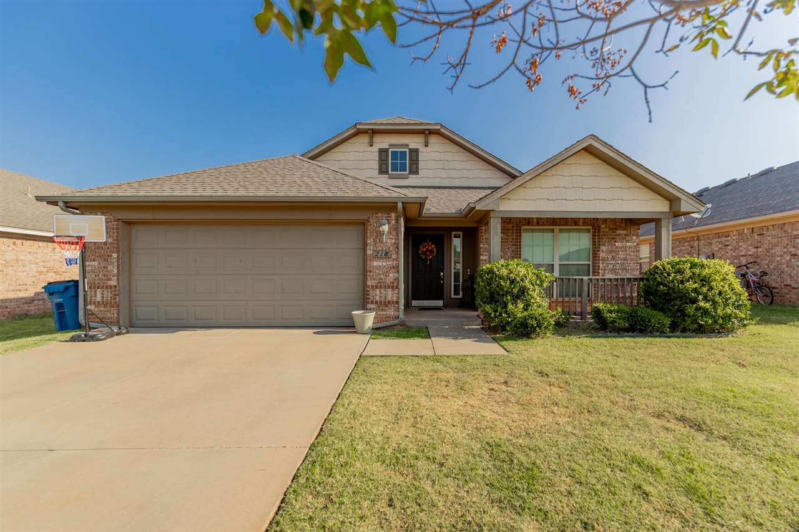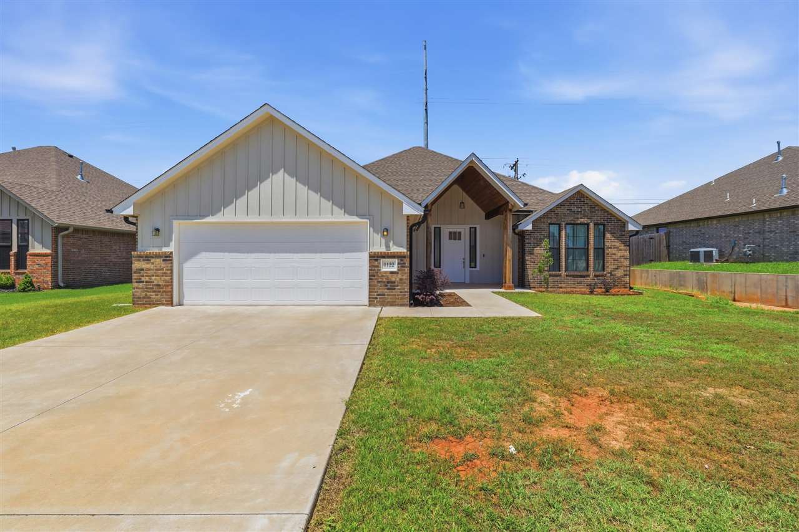
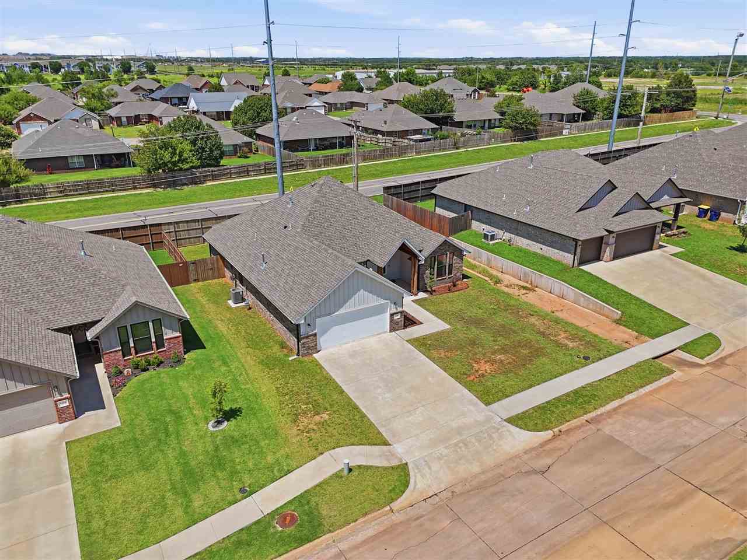
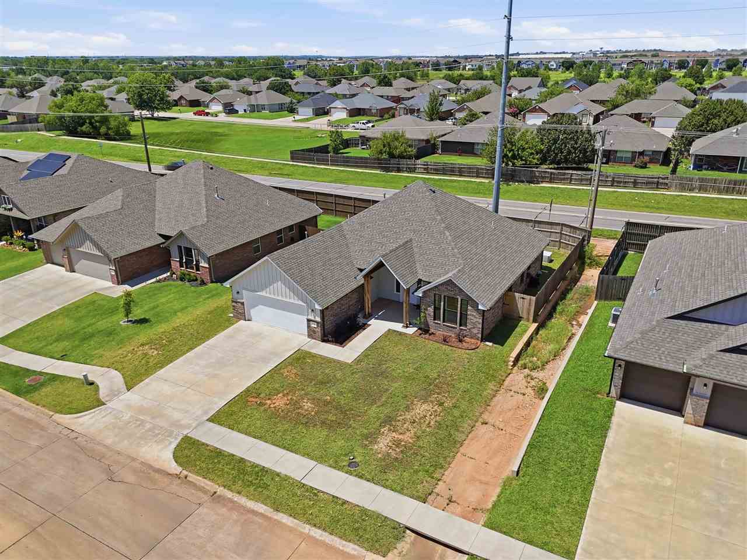
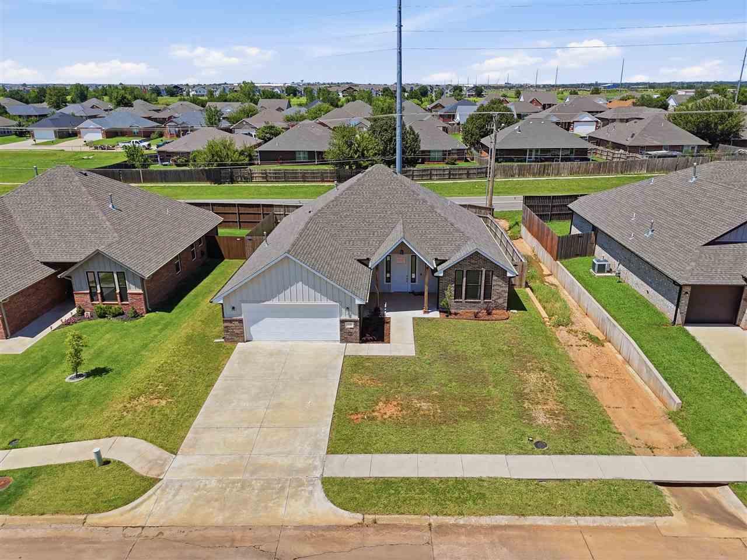
Single-story home with brick accents, a two-car garage, covered entry, and broad concrete driveway.
Single-story brick and siding home with an attached garage, covered entry, and broad front lawn.
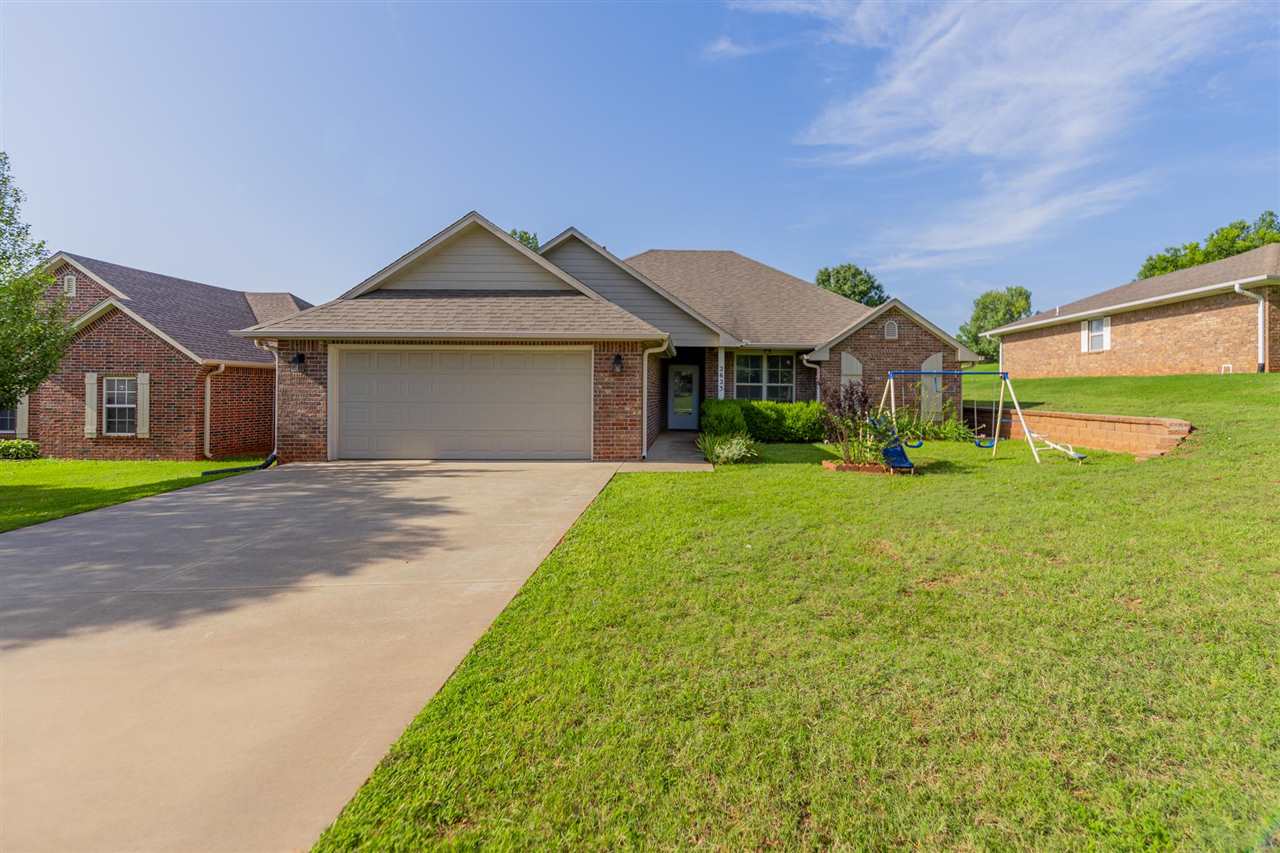
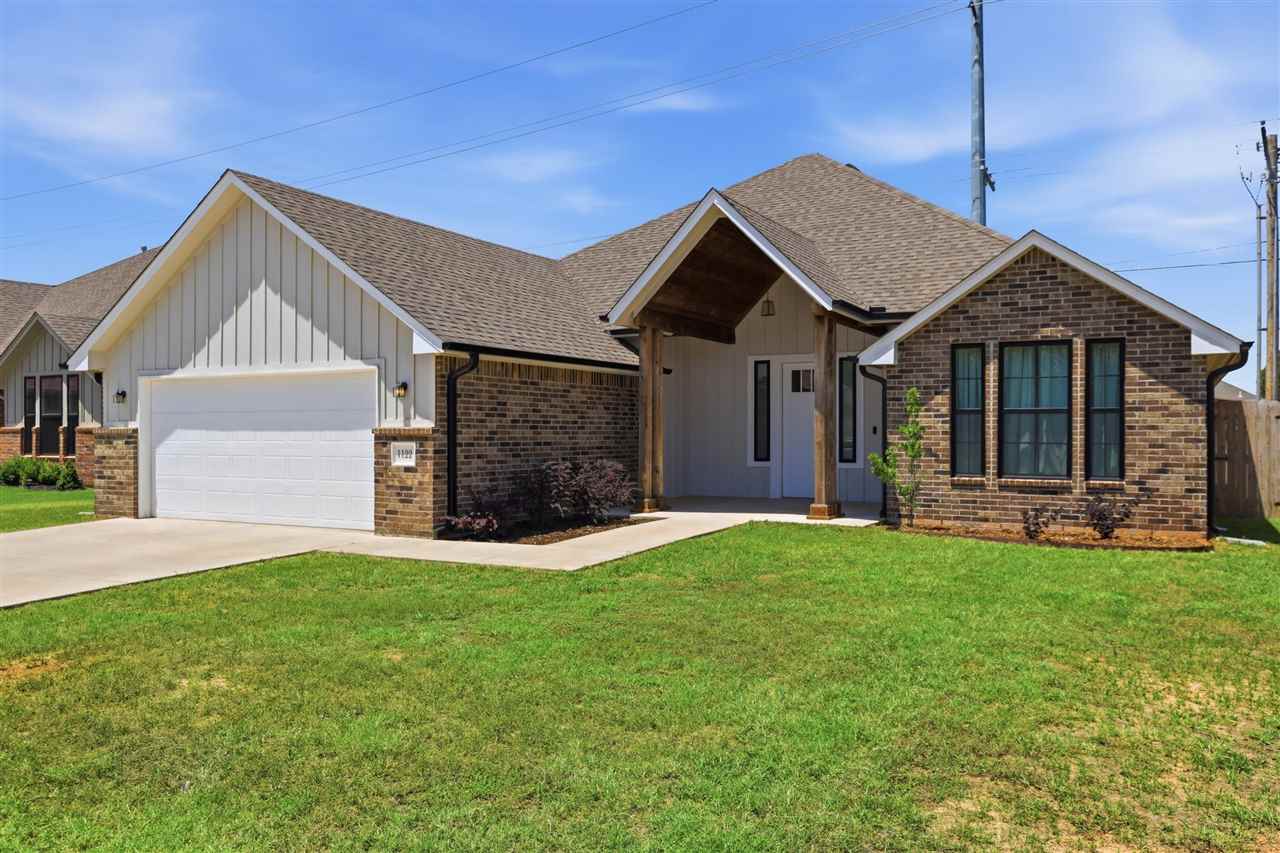
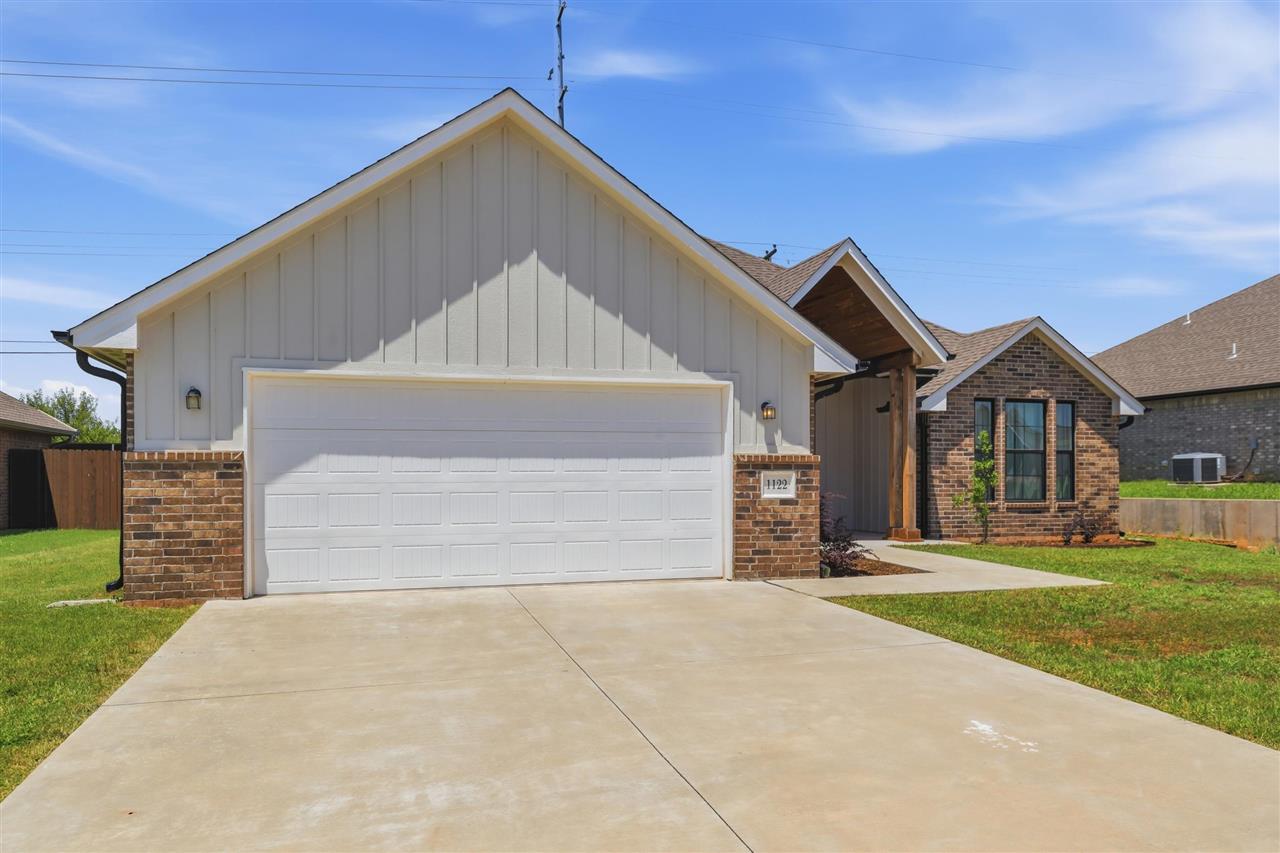
Home with a white double garage door, brick accents, and a covered entry beside the driveway.
Brick home with a timber-trimmed gabled entry and walkway leading to the front door.
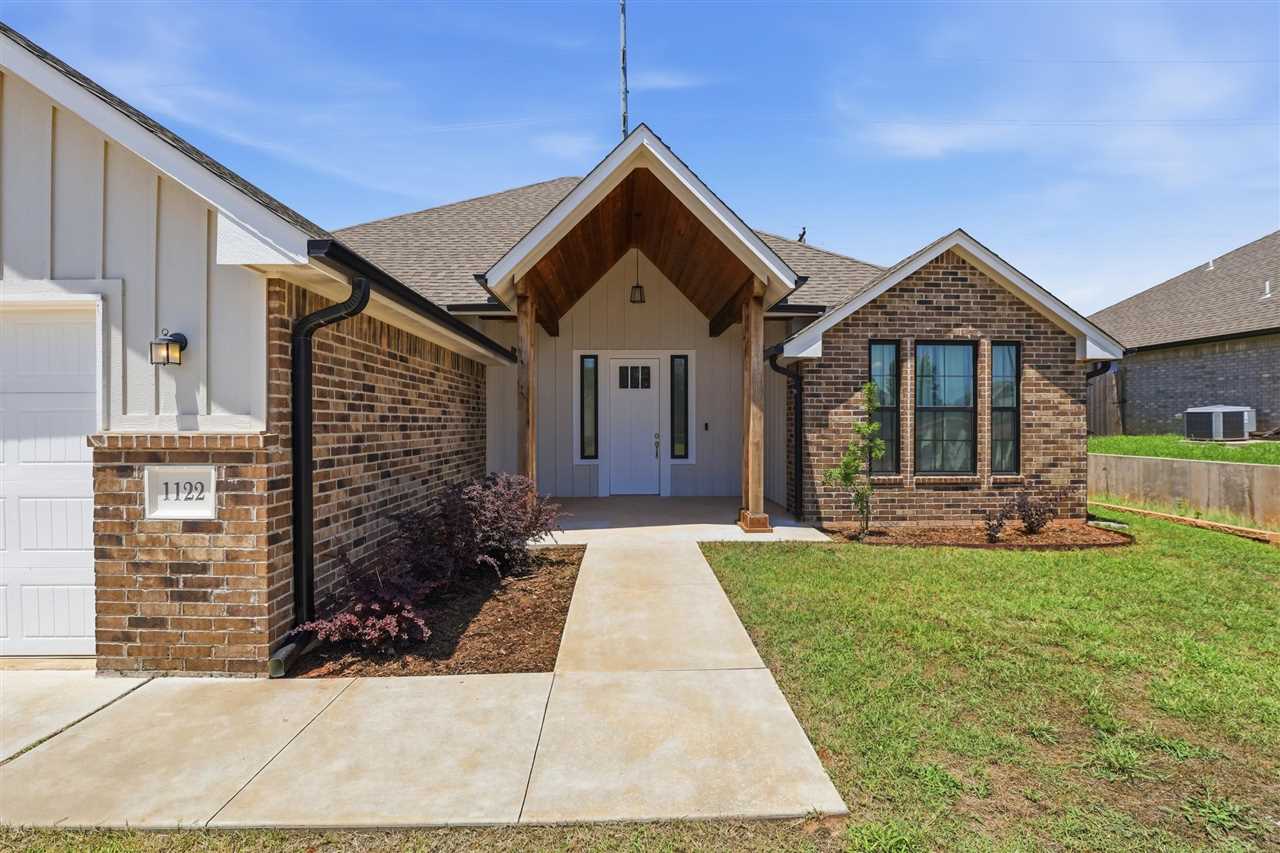
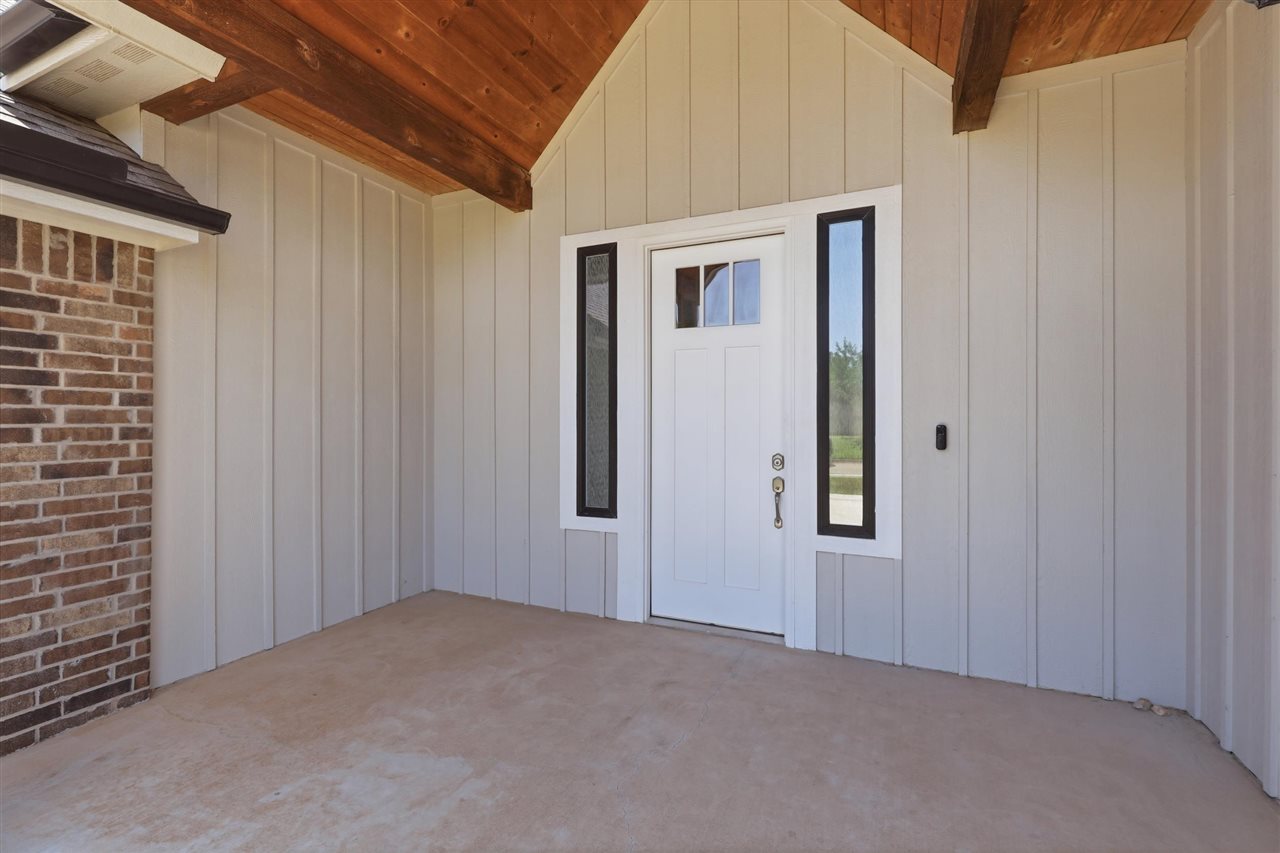
Covered home entry with a white front door, narrow sidelights, and a vaulted wood-plank ceiling.
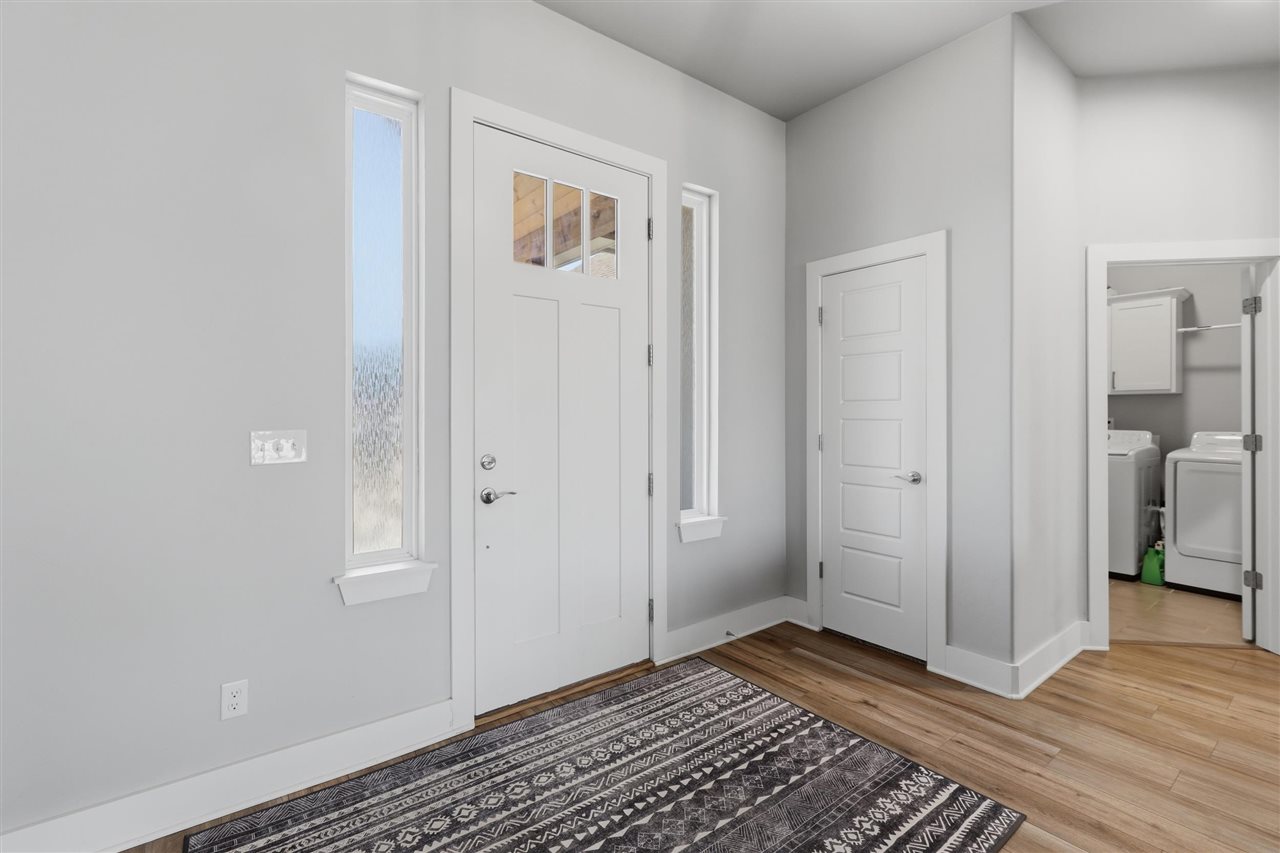
Entry hall with a white front door, patterned rug, and laundry room visible through the doorway.
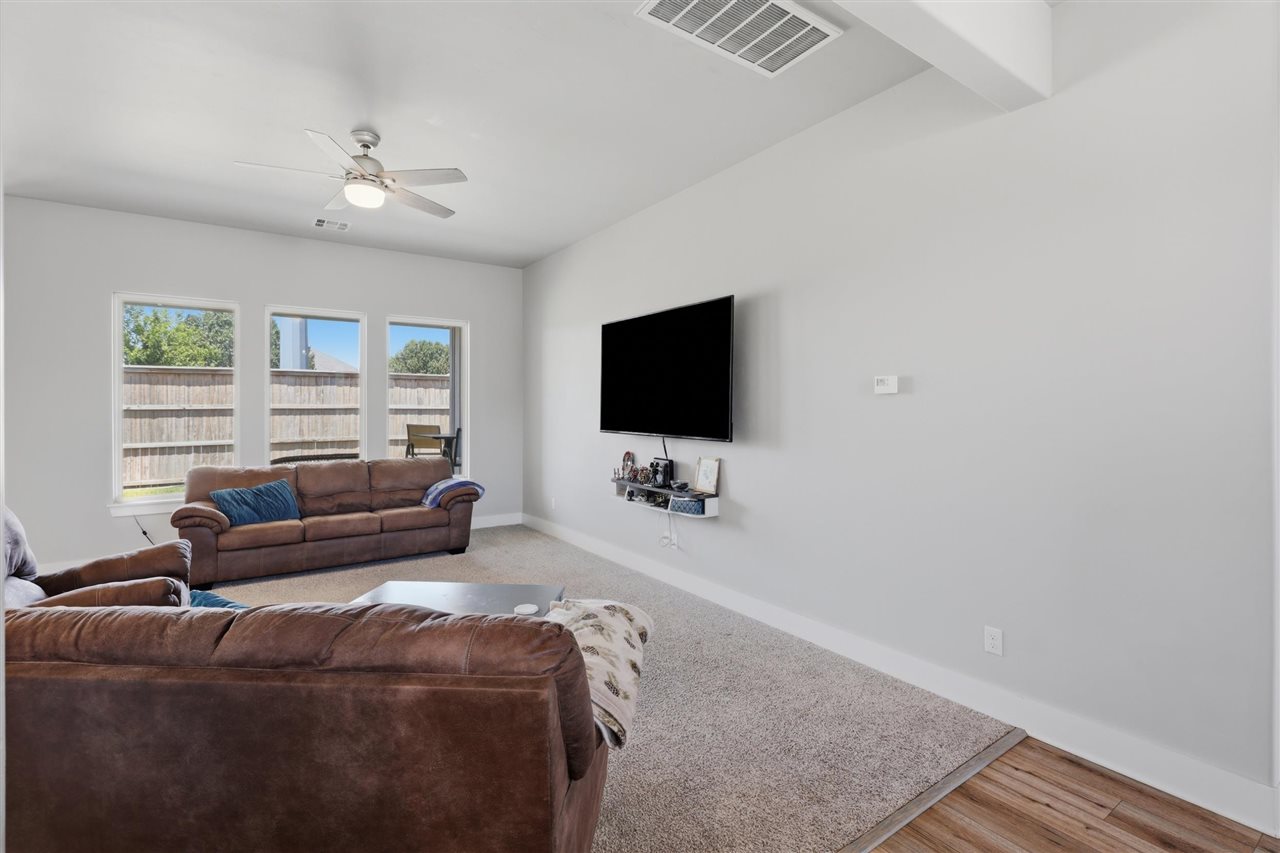
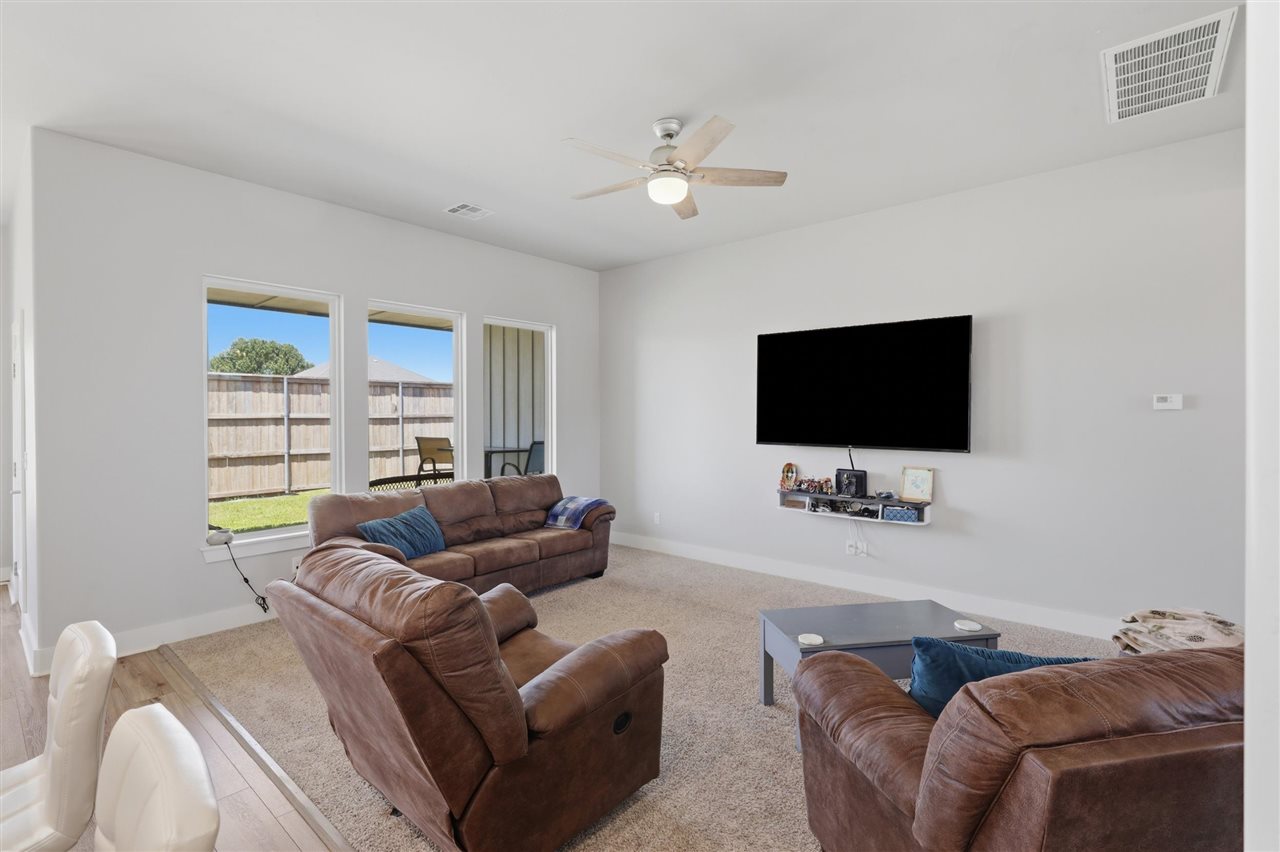
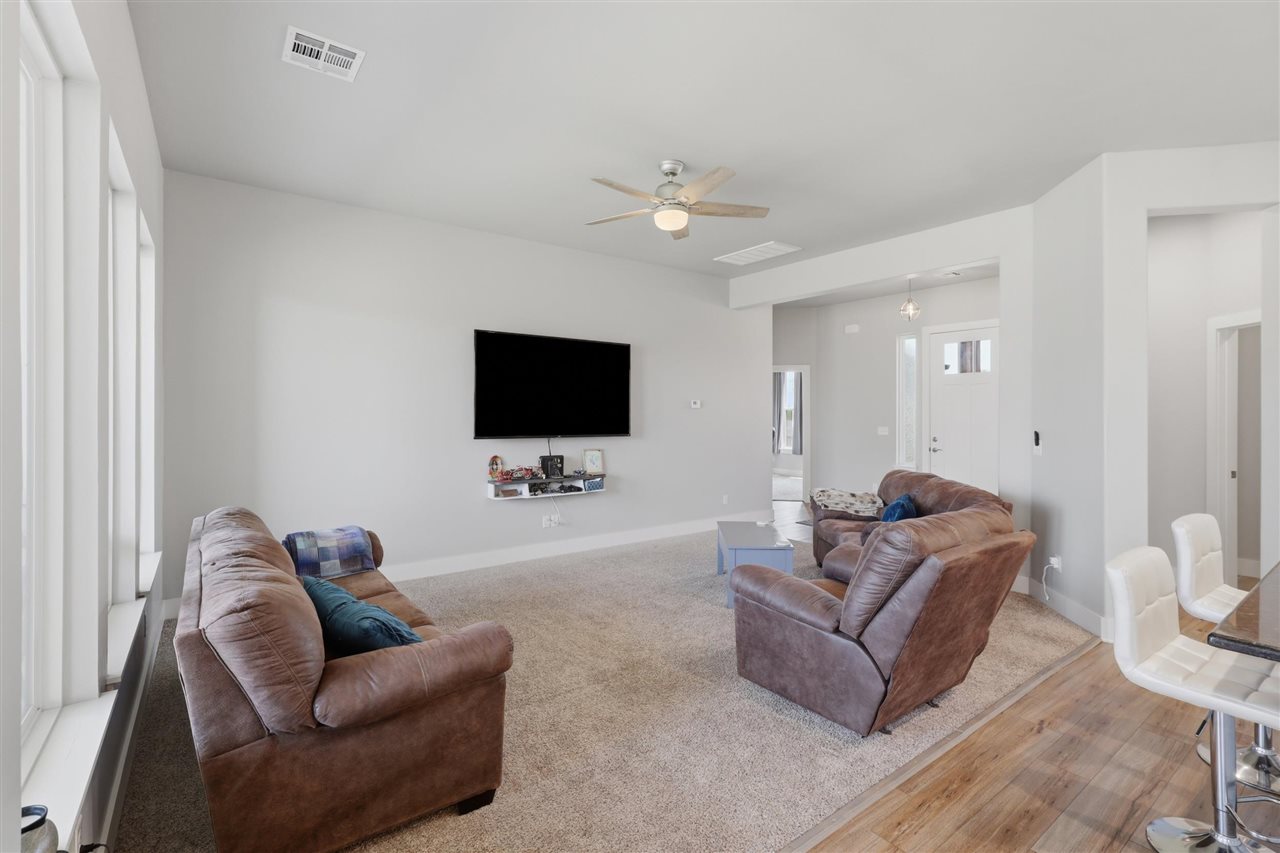
Living room with brown leather sofas, a wall-mounted TV, and three windows facing a fenced yard.
Furnished living room with brown leather sofas, a wall-mounted TV, and windows facing the fenced backyard.
Living room with brown leather seating, a wall-mounted television, large windows, and wood flooring.
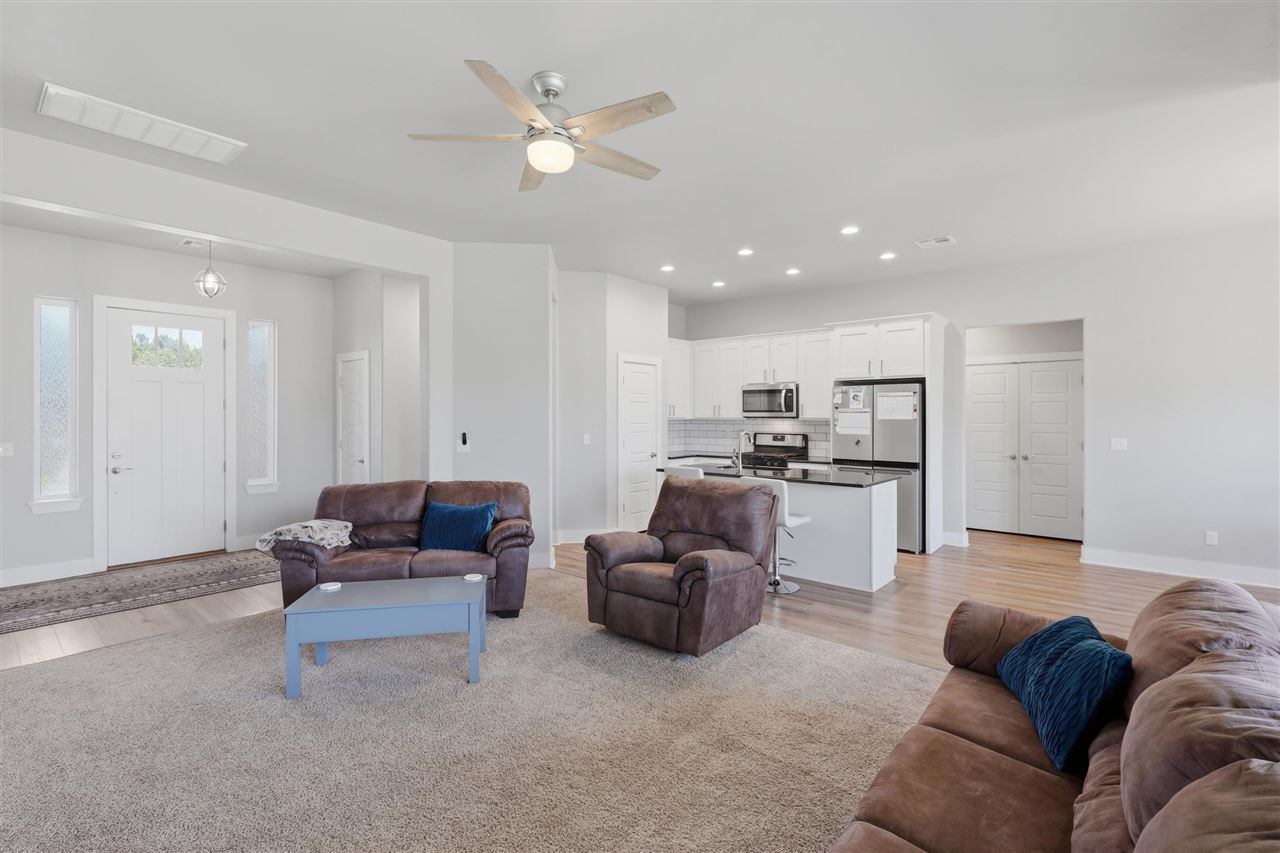
Open-plan living room and kitchen with brown seating, a blue coffee table, and white cabinetry.
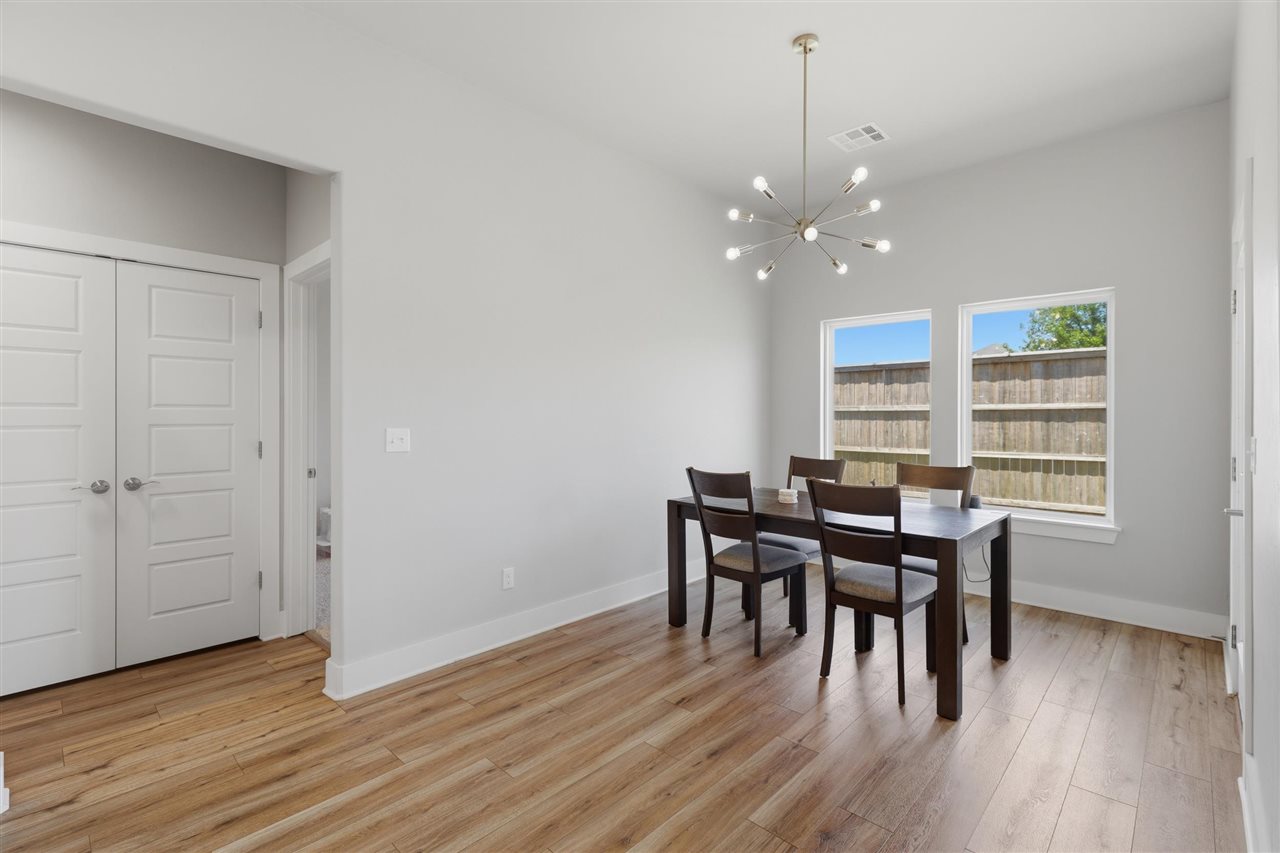
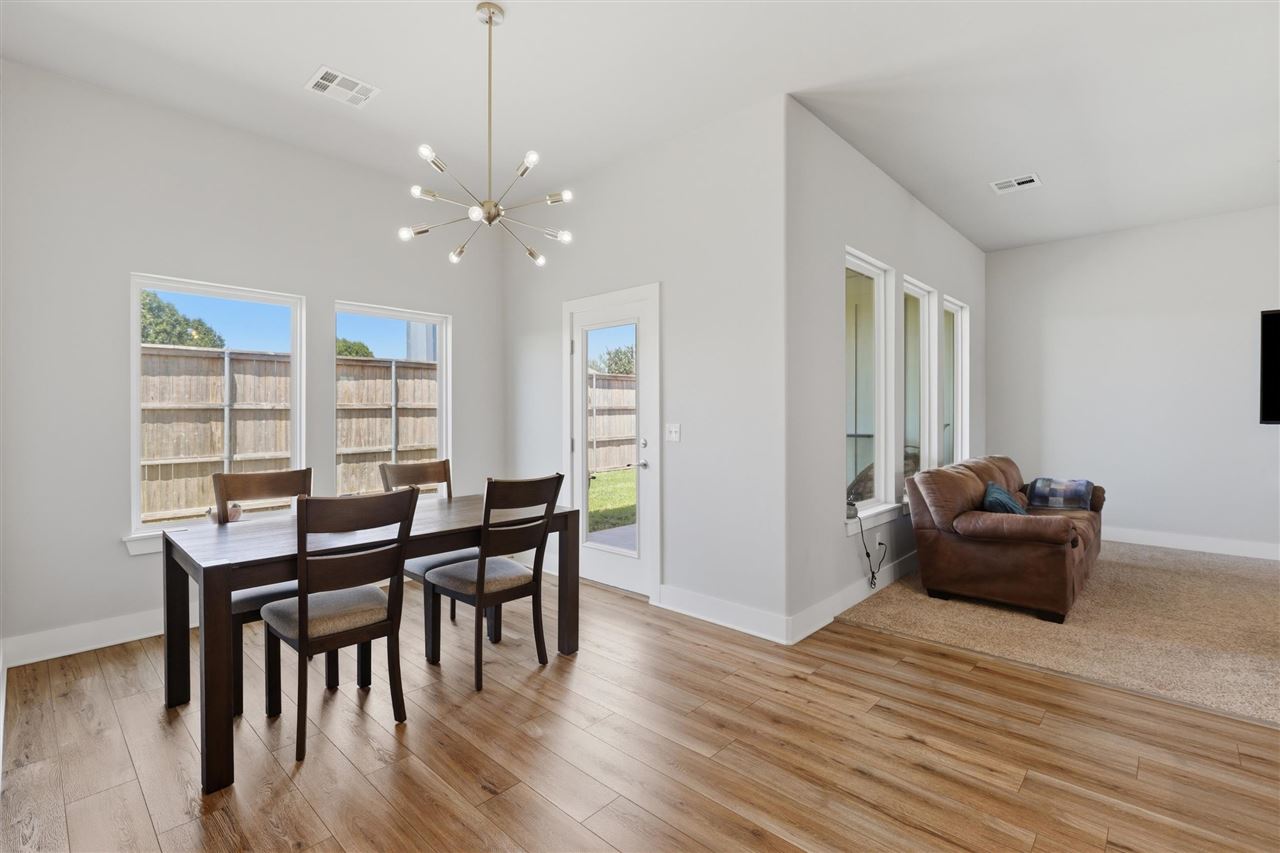
Dining room with a dark wood table, starburst chandelier, and windows facing a fenced yard.
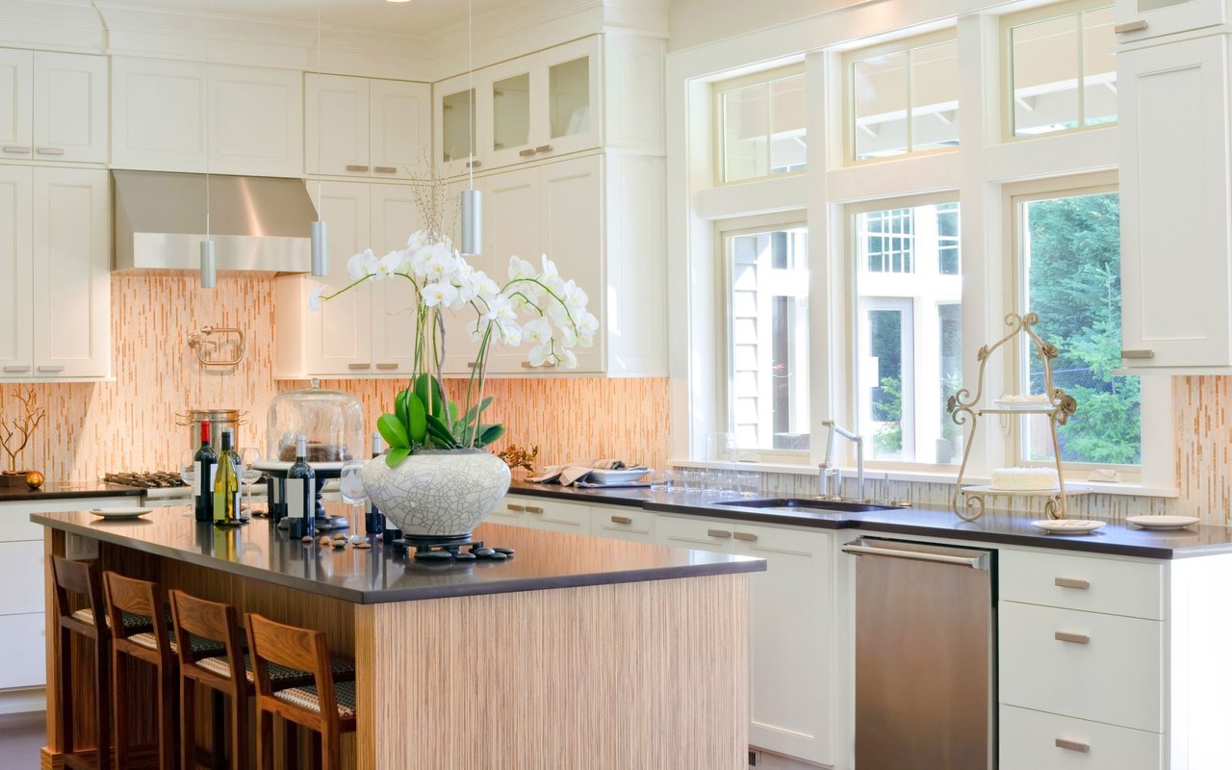
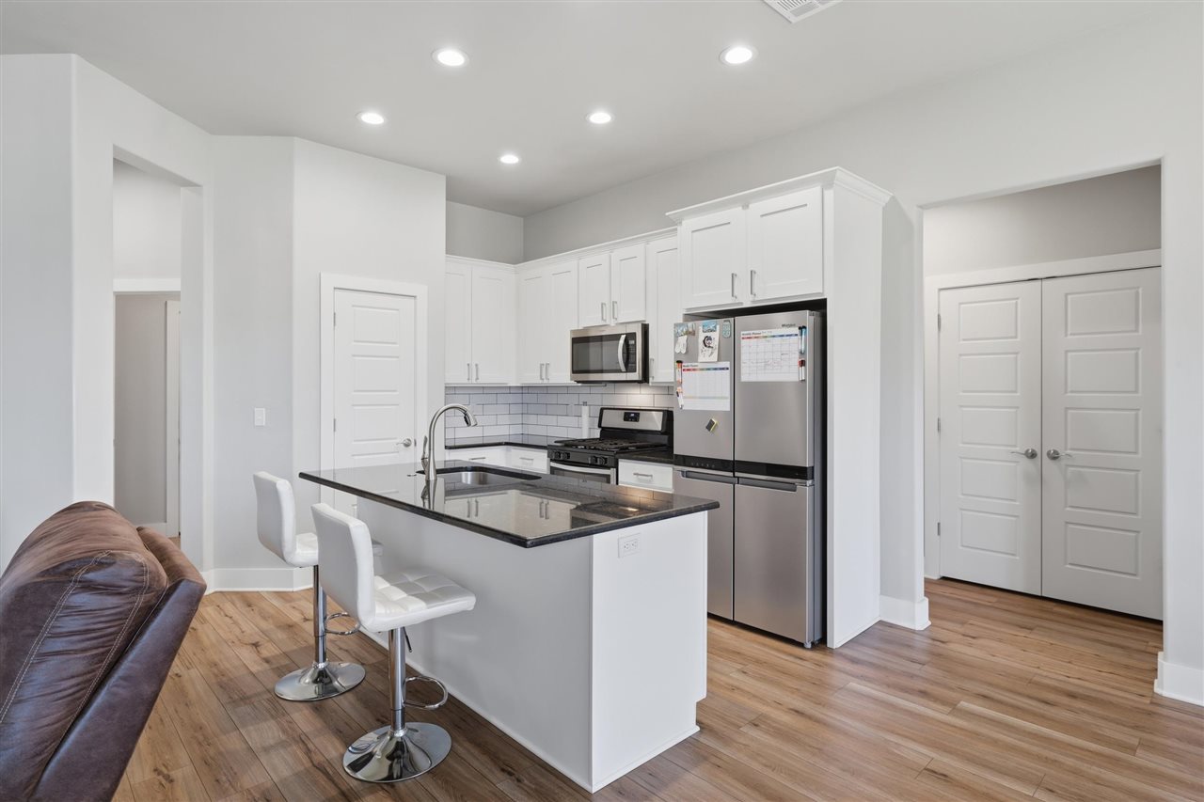
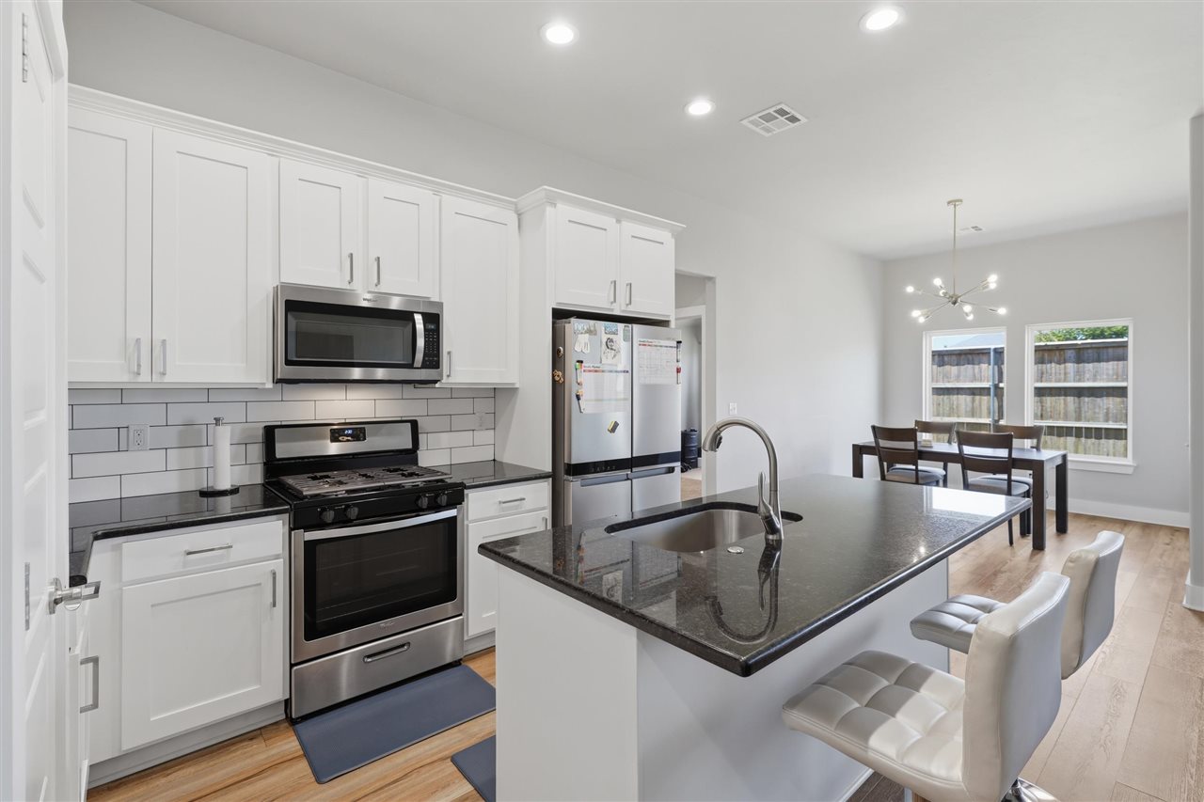
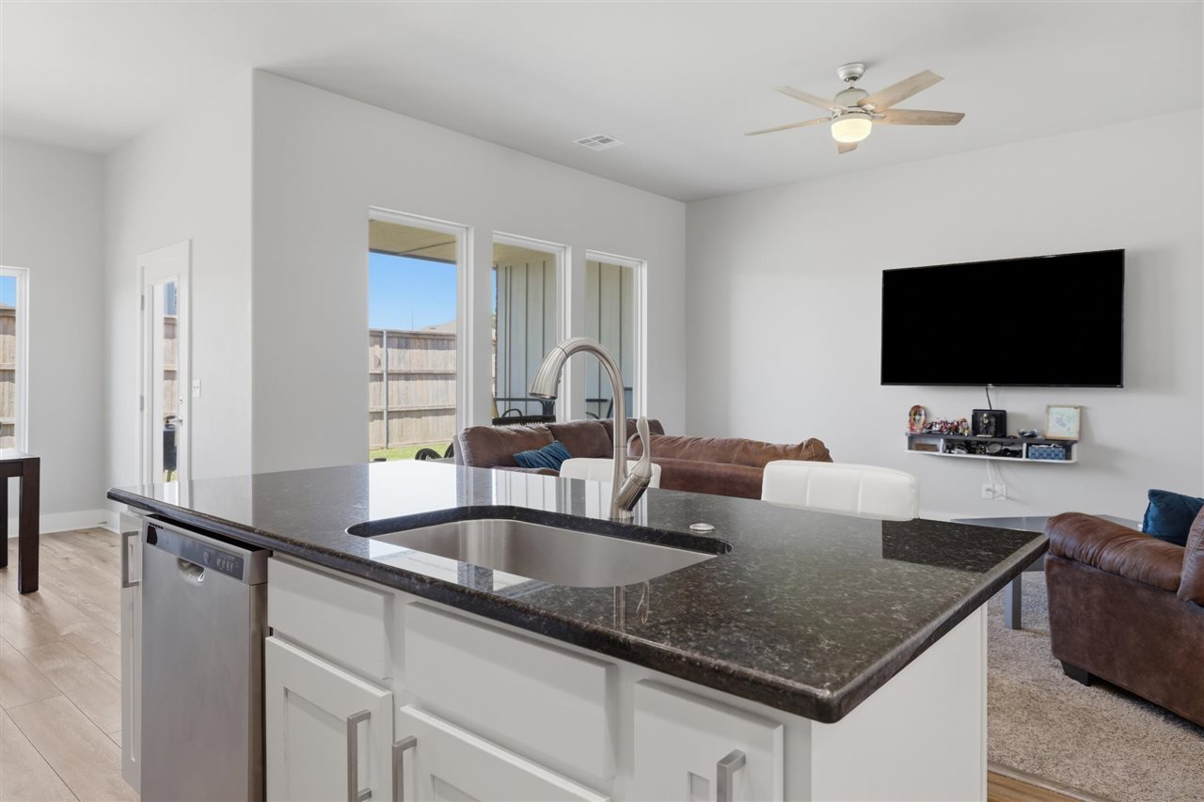
Kitchen with white cabinets, stainless steel appliances, and a dark island with bar seating.
Dining area with a starburst chandelier, dark wood table, and adjoining living space.
Kitchen with white cabinets, stainless appliances, and a dark stone island opening to a dining area.
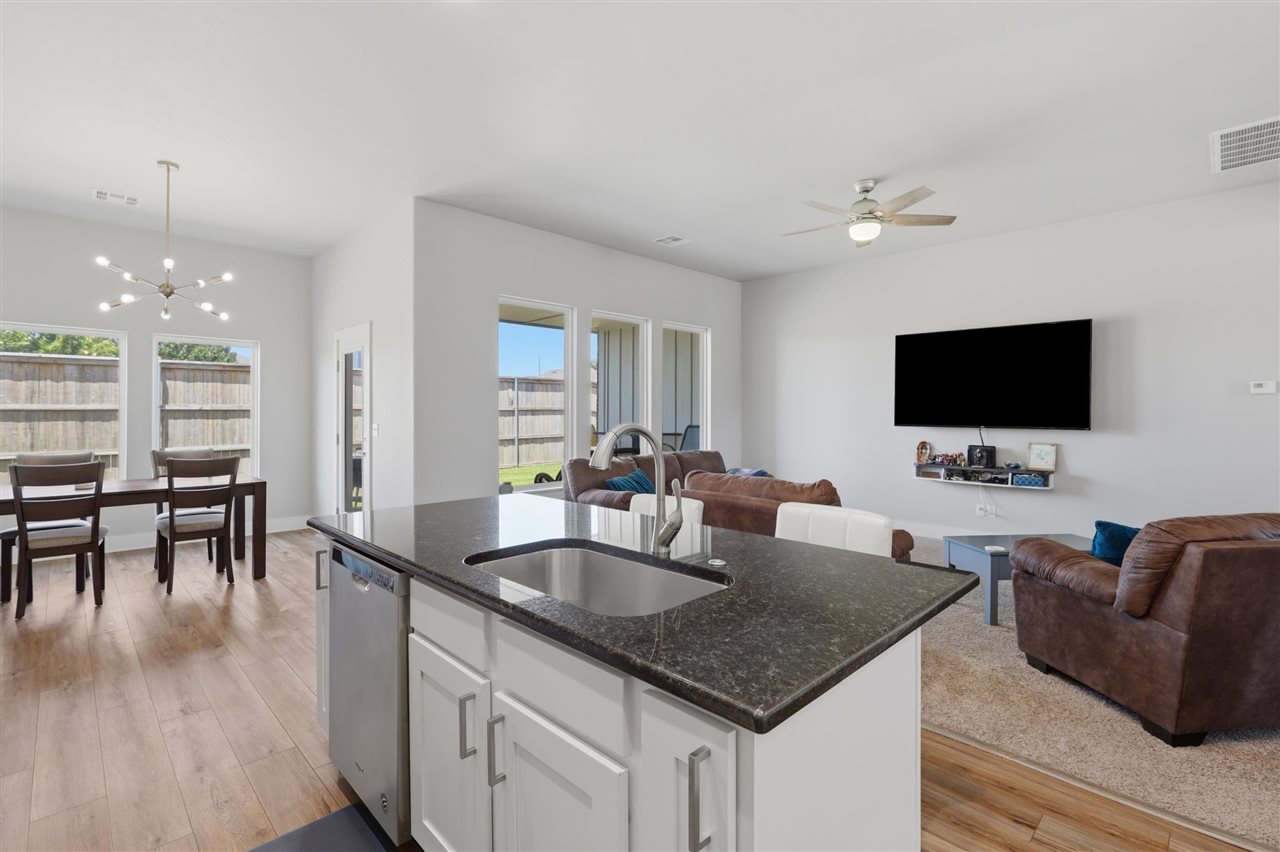
Open-plan kitchen and living room with a stone island, dining table, and brown leather sofas.
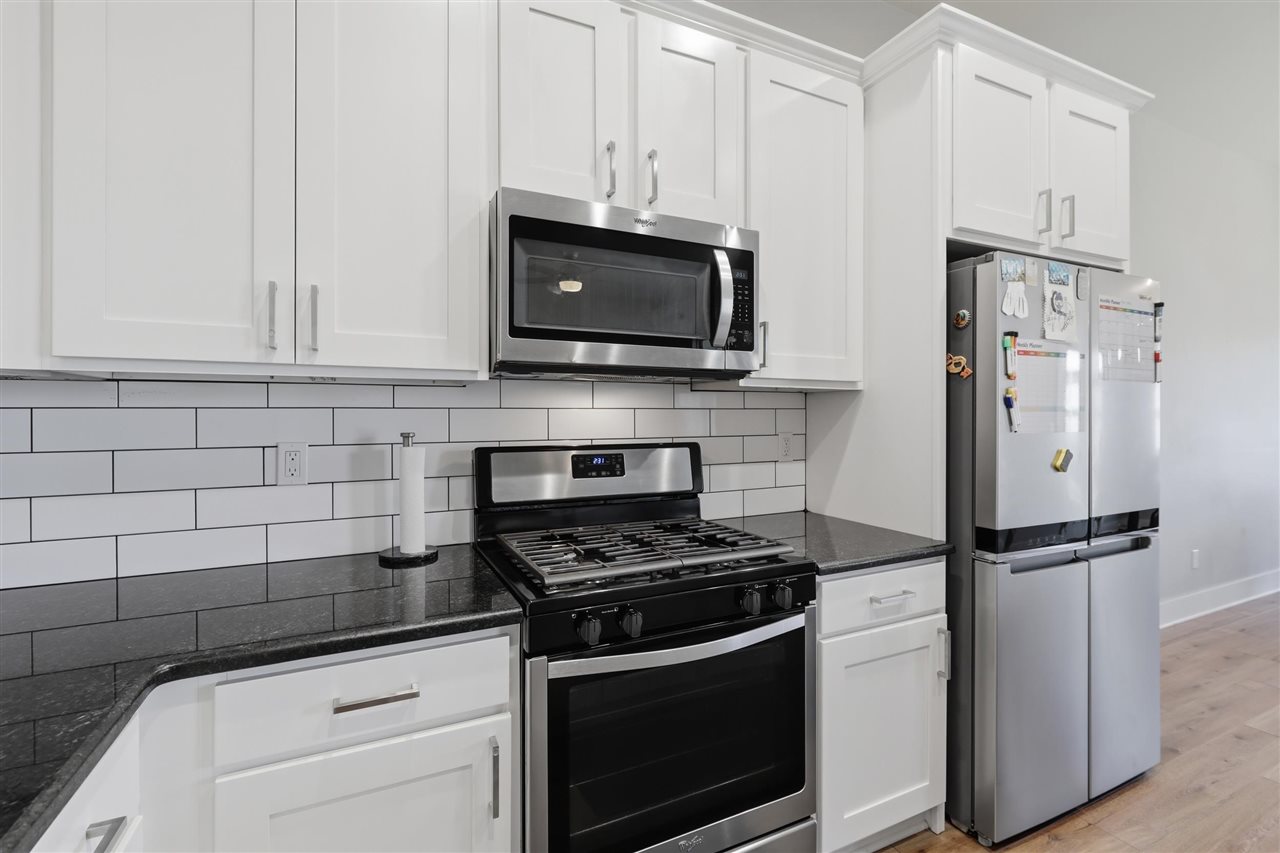
Kitchen with white cabinets, dark counters, subway tile, and a black gas range.
Open-plan kitchen with a large dark stone island and living area beyond.
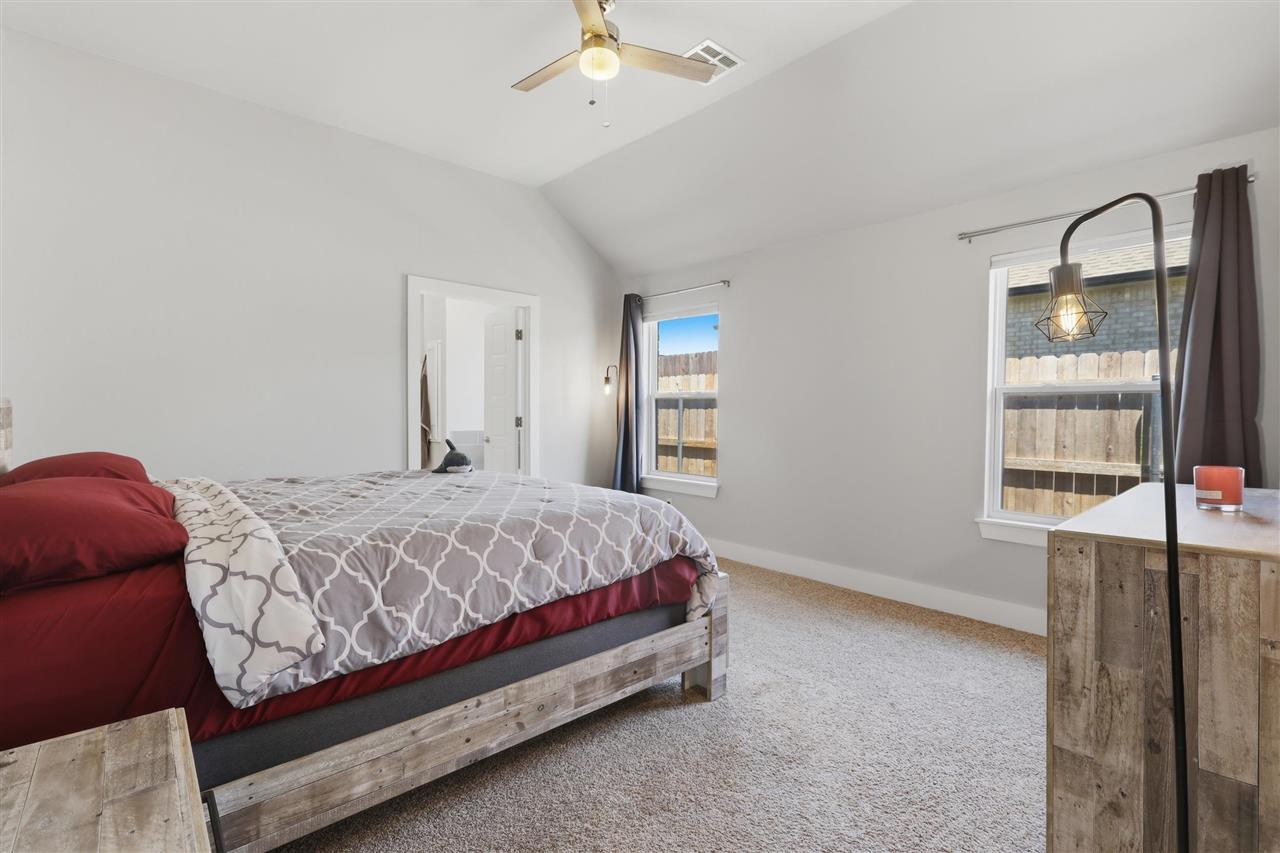
Bedroom with a wood-frame bed, red and gray bedding, and two windows.
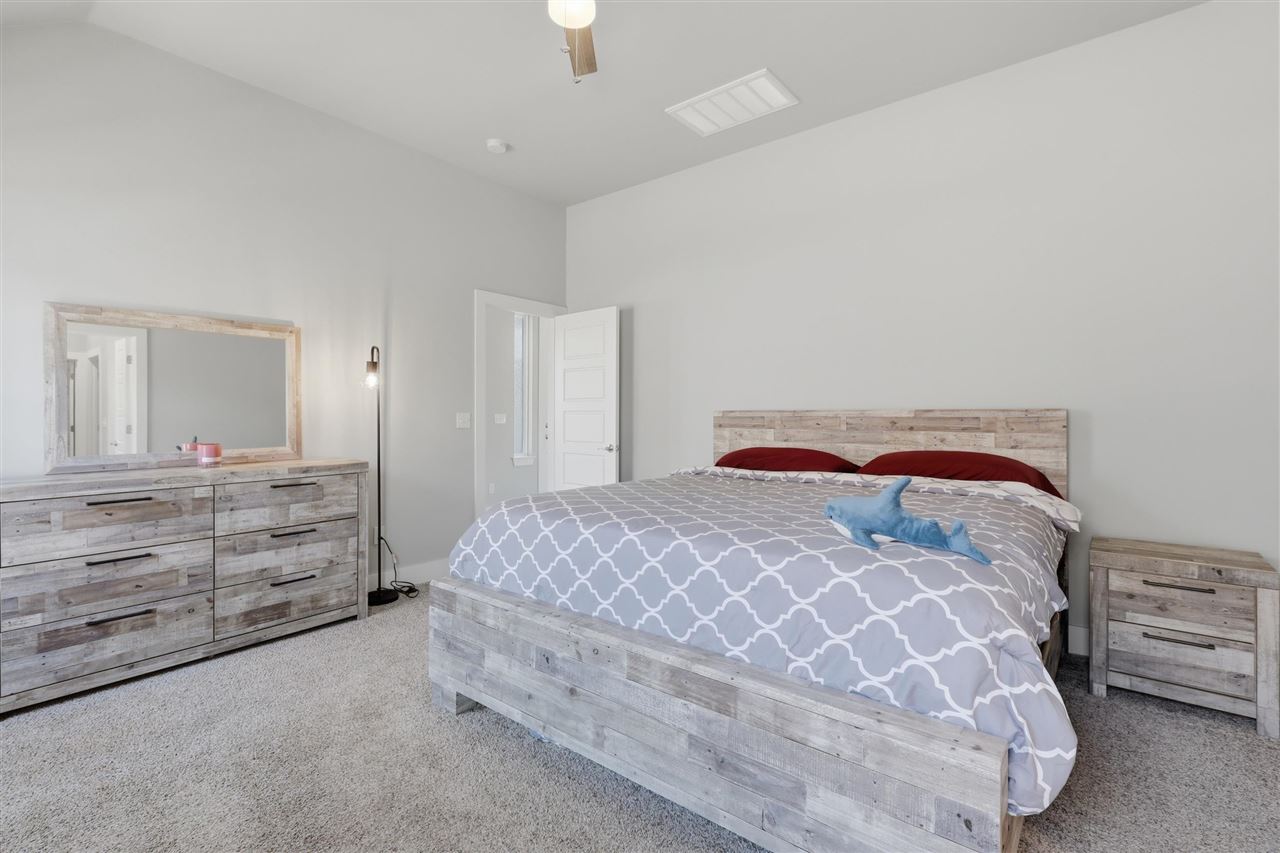
Furnished bedroom with a large bed, gray patterned bedding, and matching weathered-wood furniture.
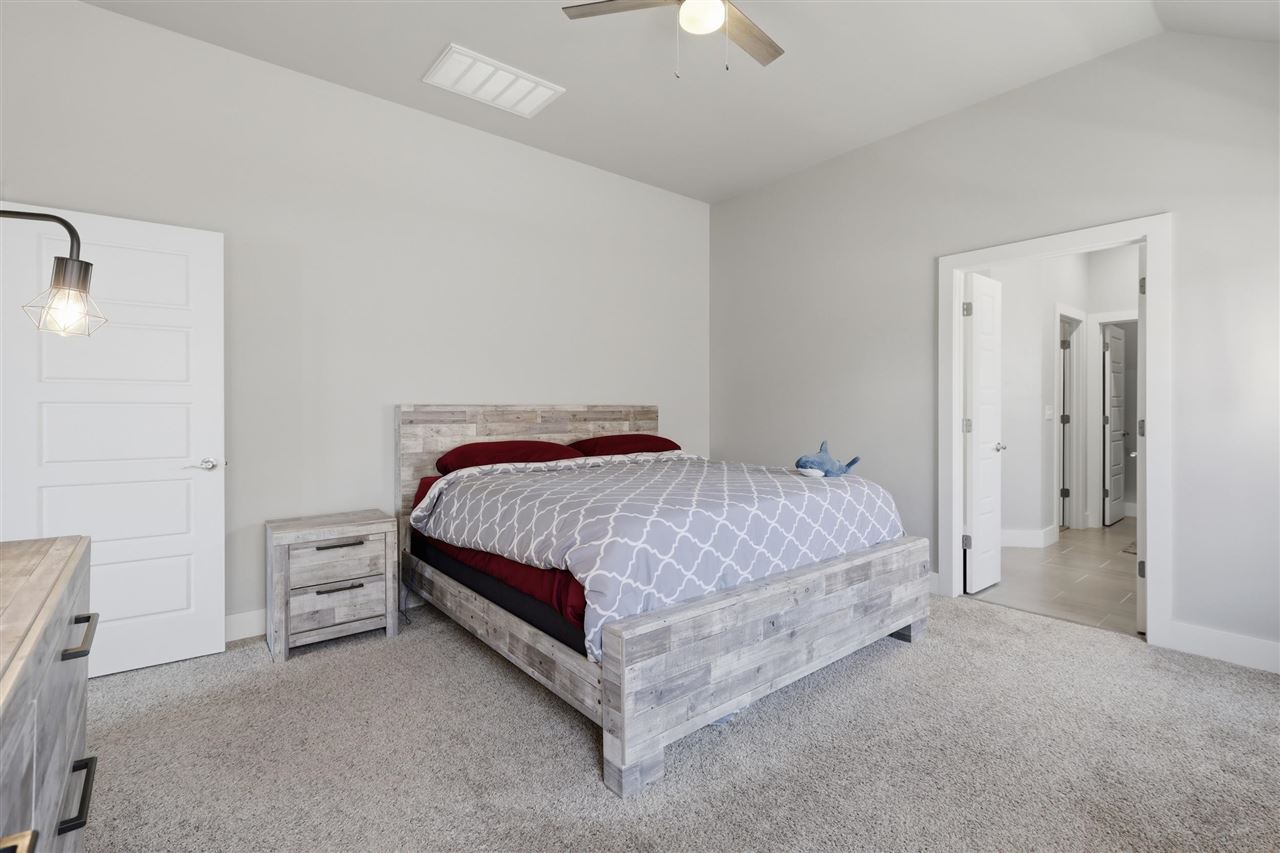
Bedroom with a gray wood-style bed, patterned bedding, and an open doorway to the hall.
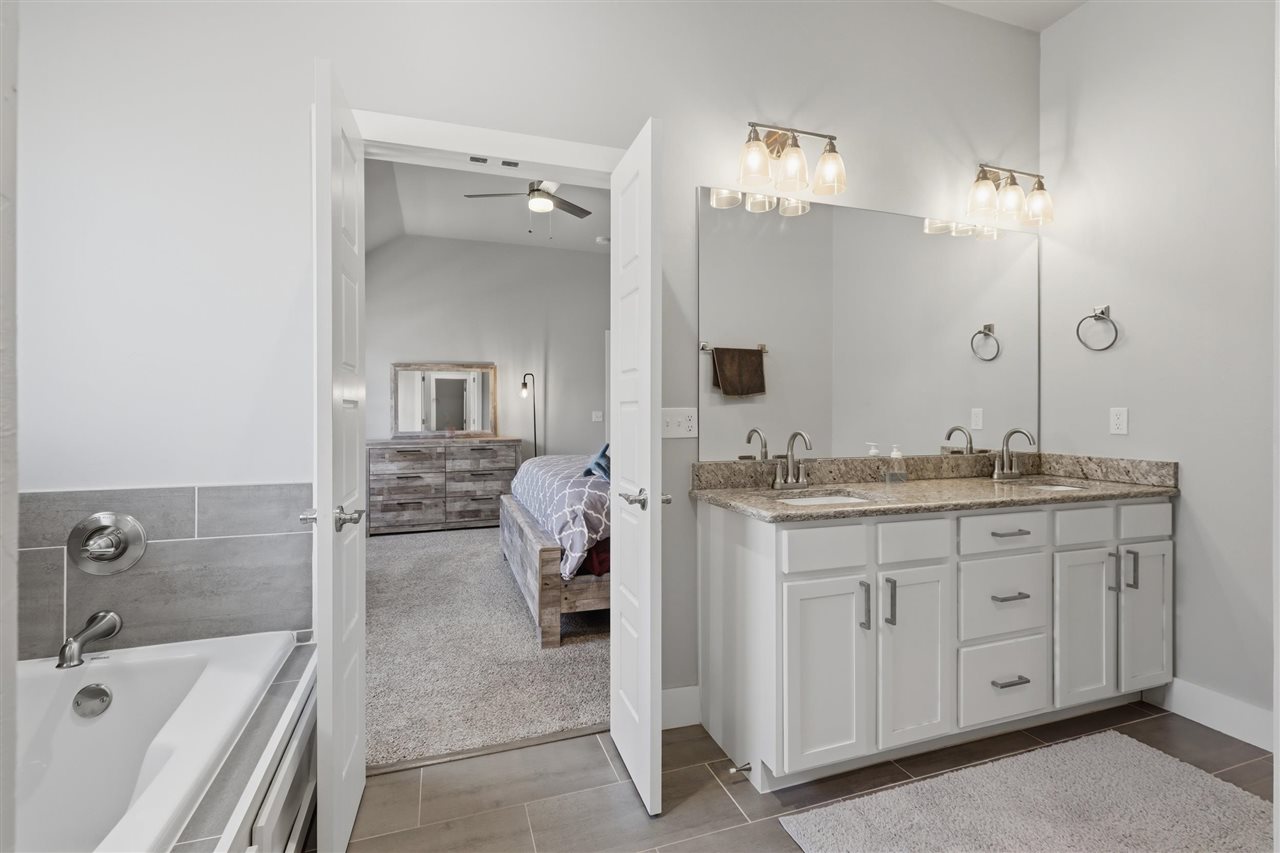
Primary bathroom with a white double vanity and tiled tub surround, opening onto a carpeted bedroom.
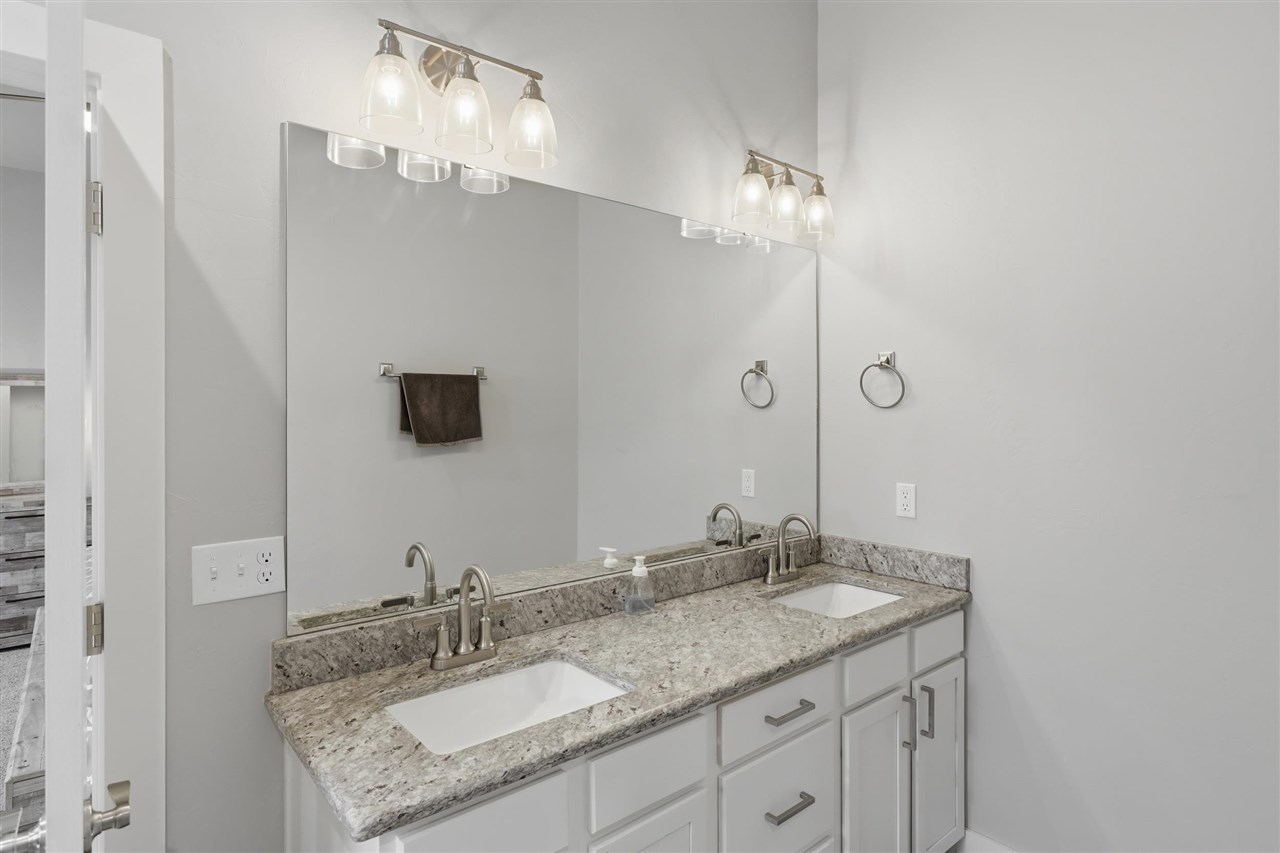
Bathroom vanity with two sinks, a speckled stone counter, white cabinetry, and a large mirror.
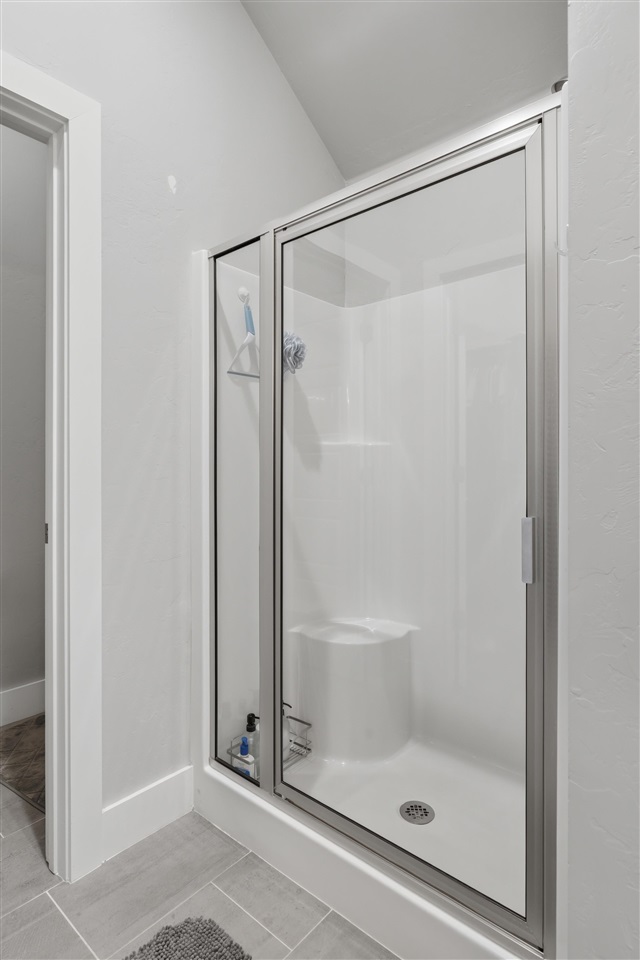
Bathroom shower with sliding glass doors, a built-in seat, and gray tile flooring.
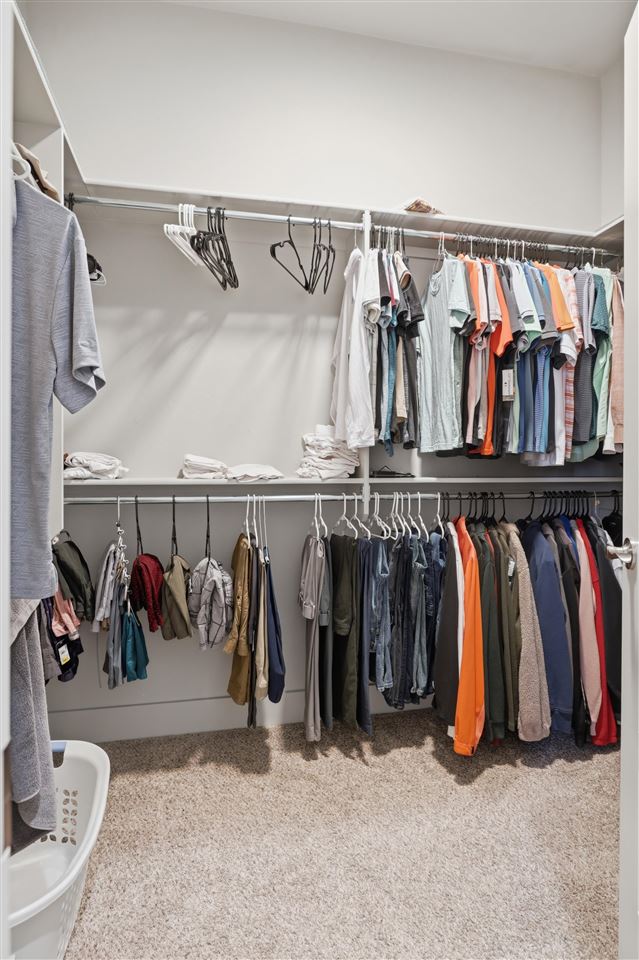
Walk-in closet with two levels of clothing rods, folded garments on shelves, and beige carpet.
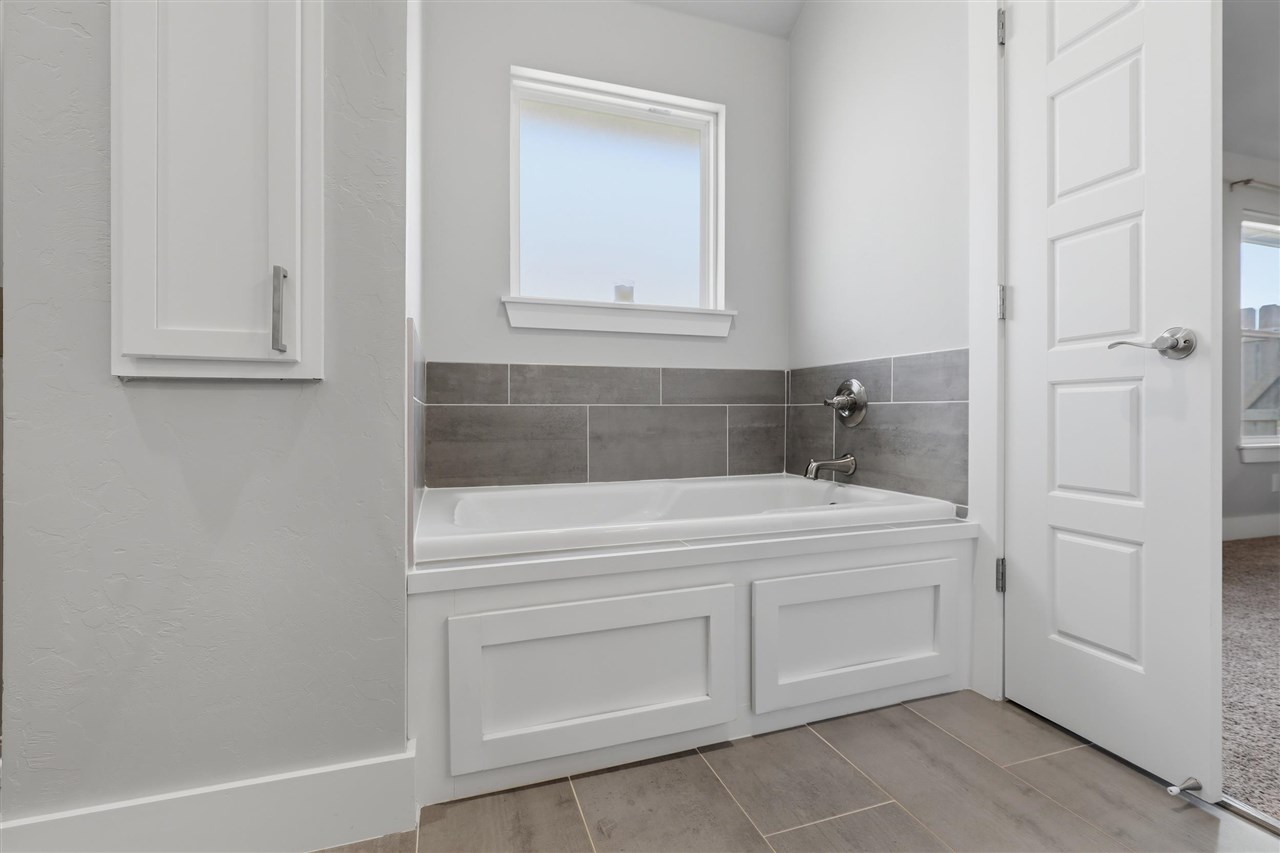
Bathroom with a built-in tub, gray tile surround, and window above.
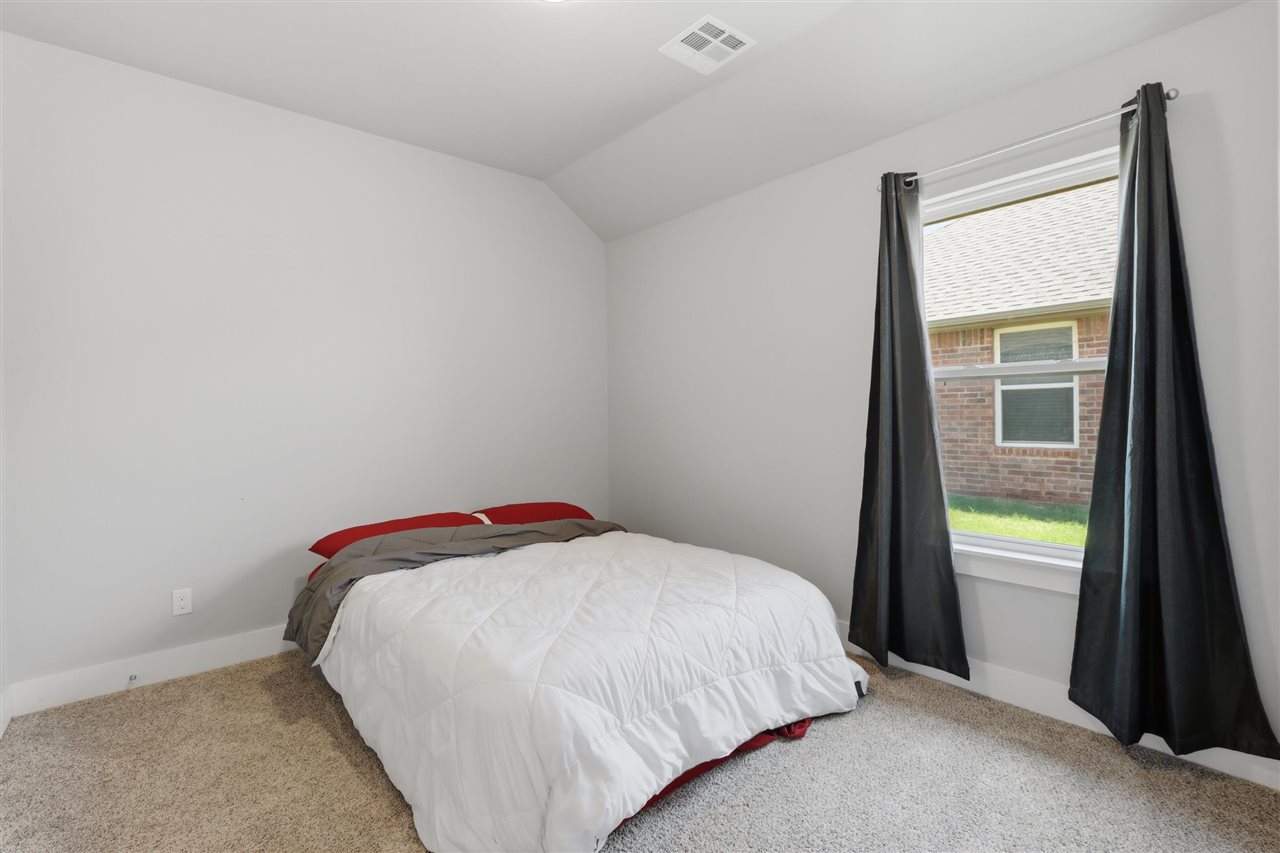
Bedroom with a white comforter, red pillows, beige carpet, and dark curtains.
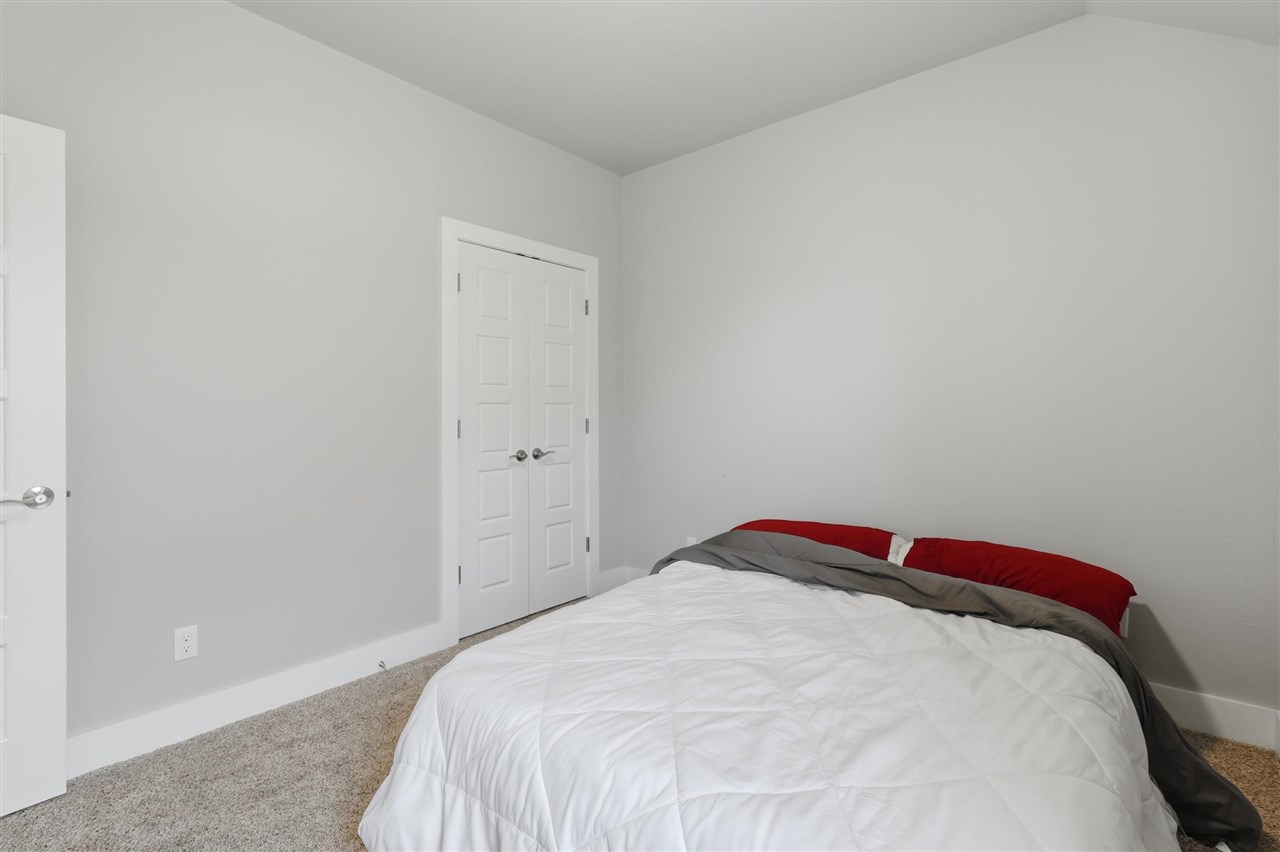
Bedroom with a white-quilted bed, red and gray pillows, and double closet doors.
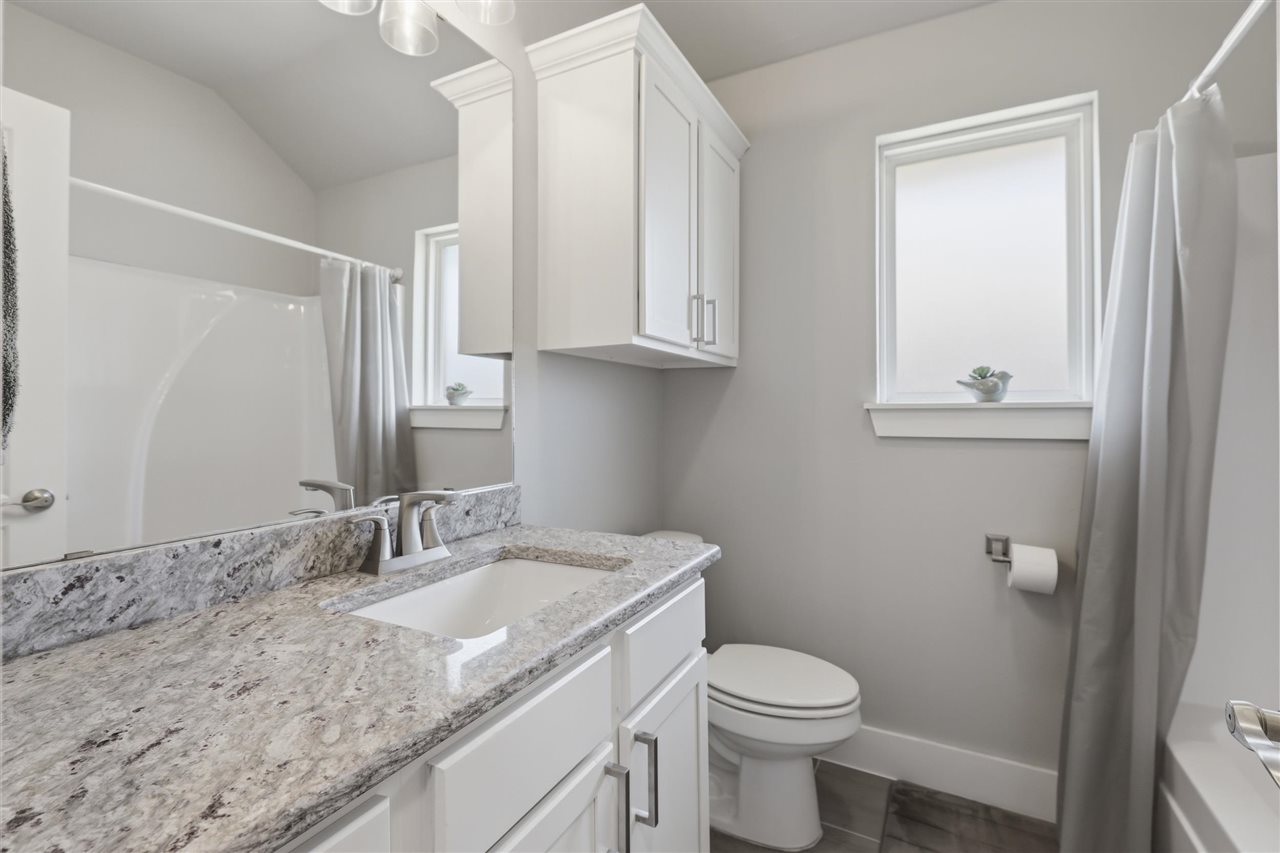
Bathroom with a stone-look vanity, white cabinetry, two windows, and a curtained tub-shower.
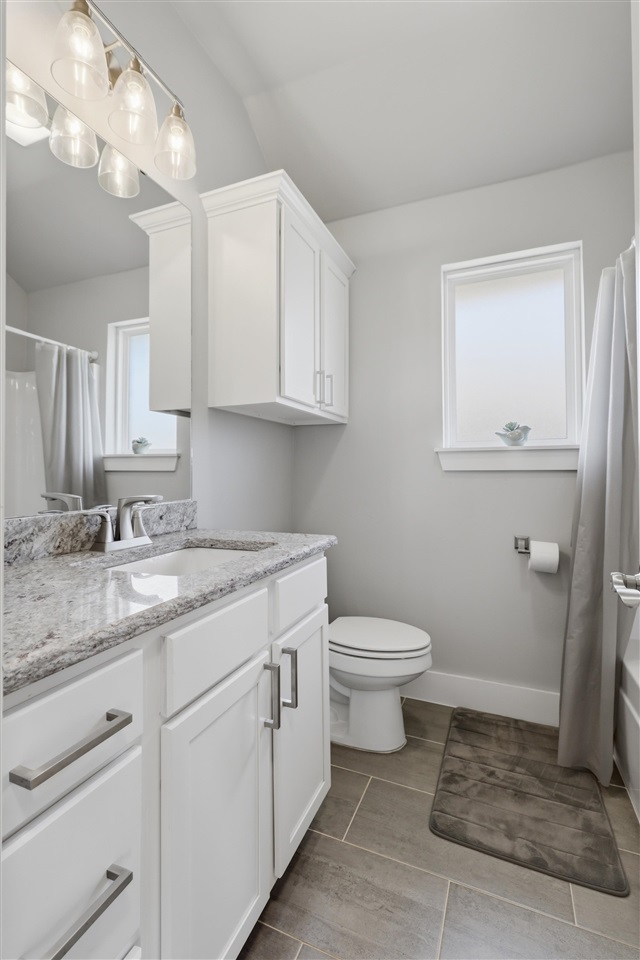
Bathroom with white vanity, stone countertop, toilet, and gray tiled floor.
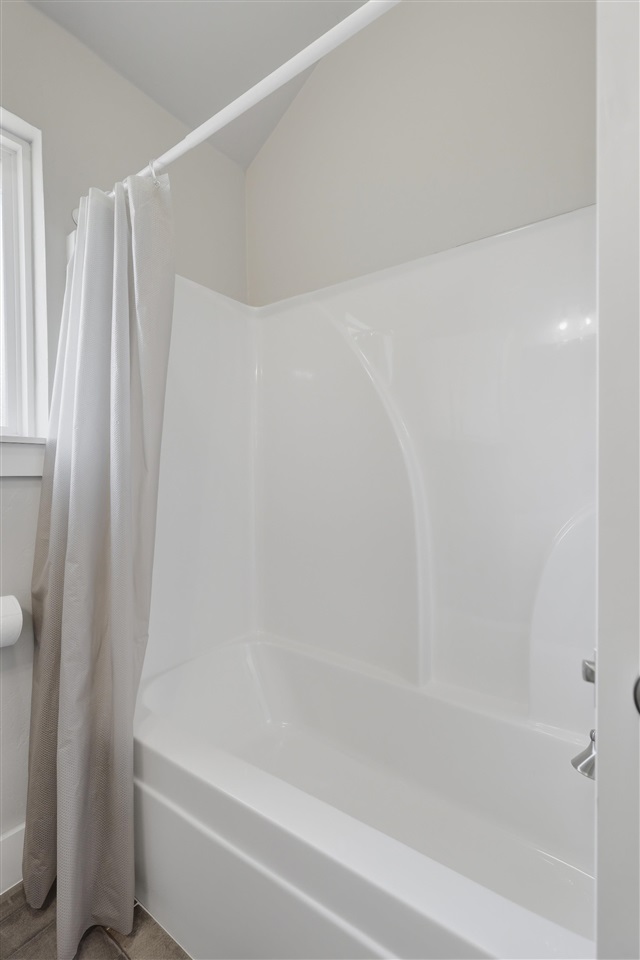
Bathroom tub and shower with a light-colored curtain beside a window.
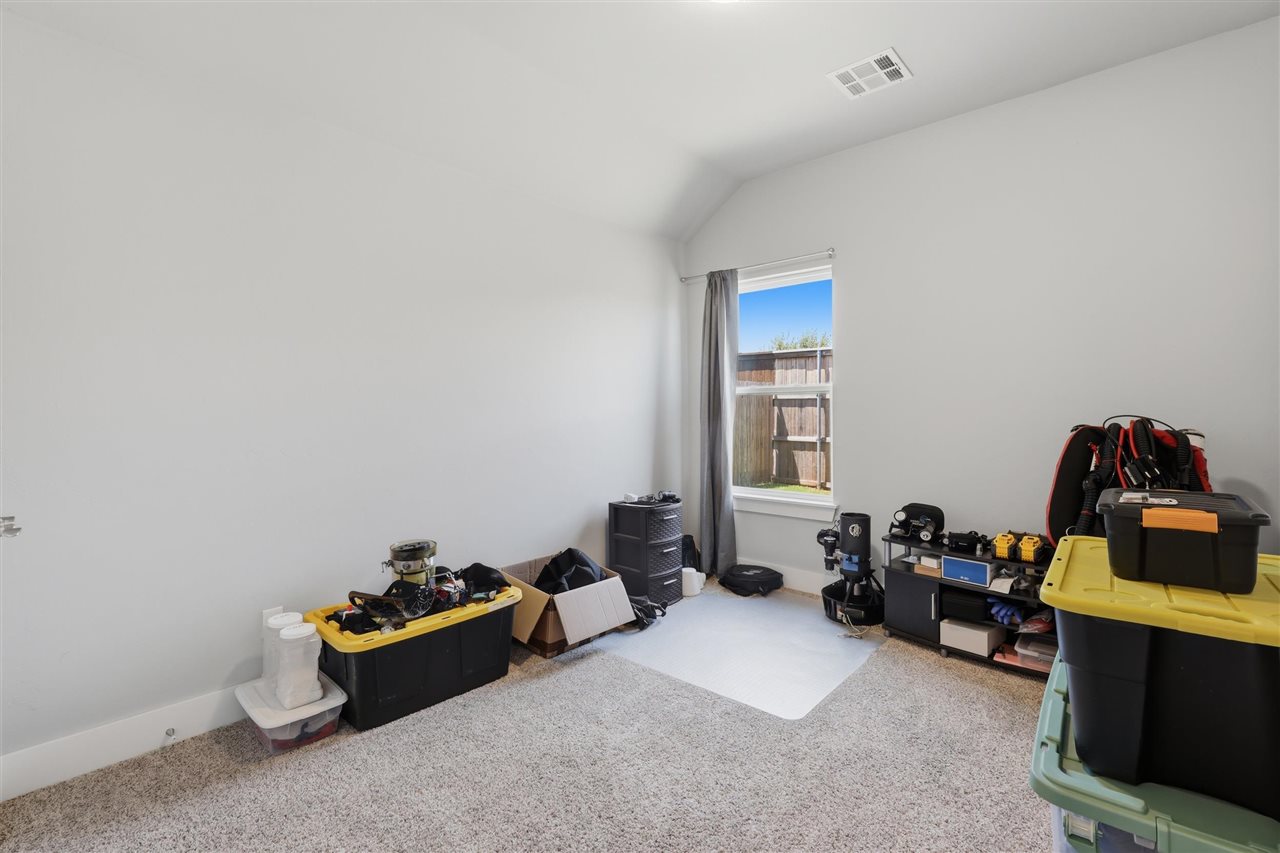
Carpeted room with a sloped ceiling, window, and storage equipment along the walls.
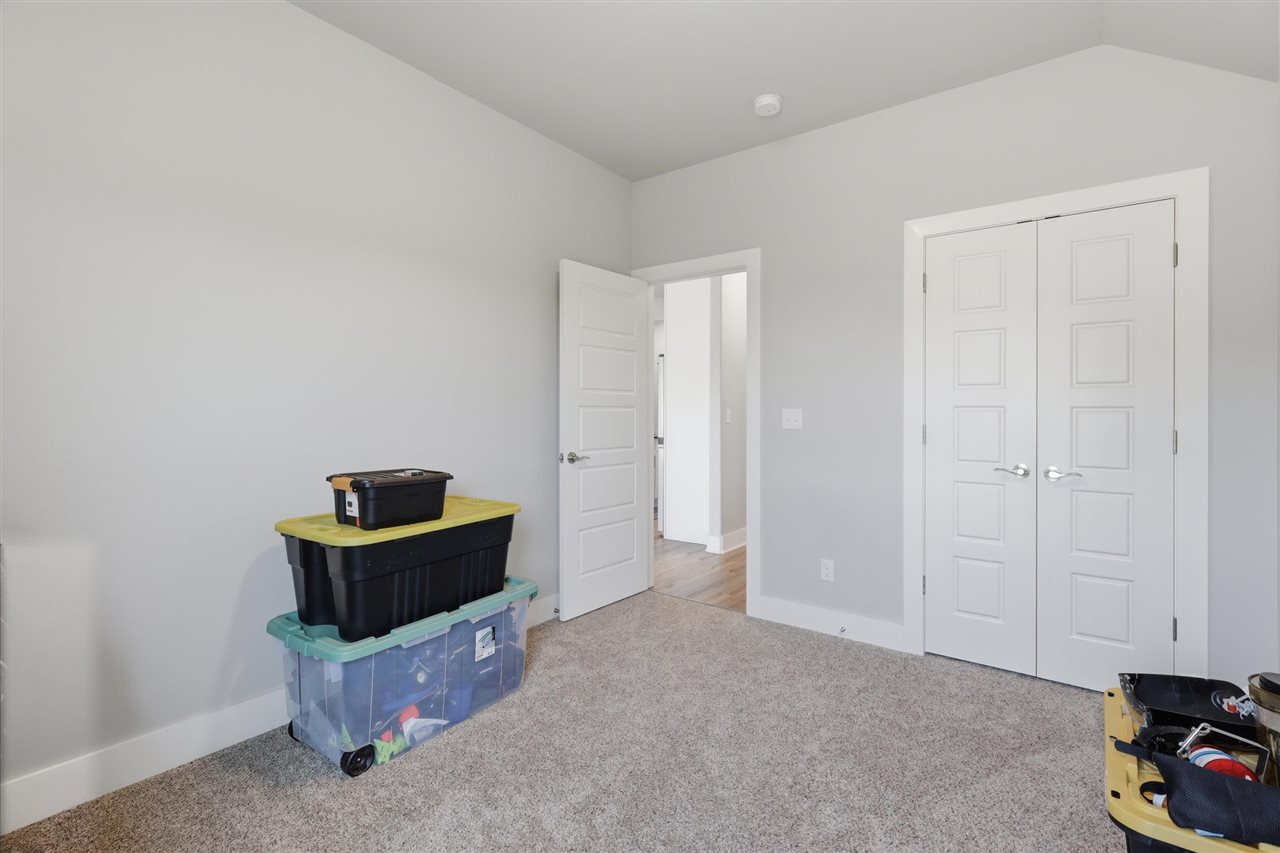
Unfurnished carpeted room with white double closet doors and stacked plastic storage bins.
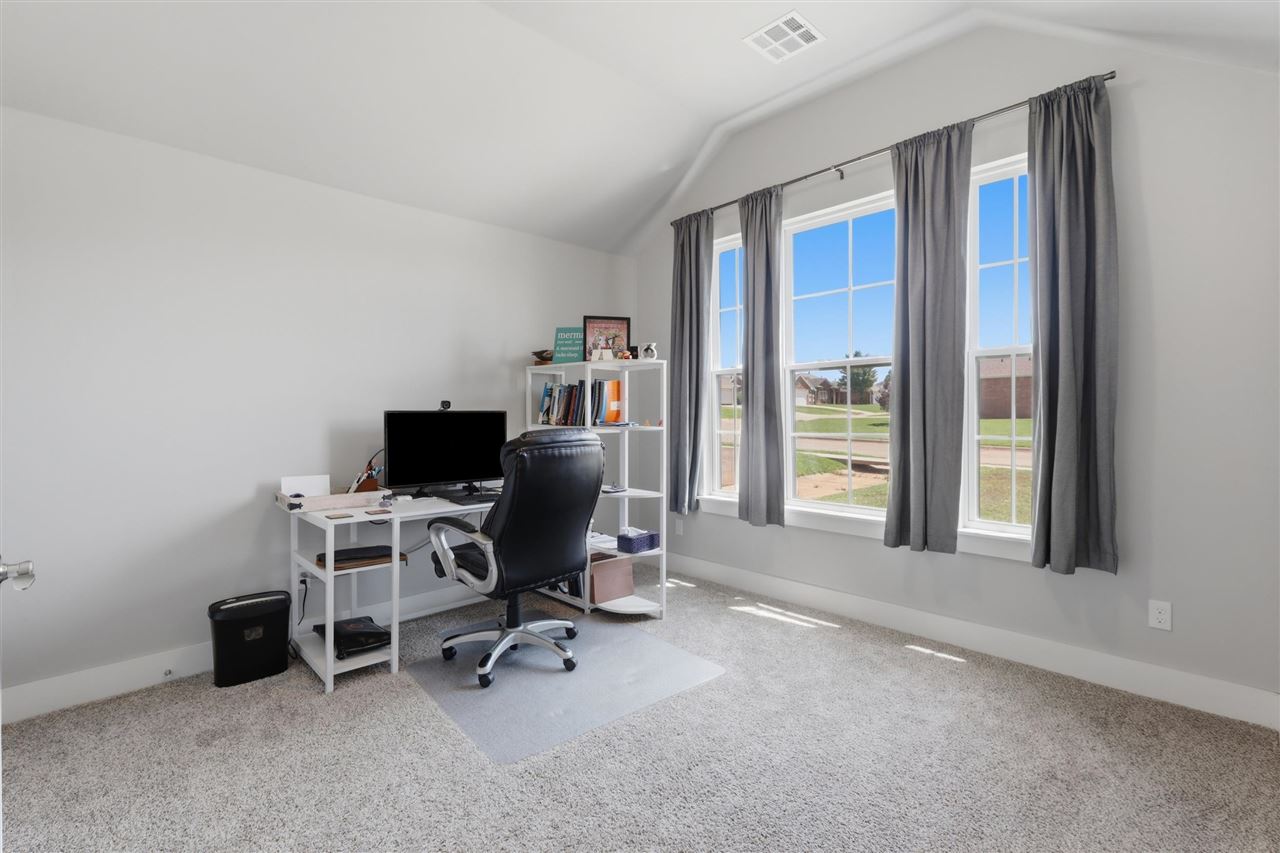
Furnished home office with a white desk, black chair, and three tall curtained windows.
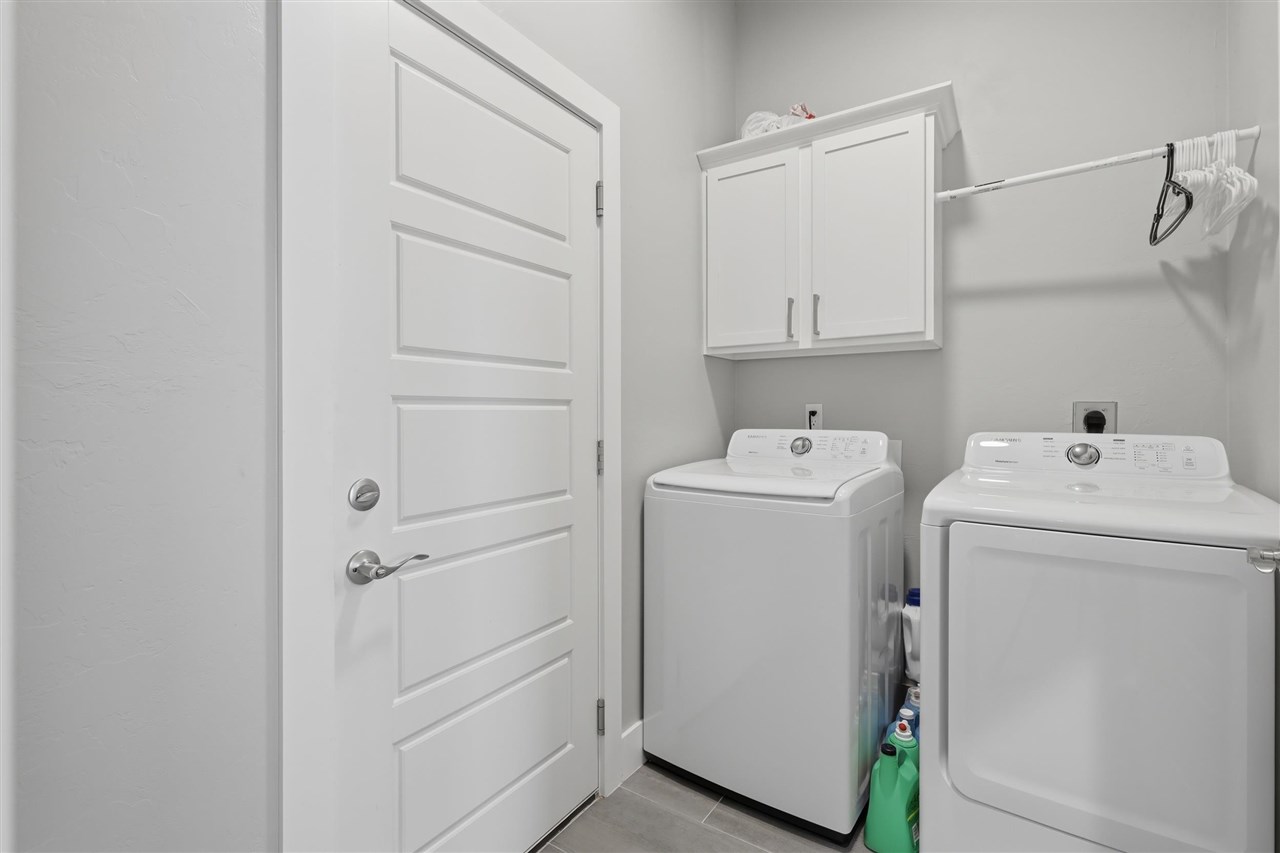
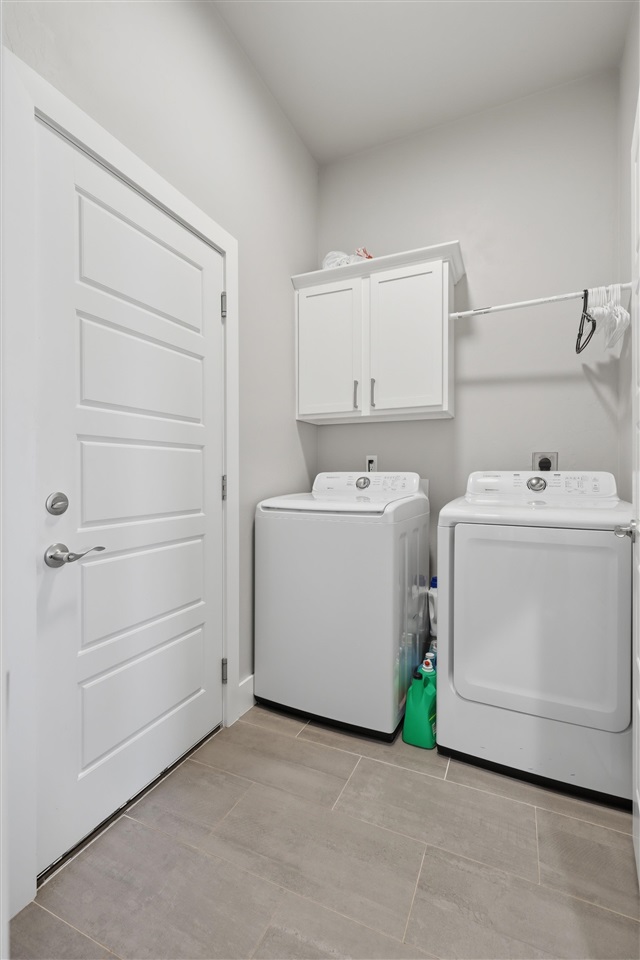
Laundry room with a white washer and dryer beneath wall cabinets and a hanging rod.
Laundry room with a washer, dryer, wall cabinet, and hanging rod.
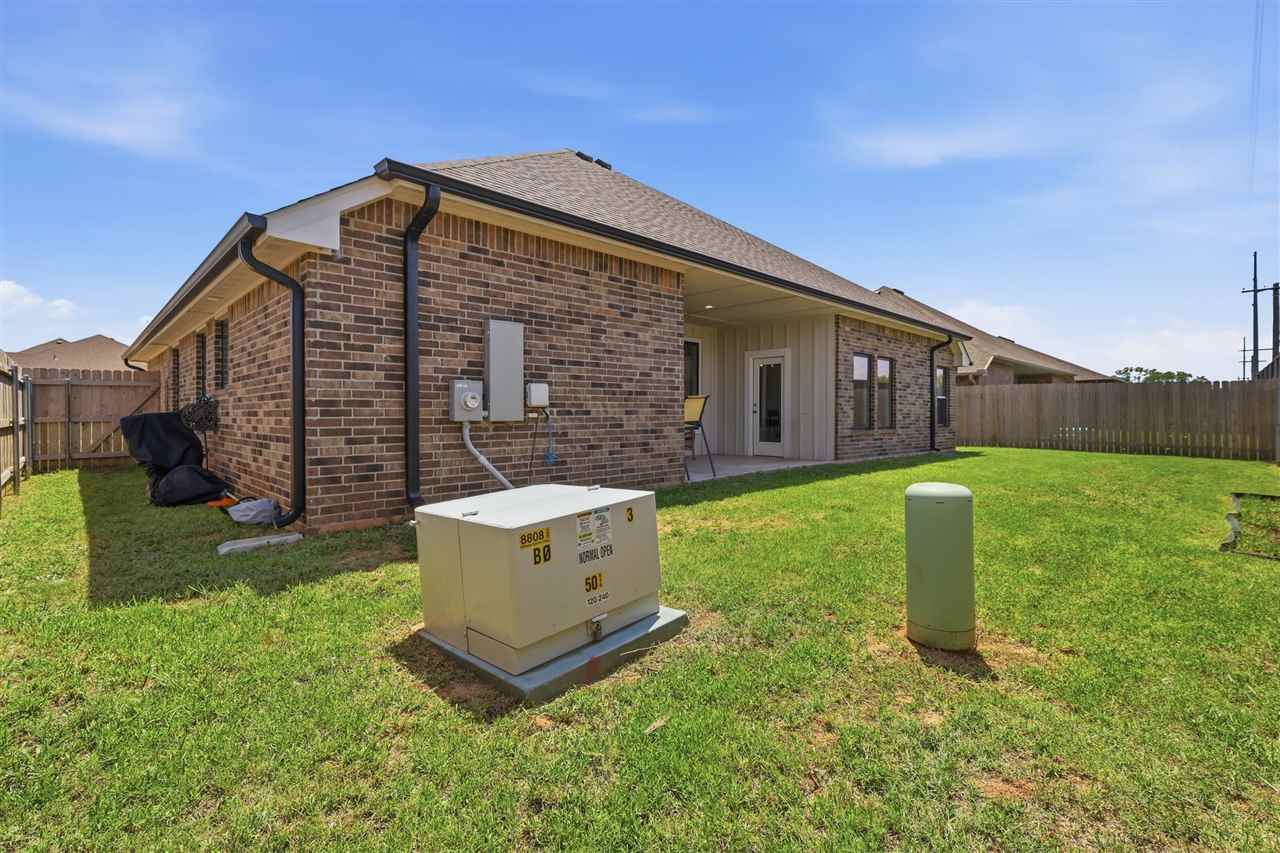
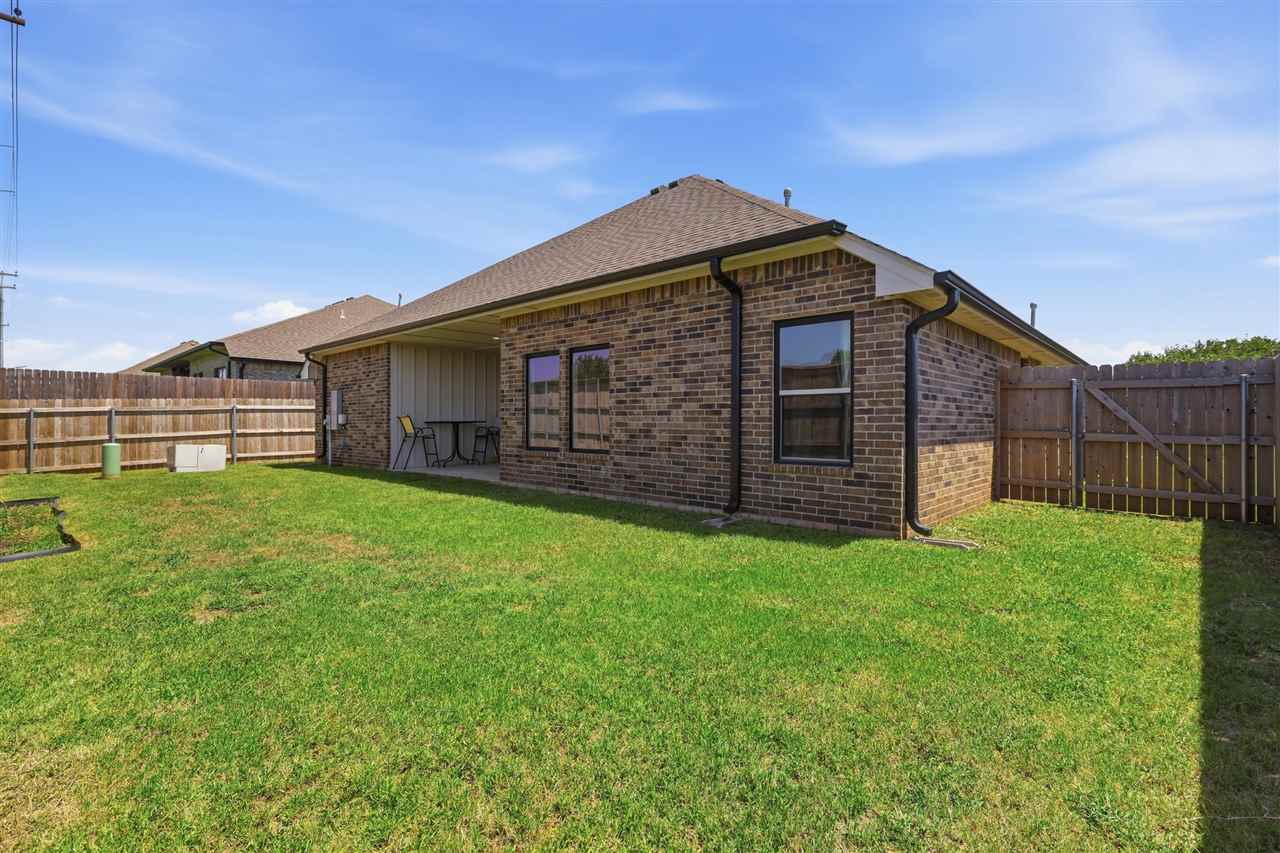
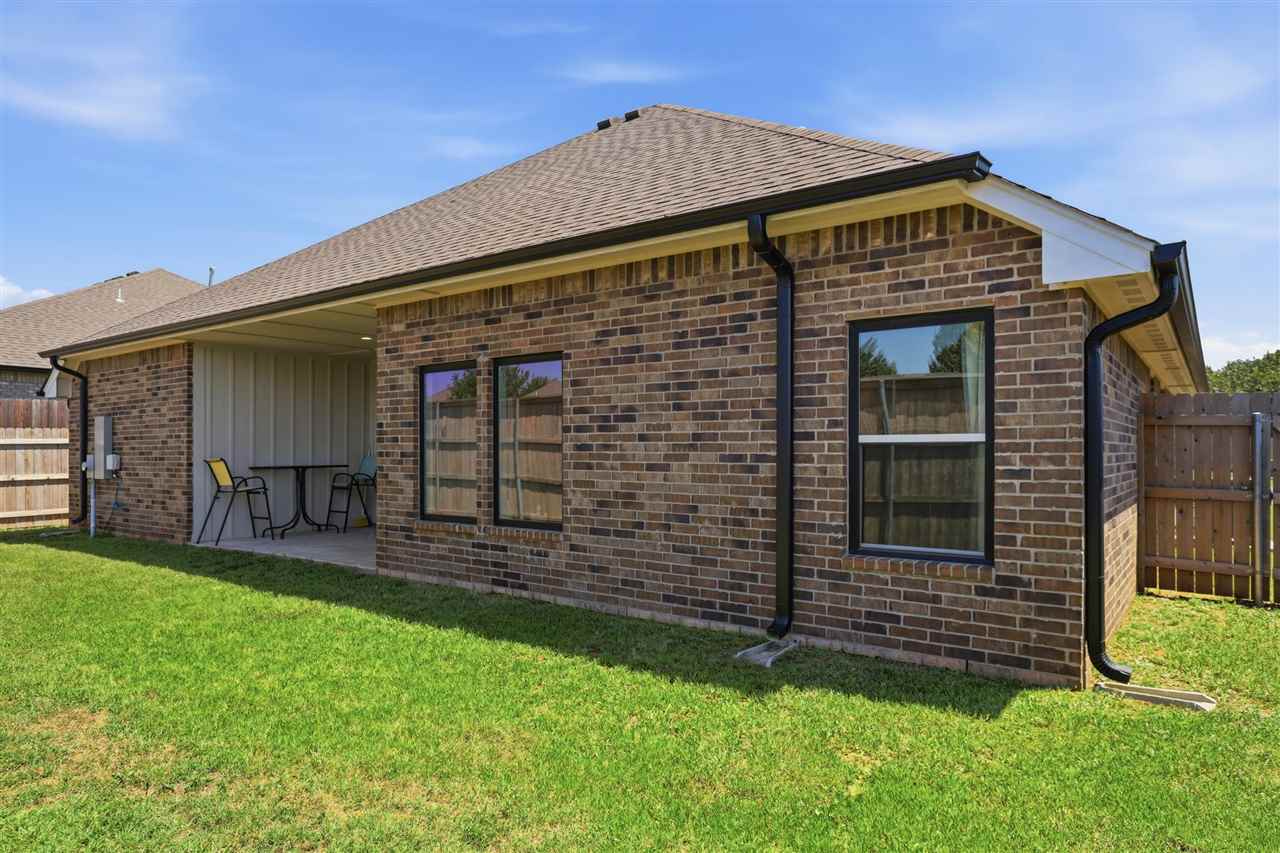
Brick house rear exterior with a covered patio and fenced grassy yard.
Brick home’s fenced backyard with a covered patio and broad green lawn.
Brick home rear exterior with a covered patio, wooden privacy fence, and green lawn.
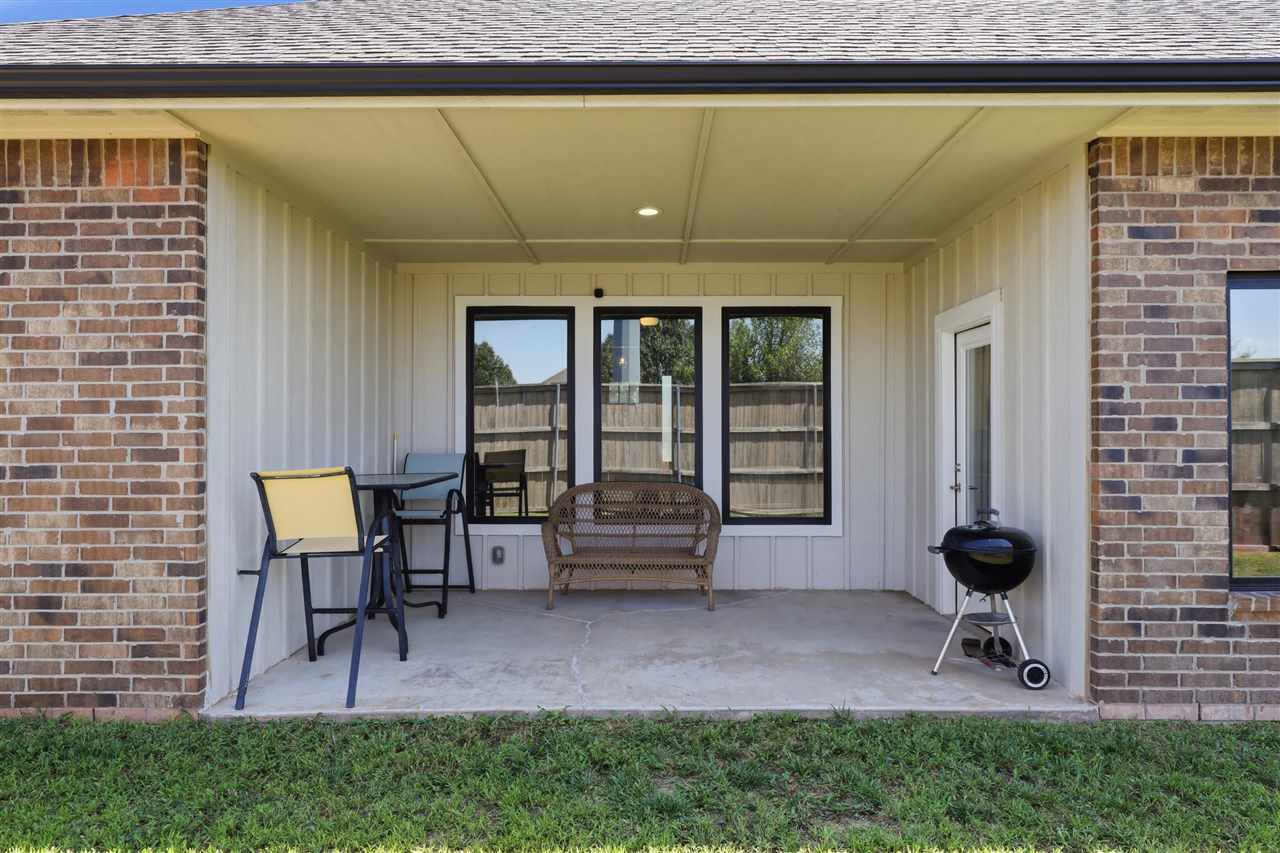
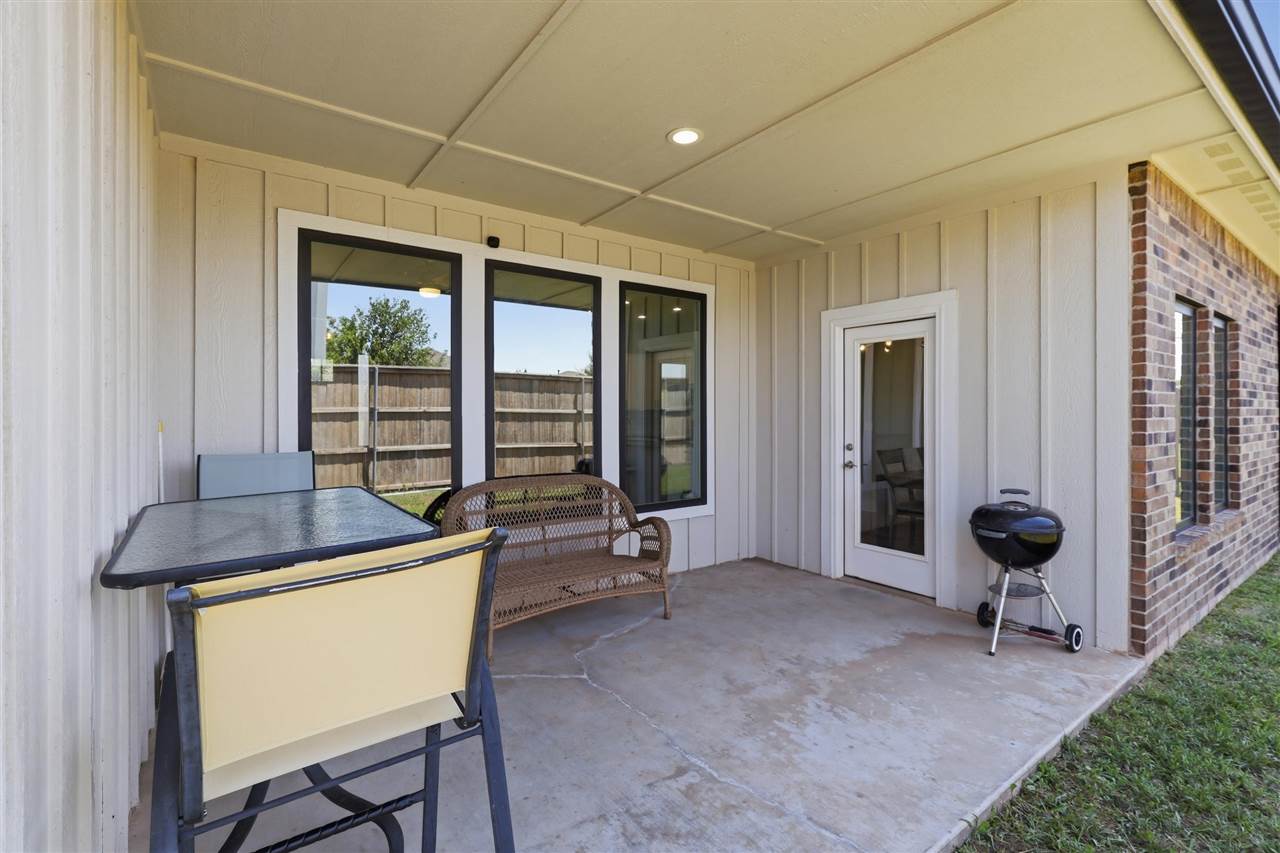
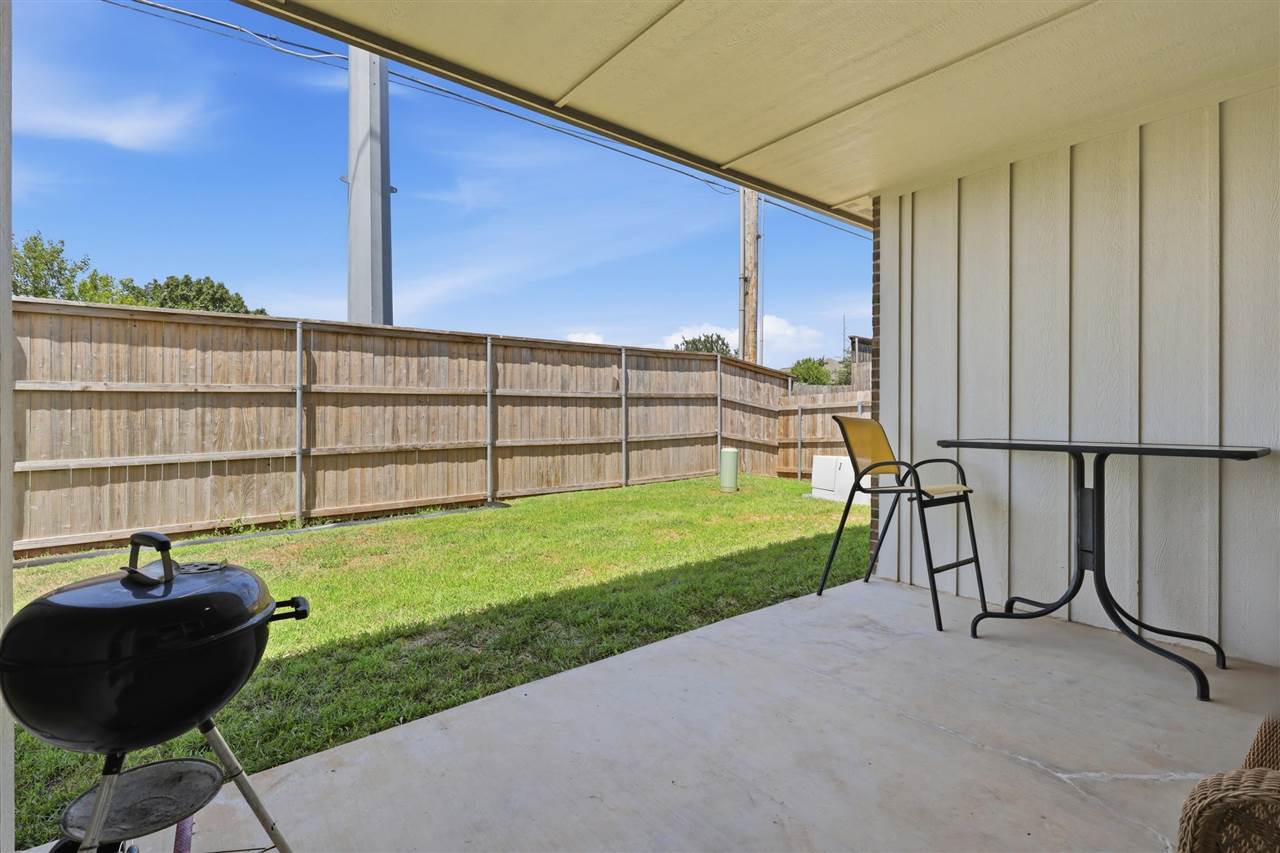
Covered backyard patio with a wicker loveseat, dining chairs, and a small grill.
Covered patio with a bench, table, chairs, large windows, and a charcoal grill.
Covered patio with a grill and outdoor table overlooking a fenced grassy backyard.
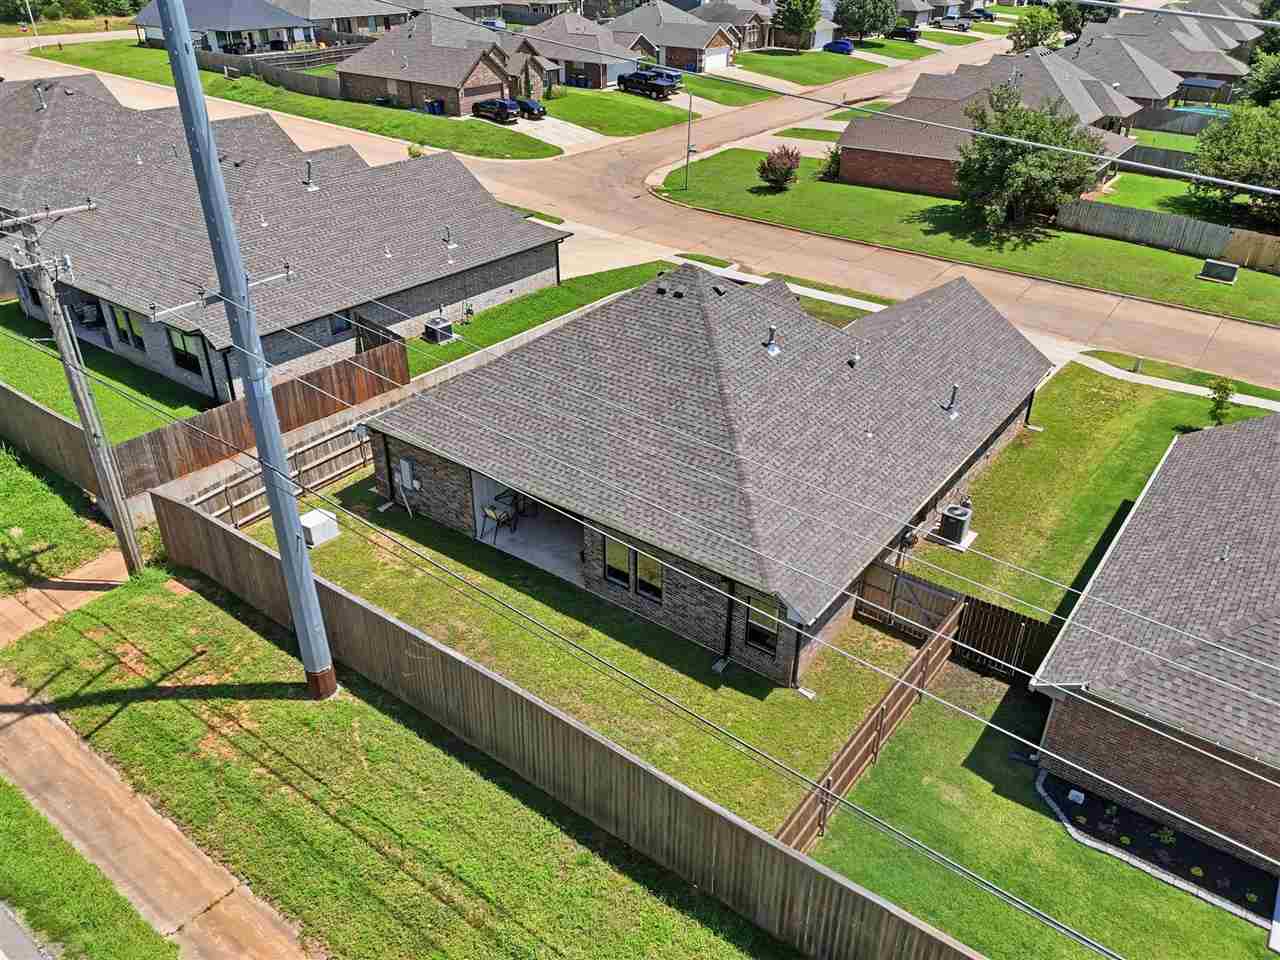
Aerial view of a brick home with a fenced backyard and covered patio.
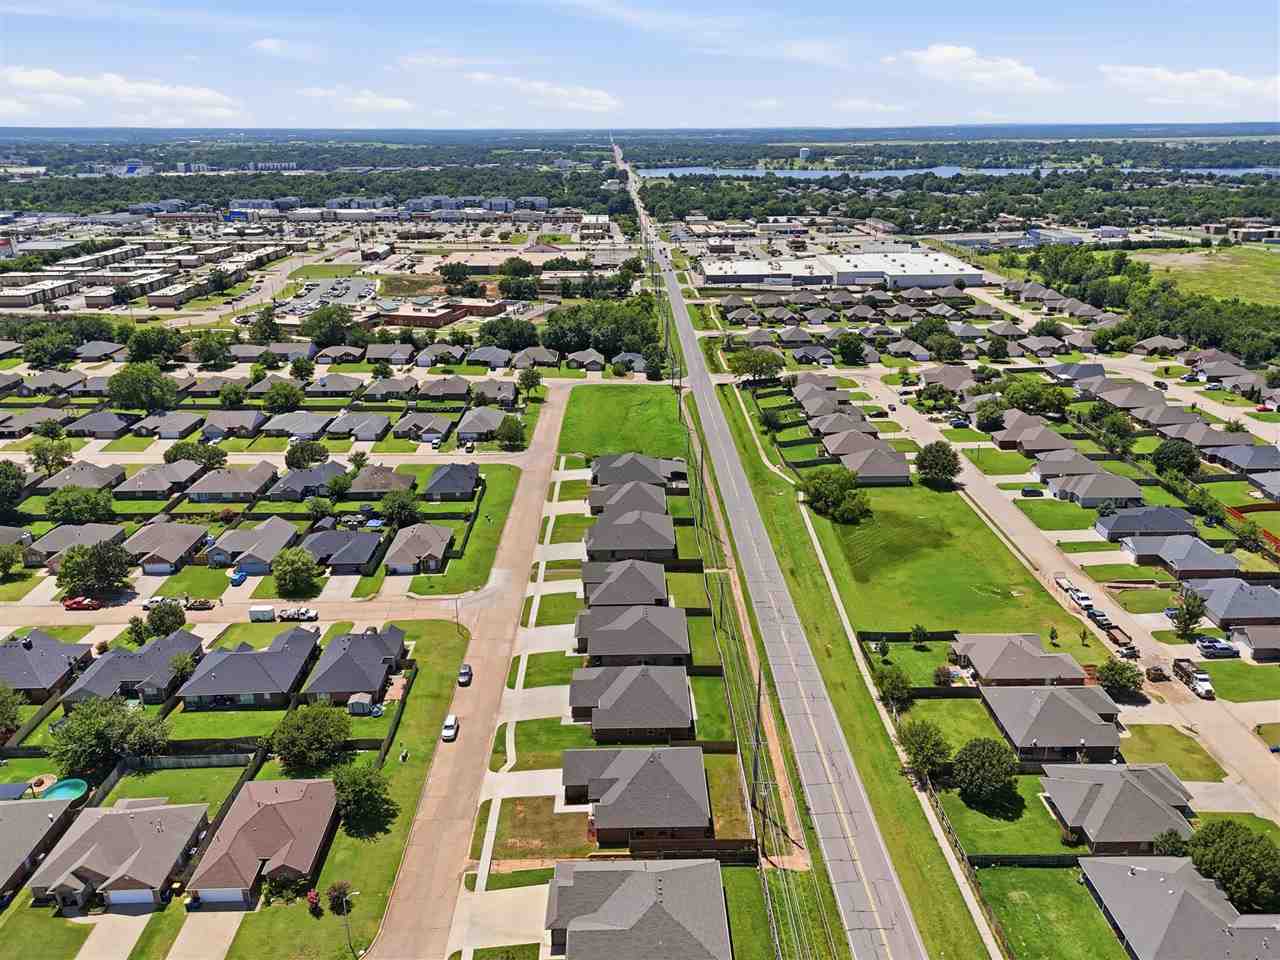
Aerial view of a residential neighborhood with a straight road and distant water.
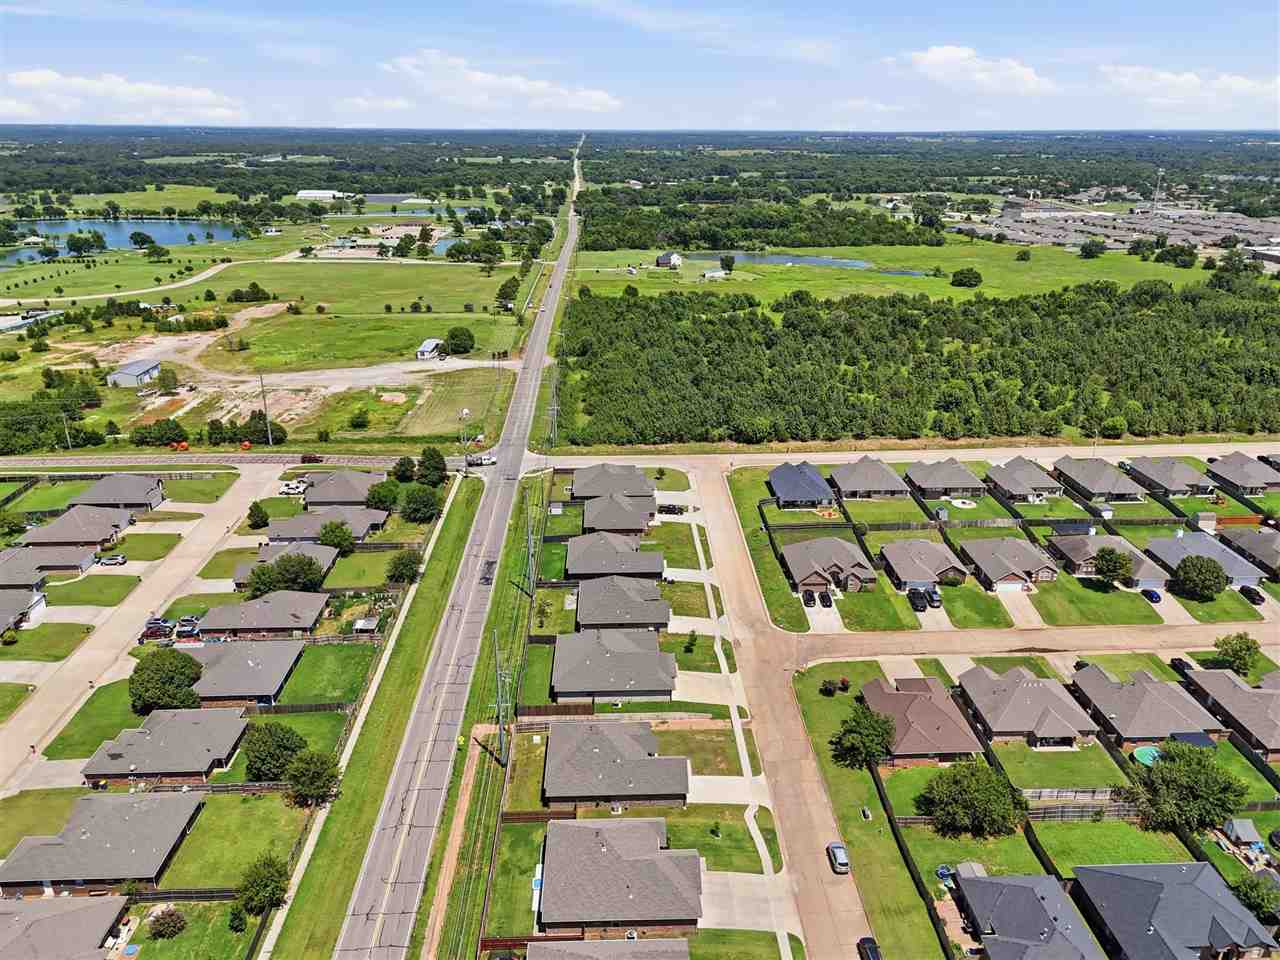
Aerial view of a neighborhood with single-story homes, a central road, and green fields beyond.
Aerial view of a single-story home with an attached garage and fenced backyard.
Aerial view of a single-story brick home with a covered entry and neighboring houses.
Aerial view of a brick home with a two-car garage, front lawn, and neighboring houses.
VIEW PHOTOS
$315,000

1122 E Swim Avenue

4 Beds 2 Baths 1,776 Sq.Ft.

Description

Seller will contribute up to $7,200 toward an interest rate buydown and/or buyer's closing costs and prepaids with an acceptable offer! Welcome to a well-cared-for 4 bedroom, 2 bath home in Stillwater's Eastridge Second addition. This like-new home offers an easy, functional flow with an oversized eating area and a private 4th bedroom off the primary suite, ideal as a home office, nursery, or guest room. The covered front porch with a beautiful wood ceiling adds great curb appeal, and the fenced backyard and patio make outdoor living simple. Location is where this home really stands out. You're just minutes from Perkins Road for an easy commute across town, and only a short drive from Boomer Lake - Stillwater's go-to spot for walking trails, kayaking, fishing, and evening sunsets. Zoned for Skyline Elementary, this home keeps you close to school while still enjoying the quiet, established feel of a northeast Stillwater neighborhood. With an attached 2-car garage, high-efficiency HVAC, and a layout that's easy to live in day to day, this home is ready for its next chapter. Come see what makes it feel like home.

Share Property

Location

1122 E Swim Avenue, Stillwater, OK 74075-0000

Status

For Sale
Ann Morgan in a black dress and light-colored drop earrings, smiling in a bright interior.

Ann Morgan

TITLE

REALTOR®

Property Amenities

Interior
Appliances Microwave, Range, Dishwasher, Garbage Disposal
Total Bedrooms: 4
Full Bathrooms: 2
Area & Lot
Living area 1,776 Sq.Ft.
MLS® ID 134721
Year Built 2020
School District Skyline Elementary
Type Residential
Status For Sale
Exterior
Stories 1
Air conditioning Central
Heat type Forced Air, Natural Gas
Water Source City
Garage Space 2.0
Parking Attached Garage
Roof Composition
Finance
Sales Price $315,000
Real Estate Tax $3,150 yearly
Single-story brick and siding home with an attached garage, covered entry, and broad front lawn.

360 Virtual Tour

Take a tour of this property
Single-story brick and siding home with an attached garage, covered entry, and broad front lawn.

Schedule a Showing

I would love to show you this beautiful property. Please select your preferred date and time below. I will be in touch shortly to confirm your appointment.

Schedule a Showing

I would love to show you this beautiful property. Please select your preferred date and time below. I will be in touch shortly to confirm your appointment.

Thank you for your interest in 1122 E Swim Avenue, Stillwater, OK 74075-0000. We are reviewing your request and will be in touch shortly!

Mortgage Calculator

Estimate your monthly mortgage payment, including the principal and interest, property taxes, and HOA. Adjust the values to generate a more accurate rate.

All estimates are provided for informational purposes only. Actual amounts may vary.
$0,000 Your Payment 20 15 65
$0,000 Your Payment

Stillwater

Partner With Ann Morgan

Get help determining your property's current value, crafting a competitive offer, writing and negotiating a contract, and more. Contact me today.