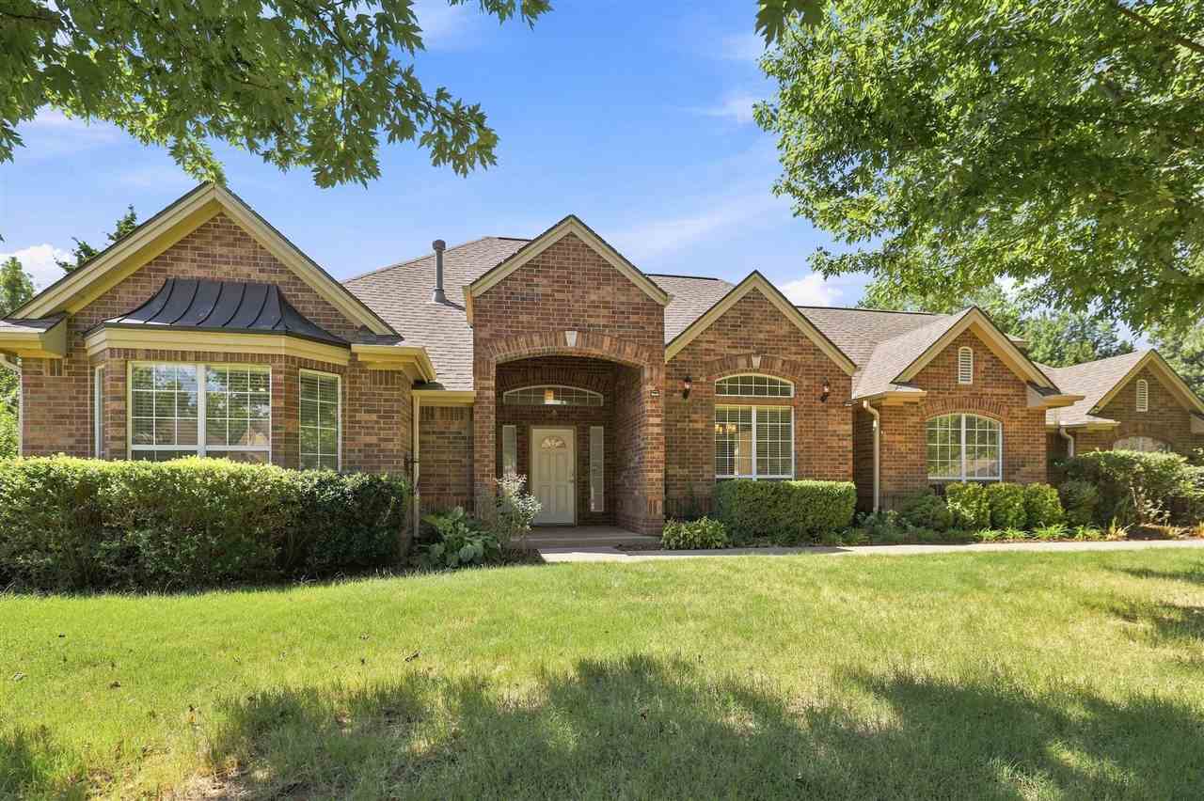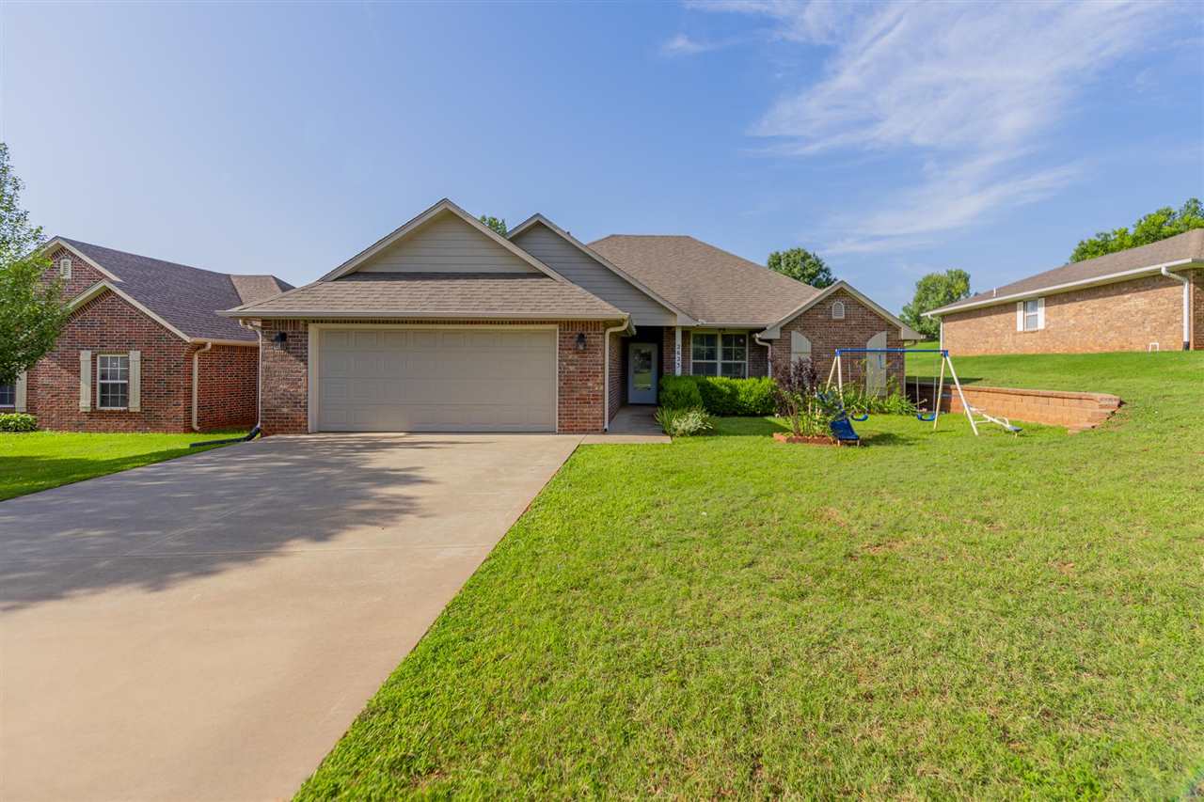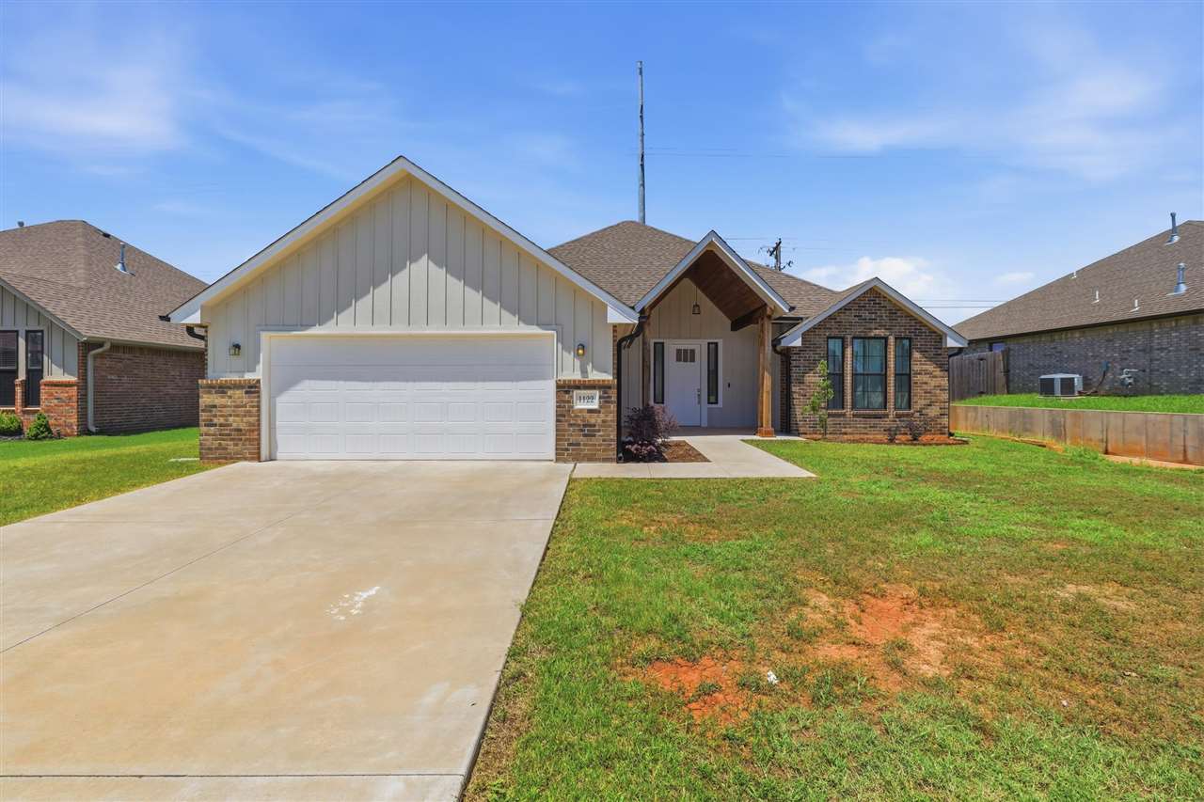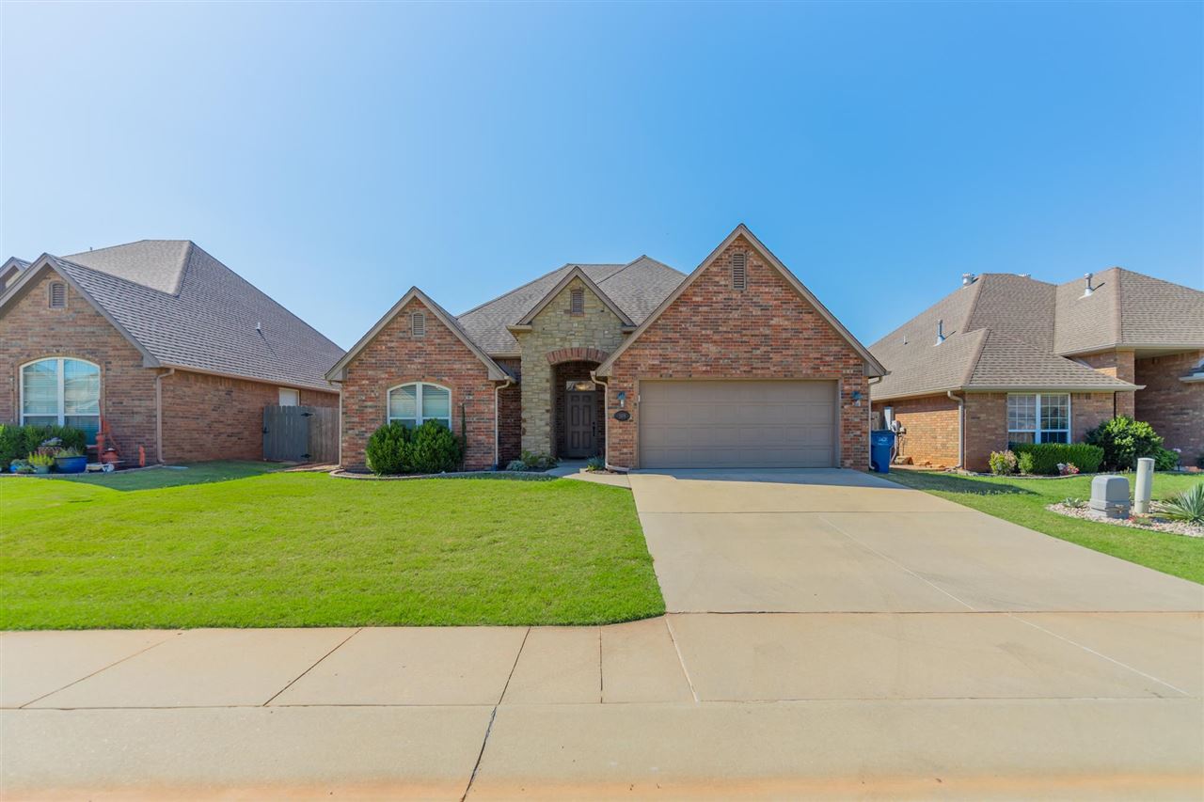
Single-story brick home with a stone-accented entry, two-car garage, and wide driveway.
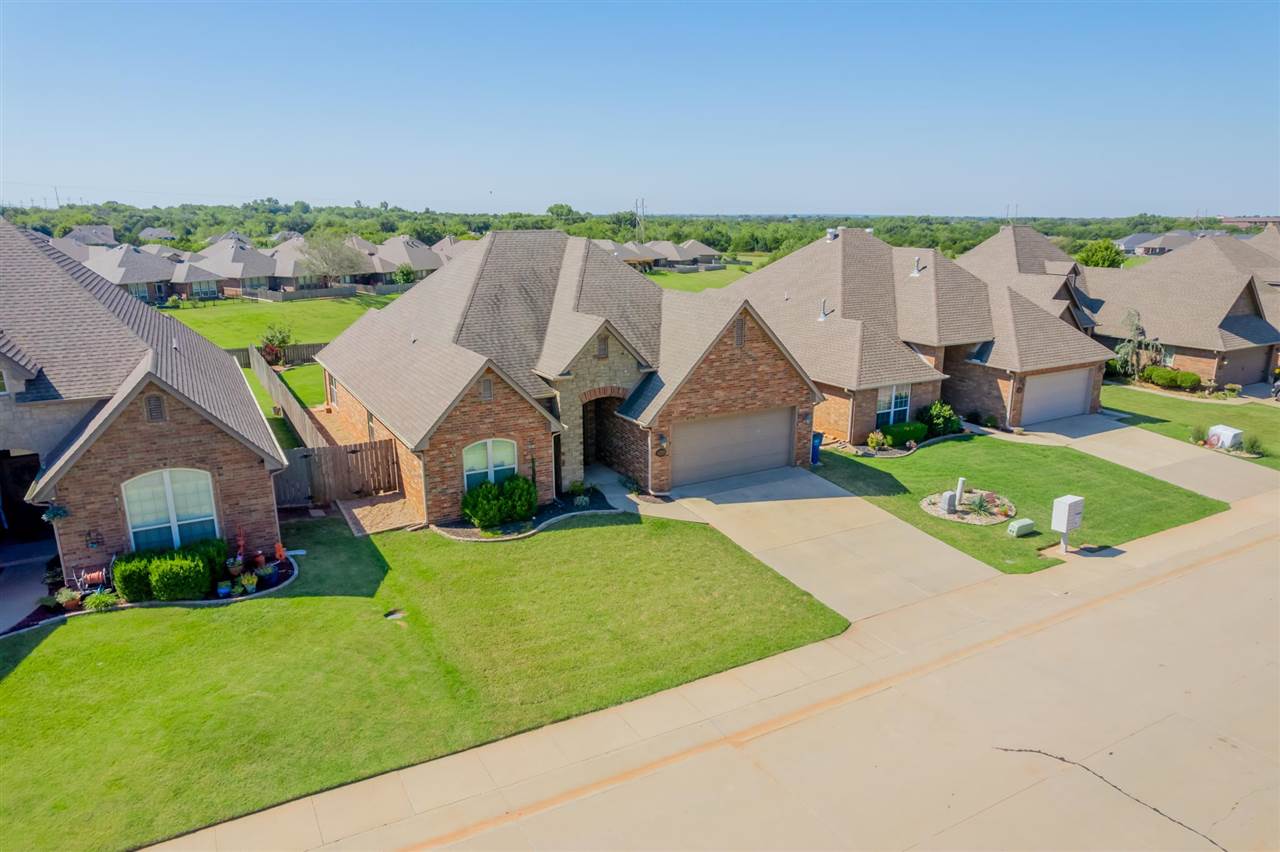
Aerial view of brick homes along a residential street with green lawns.
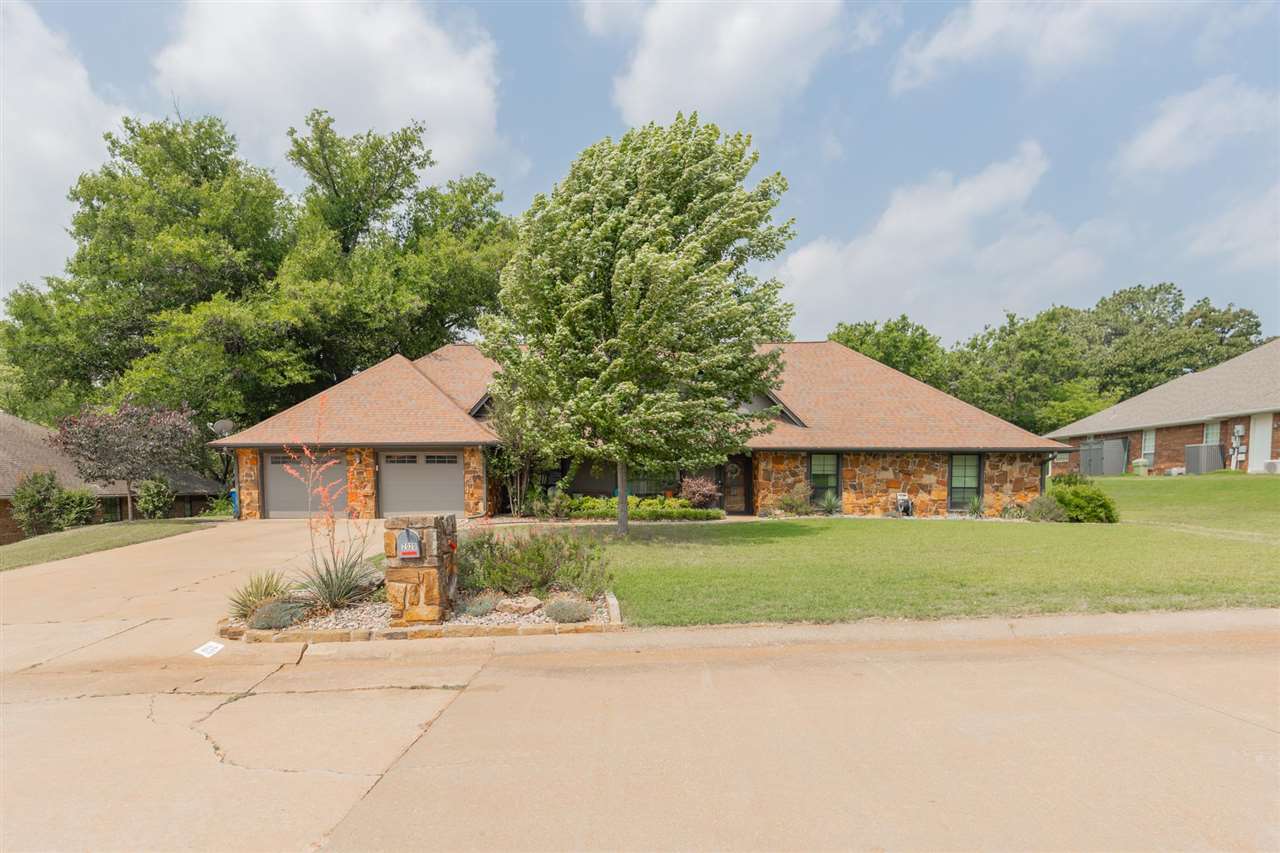
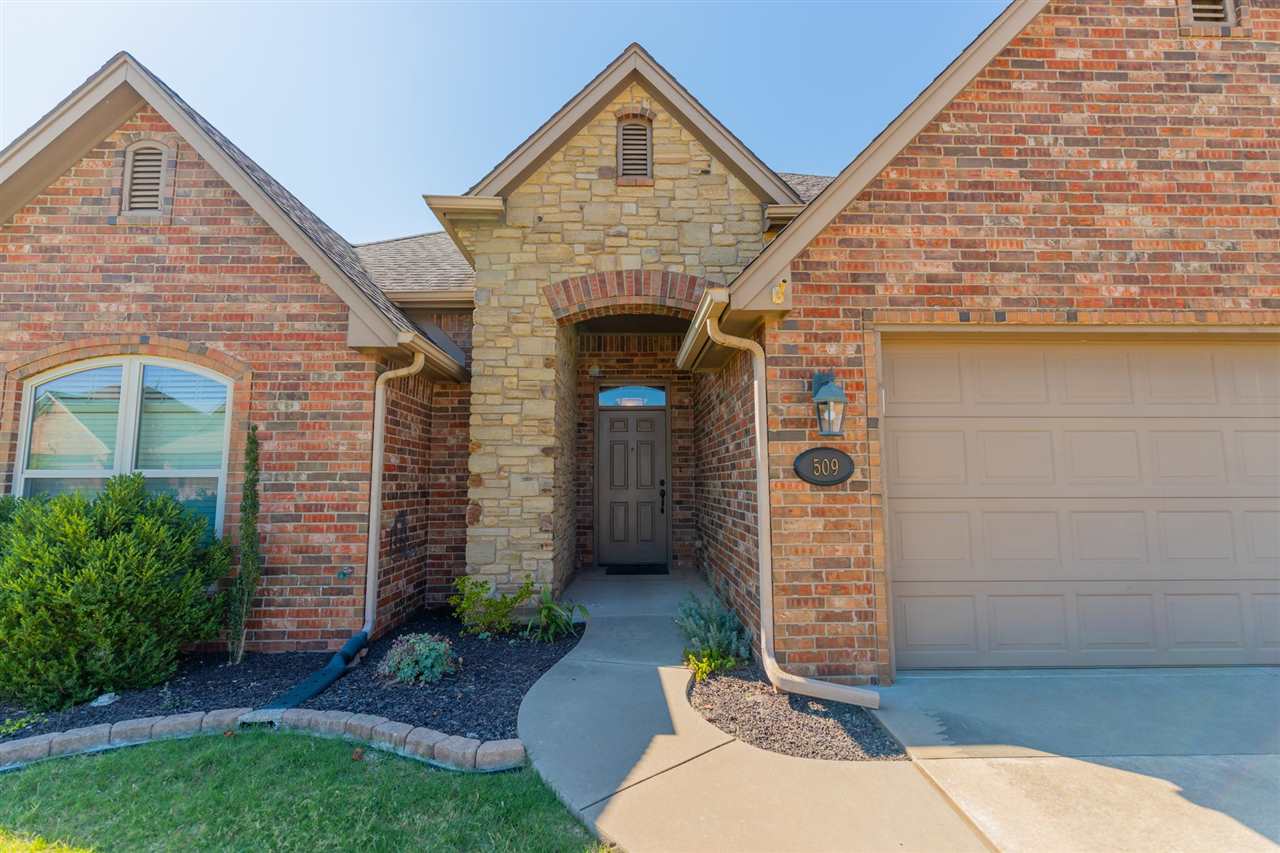
Brick and stone home with a recessed arched entry, front landscaping, and attached garage.
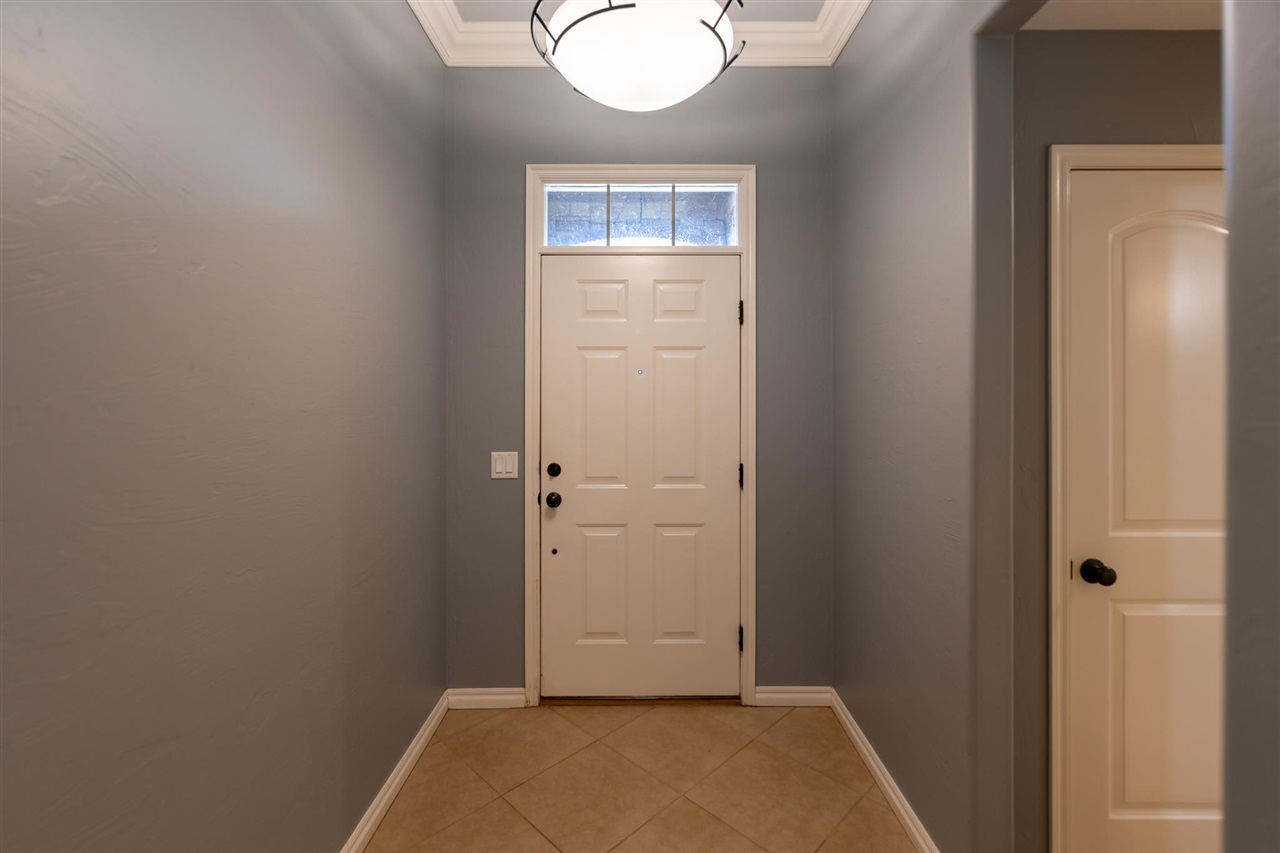
Entry foyer with gray walls, tan tile flooring, and a white front door topped by a transom window.
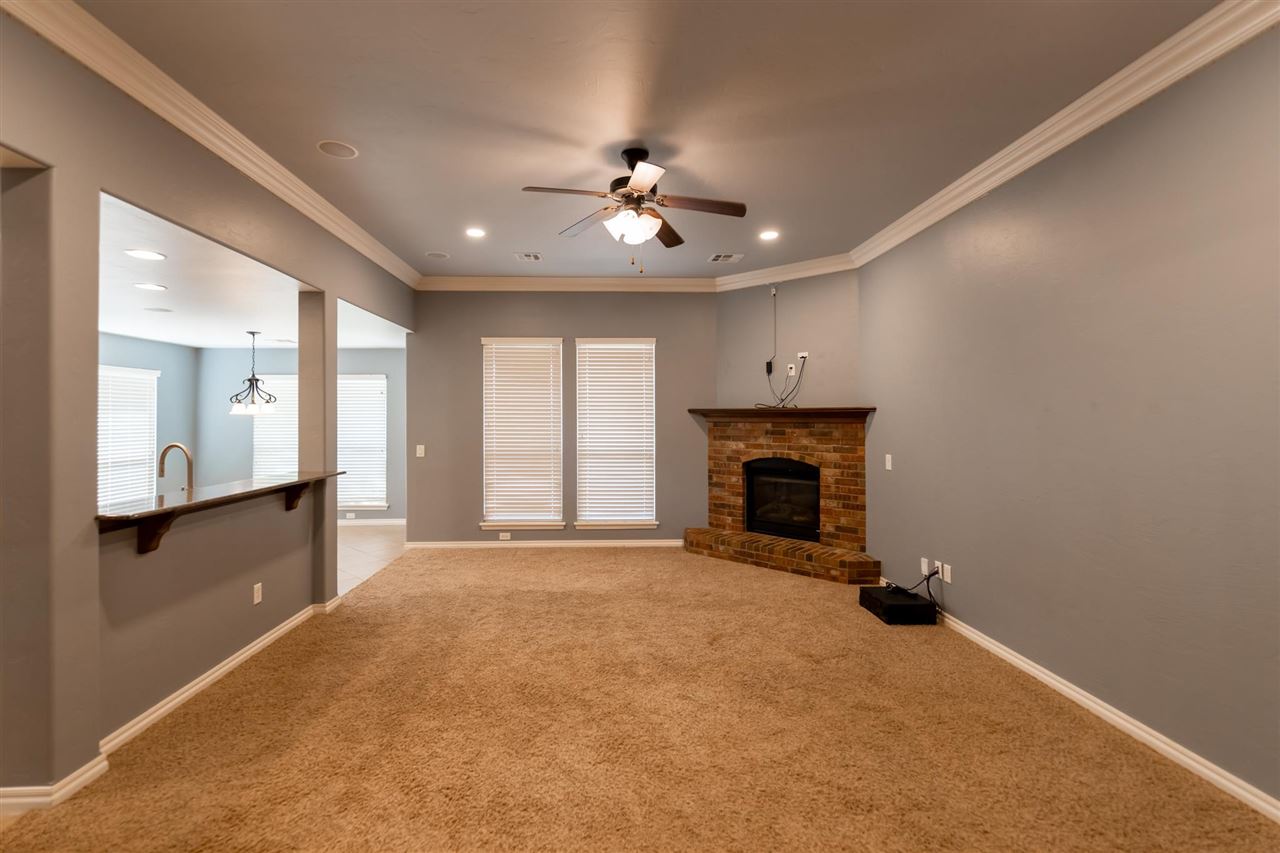
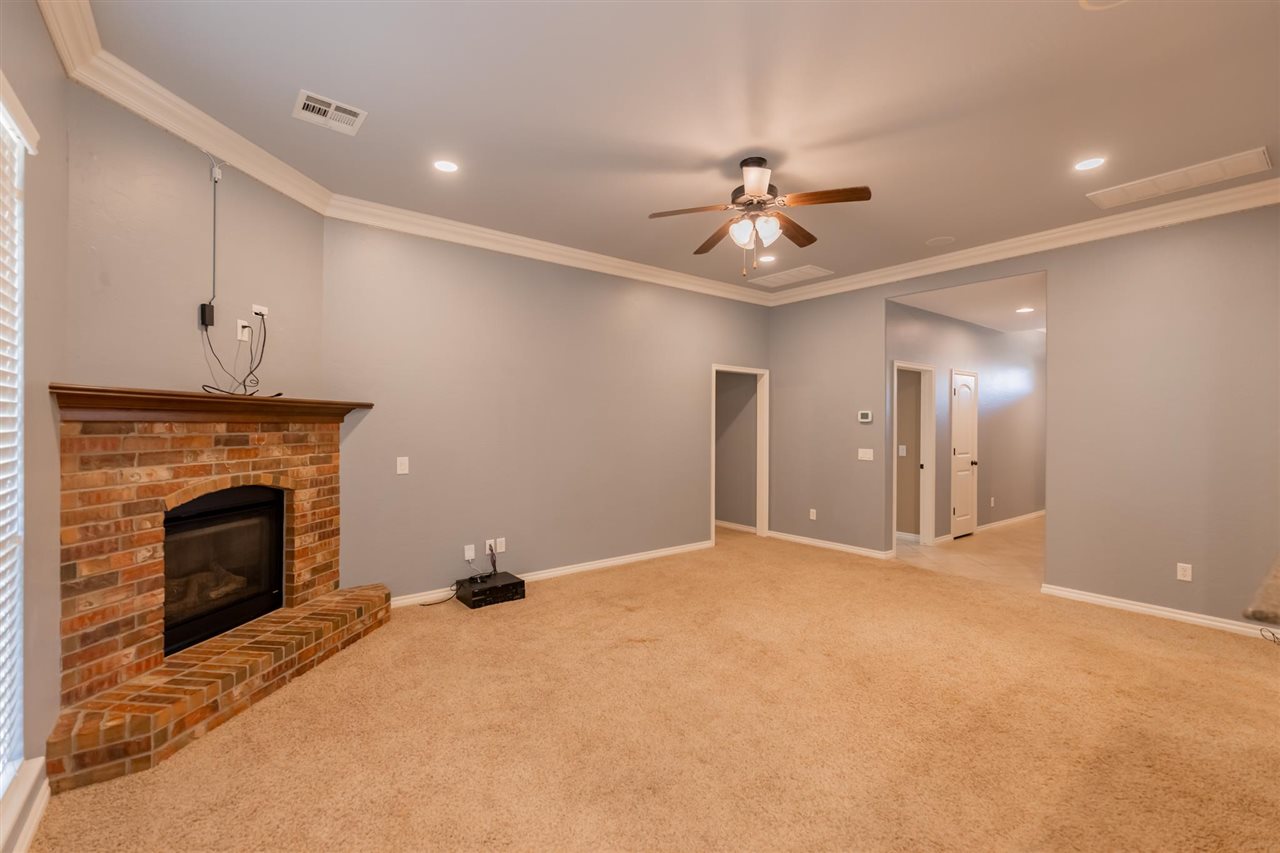
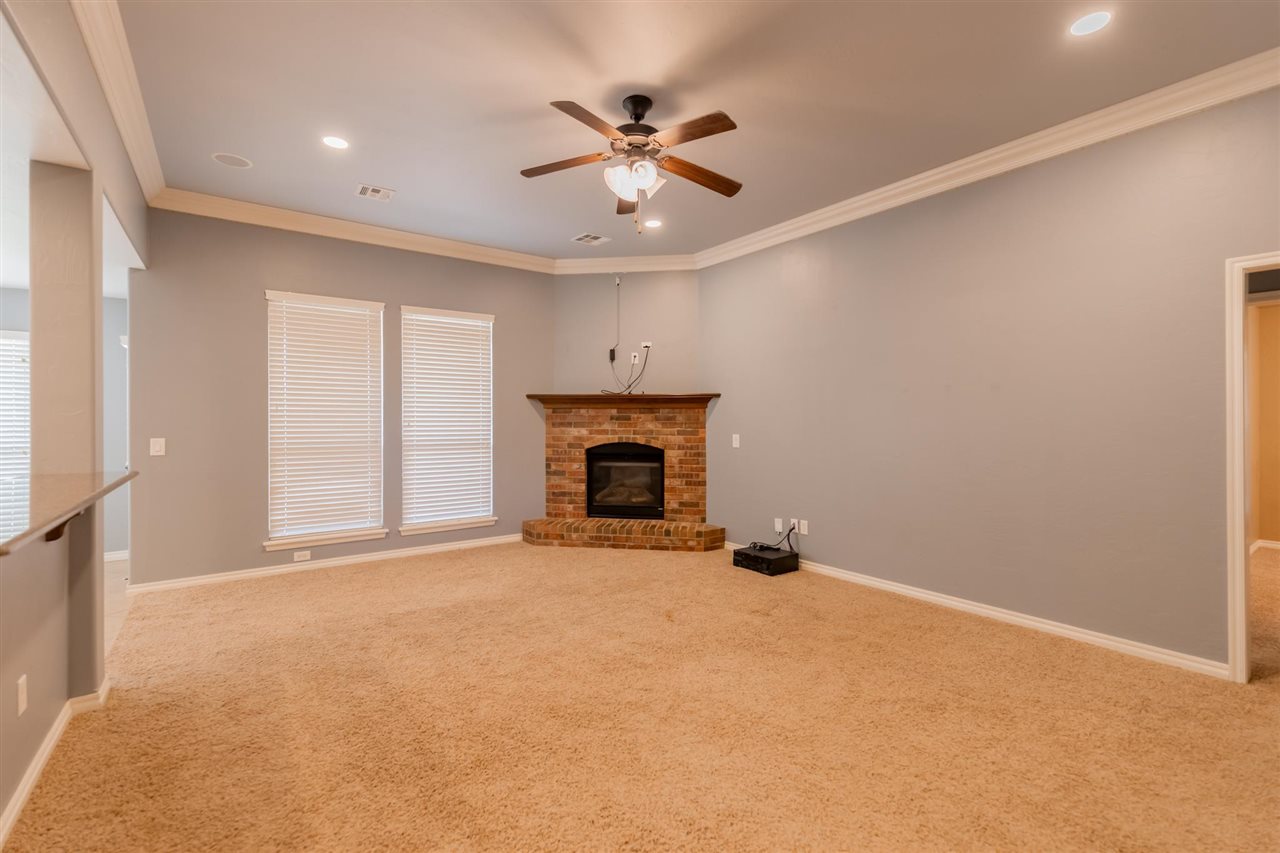
Unfurnished living room with a brick fireplace, beige carpet, and ceiling fan.
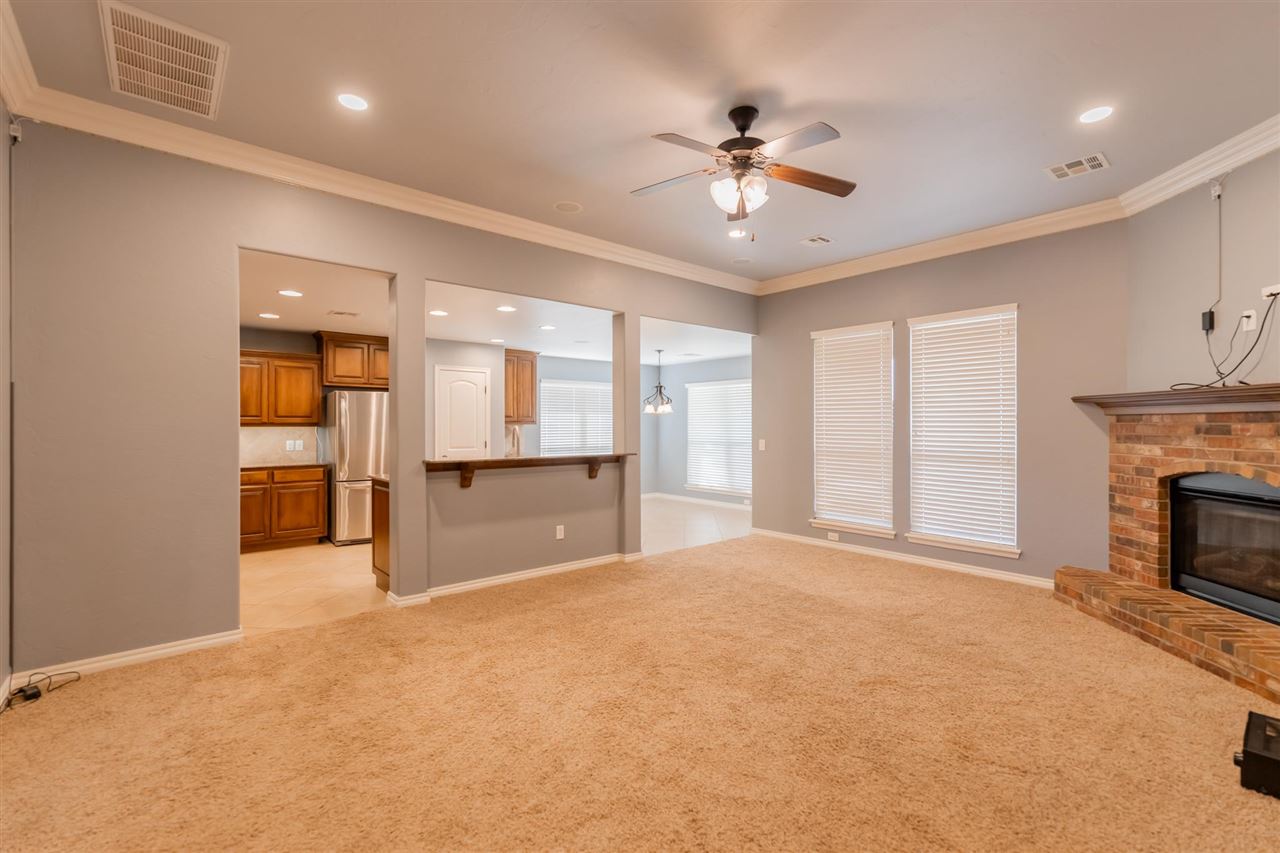
Empty living room with beige carpet, a brick fireplace, and an open view into the kitchen.
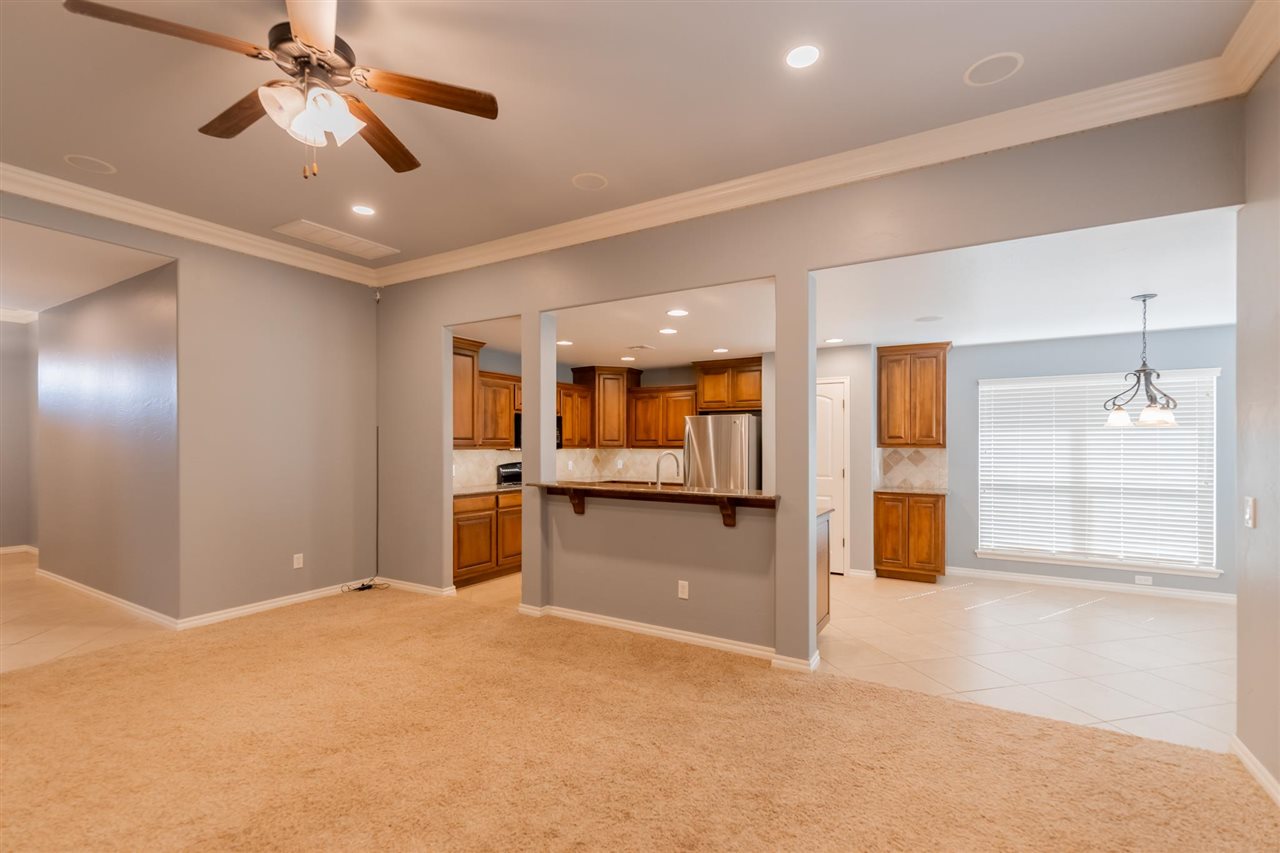
Carpeted living room opens to a wood-cabinet kitchen and tiled dining area.
Unfurnished living room with a brick fireplace, beige carpet, and ceiling fan.
Empty living room with a brick fireplace, beige carpet, and ceiling fan.
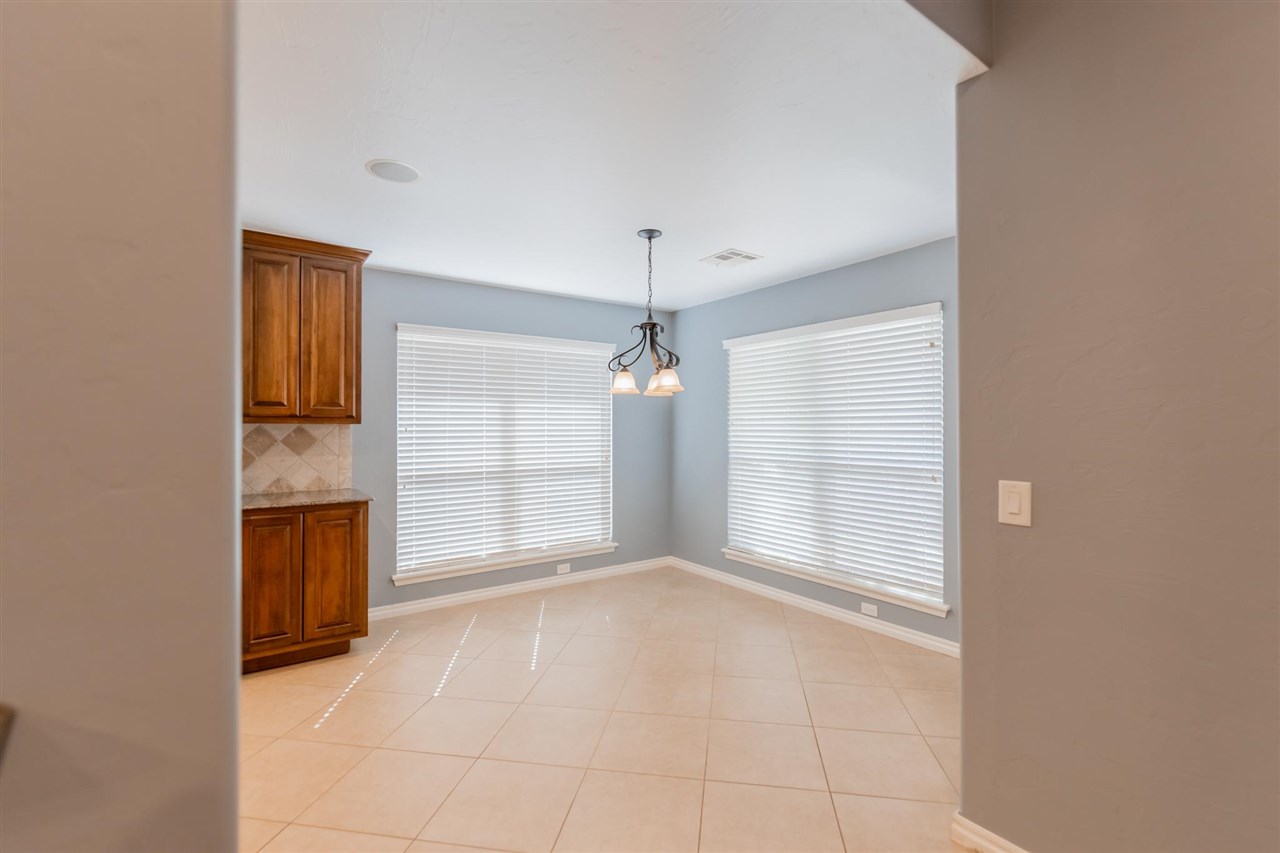
Empty dining area with tile floors, two large windows, a hanging light, and dark wood cabinets.
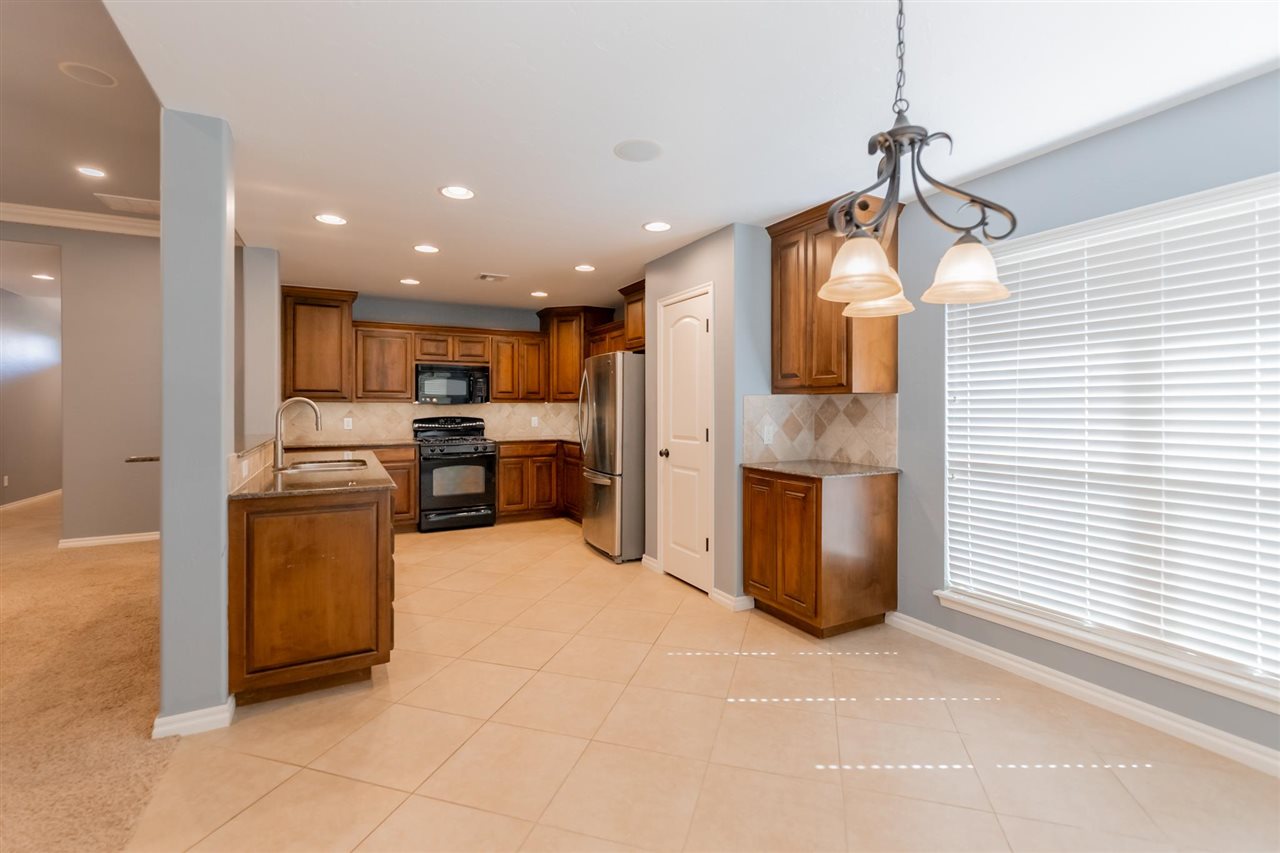
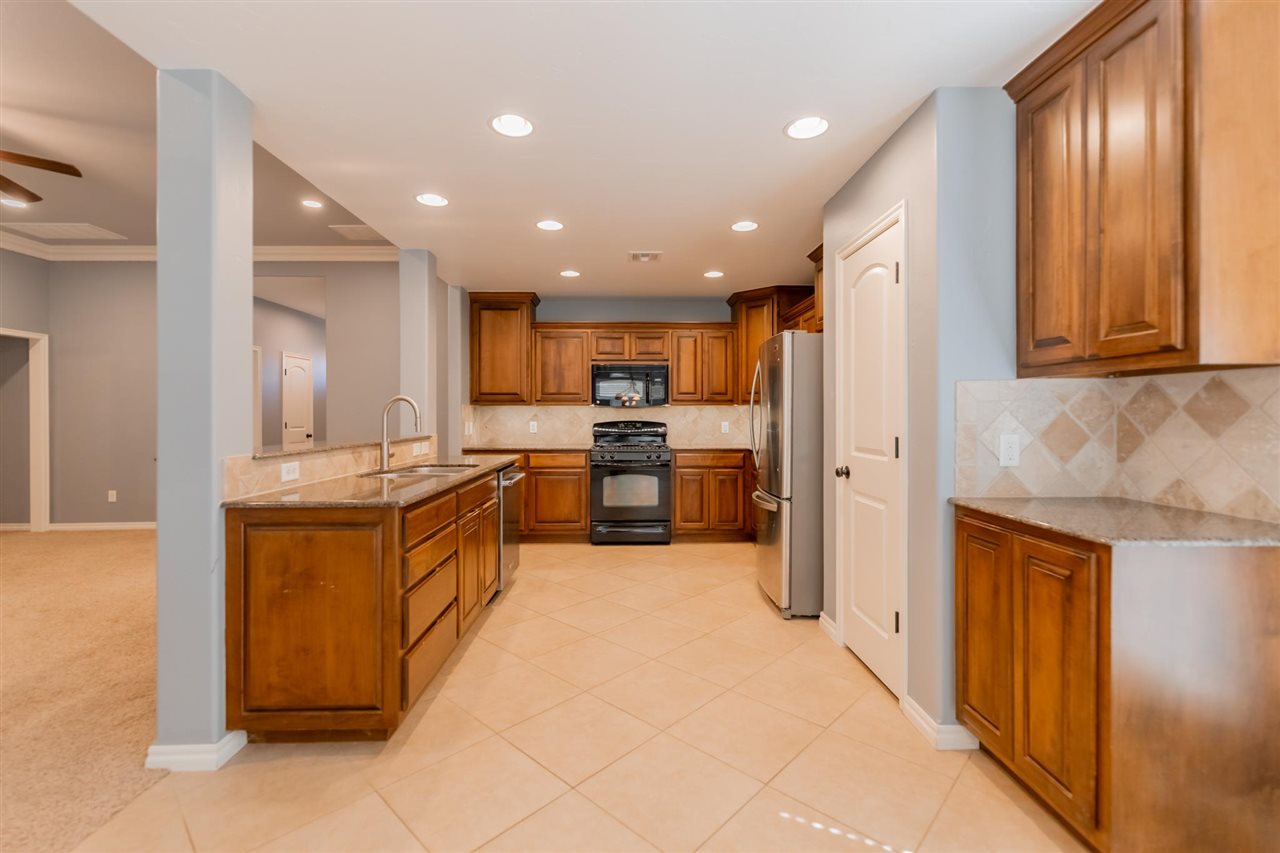
Kitchen with dark wood cabinets, stainless appliances, and a tiled dining area beside a large window.
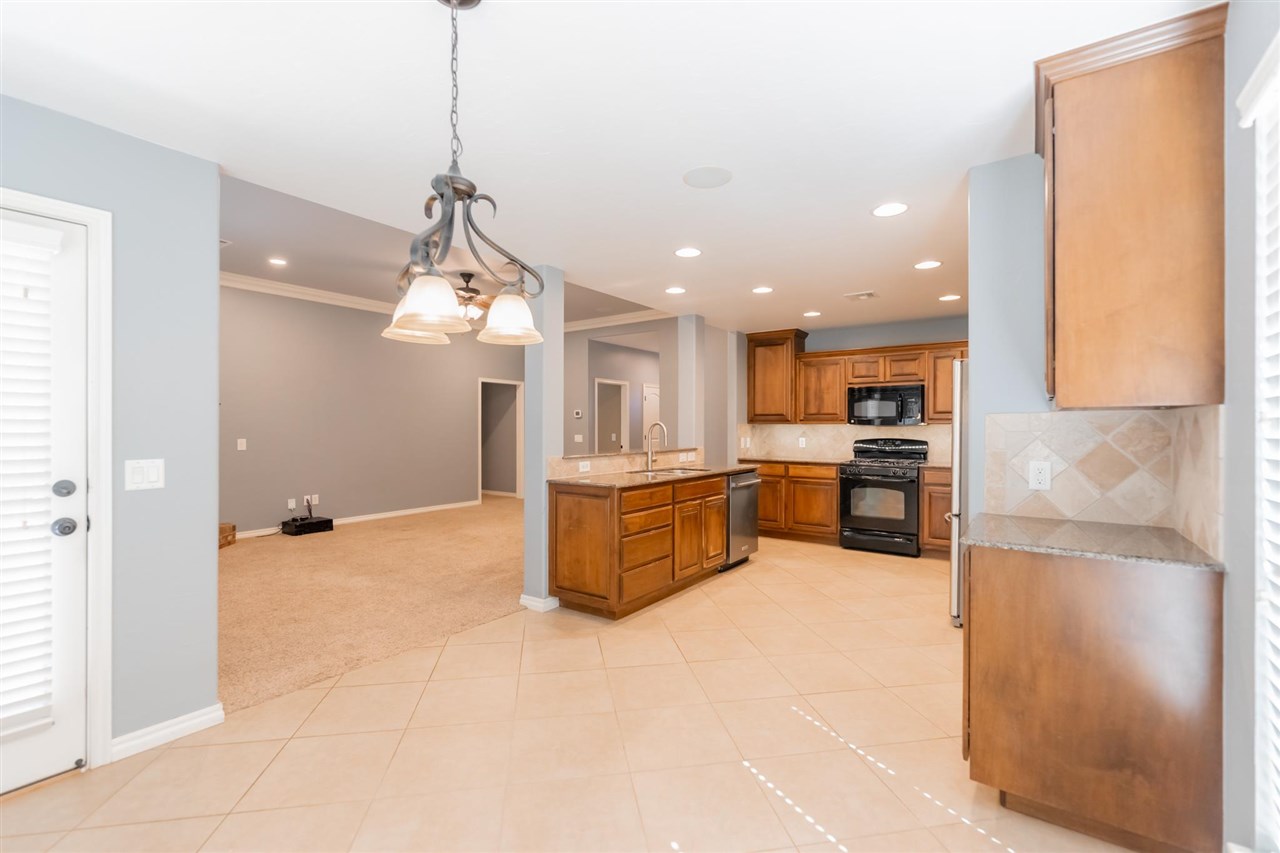
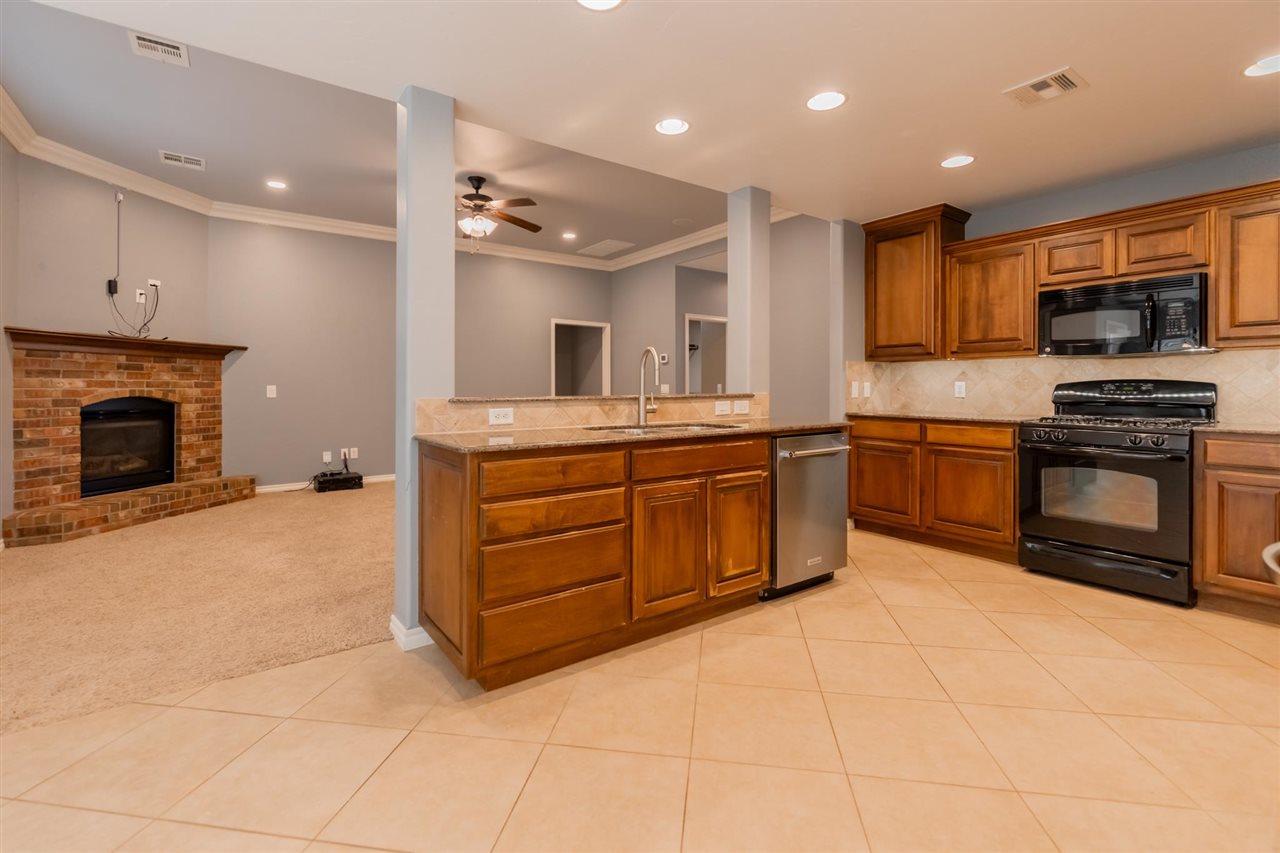
Open kitchen with wood cabinets, a central island, tiled flooring, and an unfurnished living area.
Kitchen with warm wood cabinets, granite counters, a center island, and stainless steel appliances.
Open kitchen with wood cabinets and island beside a living area with a brick fireplace.
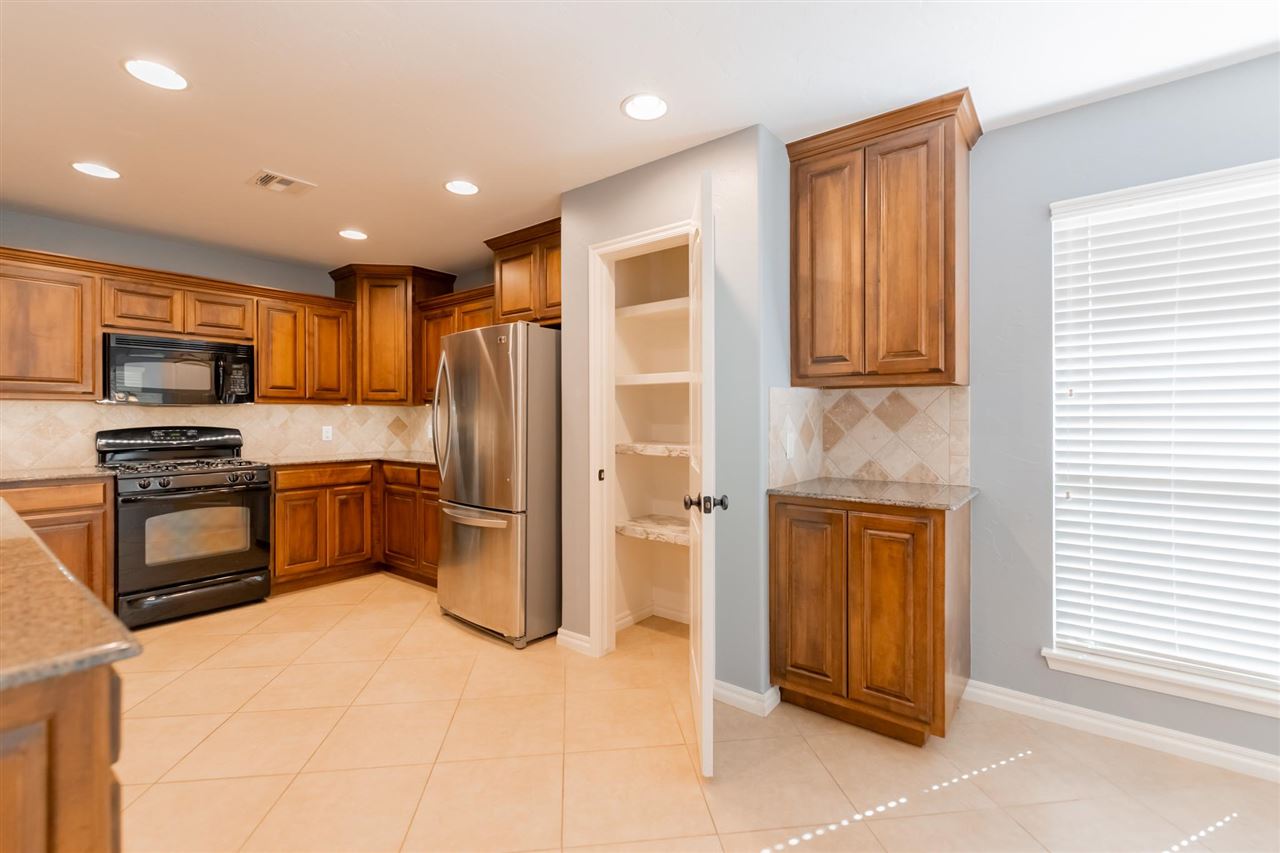
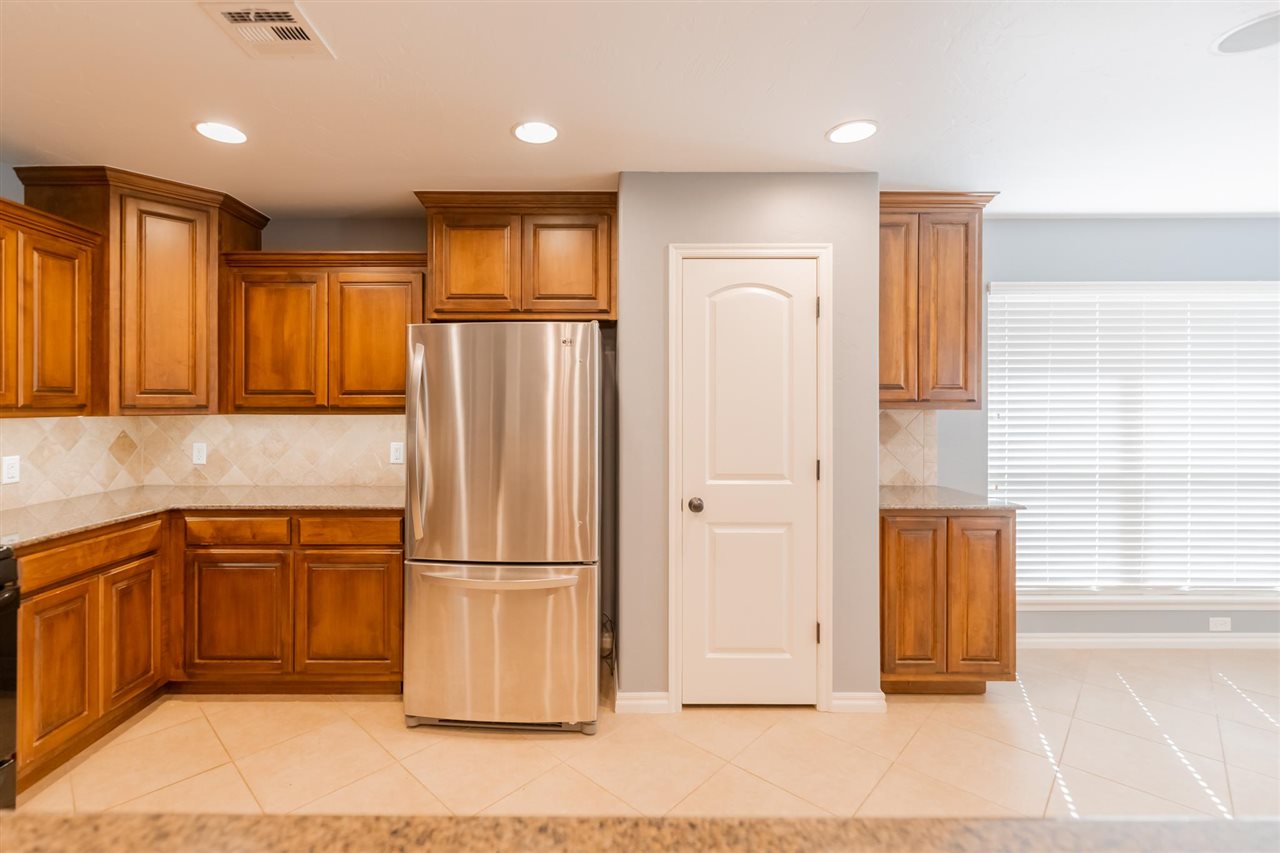
Kitchen with wood cabinets, stainless steel appliances, and an open pantry.
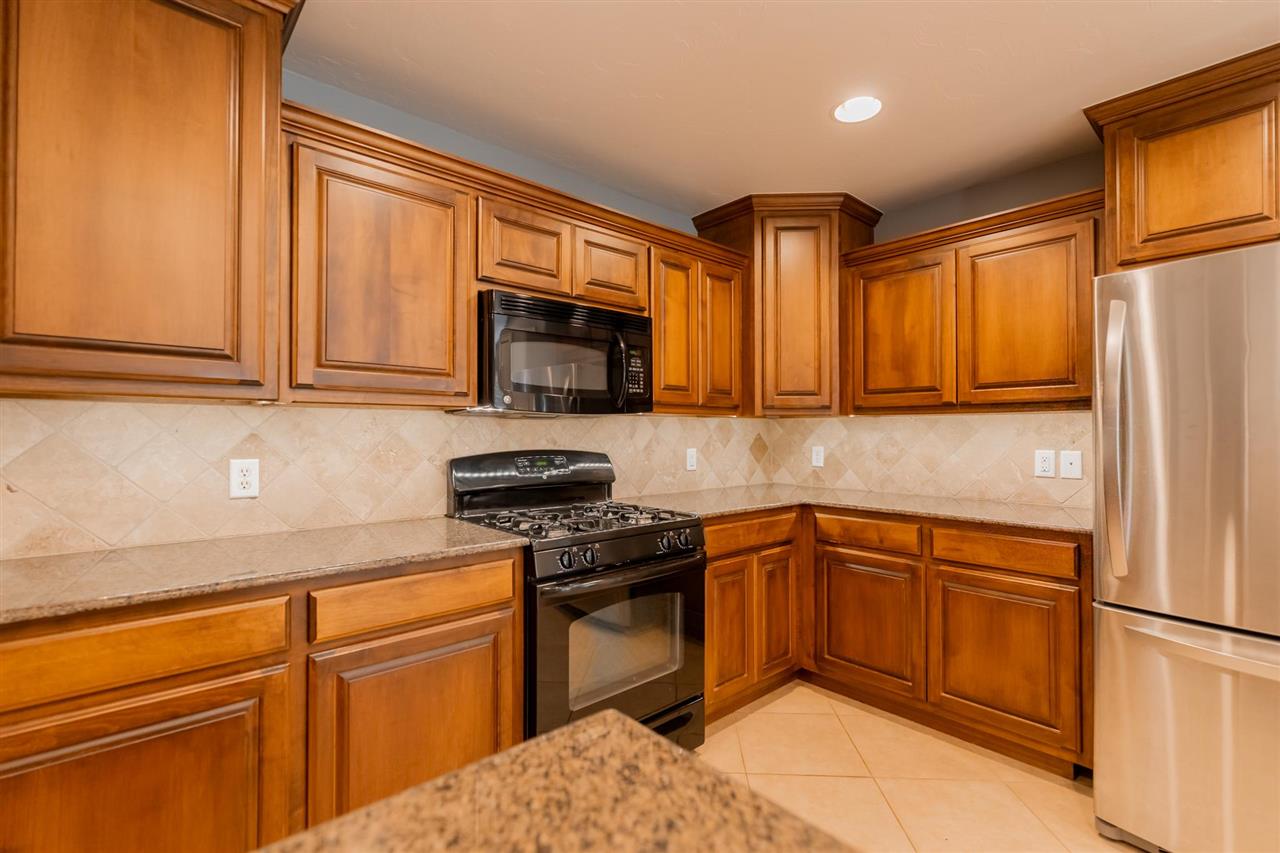
Kitchen with wood cabinets, stainless steel appliances, and a granite-topped counter.
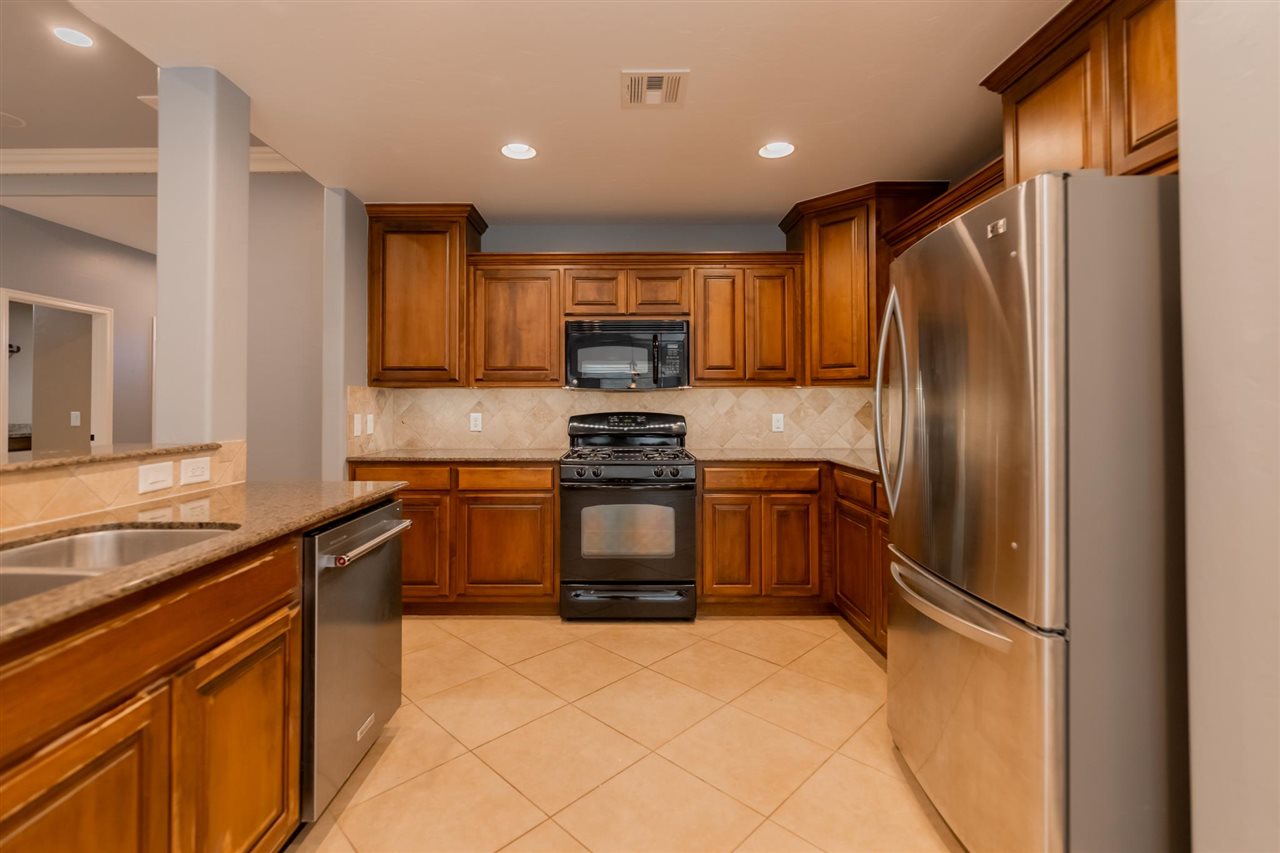
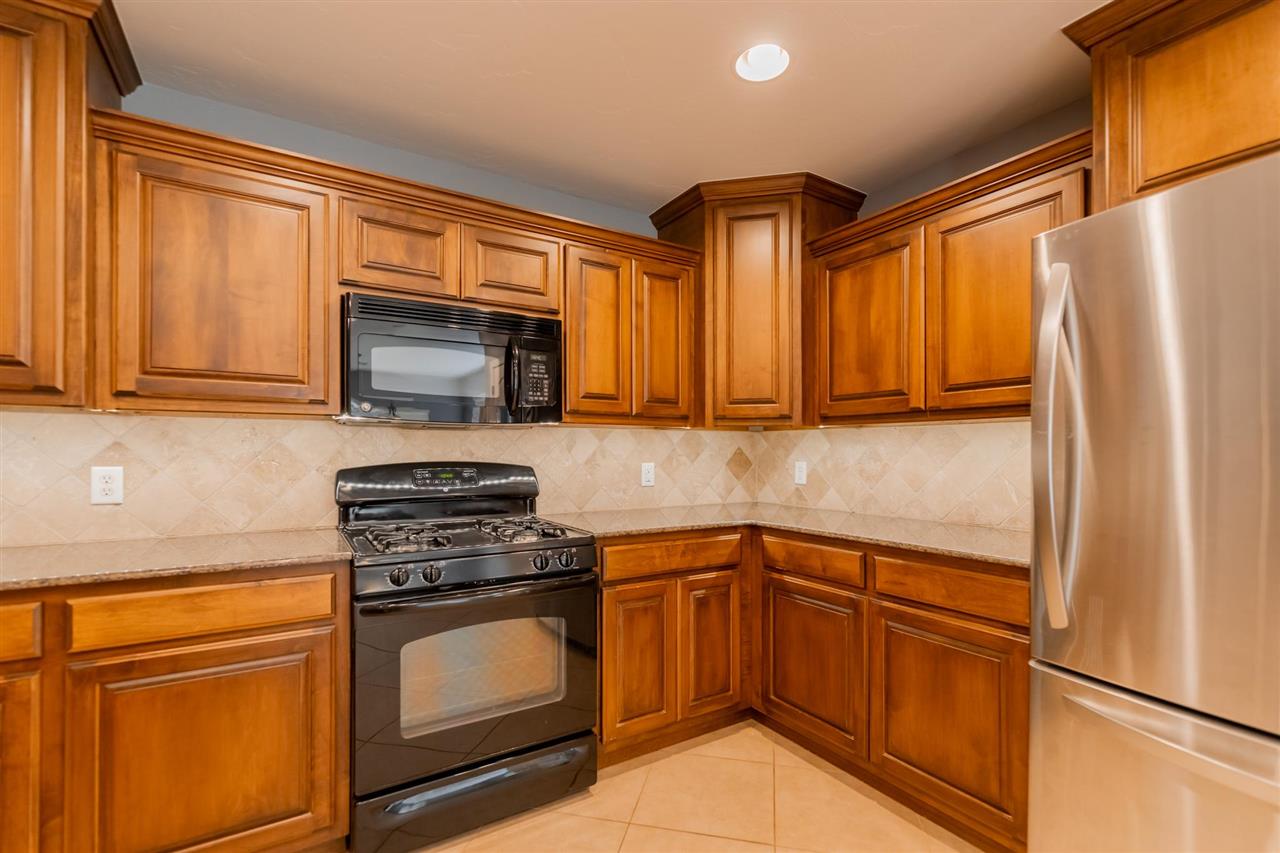
Kitchen with warm wood cabinets, a black gas range, and a stainless-steel refrigerator.
Kitchen with wood cabinetry, granite counters, tile backsplash, and a stainless steel refrigerator.
Kitchen with warm wood cabinets, stainless steel refrigerator, and a window with white blinds.
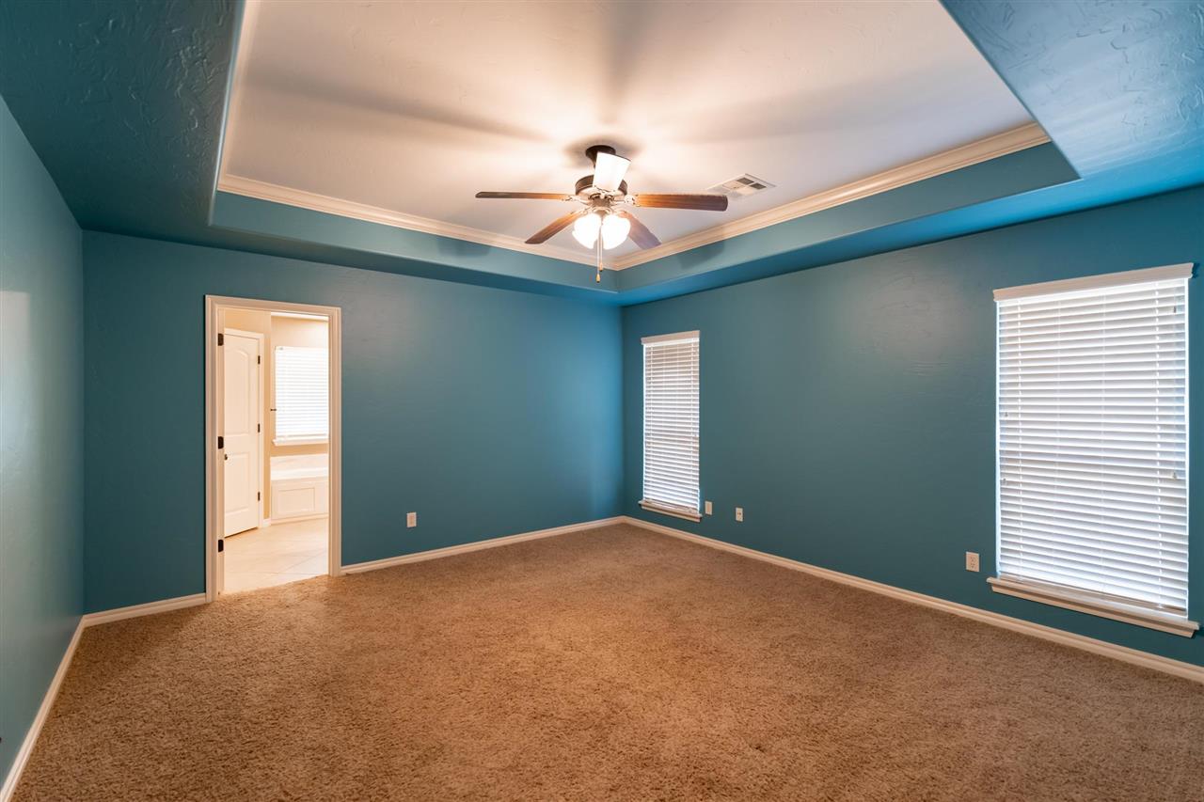
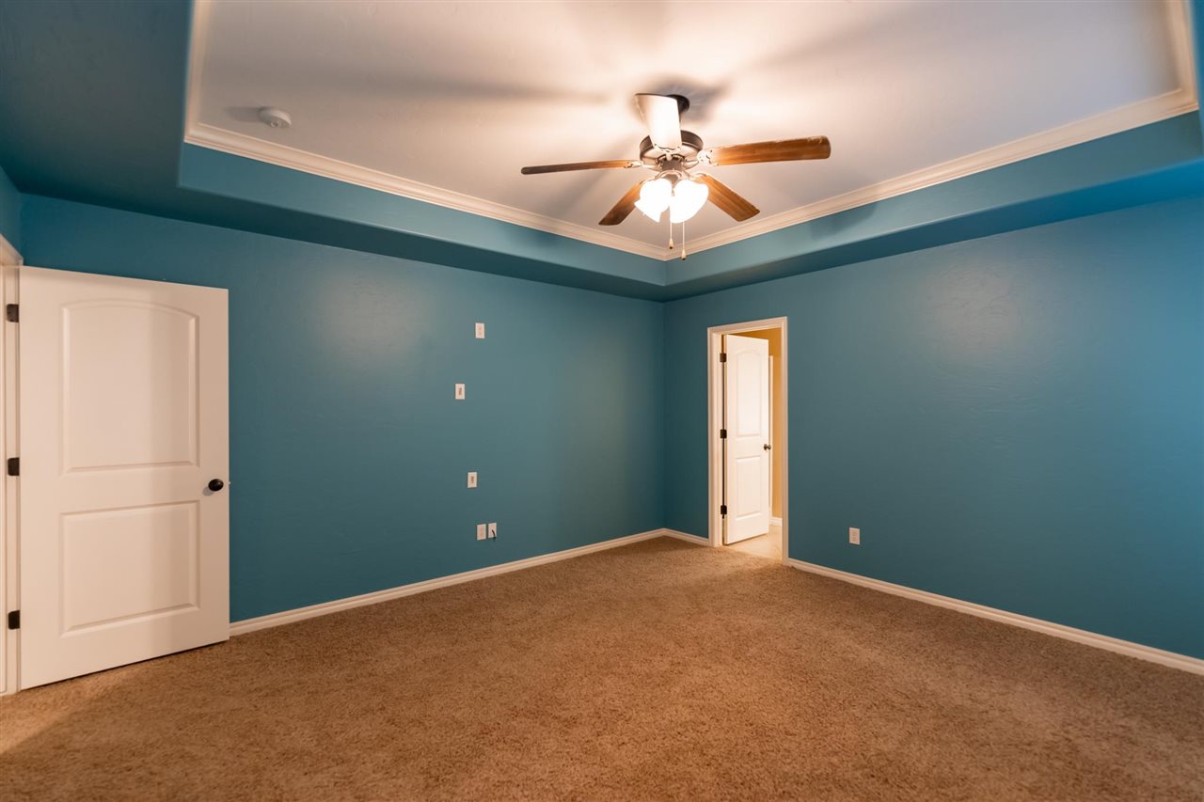
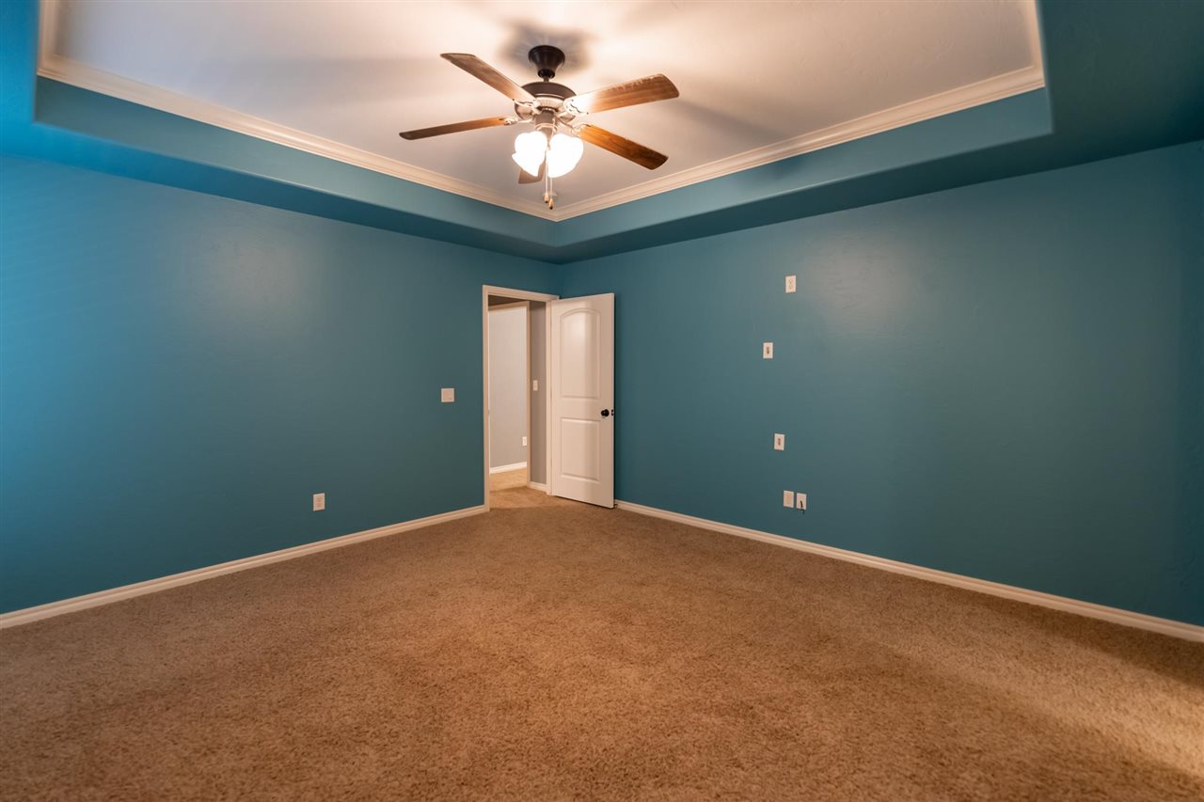
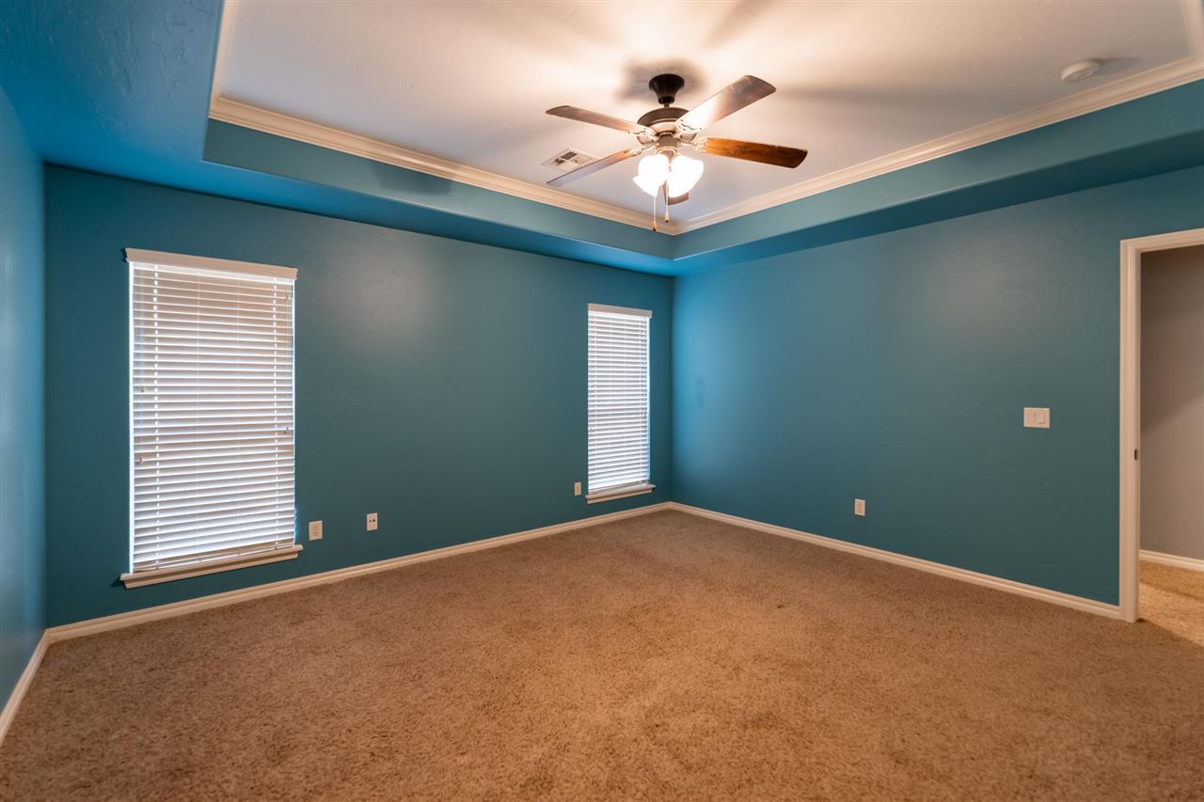
Empty bedroom with teal walls, tan carpet, a tray ceiling, and ceiling fan.
Empty bedroom with teal walls, beige carpet, and a tray ceiling with a ceiling fan.
Empty bedroom with teal walls, tan carpet, and a ceiling fan beneath a tray ceiling.
Empty bedroom with teal walls, beige carpet, a tray ceiling, and a ceiling fan.
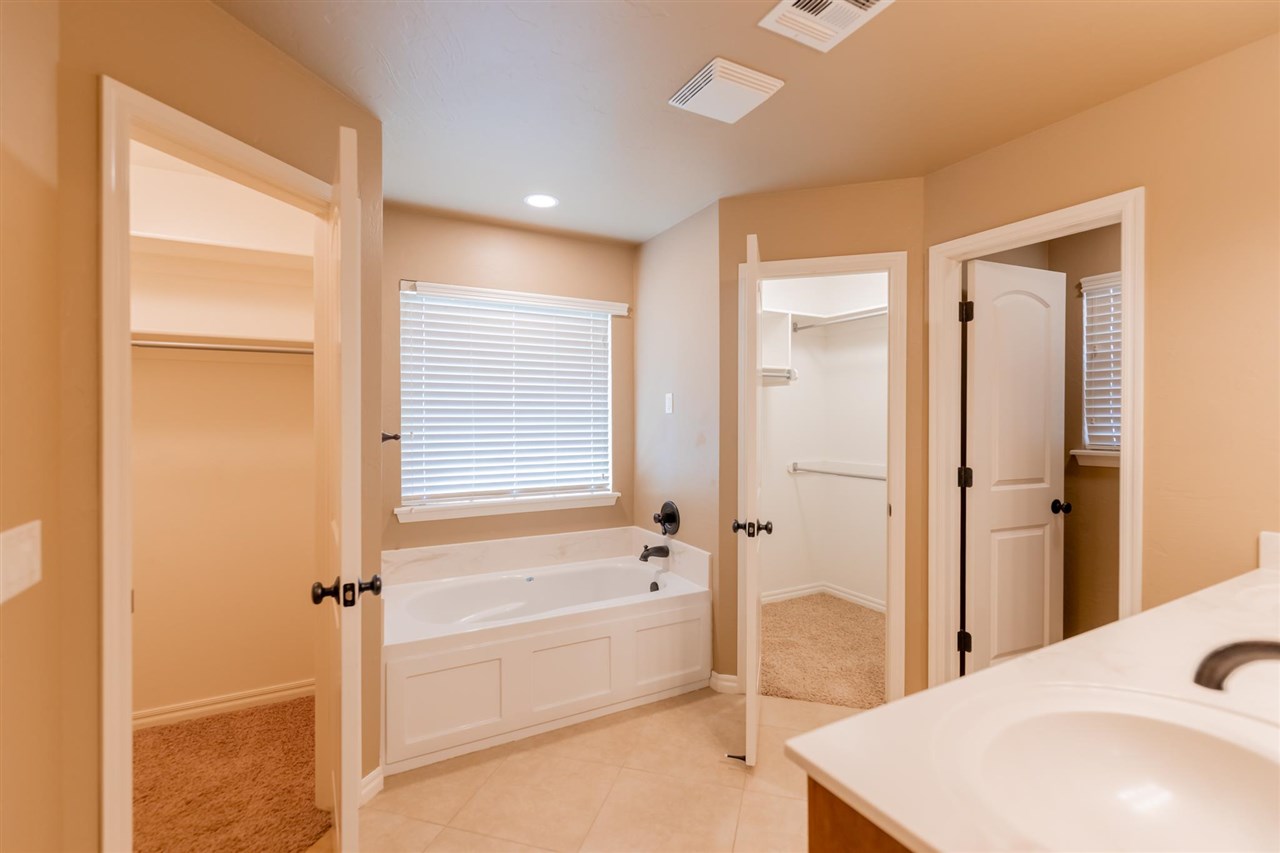
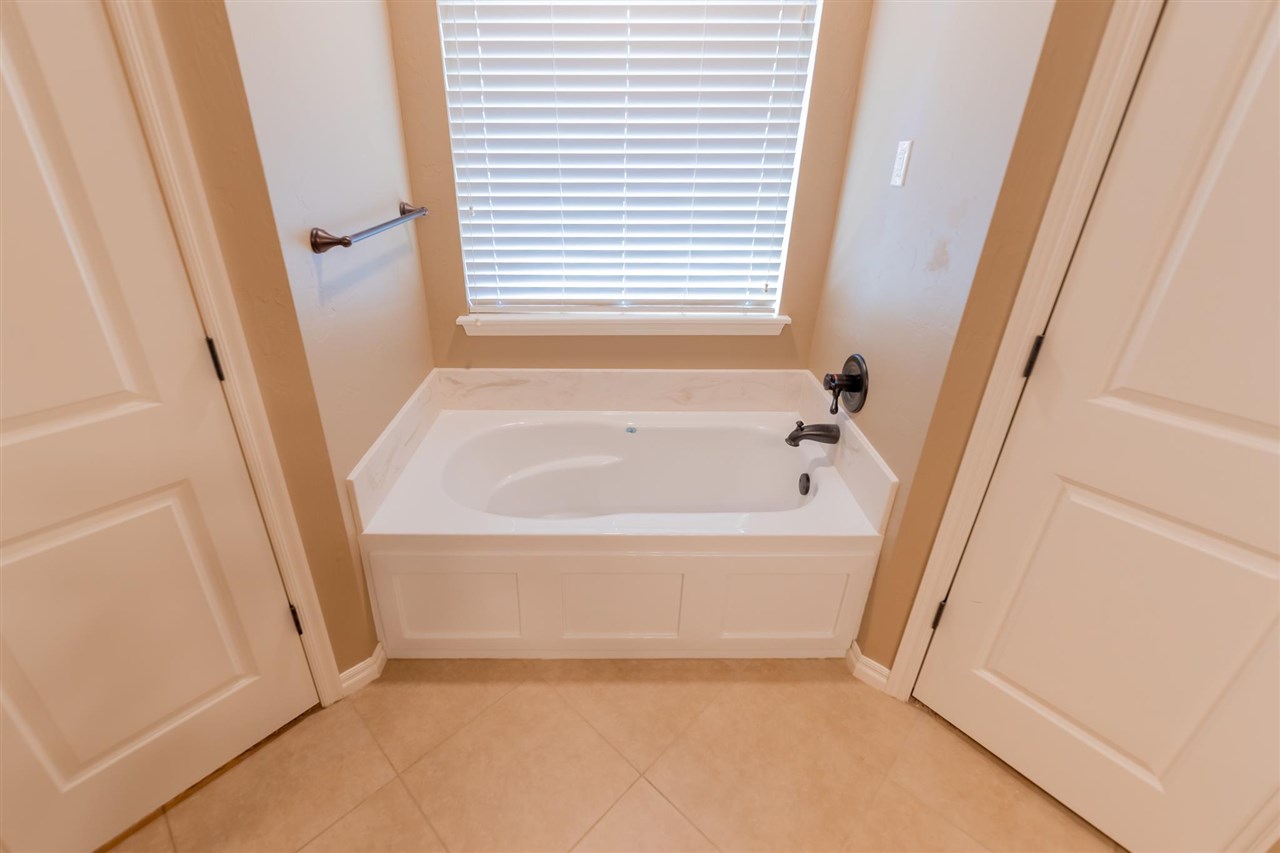
Bathroom with a built-in tub beneath a window, tiled floor, and open doorways to closet areas.
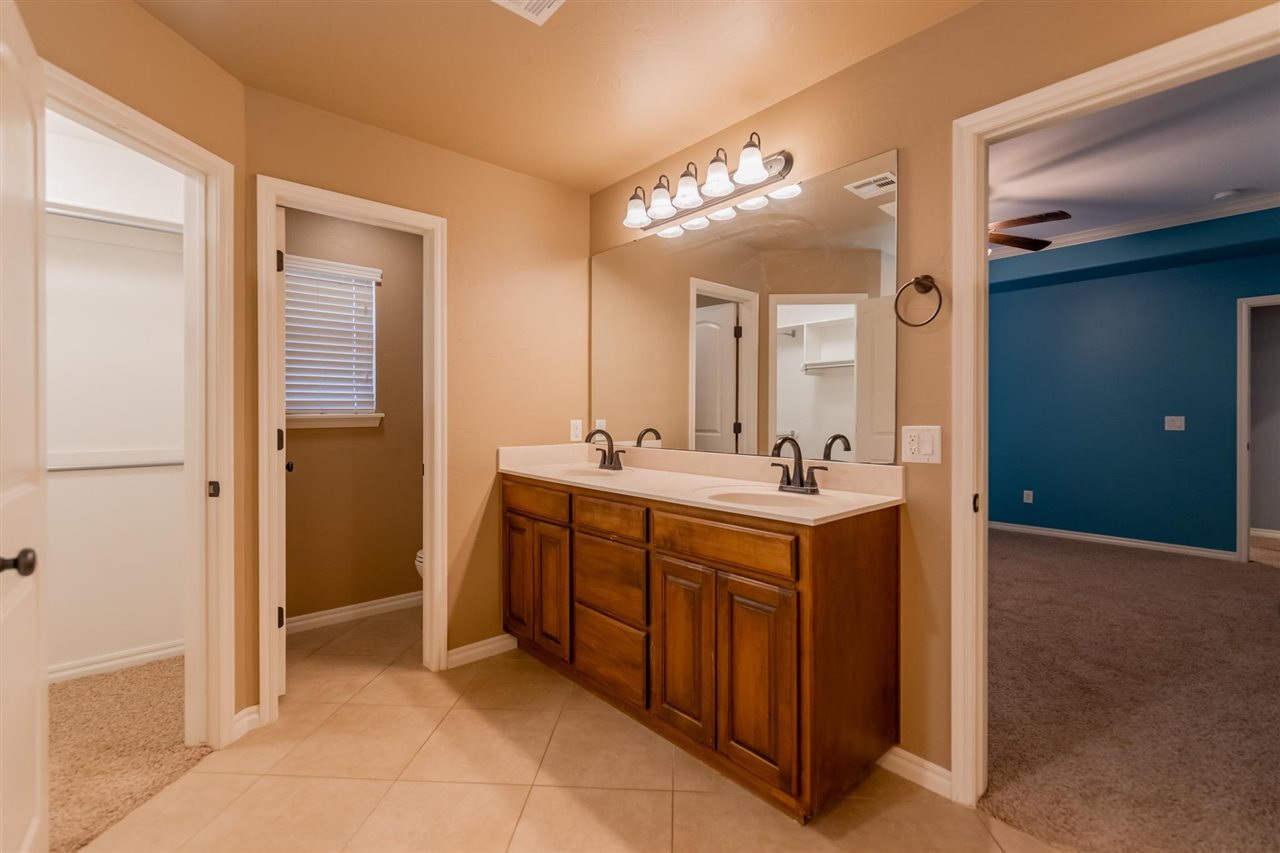
Bathroom with a wooden double-sink vanity and large mirror, opening to adjacent rooms.
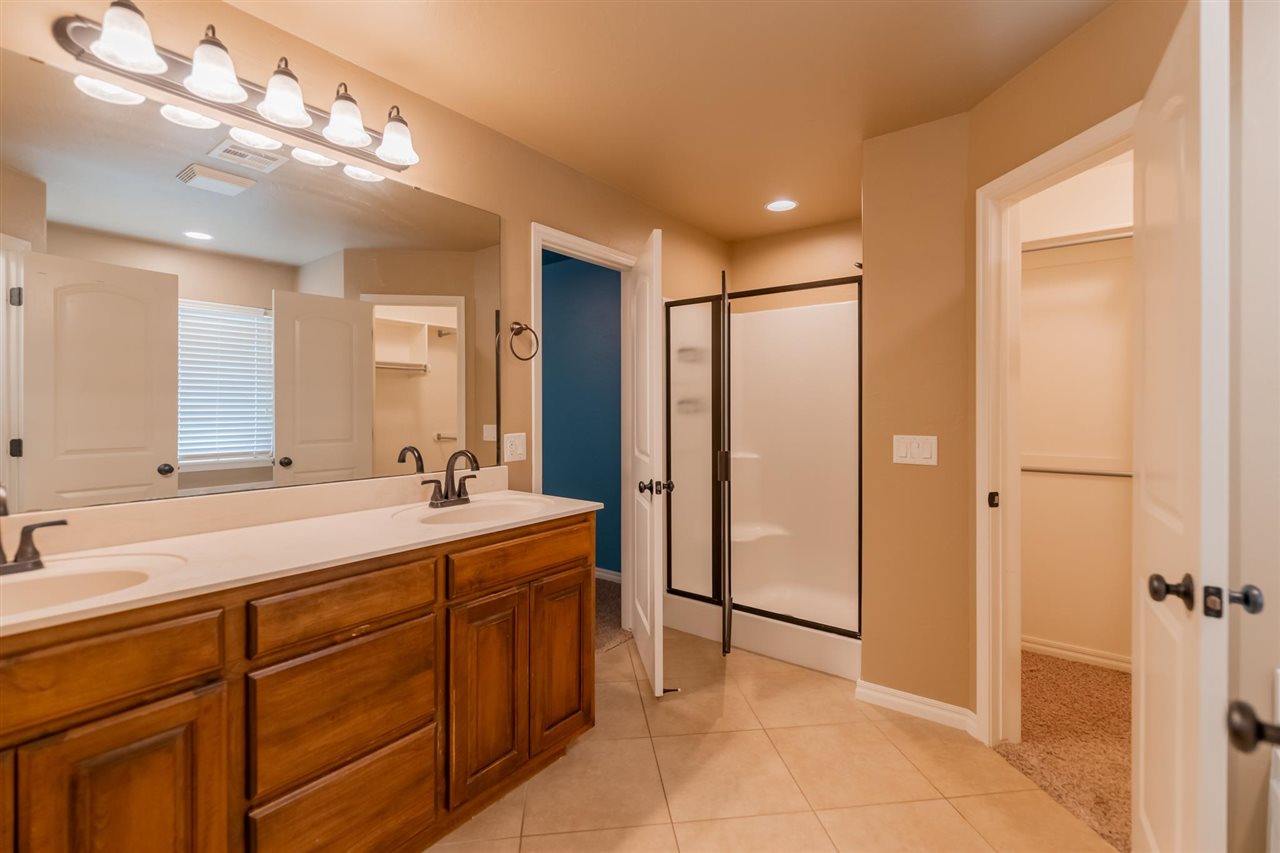
Bathroom with a wood double vanity, large mirror, and glass-enclosed shower.
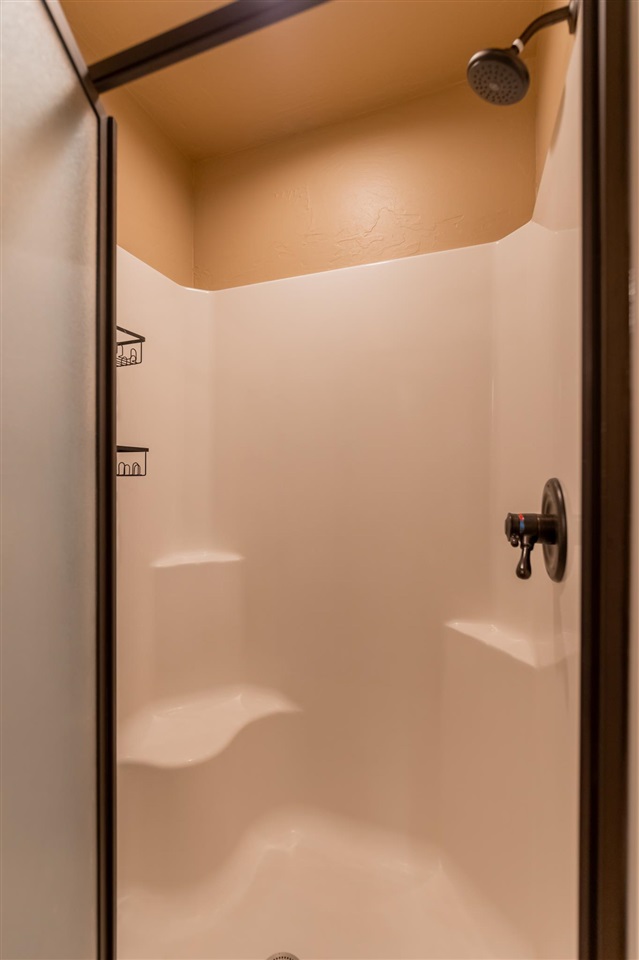
Walk-in shower with built-in corner shelves and bronze shower fixtures.
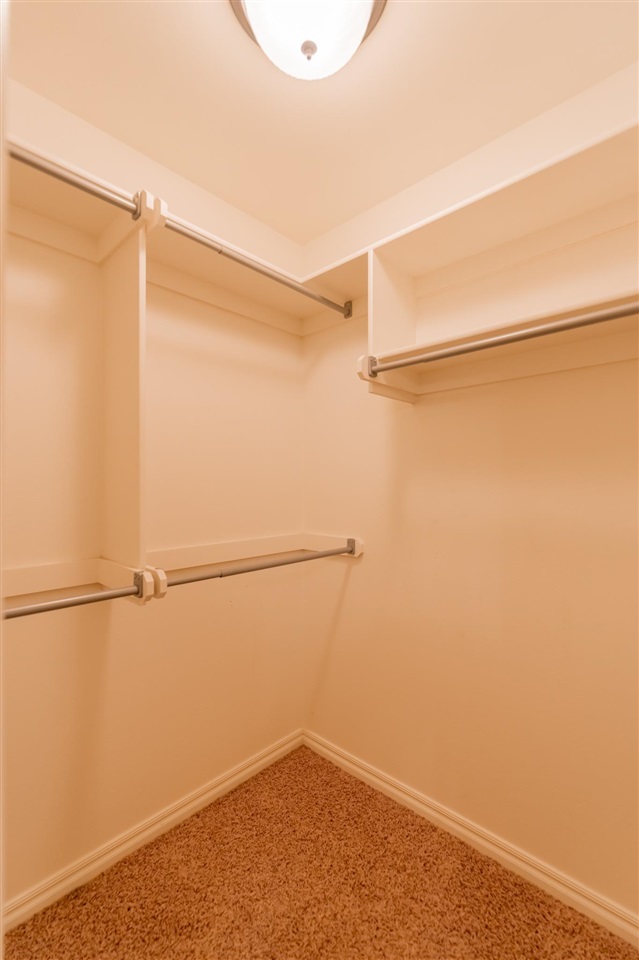
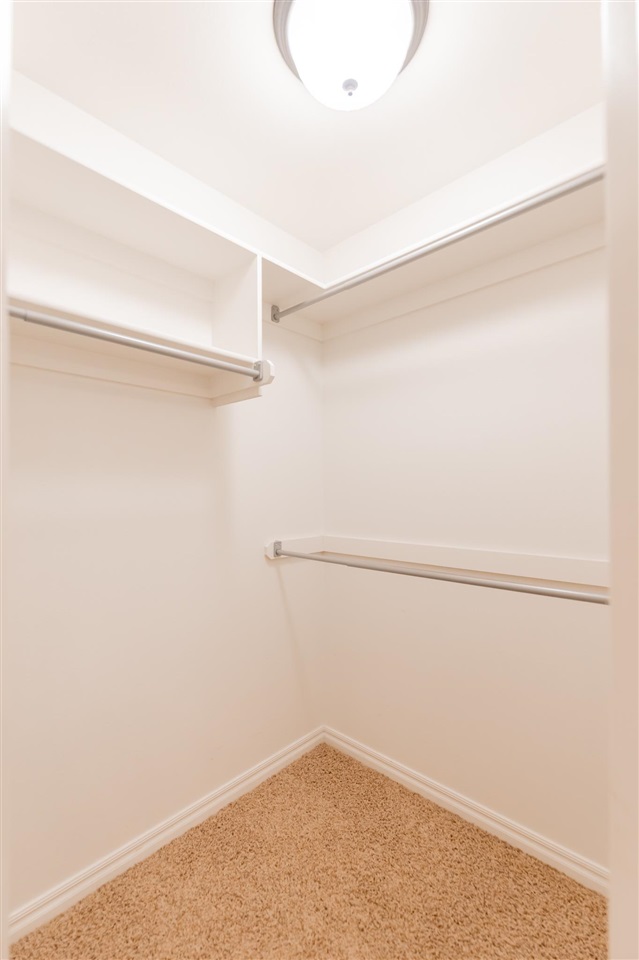
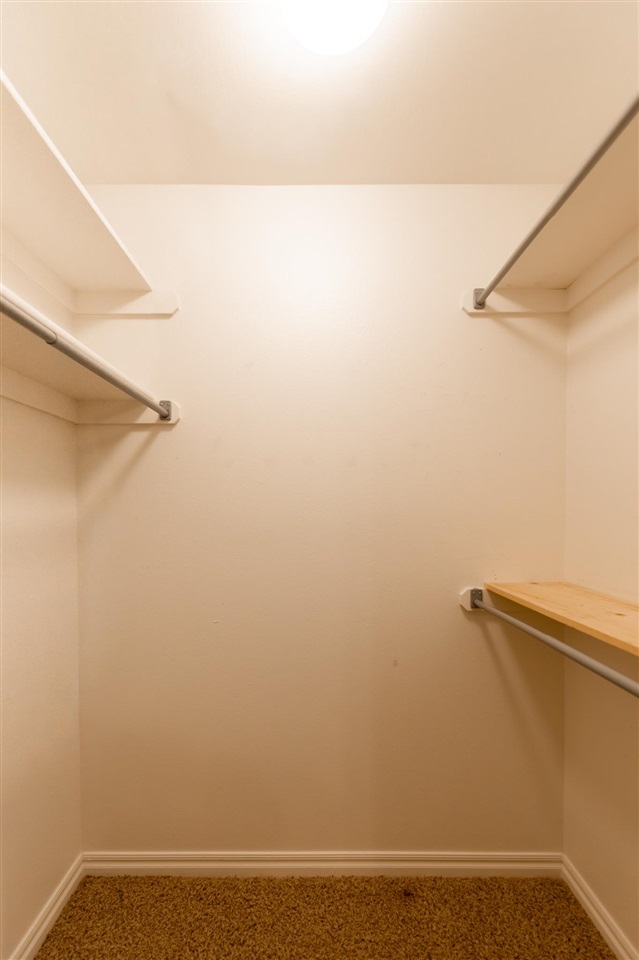
Empty walk-in closet with carpeted floor and hanging rods on three walls.
Walk-in closet with carpeted floor, multiple clothes rods, and a ceiling light.
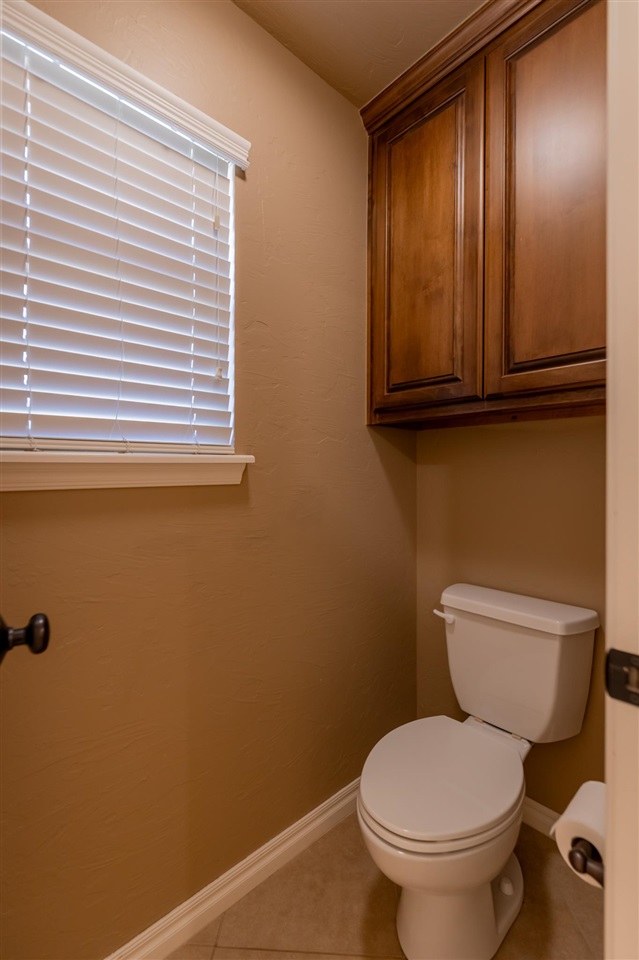
Small bathroom with a white toilet, dark wood cabinet, and window with blinds.
Bathroom with a built-in bathtub beneath a wide window with white blinds.
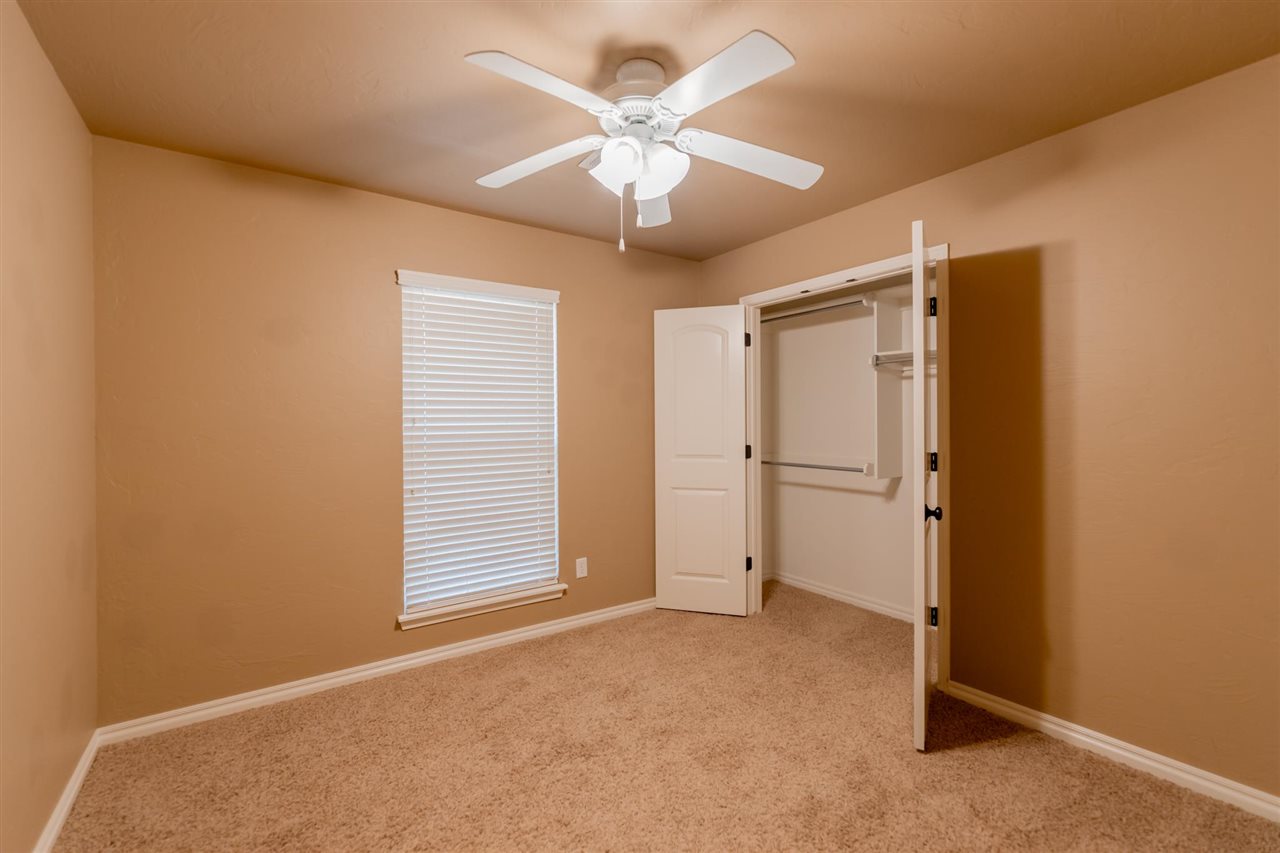
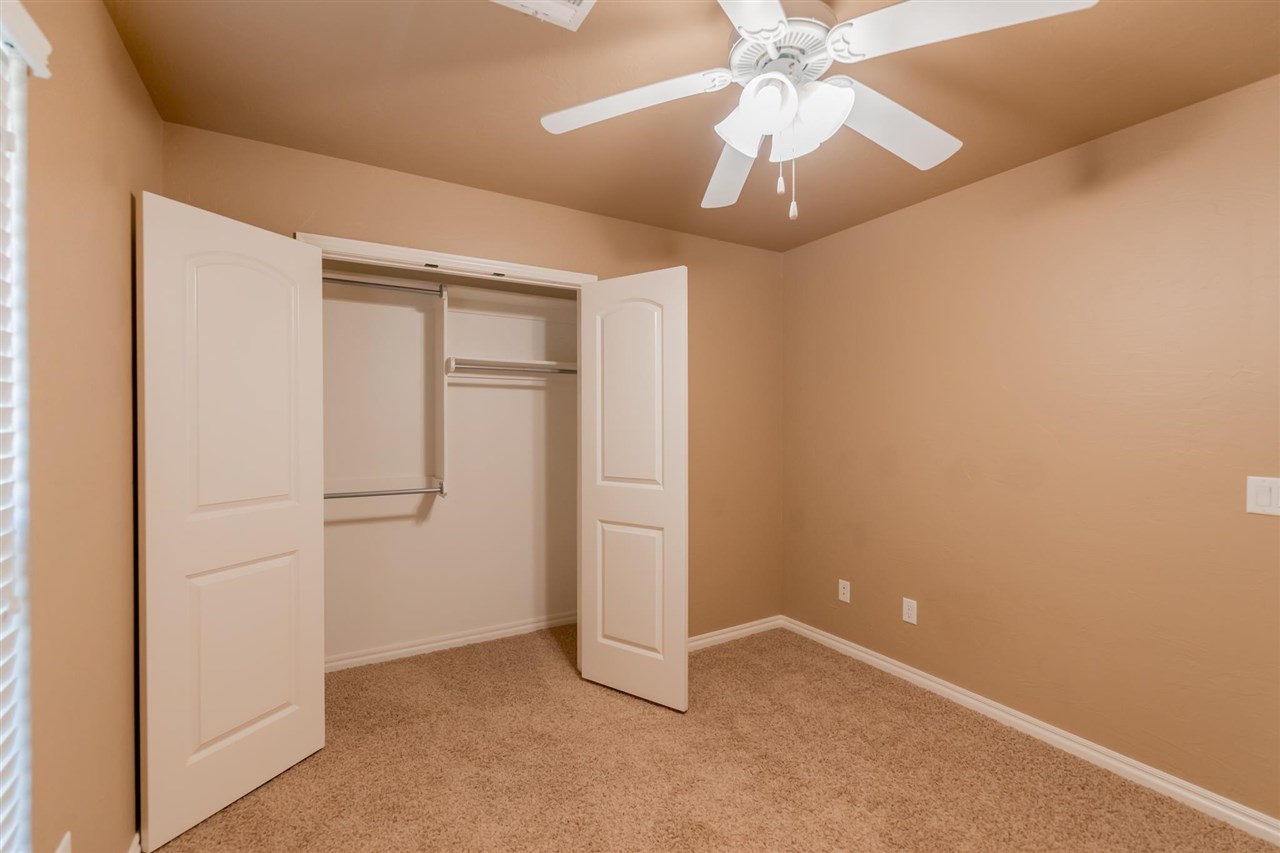
Vacant bedroom with beige carpet, a ceiling fan, and an open closet beside a window with blinds.
Empty carpeted bedroom with an open closet and white ceiling fan.
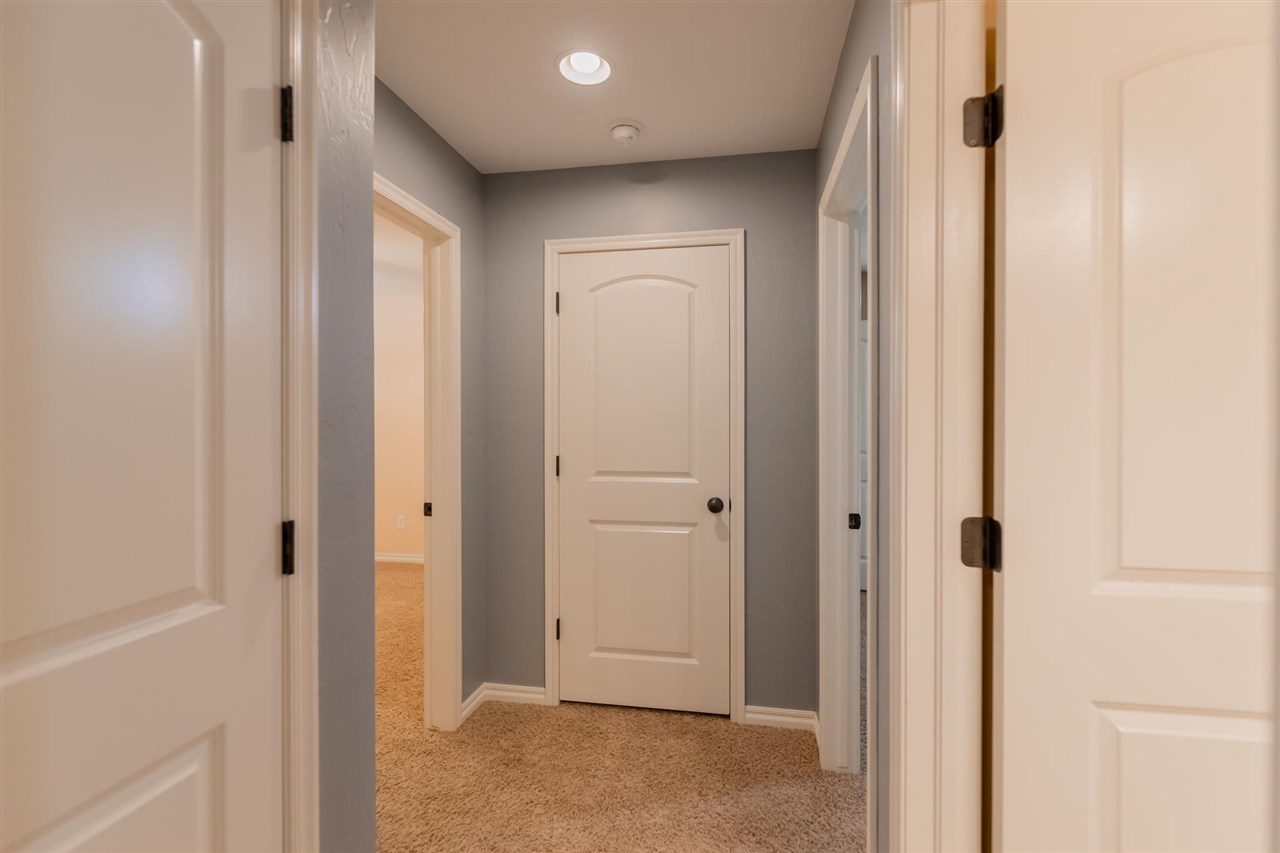
Hallway with gray walls, beige carpet, and white paneled doors.
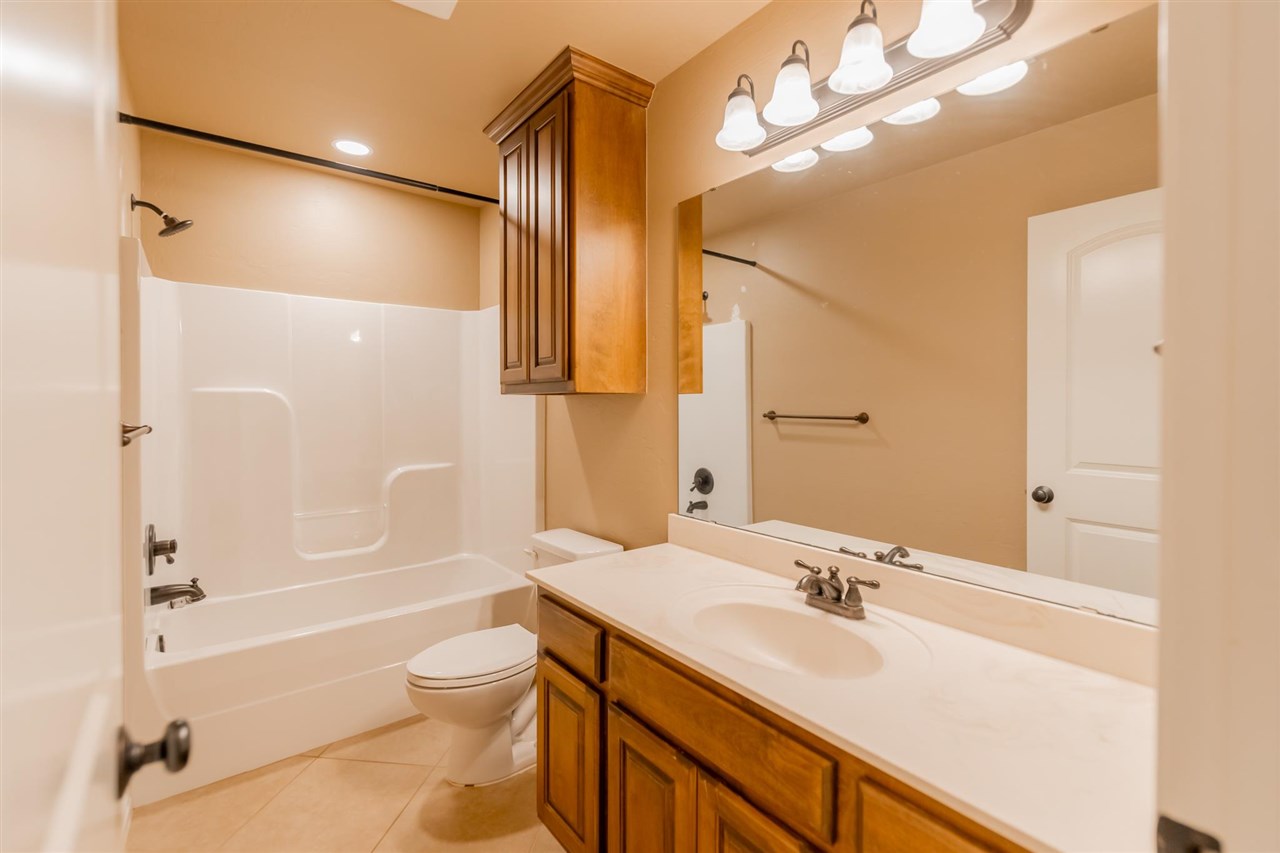
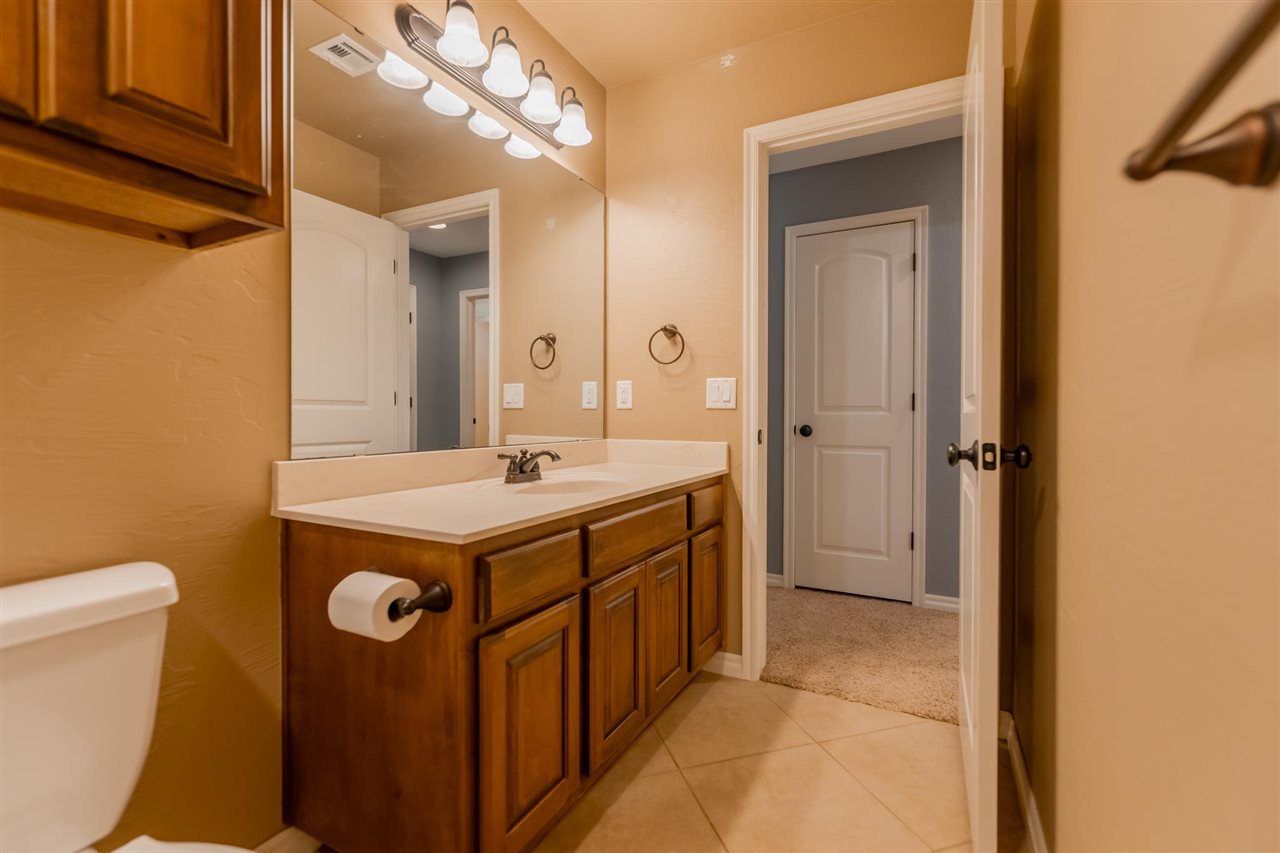
Bathroom with a white tub and shower beside a long wood vanity and large mirror.
Bathroom with warm wood vanity, large mirror, and white bathtub with molded surround.
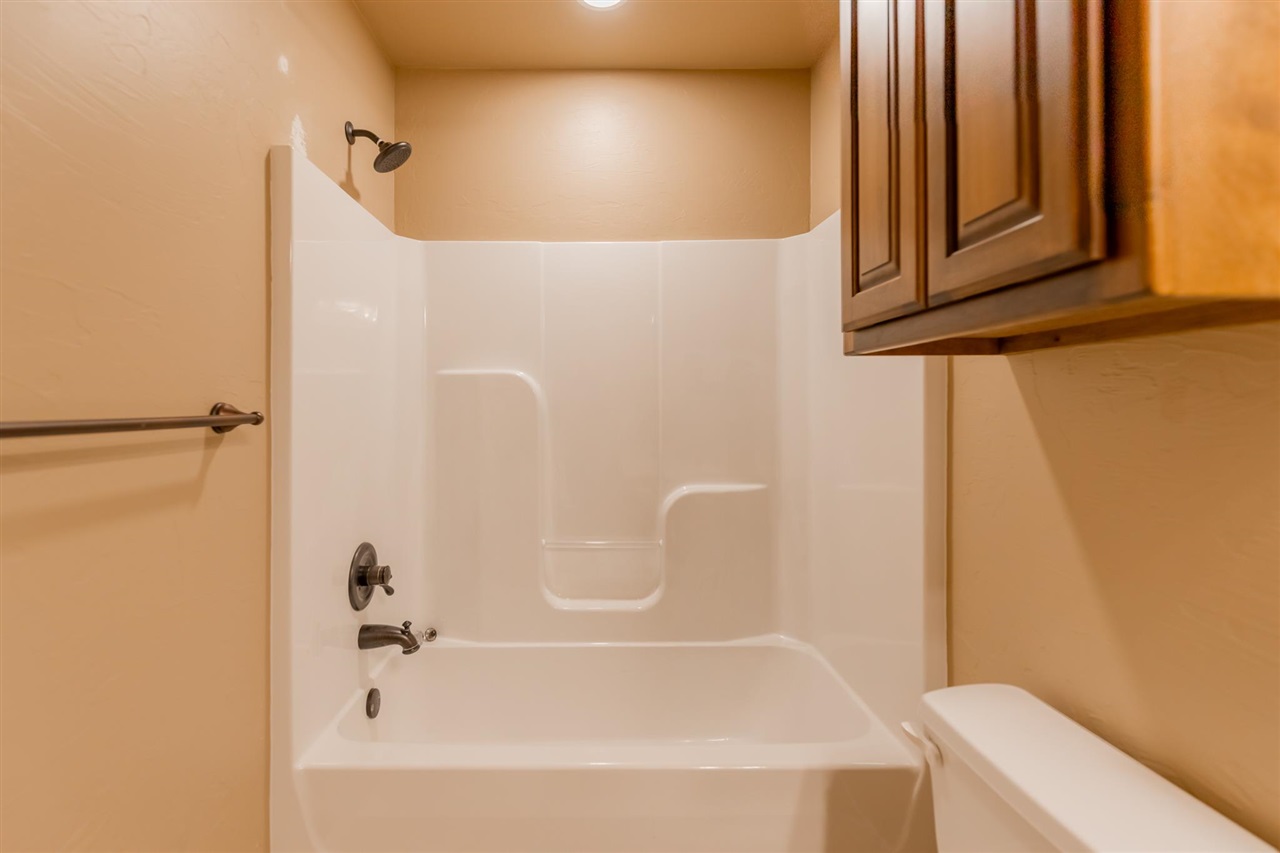
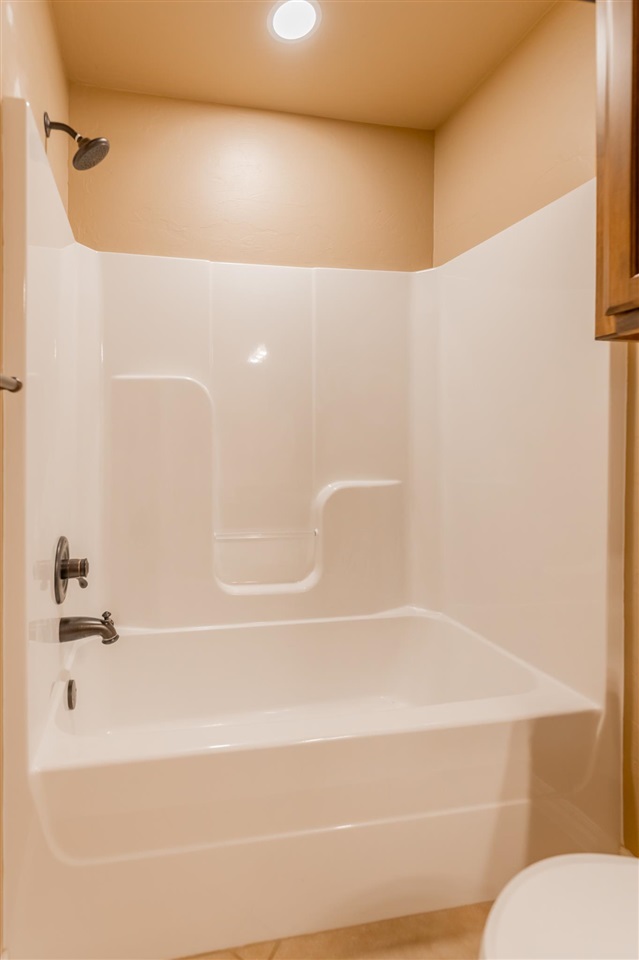
Bathroom tub and shower with a molded white surround and dark wood cabinetry.
White bathtub with molded shower surround and built-in recessed shelf.
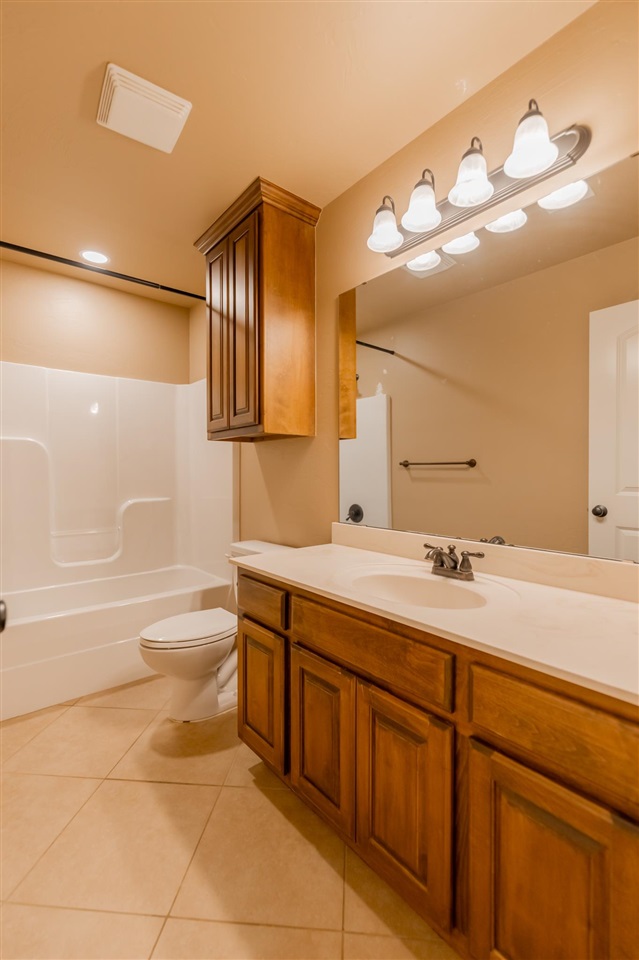
Bathroom with a wood vanity, large mirror, and tiled floor.
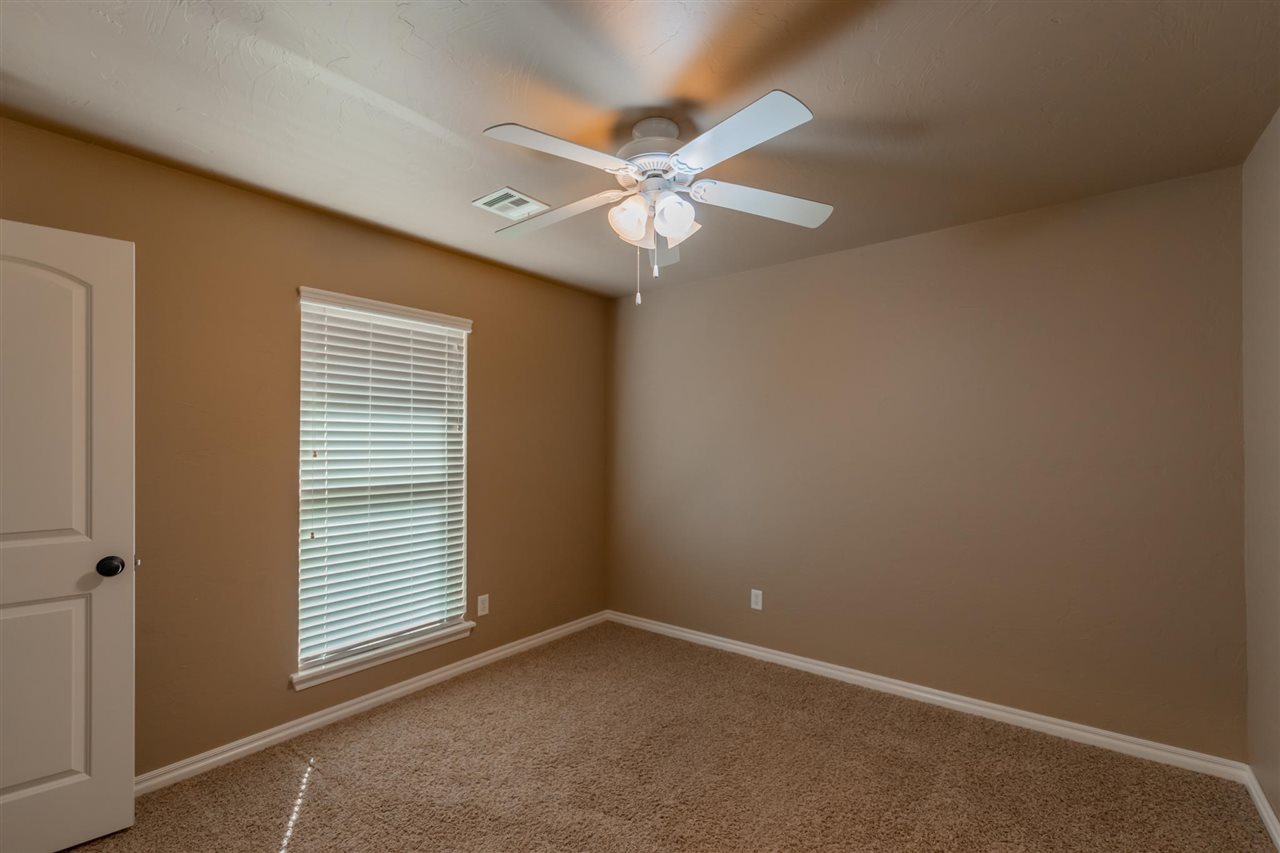
Empty beige bedroom with carpet, a window with blinds, and a ceiling fan
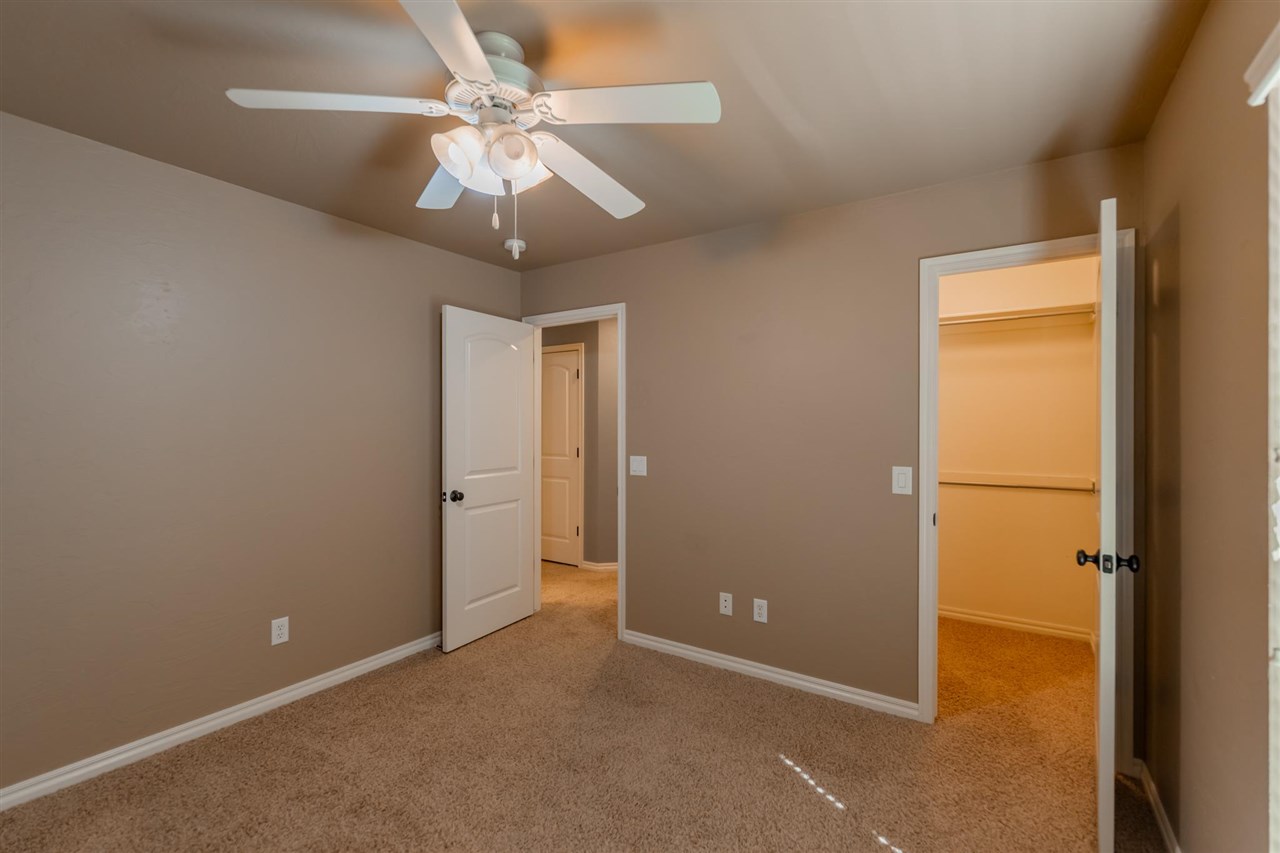
Vacant carpeted bedroom with a ceiling fan and open closet.
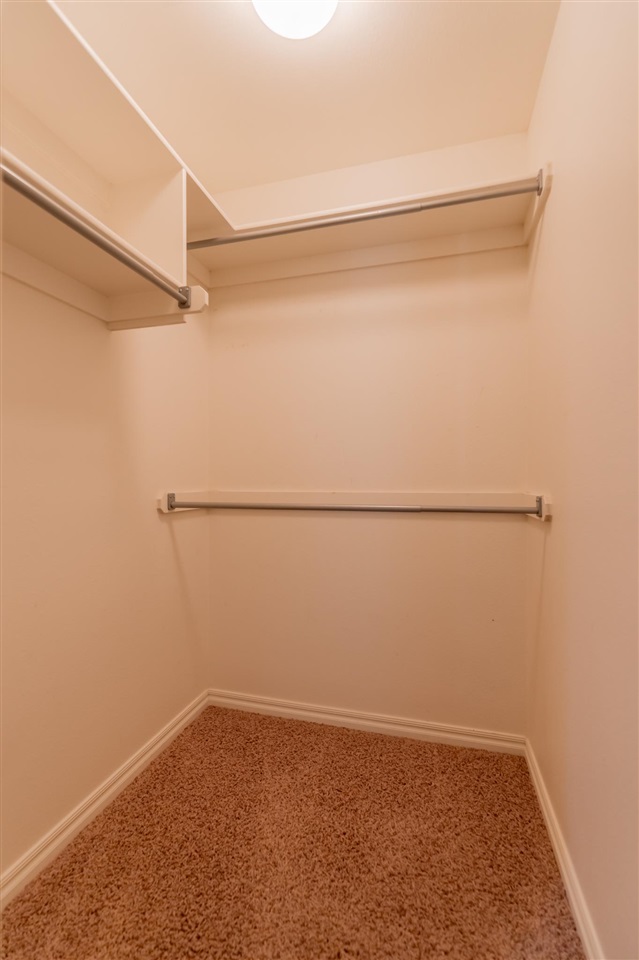
Walk-in closet with beige carpet and metal hanging rods on three sides.
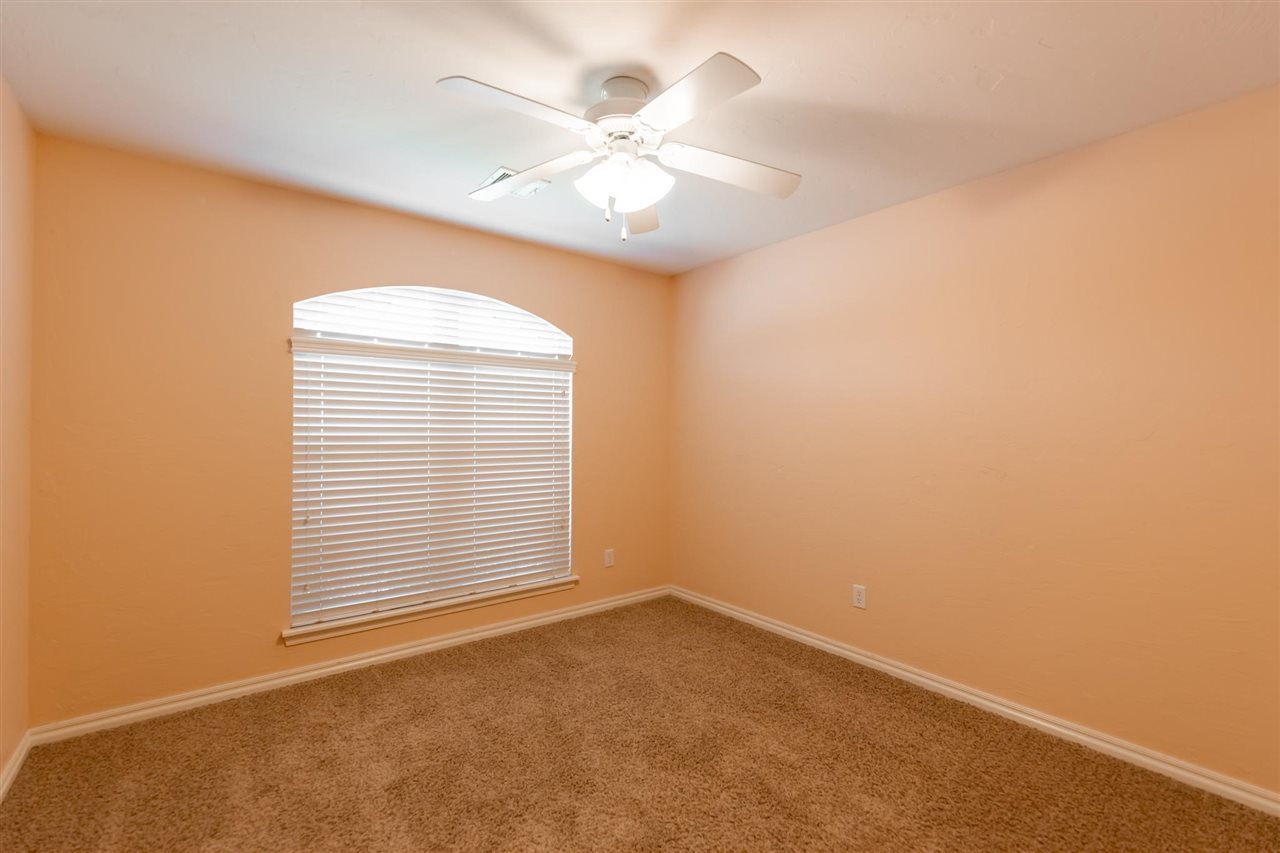
Empty bedroom with peach walls, tan carpet, an arched window with blinds, and a ceiling fan.
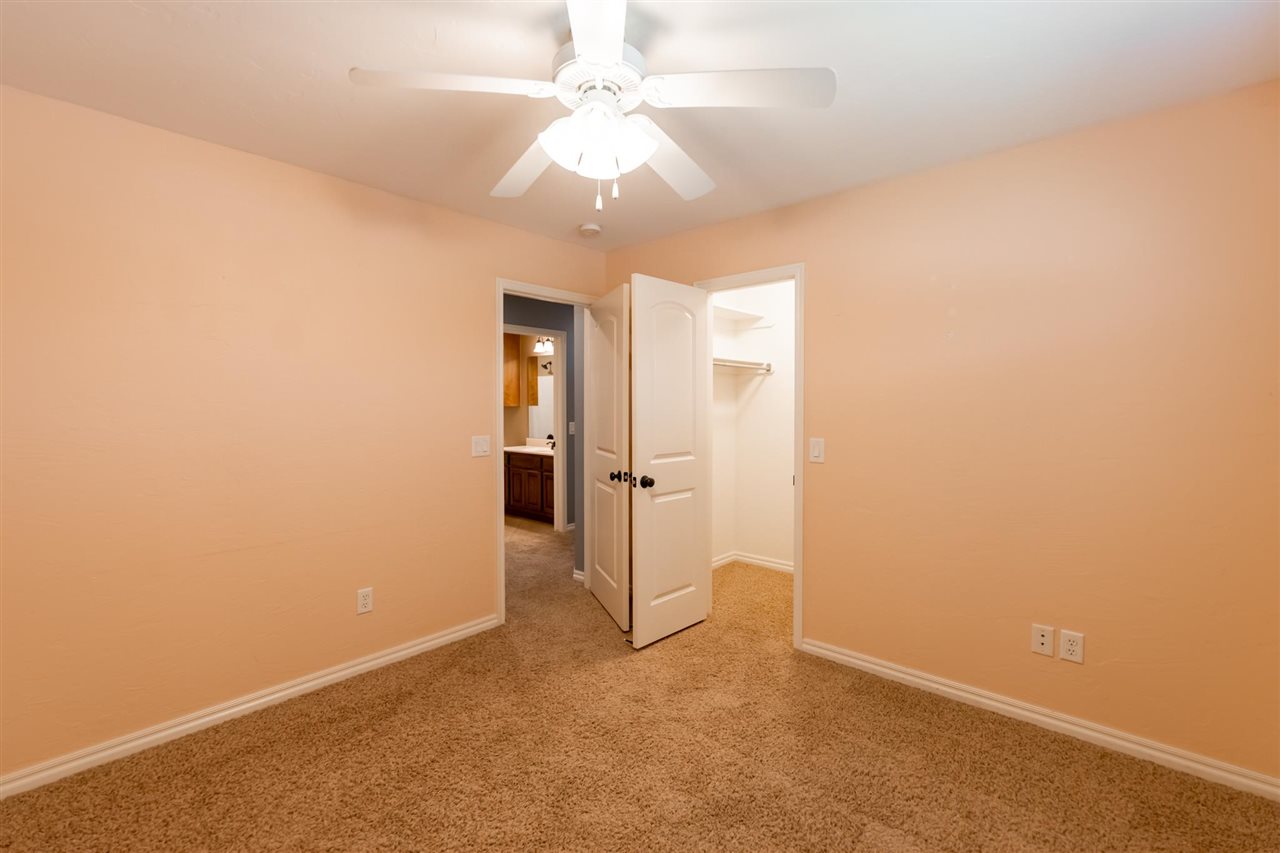
Empty carpeted bedroom with peach walls, ceiling fan, and open closet.
Empty walk-in closet with multiple hanging rods, a wooden shelf, and brown carpet.
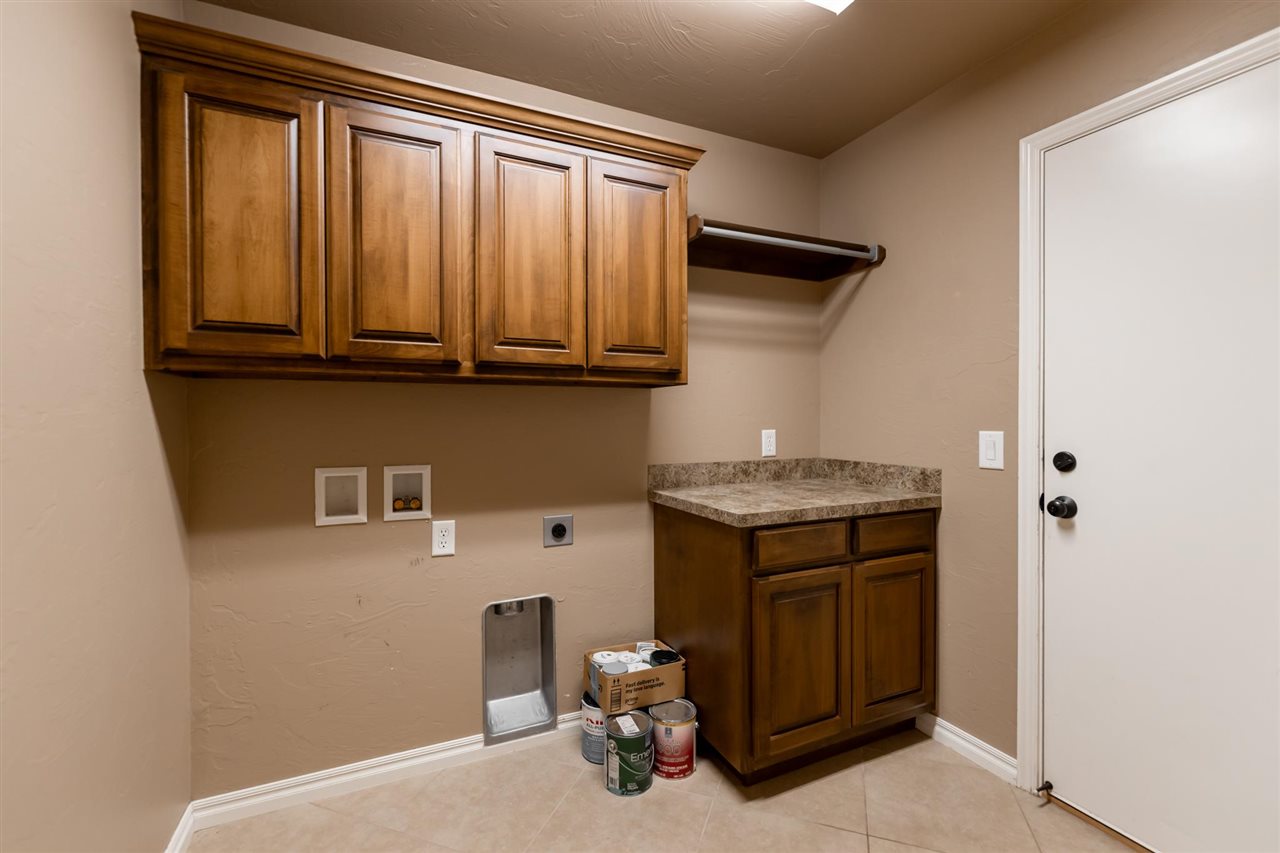
Laundry room with wooden cabinets, countertop, and washer hookups; washer and dryer are absent.
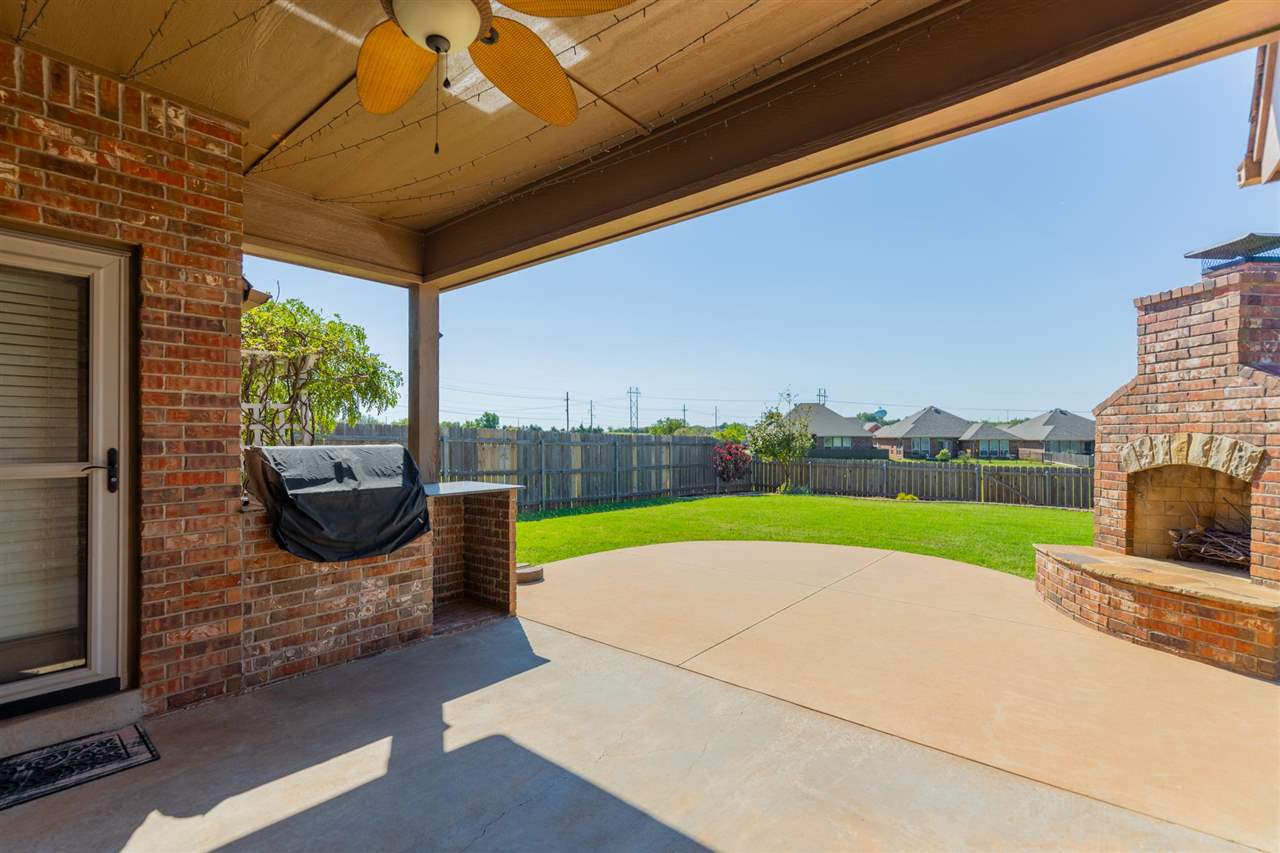
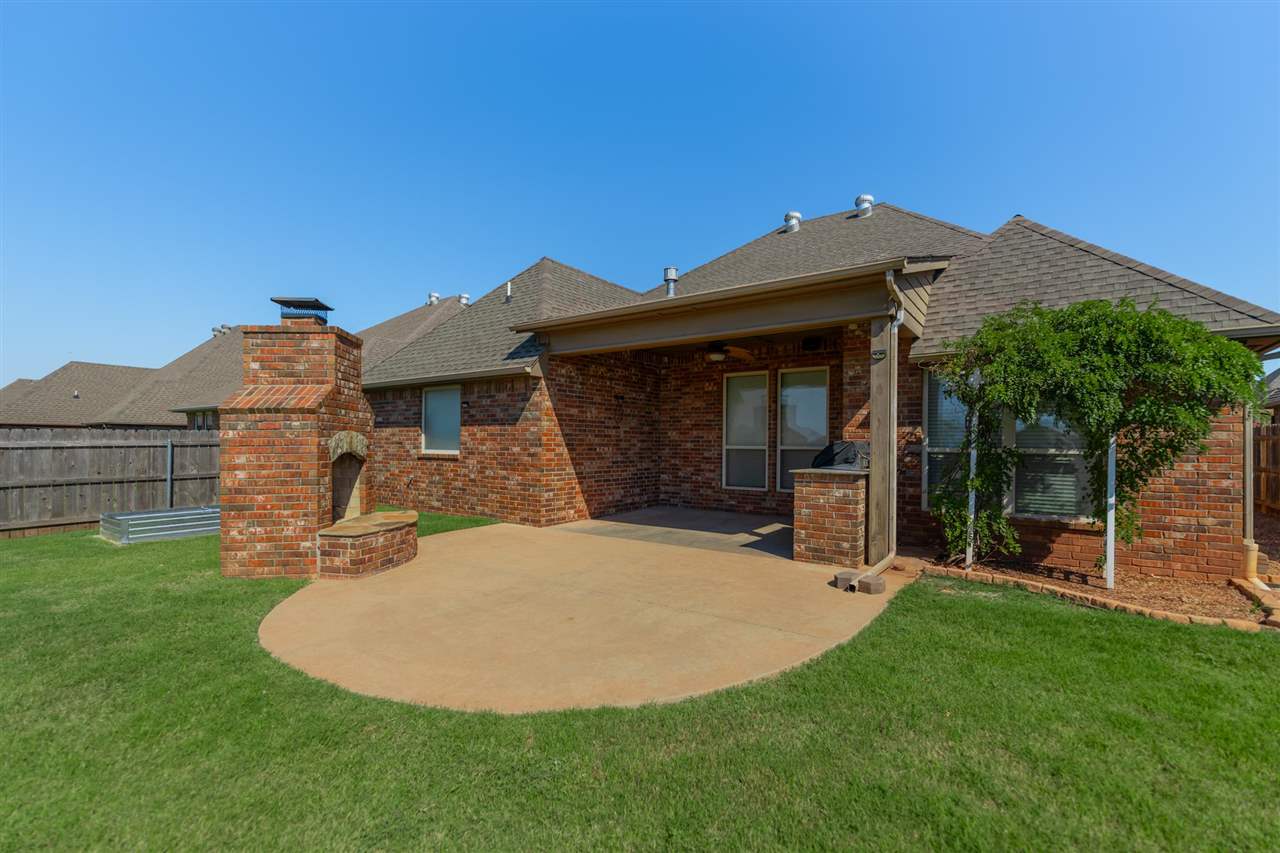
Covered brick patio with a built-in fireplace overlooking a fenced, green backyard.
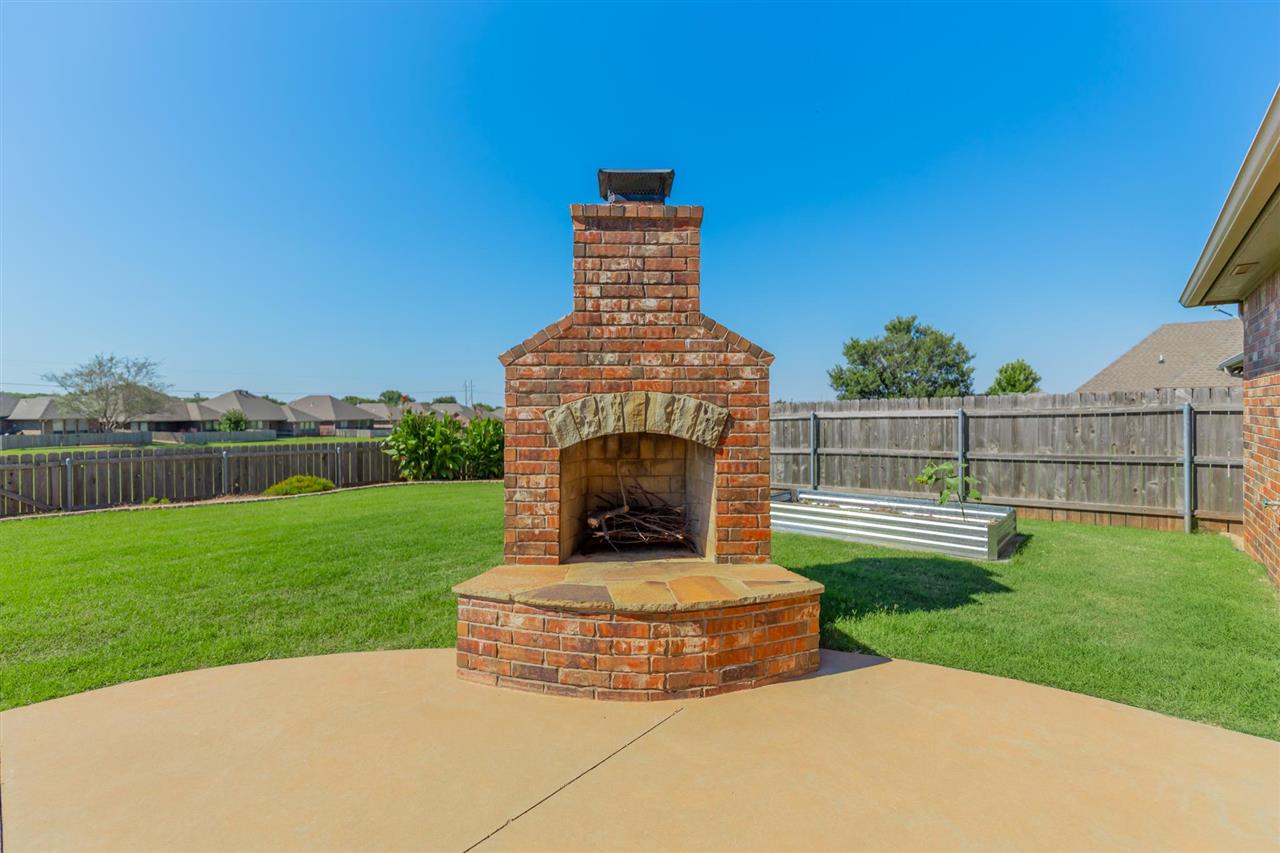
Brick outdoor fireplace on a concrete patio in a fenced, grassy backyard.
Brick home's rear exterior with covered patio, concrete terrace, lawn, and outdoor fireplace.
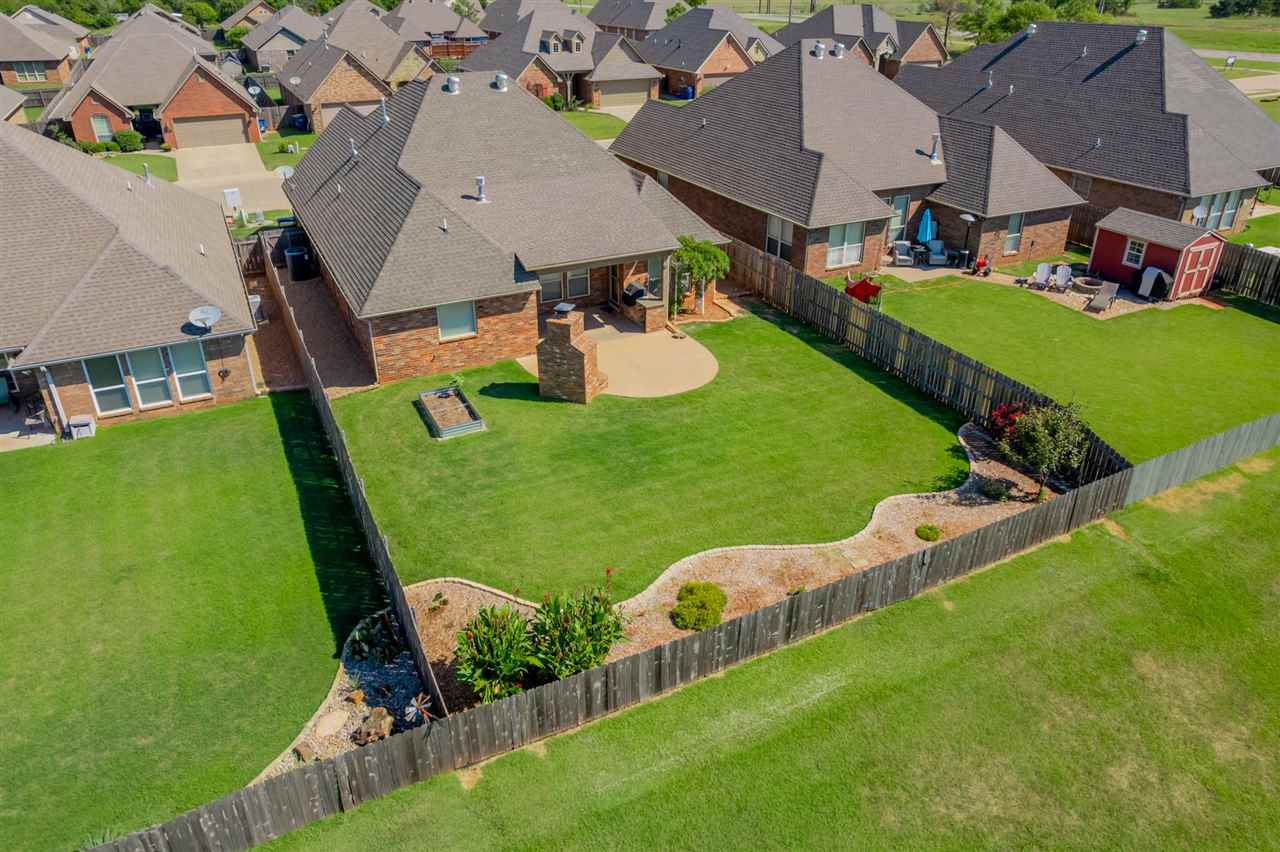
Aerial view of a fenced backyard with a broad lawn, curved patio, and landscaped border.
VIEW PHOTOS
$343,160

509 E Topaz Avenue

4 Beds 2 Baths 1,865 Sq.Ft.

Description

Like-new and loaded with updates, this 4 bedroom, 2 bath brick and stone home in The Canyons offers over 1,800 sq ft of open living space - plus extras that set it apart: a brand-new roof (installed prior to closing), an in-ground storm shelter in the garage, and a prelisting inspection report the sellers are happy to share with buyers. Step inside to a bright, open living room with surround sound, a wall-mounted TV, and a gas brick fireplace, flowing seamlessly into the kitchen and dining area. The split-bedroom layout puts two bedrooms and a guest bath on the East side, while the primary suite and 4th bedroom sit together on the West side - easily arranged as a private suite, guest quarters, or home office. The kitchen is built for everyday living and entertaining alike, with granite countertops, abundant cabinet and counter space, stainless appliances, and a handy eating bar open to both the living room and dining area. Out back is where this home really shines. A covered patio off the dining area - complete with a built-in grill stand, leads out to an expansive, fully fenced backyard with a second patio anchored by a stunning custom brick outdoor fireplace, perfect for cool evenings and entertaining. There's even a raised garden bed already in place for the green thumb in the family. Beyond your fence line, enjoy The Canyons' walking trails, ponds, and green spaces, all just minutes from OSU, the turnpike entrance, and Stillwater's best shopping and dining. Schedule your showing today!

Share Property

Location

509 E Topaz Avenue, Stillwater, OK 74075-0000

Status

For Sale
Ann Morgan

Ann Morgan

TITLE

REALTOR®

Property Amenities

Interior
Fireplace Fireplace, Gas Logs
Appliances Microwave, Range, Refrigerator, Dishwasher, Garbage Disposal
Total Bedrooms: 4
Full Bathrooms: 2
Area & Lot
Living area 1,865 Sq.Ft.
MLS® ID 135084
Year Built 2009
School District Richmond Elementary
Type Residential
Status For Sale
Exterior
Stories 1
Air conditioning Central
Heat type Forced Air, Natural Gas
Water Source City
Garage Space 2.0
Security Features Storm Shelter
Other Exterior Features Storm Shelter
Parking Attached Garage
Roof Composition
Finance
Sales Price $343,160
Real Estate Tax $3,400 yearly
Aerial view of brick homes along a residential street with green lawns.

Schedule a Showing

I would love to show you this beautiful property. Please select your preferred date and time below. I will be in touch shortly to confirm your appointment.

Schedule a Showing

I would love to show you this beautiful property. Please select your preferred date and time below. I will be in touch shortly to confirm your appointment.

Thank you for your interest in 509 E Topaz Avenue, Stillwater, OK 74075-0000. We are reviewing your request and will be in touch shortly!

Mortgage Calculator

Estimate your monthly mortgage payment, including the principal and interest, property taxes, and HOA. Adjust the values to generate a more accurate rate.

All estimates are provided for informational purposes only. Actual amounts may vary.
$0,000 Your Payment 20 15 65
$0,000 Your Payment

Stillwater

Partner With Ann Morgan

Get help determining your property's current value, crafting a competitive offer, writing and negotiating a contract, and more. Contact me today.