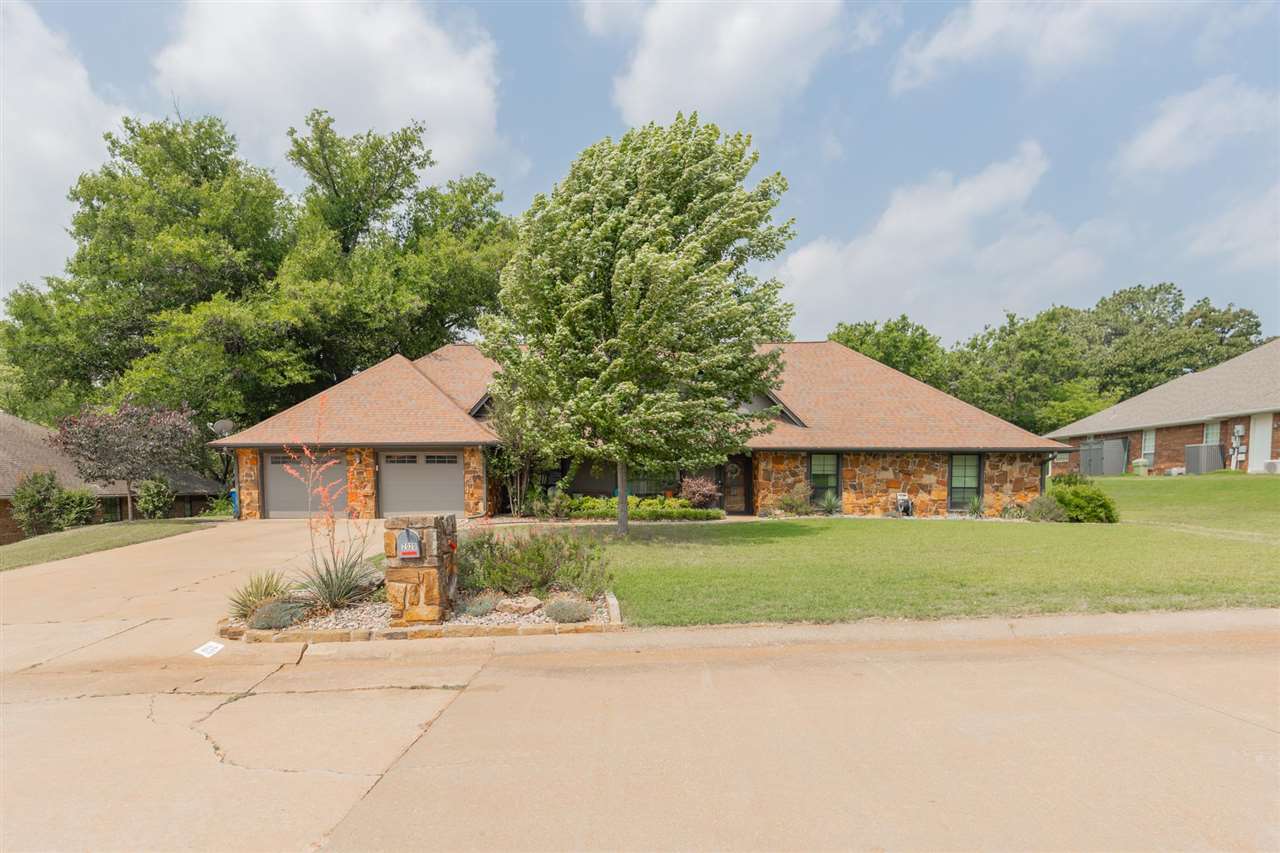
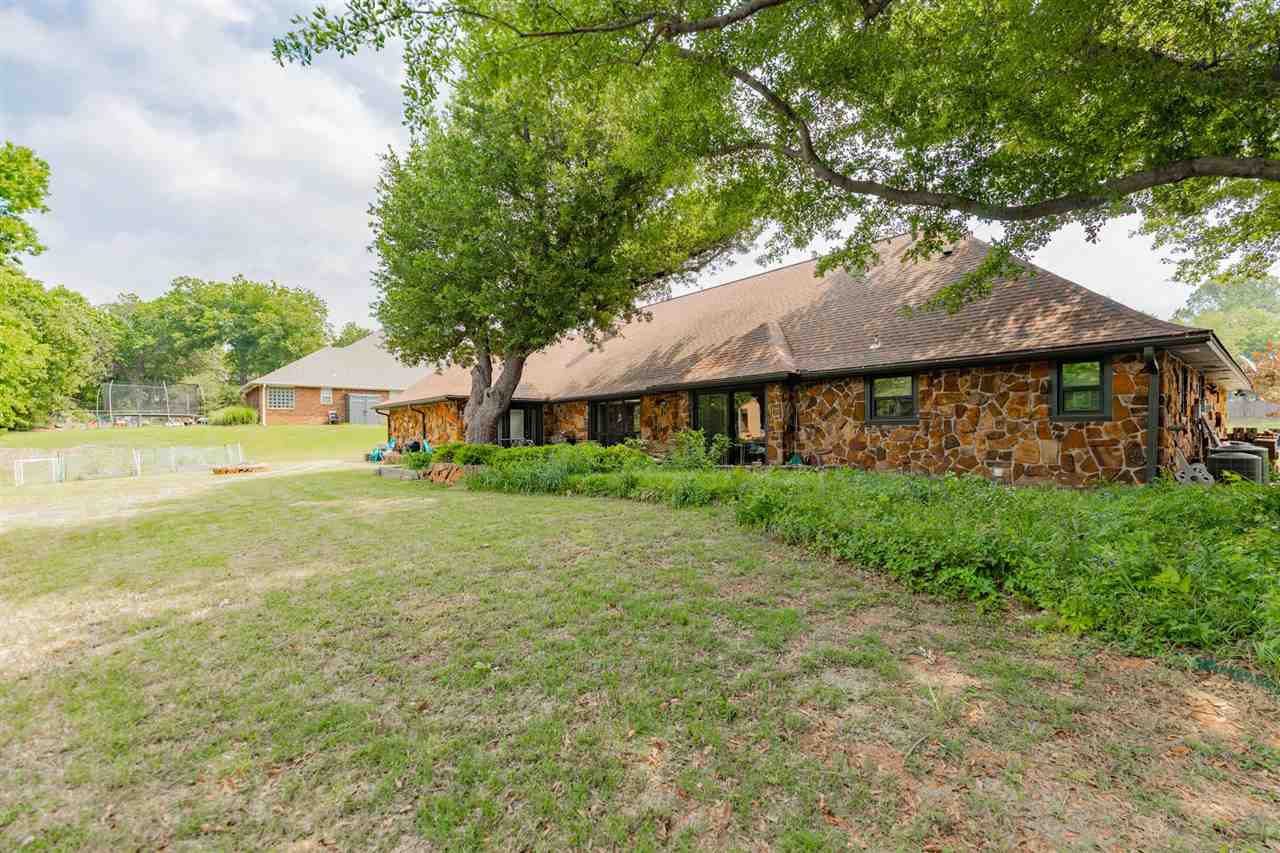
Single-story stone-accented home with a two-car garage, wide driveway, and mature trees.
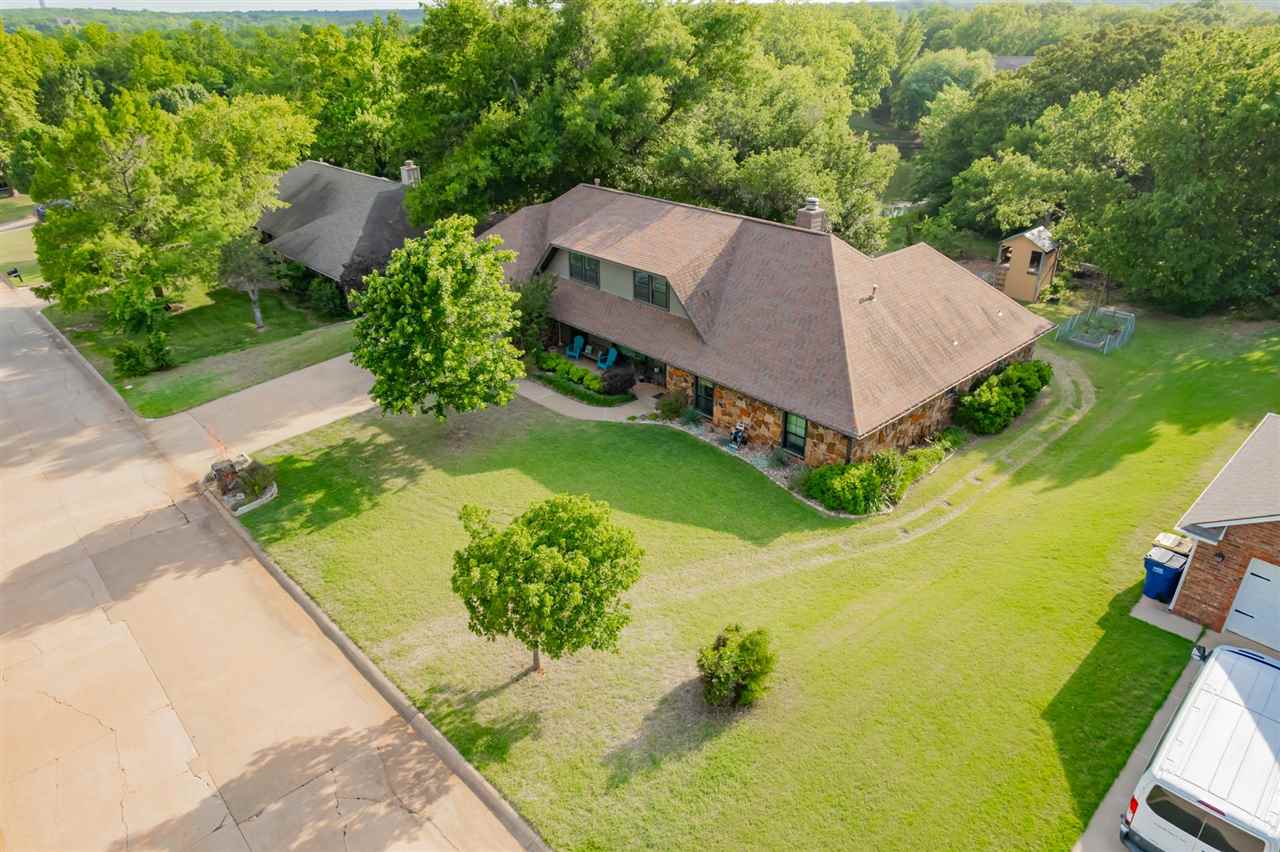
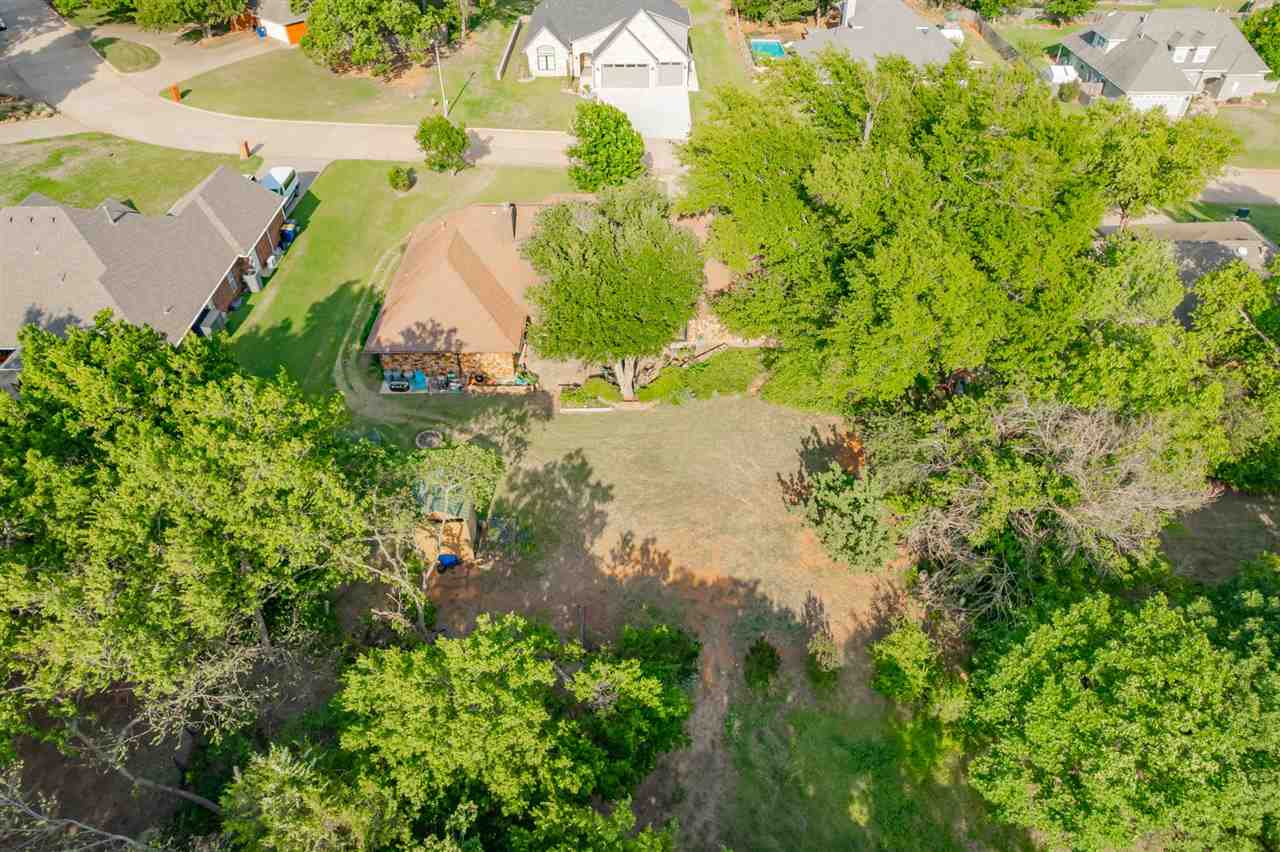
Aerial view of a stone-and-siding home with a broad brown roof and tree-lined lawn.
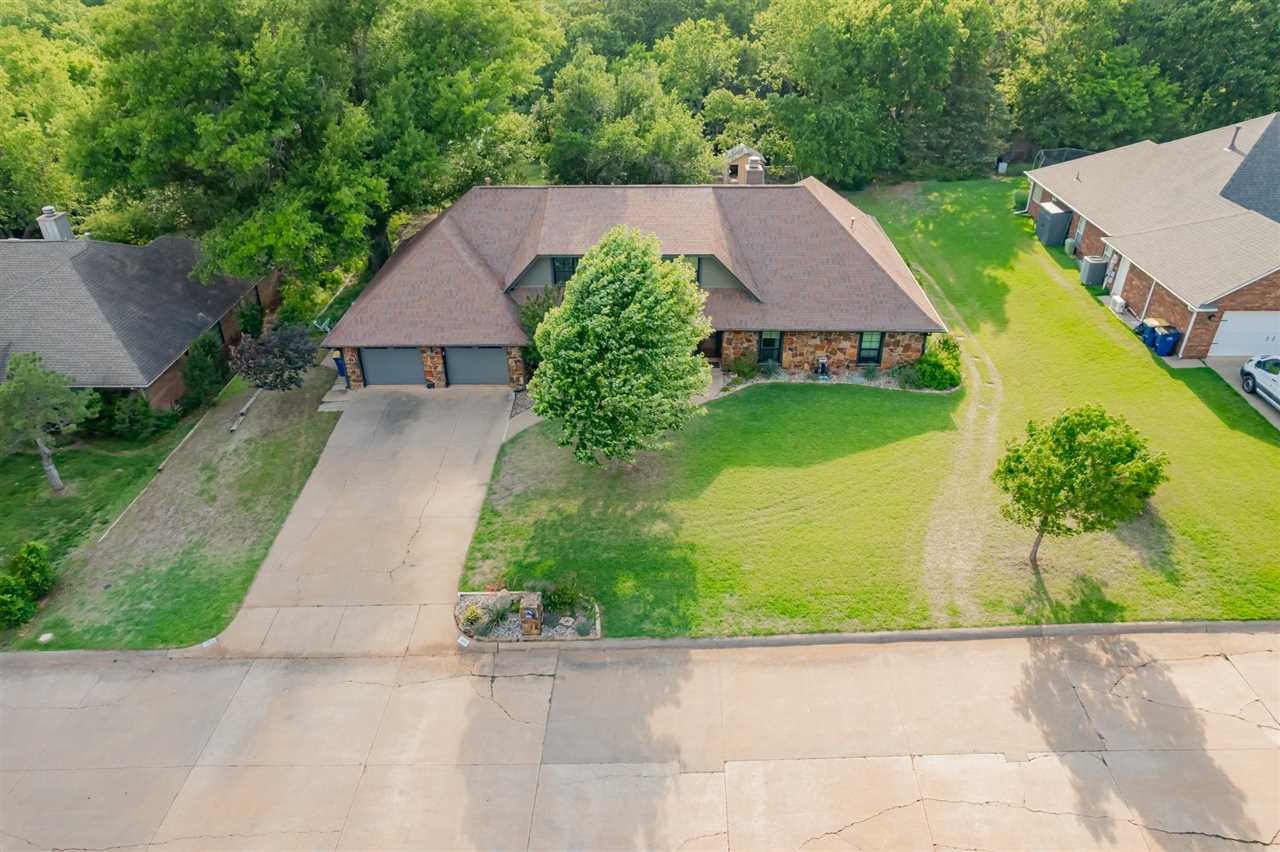
Aerial view of a stone-front home with a two-car garage, wide driveway, and wooded backdrop.
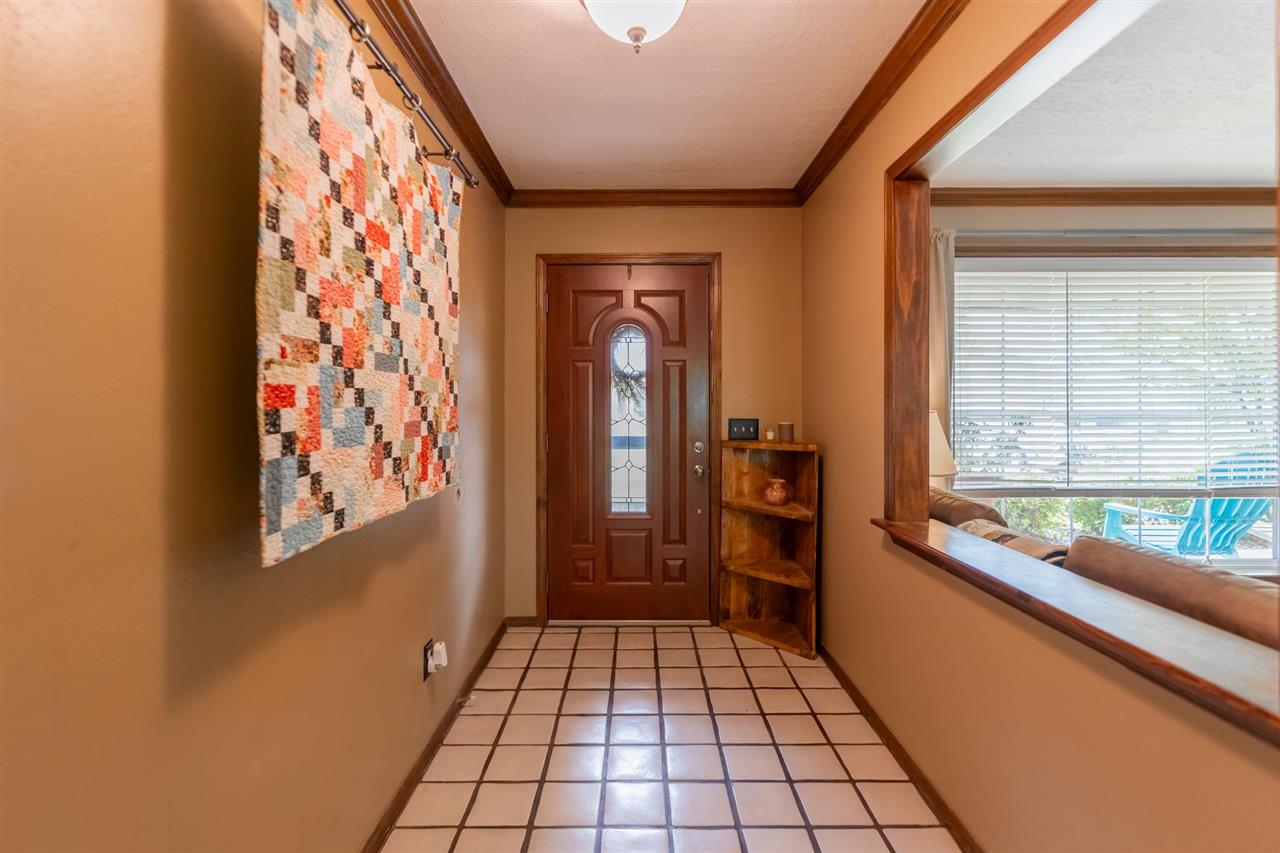
Entry hallway with a stained-glass front door, tiled floor, and patchwork quilt wall hanging.
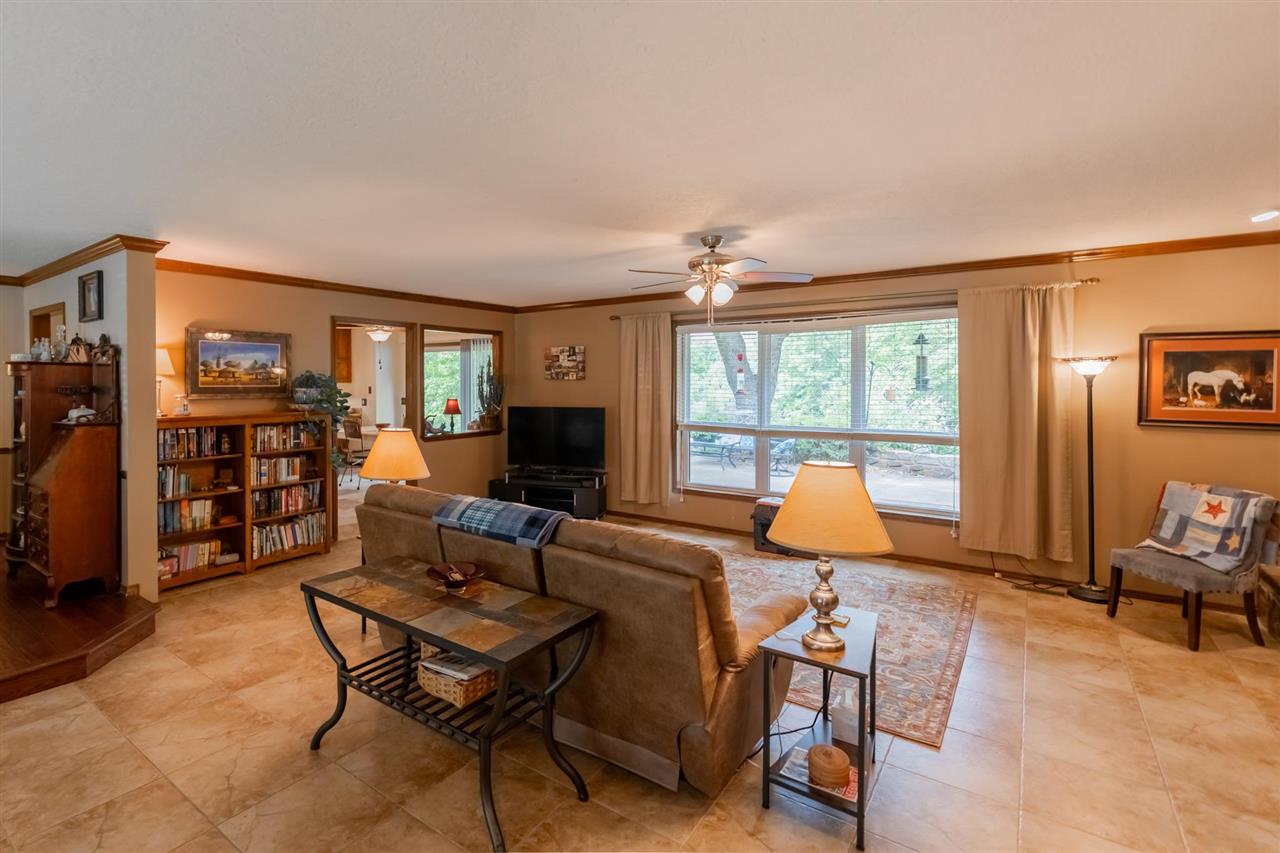
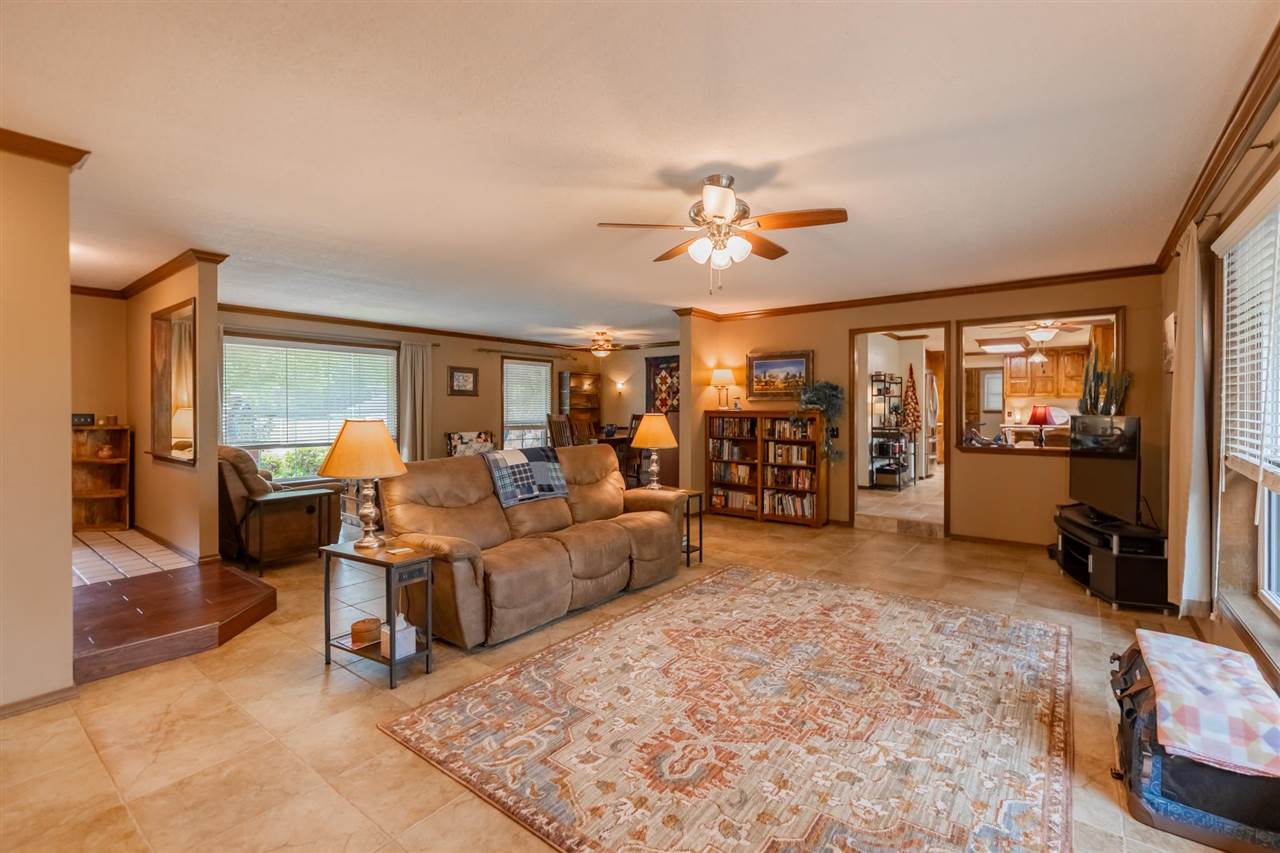
Living room with a brown sectional sofa, tile floors, bookshelves, and a large window overlooking a patio.
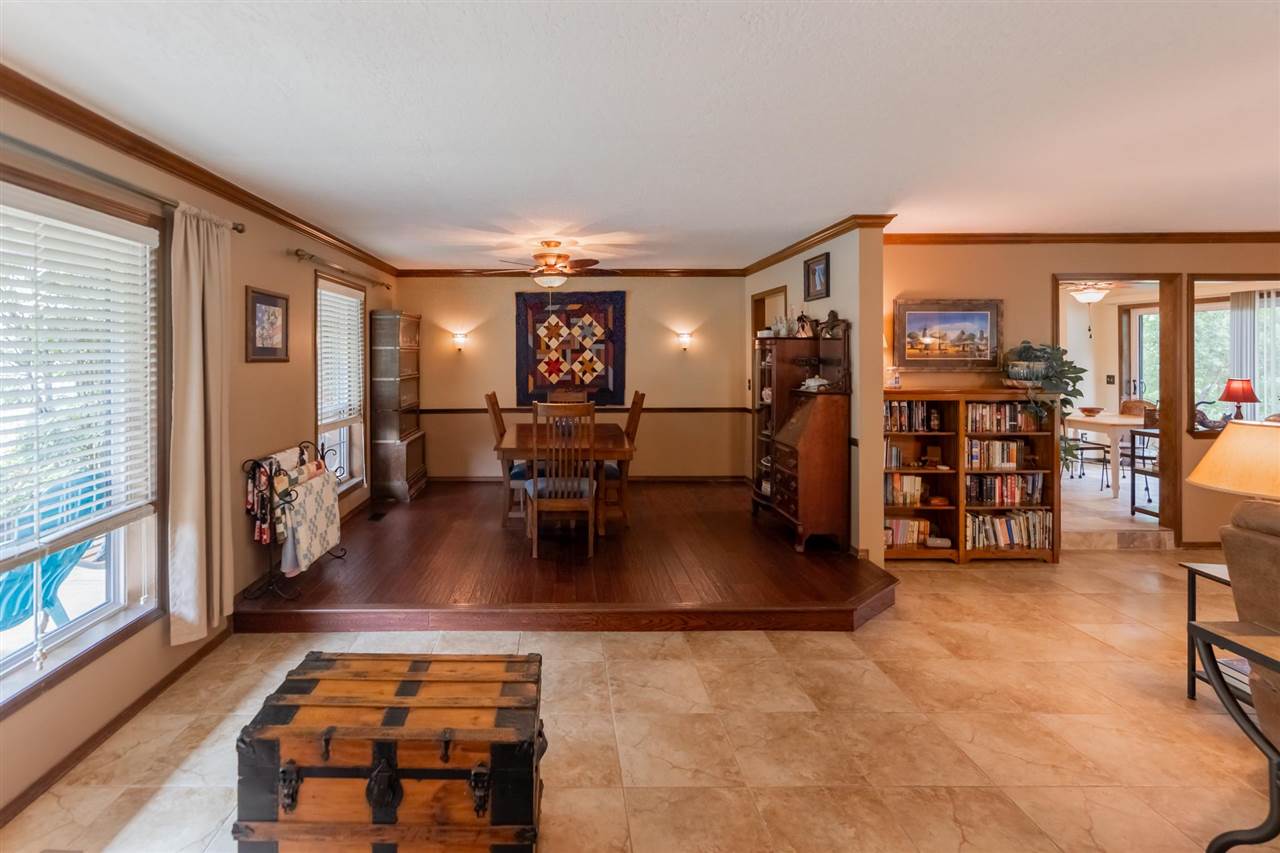
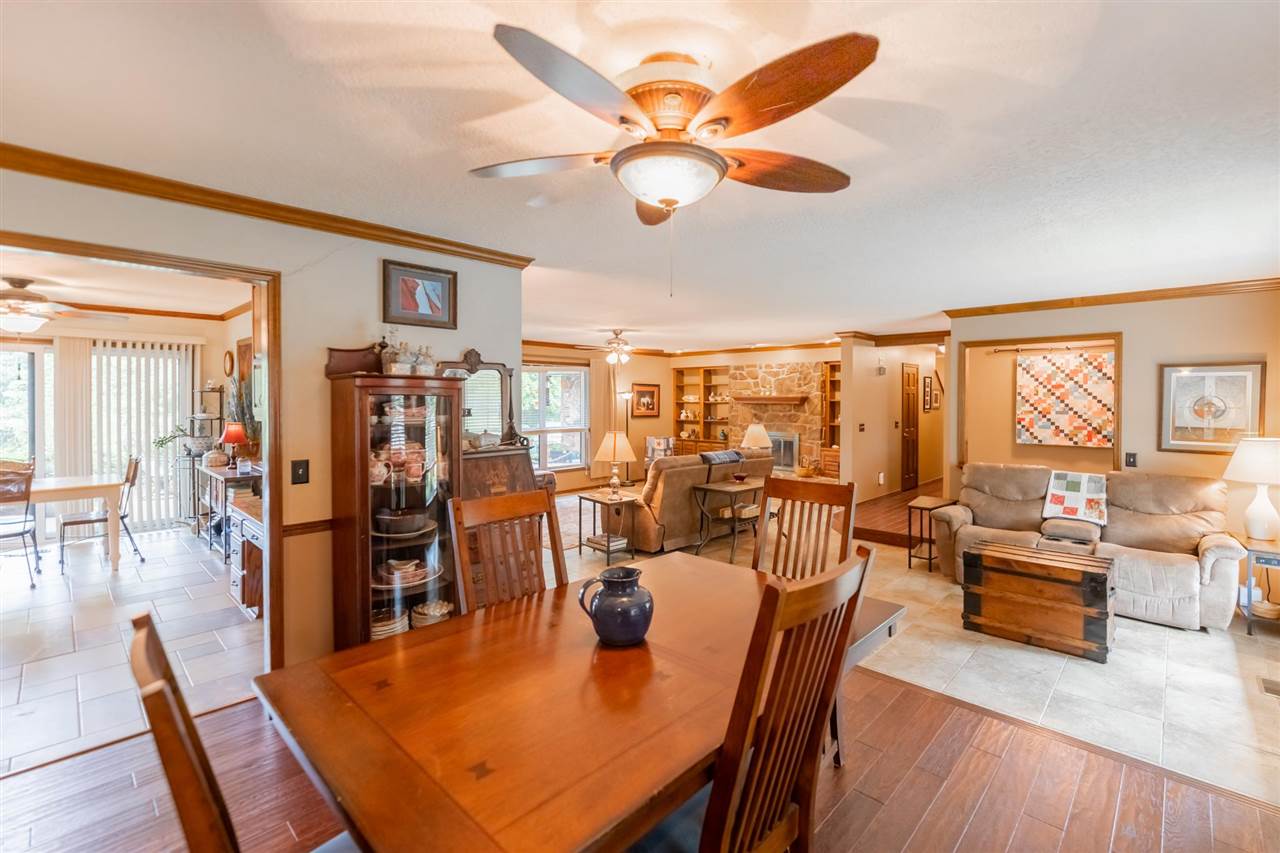
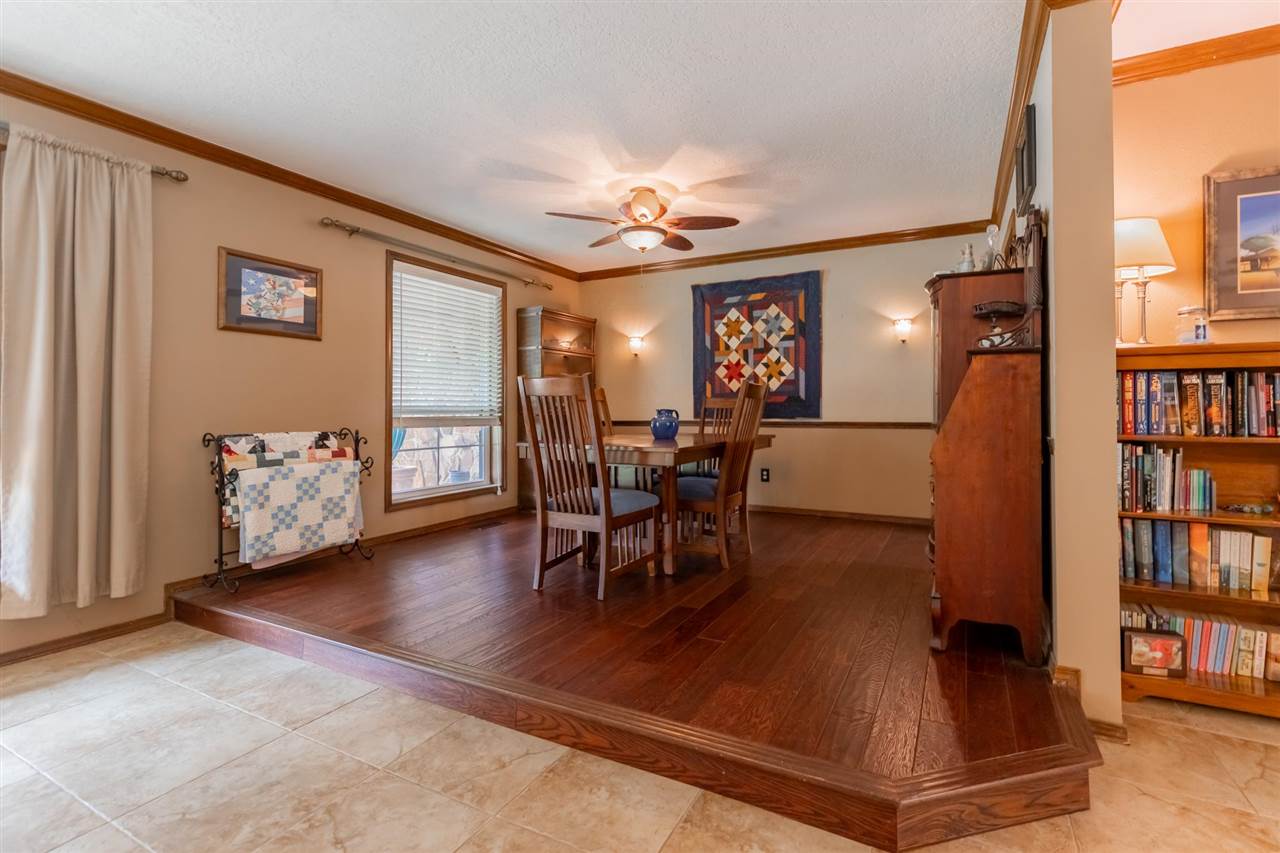
Dining room with a raised wooden floor, dining table, ceiling fan, and bookshelves beside a tiled living area.
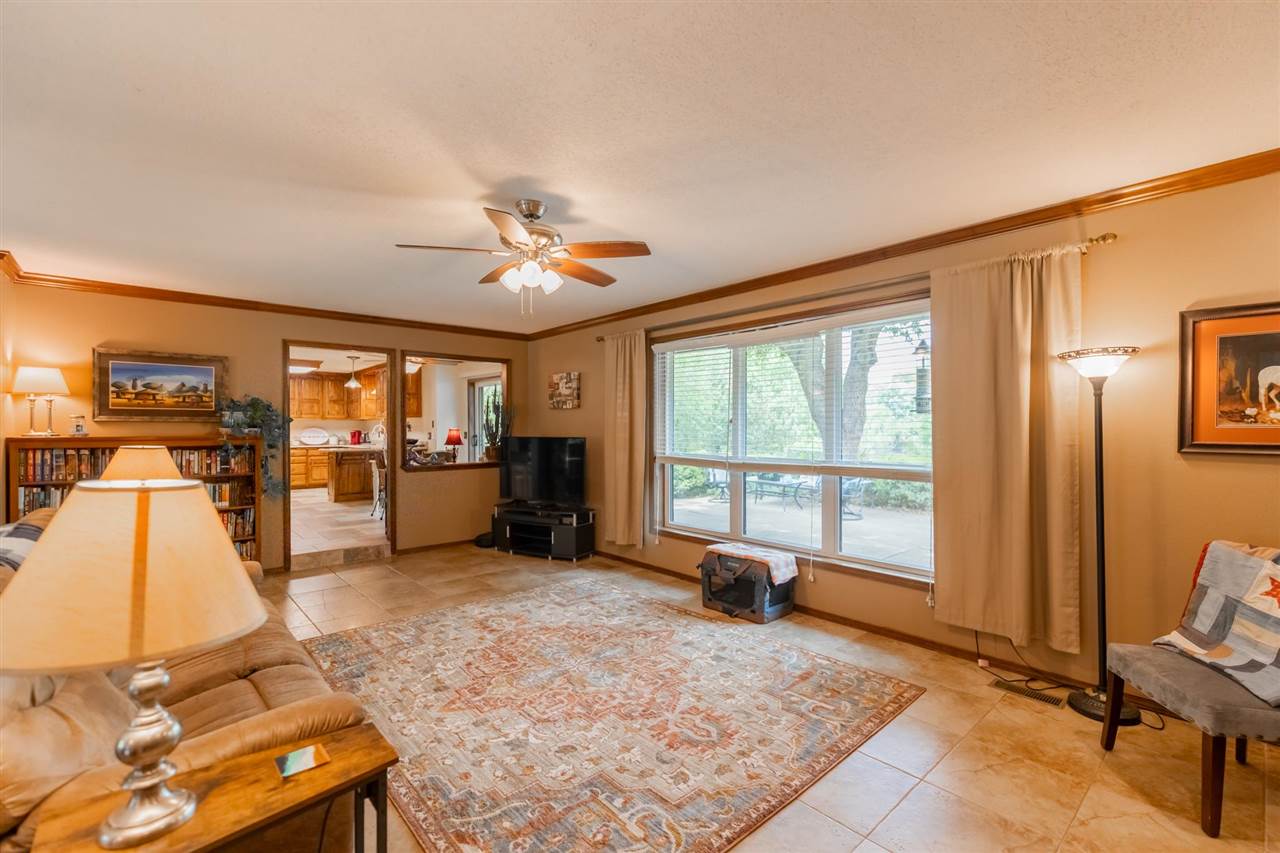
Living room with leather seating, patterned rug, and a large window overlooking the patio.
Furnished living room with a tan sectional, patterned rug, and ceiling fan.
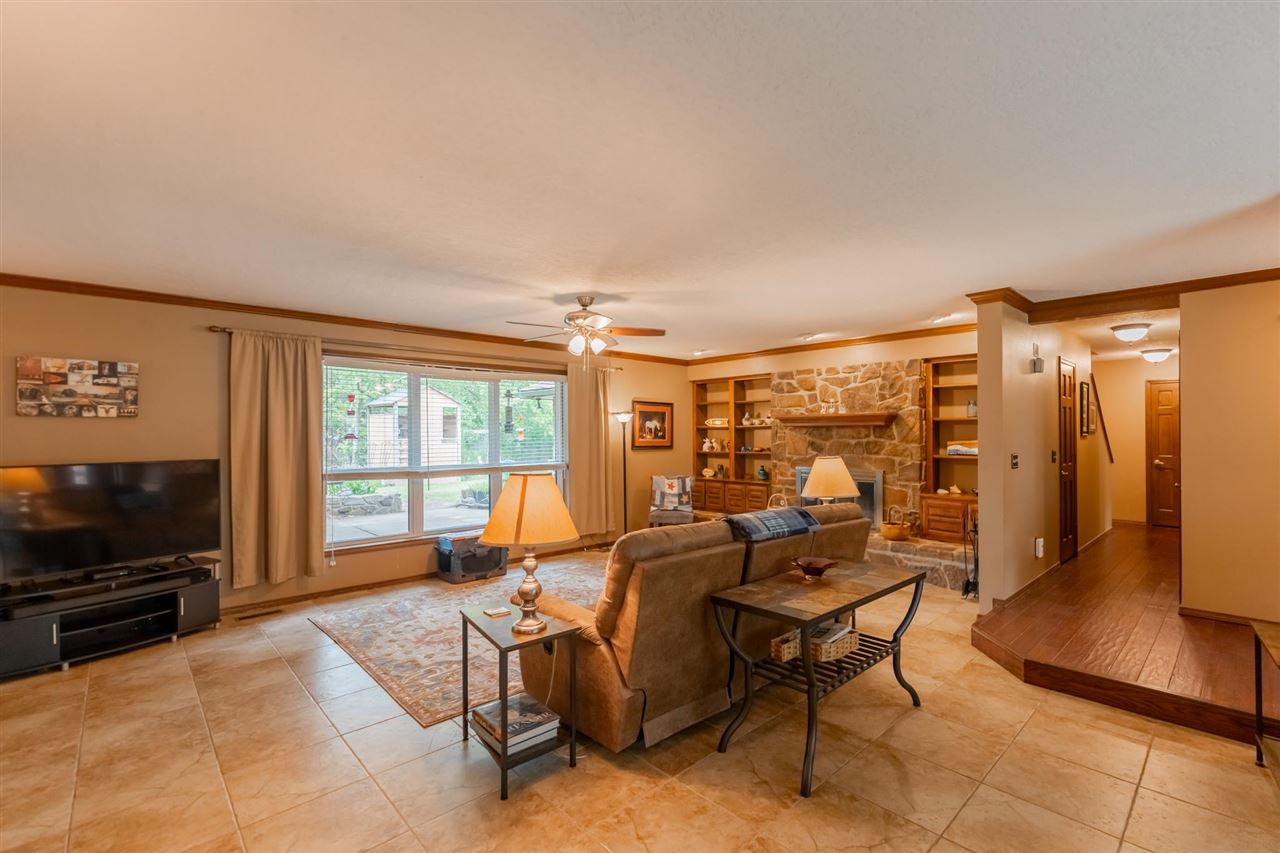
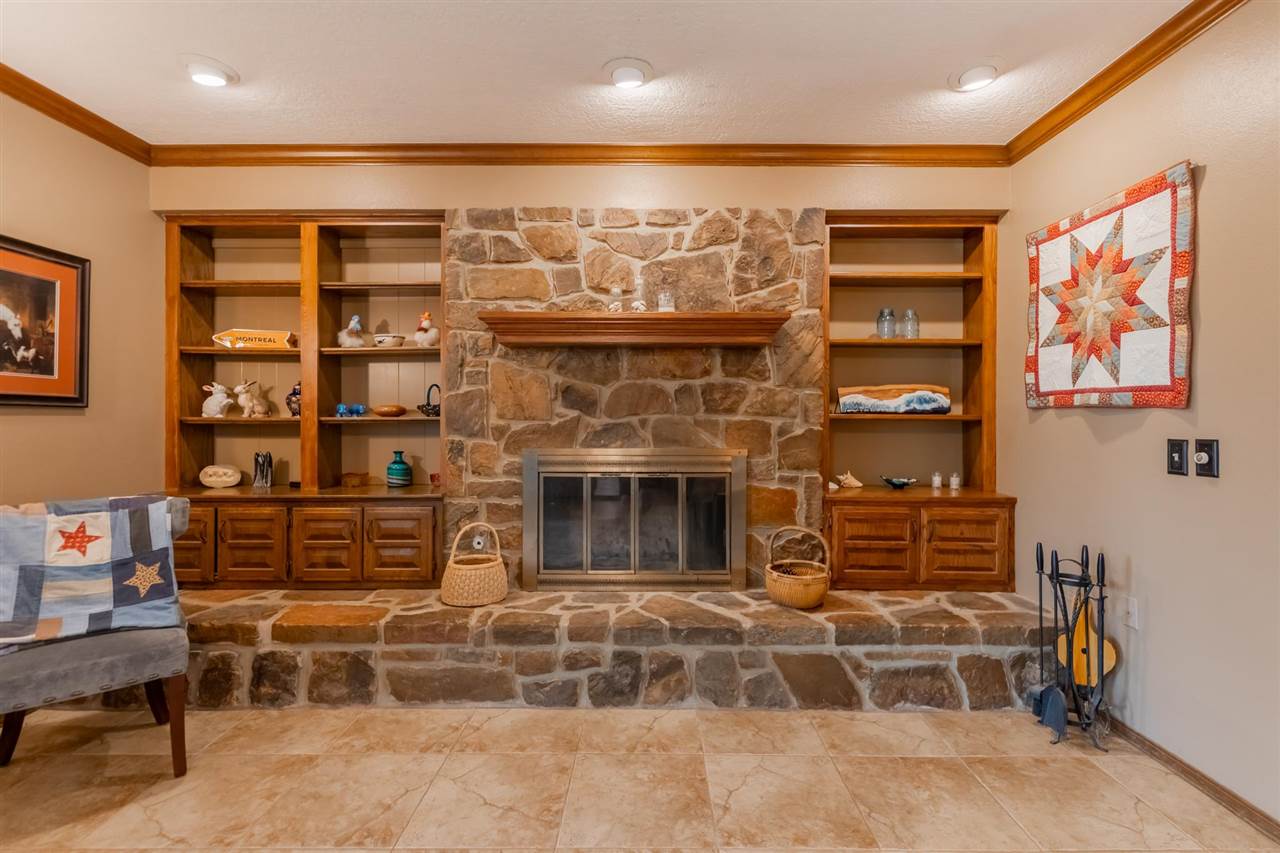
Living room with a stone fireplace, built-in shelves, and a large window overlooking the yard.
Open-plan dining and living area with a wooden table, stone fireplace, and built-in shelves.
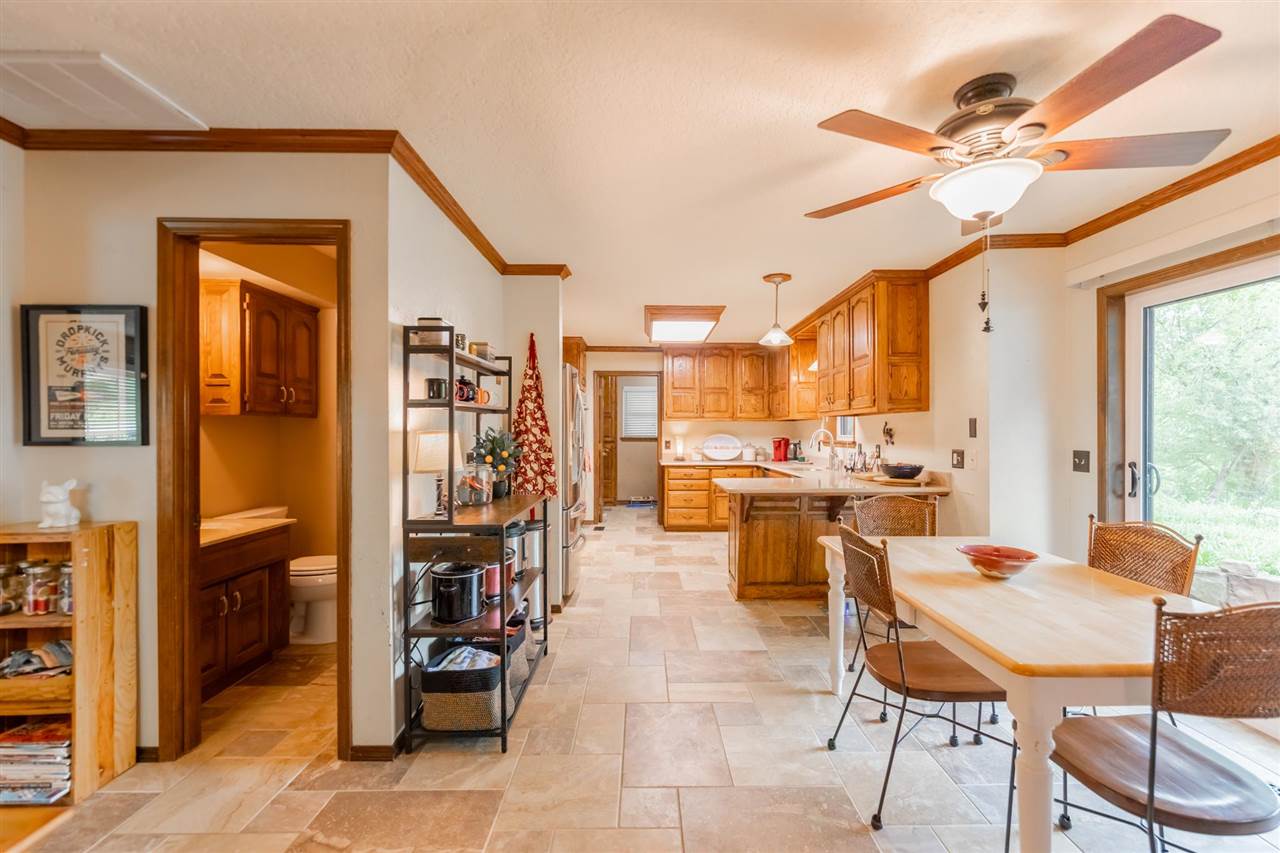
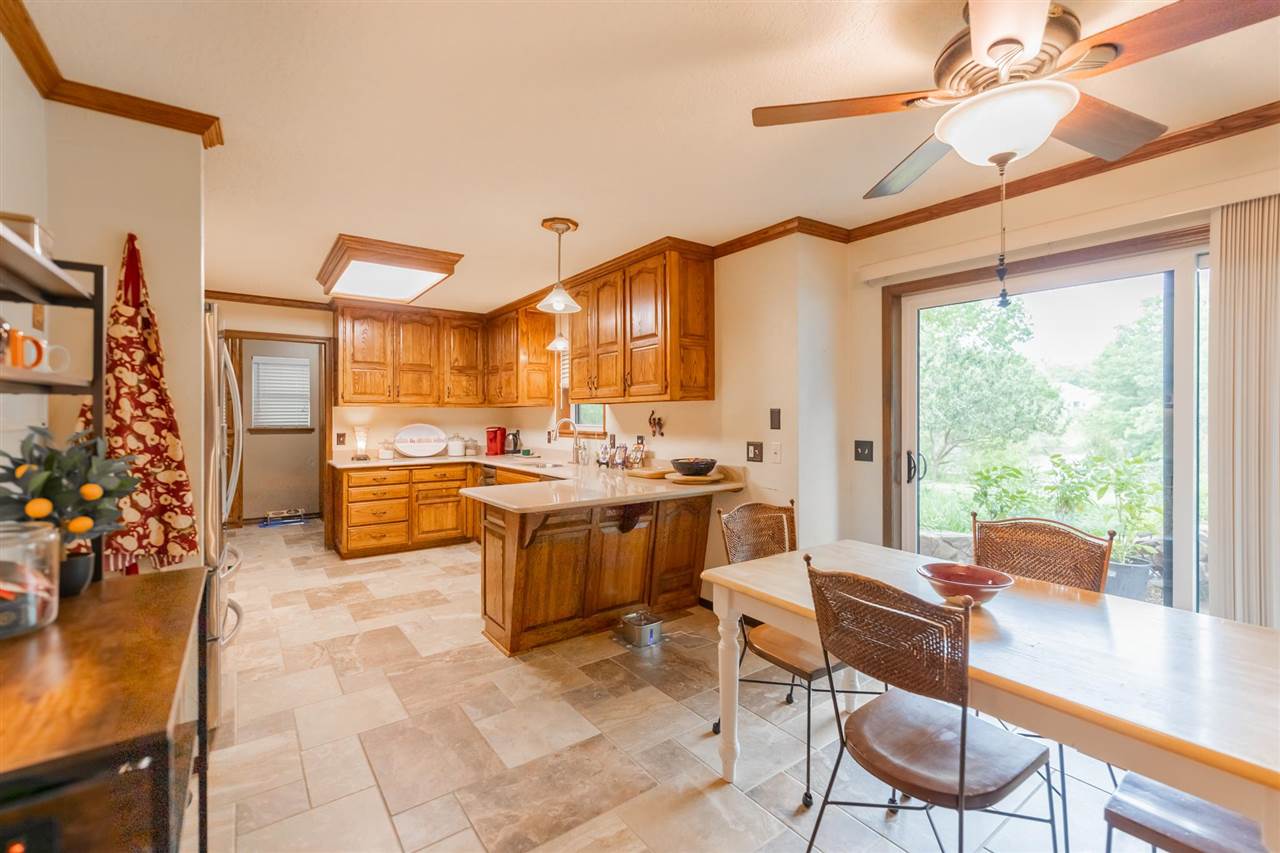
Kitchen and dining area with wood cabinets, tiled floors, and a table beside a sliding glass door.
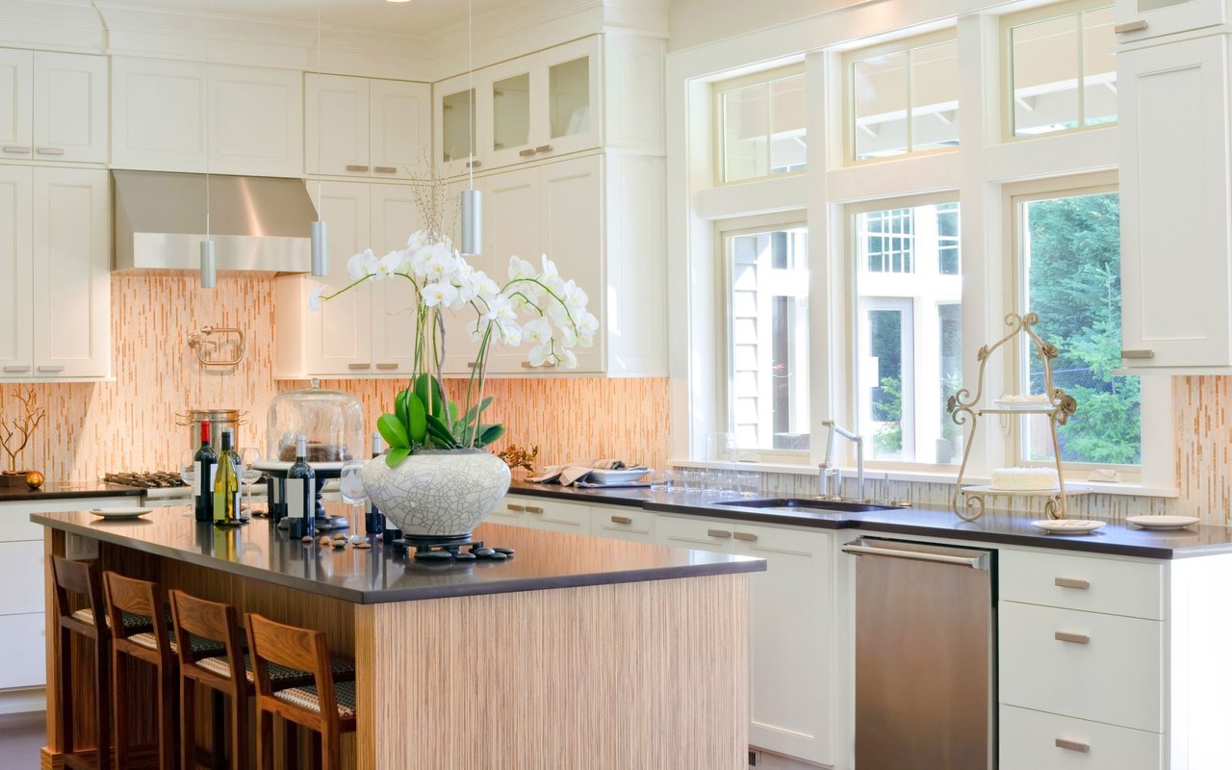
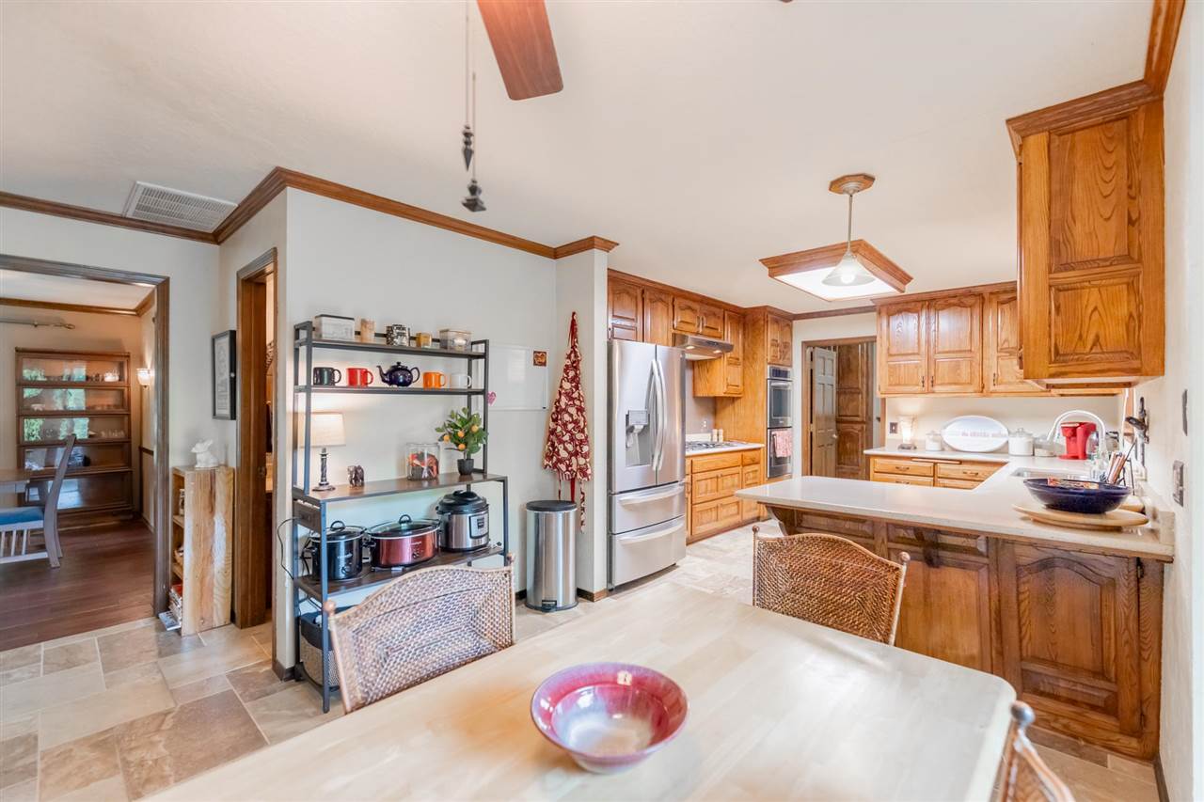
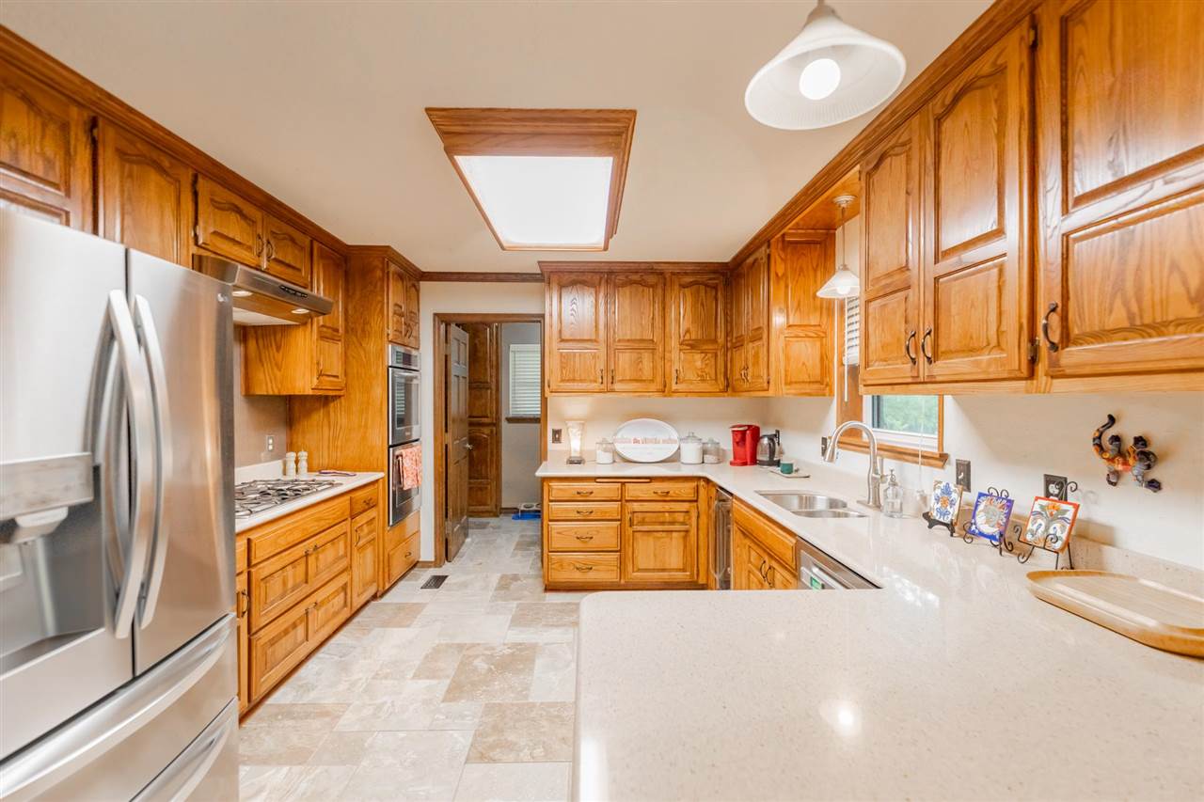
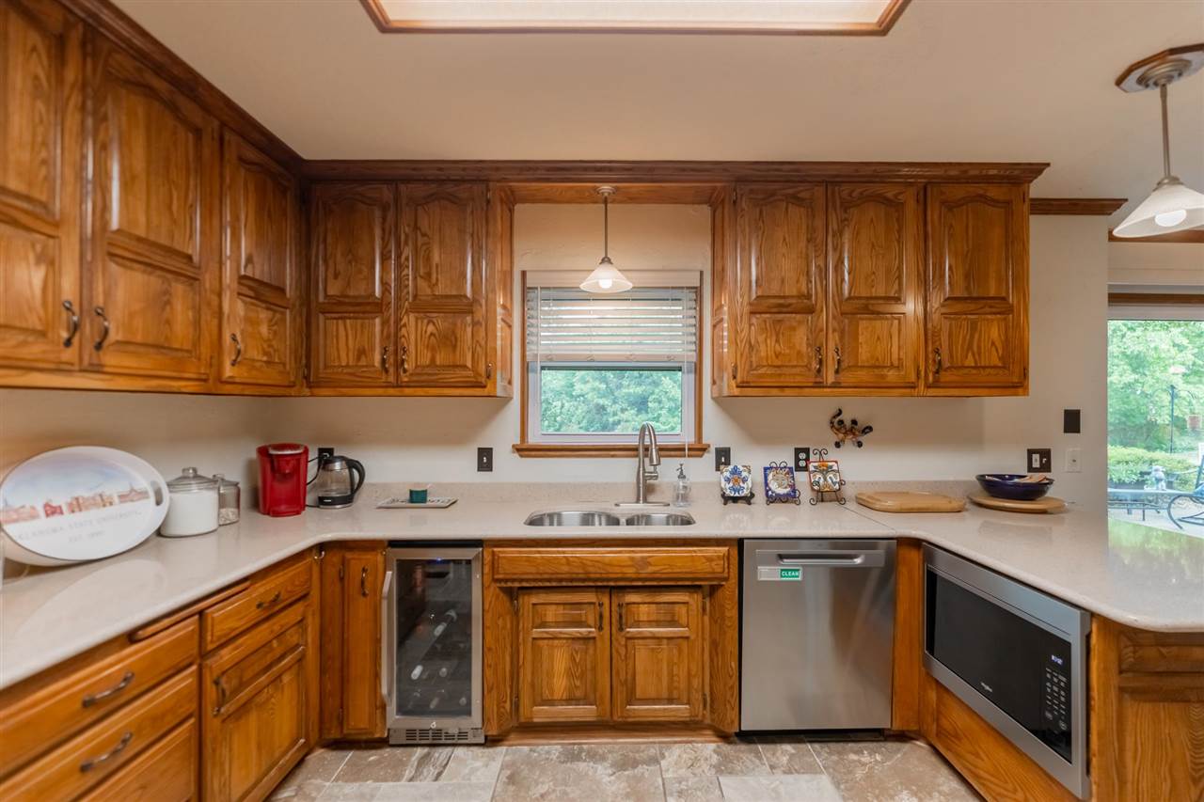
Kitchen with honey-toned wood cabinetry, stainless steel appliances, and a large peninsula.
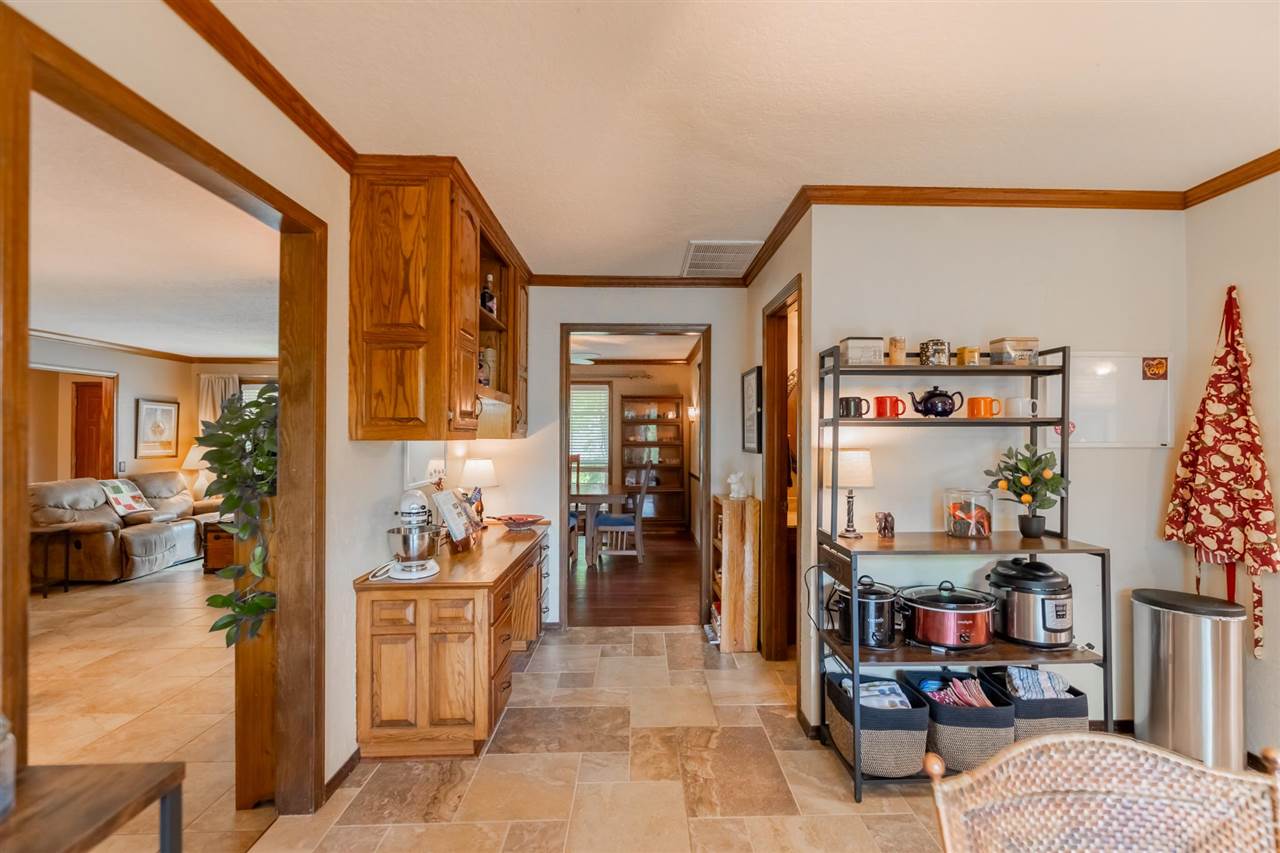
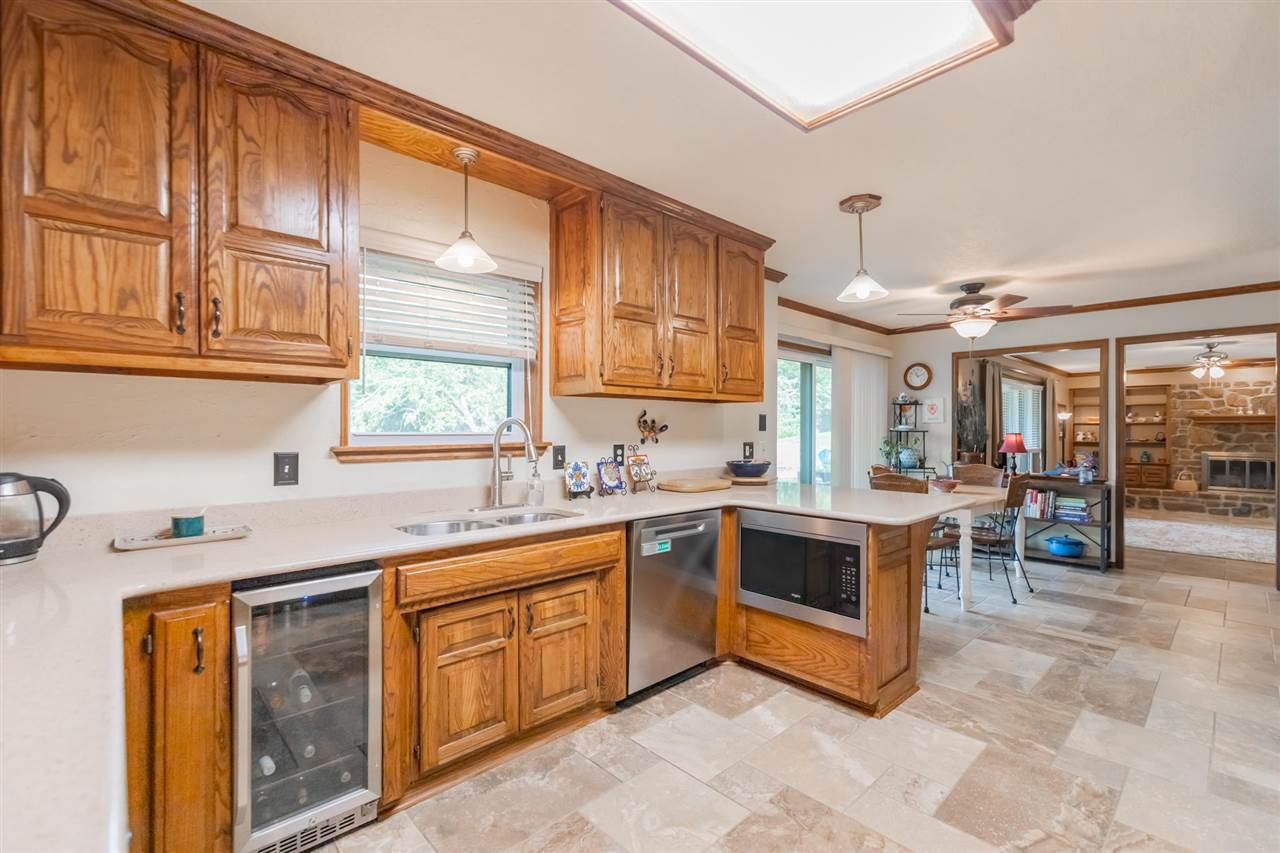
Kitchen with wood cabinets, stone-tile flooring, and open shelving beside a view into the dining area.
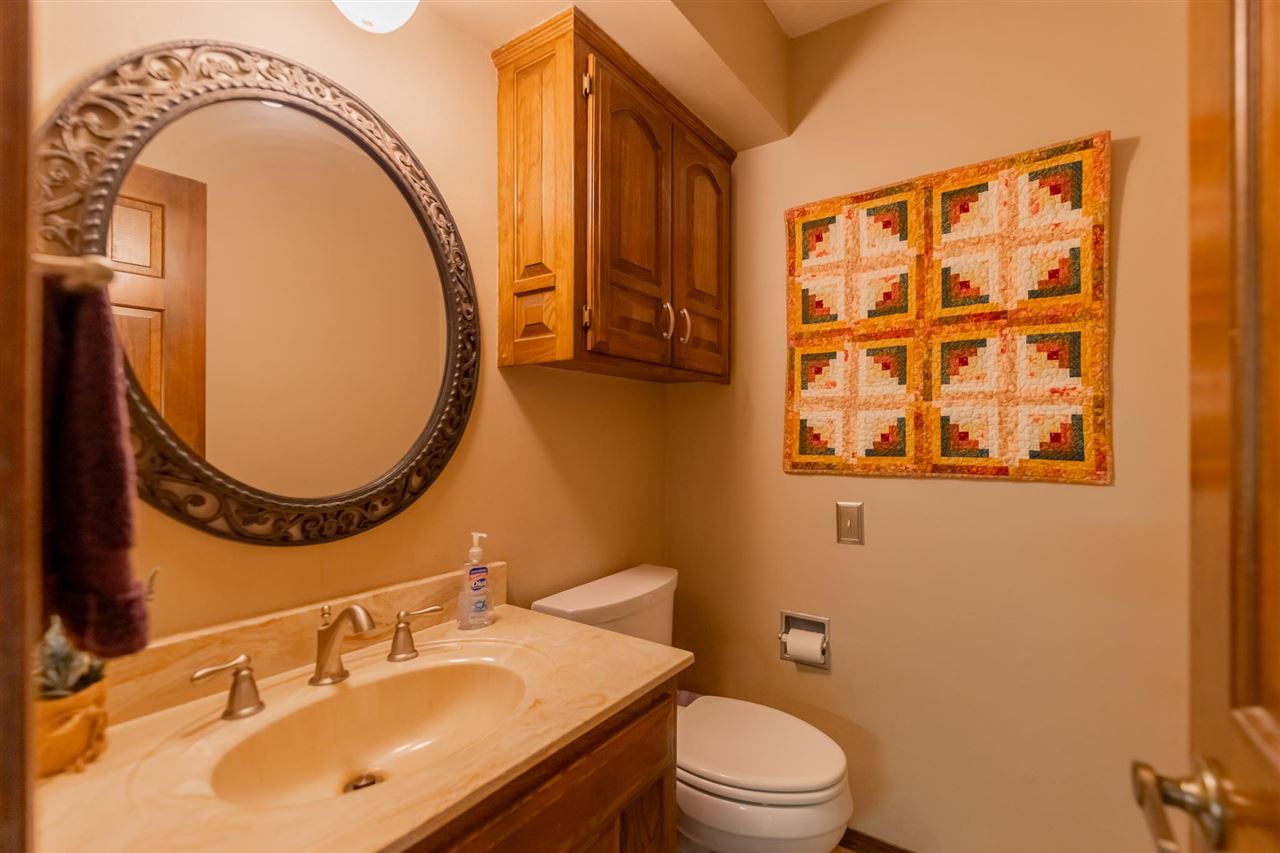
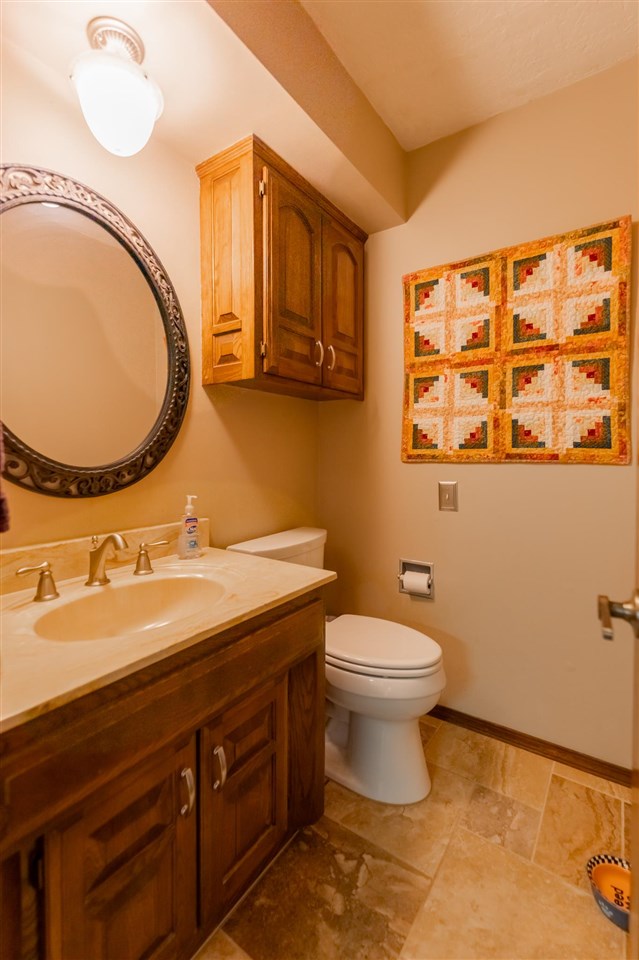
Bathroom with a cream stone vanity, ornate round mirror, wooden cabinets, and colorful quilt wall hanging.
Bathroom with a dark wood vanity, oval mirror, wall cabinet, and colorful quilt on the wall.
Kitchen with wood cabinets, a central island, dining table, and sliding glass door.
Kitchen with honey-colored wood cabinets, stainless steel appliances, and a large light stone island.
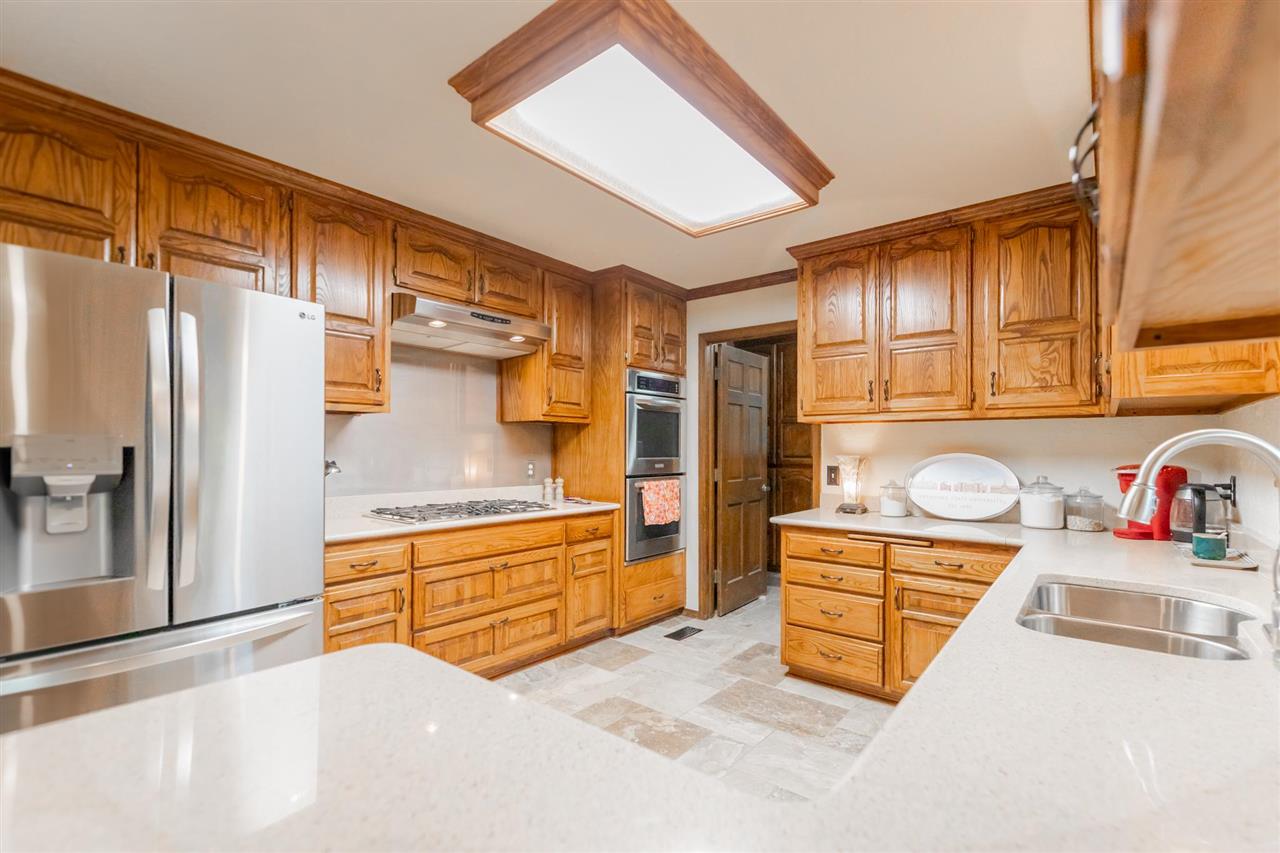
Kitchen with oak cabinetry, stainless steel appliances, and a large white island countertop.
Kitchen with warm wood cabinets, stainless-steel appliances, and an open view into the dining and living areas.
Kitchen with warm wood cabinets, light countertops, and stainless steel appliances.
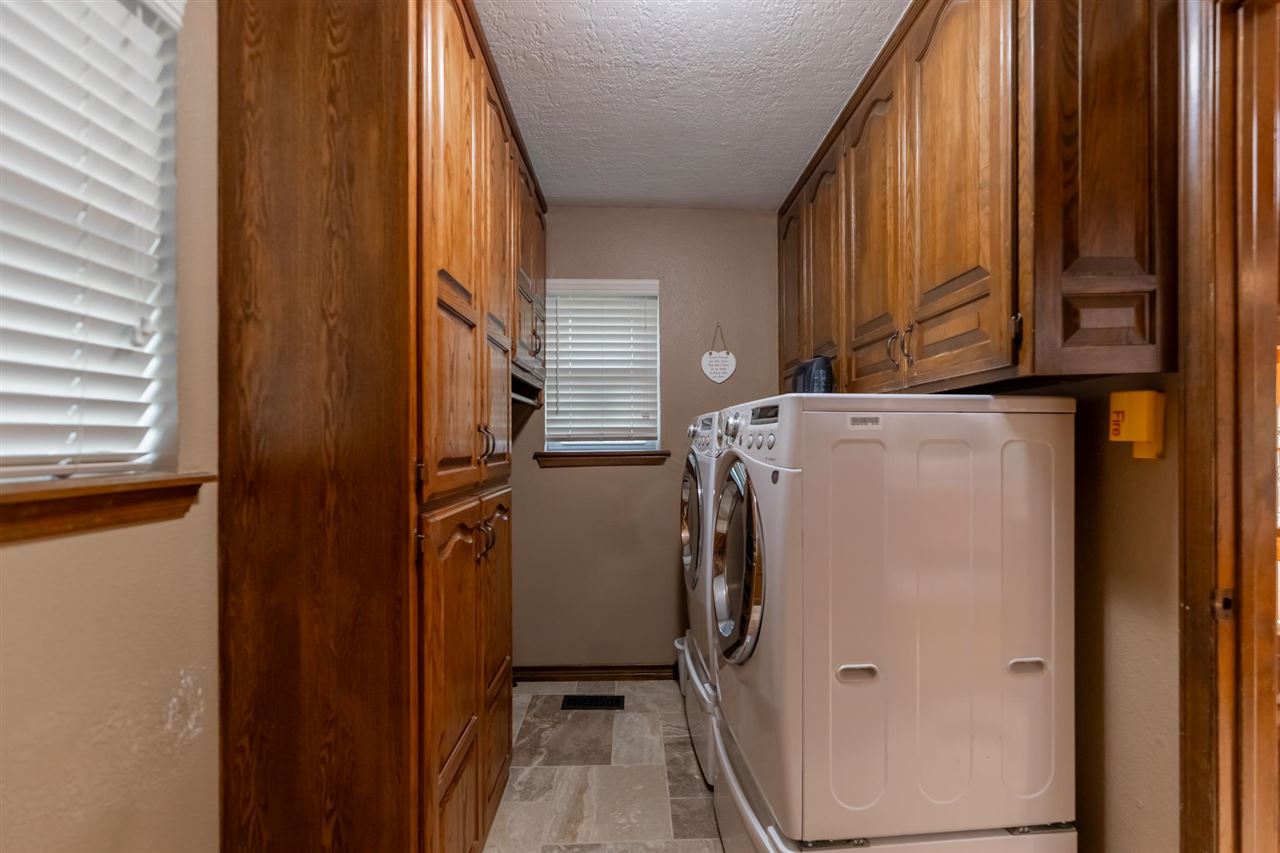
Laundry room with front-loading washer and dryer, wood cabinets, and tiled floor.
Dining room with a raised hardwood floor, wooden table and chairs, and a colorful quilt wall hanging.
Living room with a stone fireplace, raised hearth, and built-in wooden shelves.
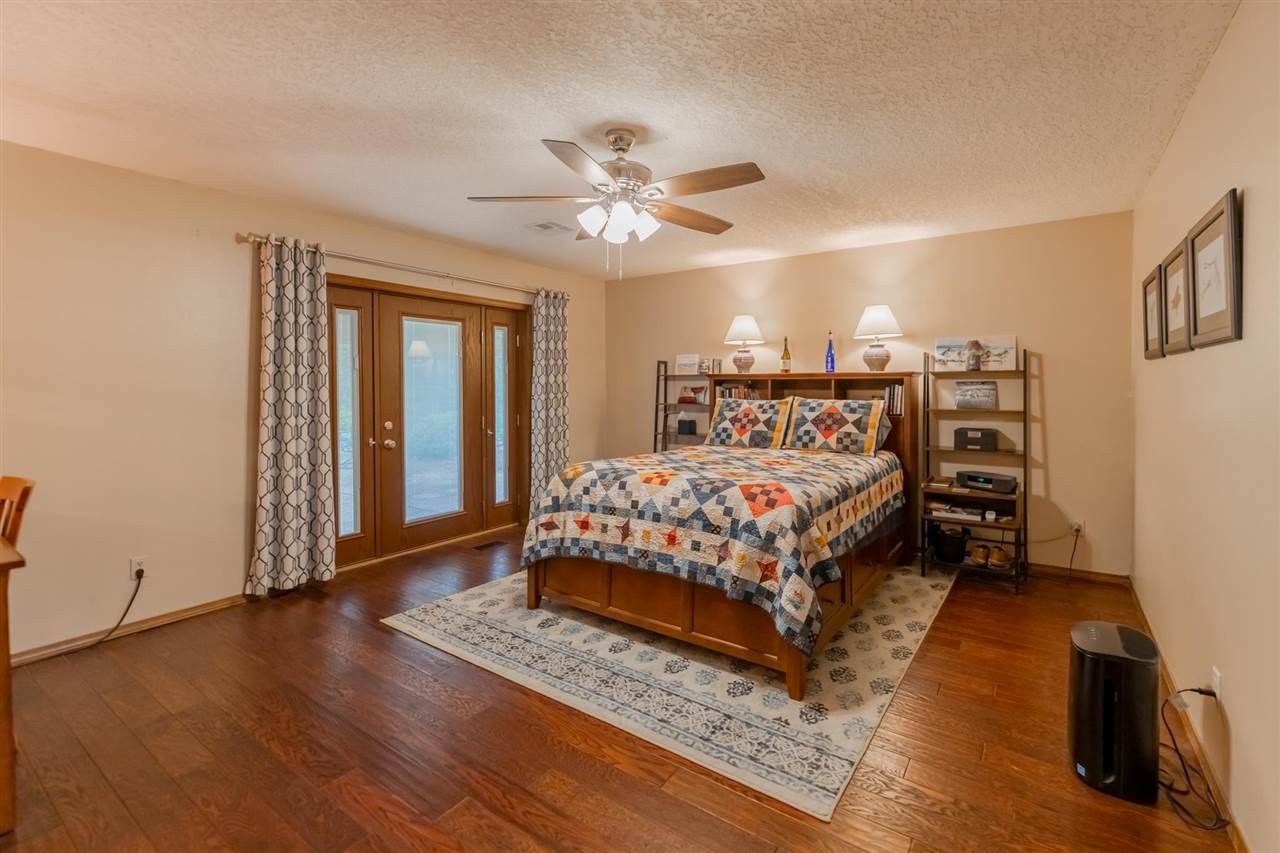
Furnished bedroom with a patchwork quilt, hardwood floors, and French doors with patterned curtains.
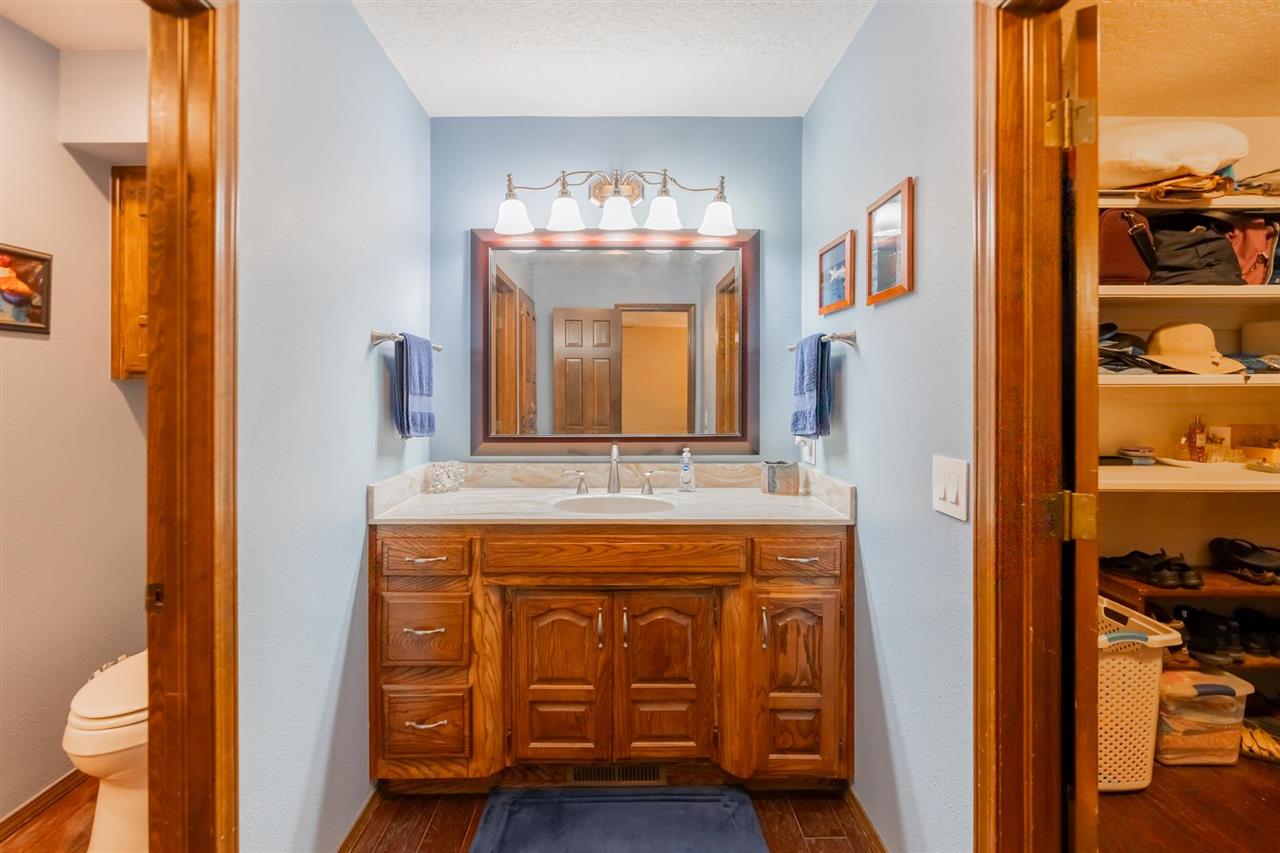
Bathroom vanity with a large wood cabinet, marble-look counter, and framed mirror beneath five lights.
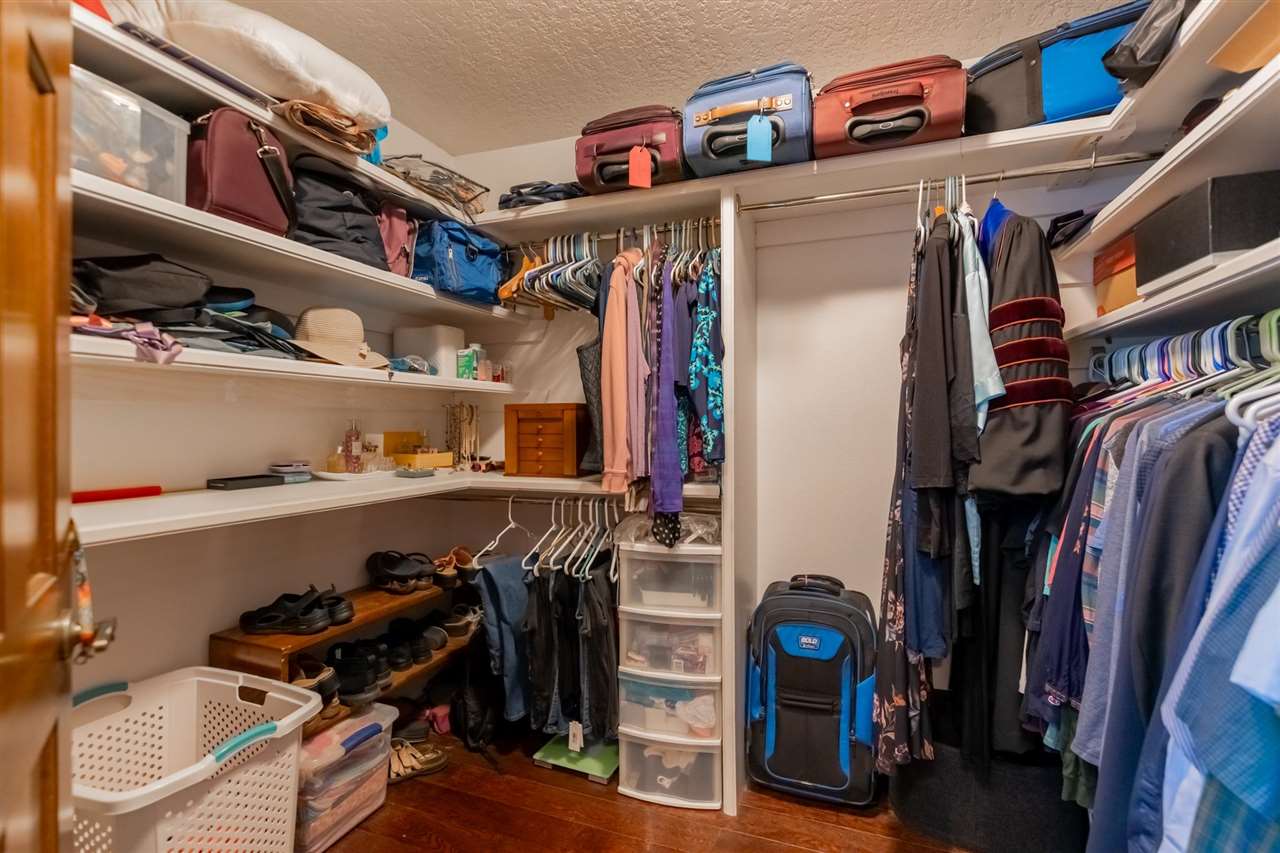
Walk-in closet with clothes on both sides, luggage on high shelves, and shoe racks.
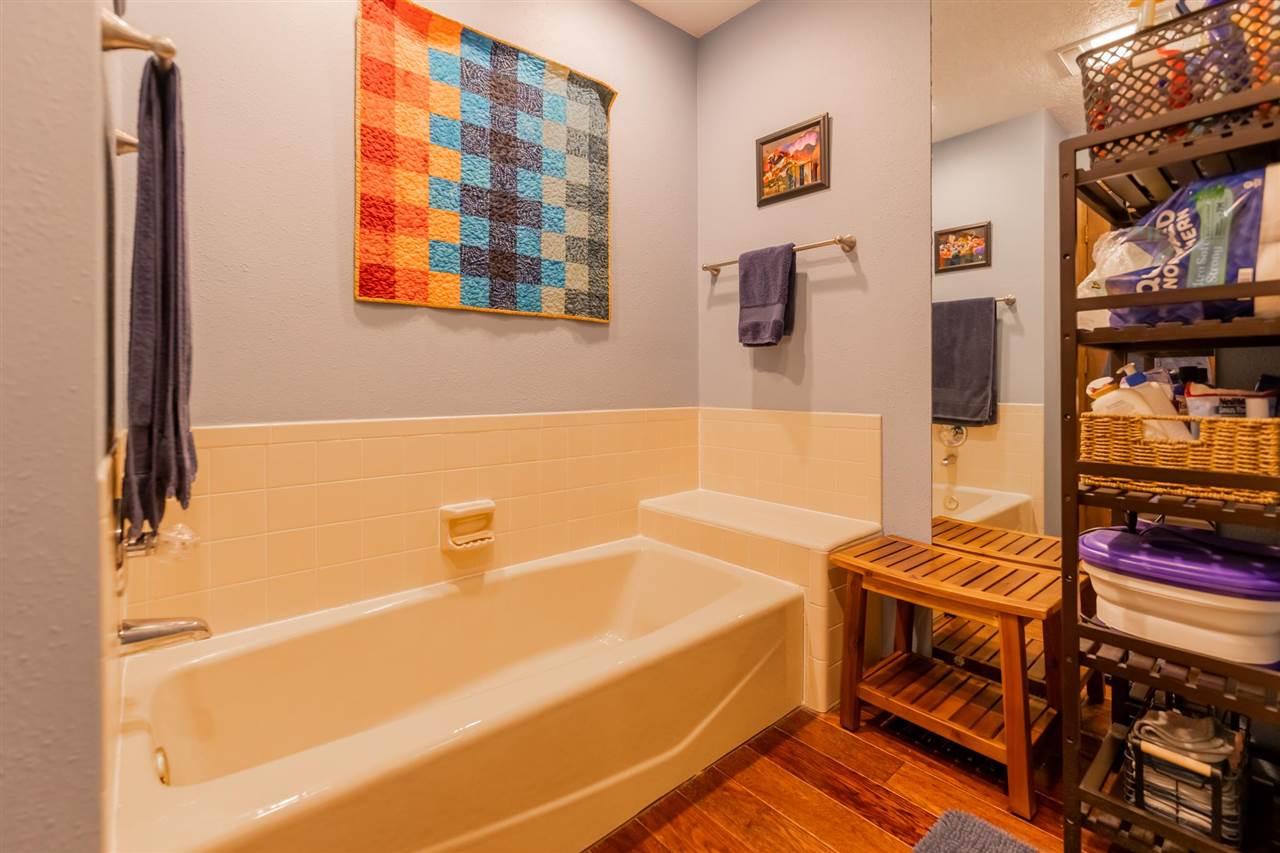
Bathroom with a built-in tub, peach tile surround, and wooden storage bench beside stocked shelving.
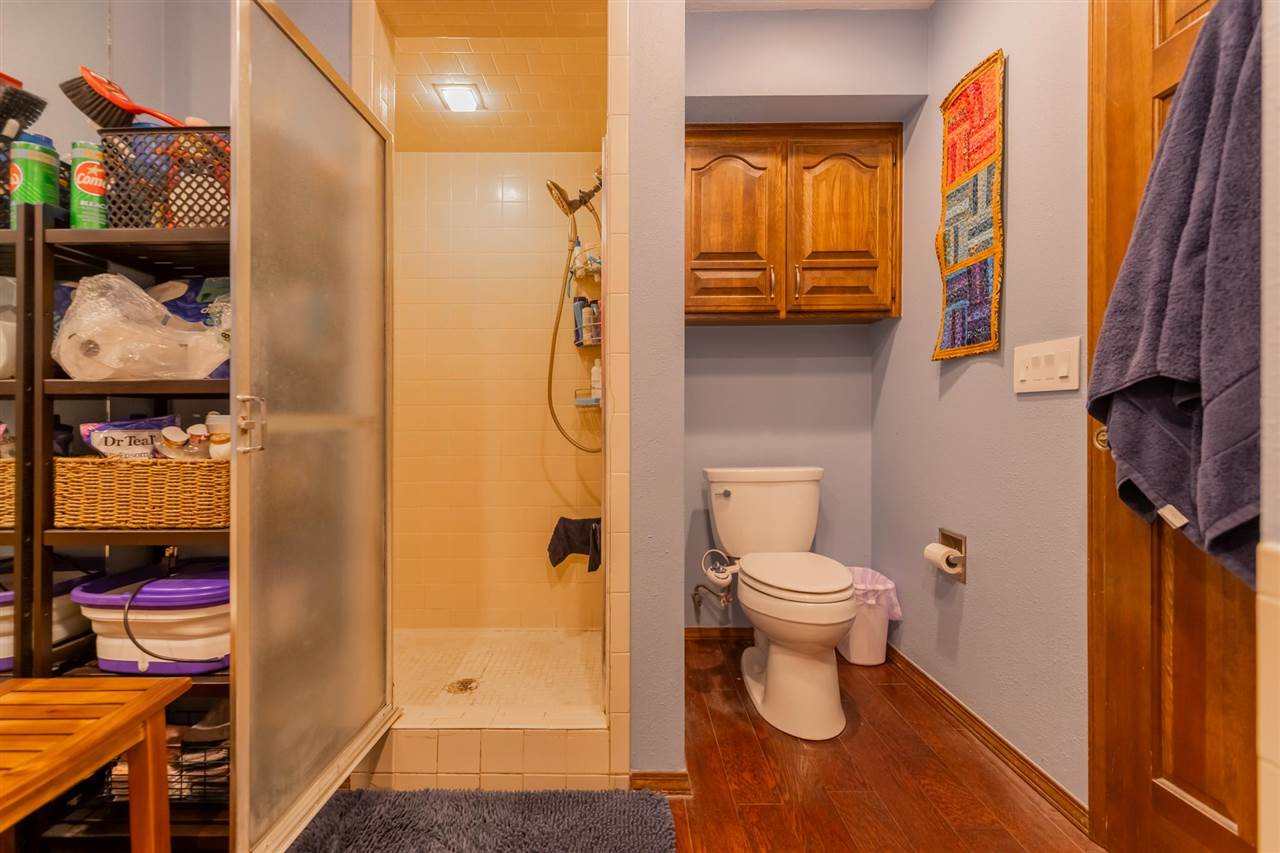
Bathroom with a tiled glass shower, toilet, wooden wall cabinet, and open storage shelves.
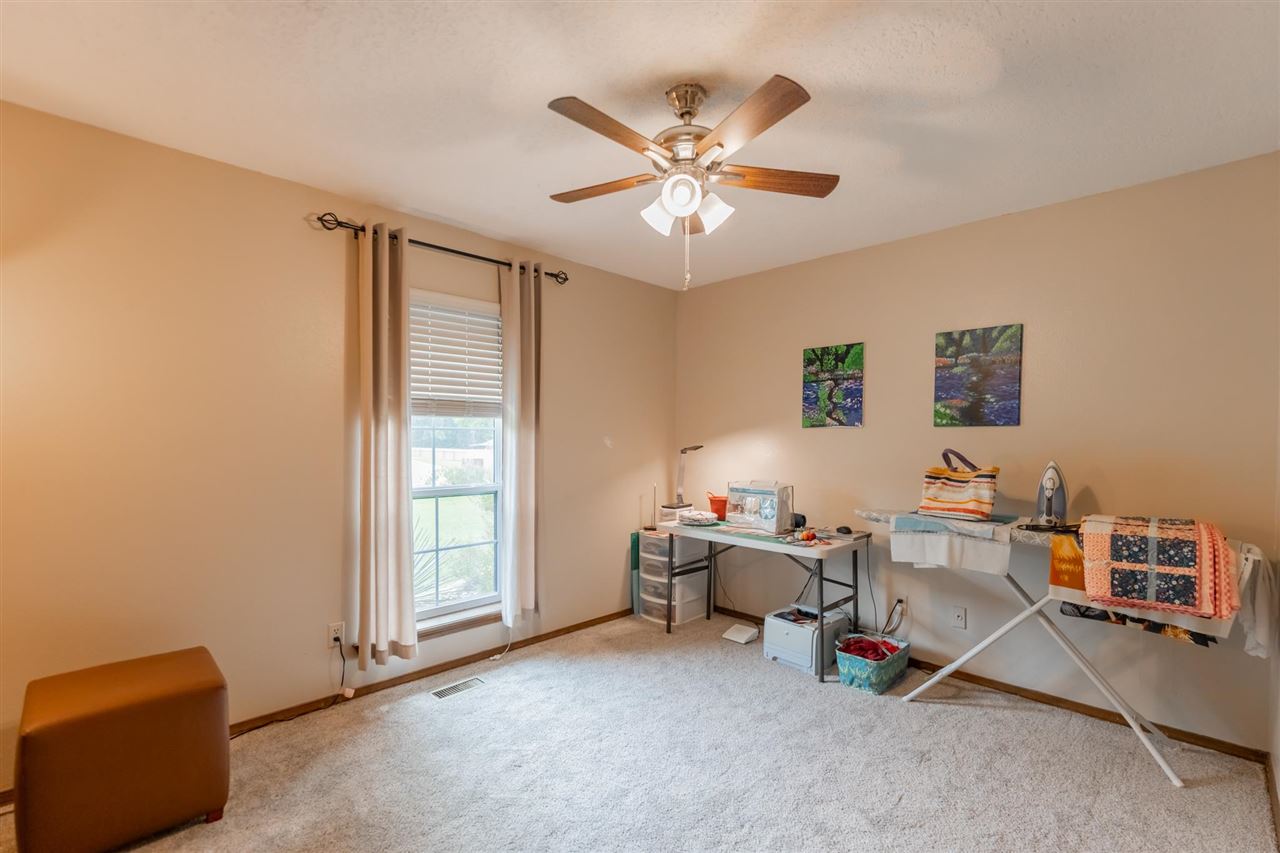
Carpeted sewing room with a window, ceiling fan, worktable, and ironing board.
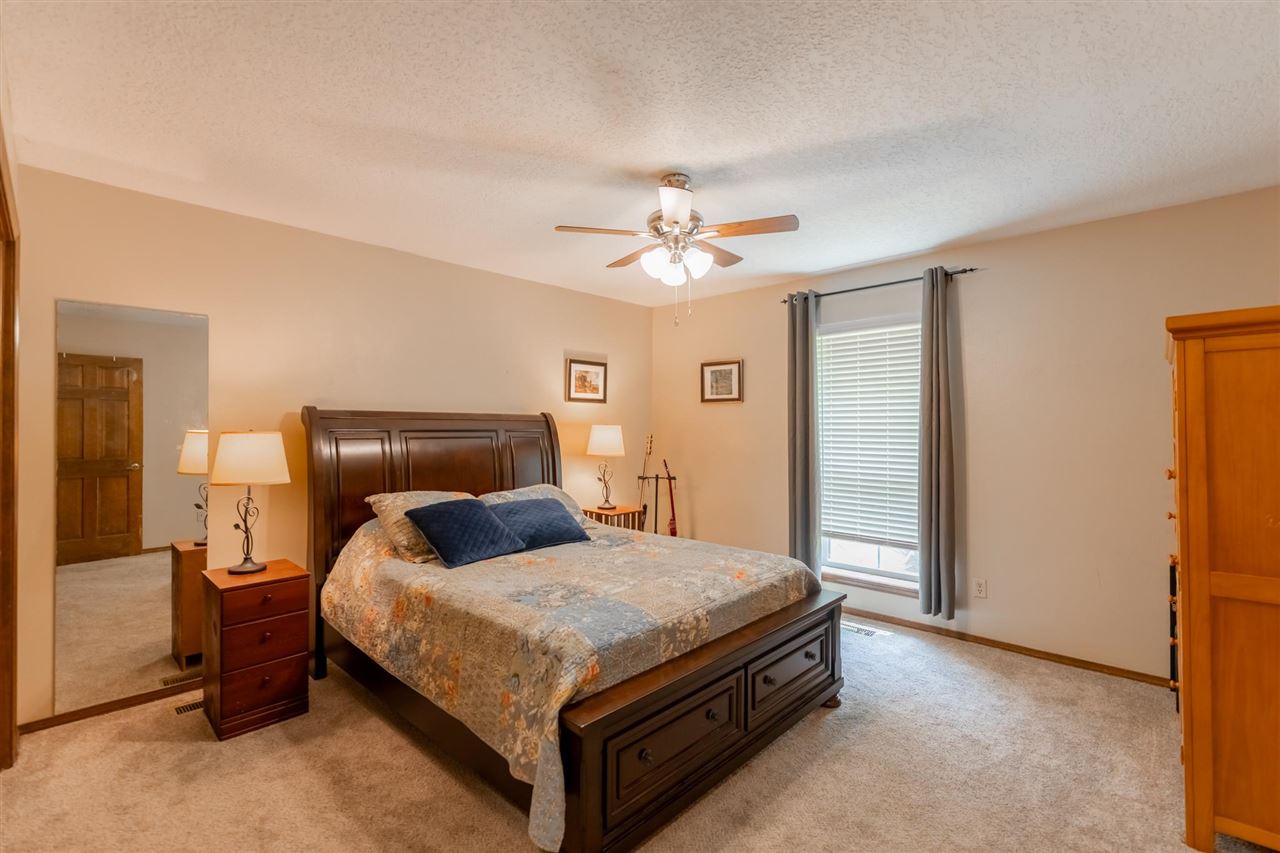
Bedroom with a dark wood bed, matching nightstands, ceiling fan, and curtained window.
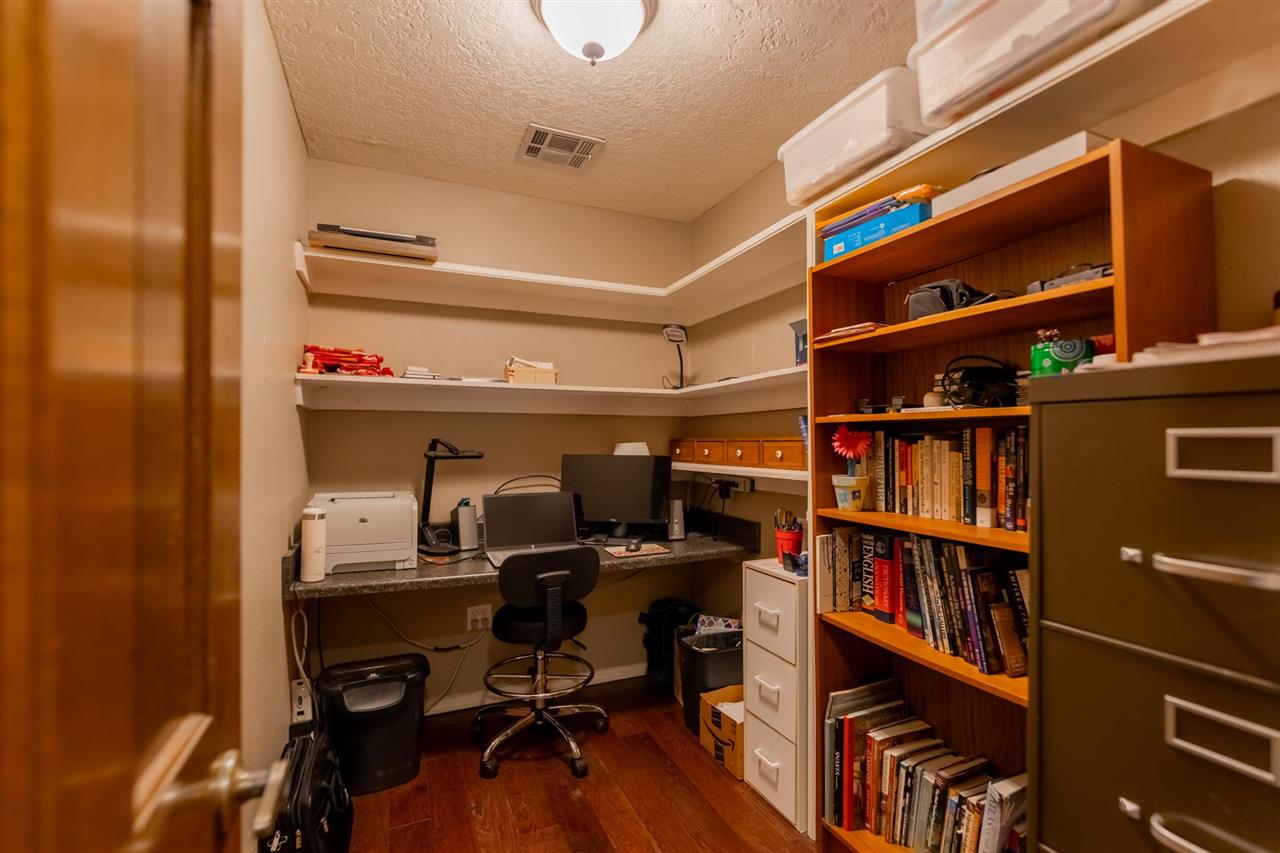
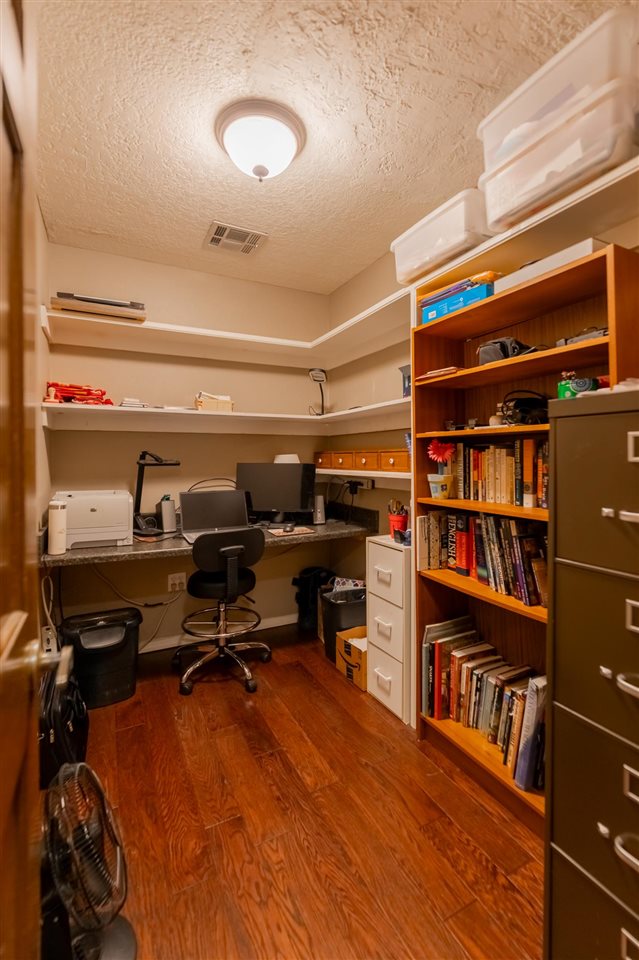
Home office with a built-in desk, computer, wraparound shelves, and a tall bookcase filled with books.
Home office with a computer desk, wraparound shelves, a full bookcase, and reddish wood floors.
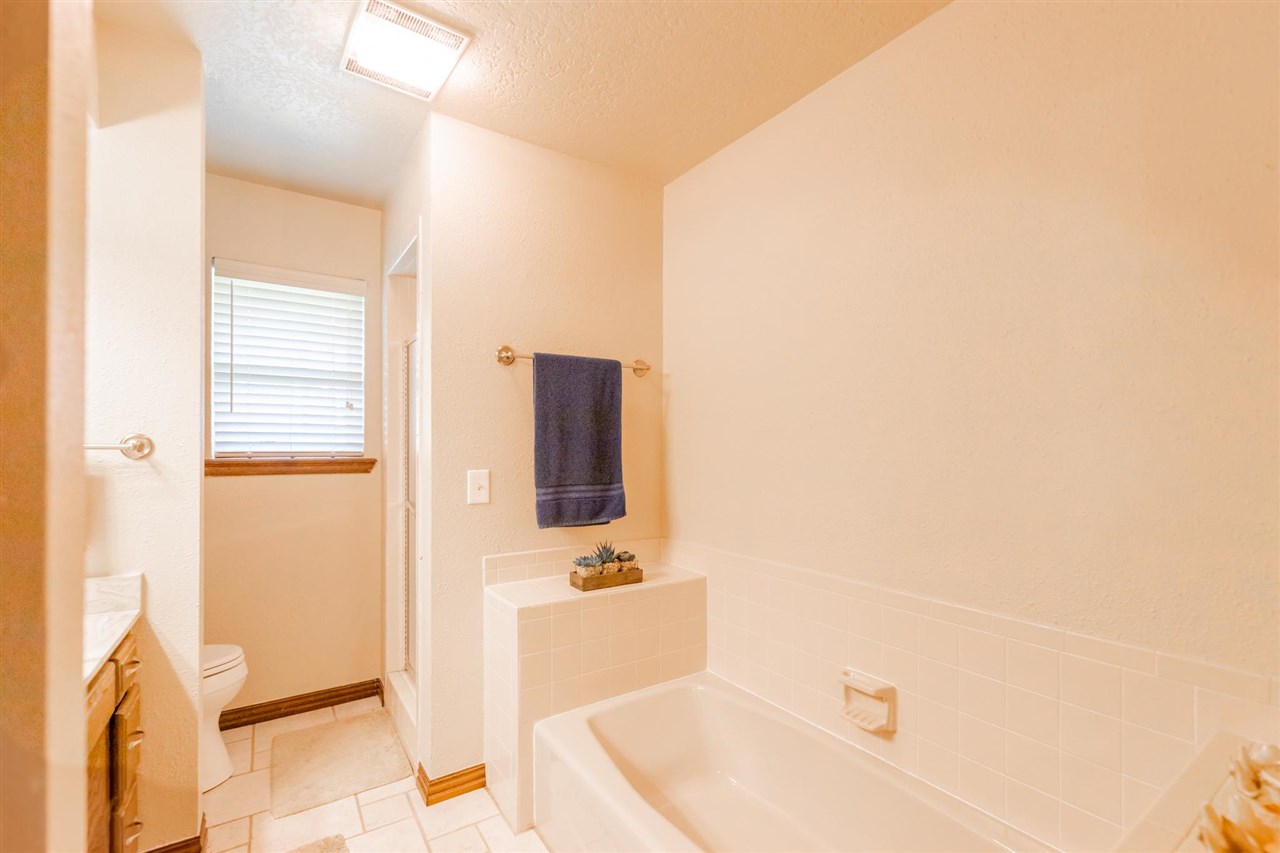
Bathroom with a white bathtub, tiled surround, and window with blinds.
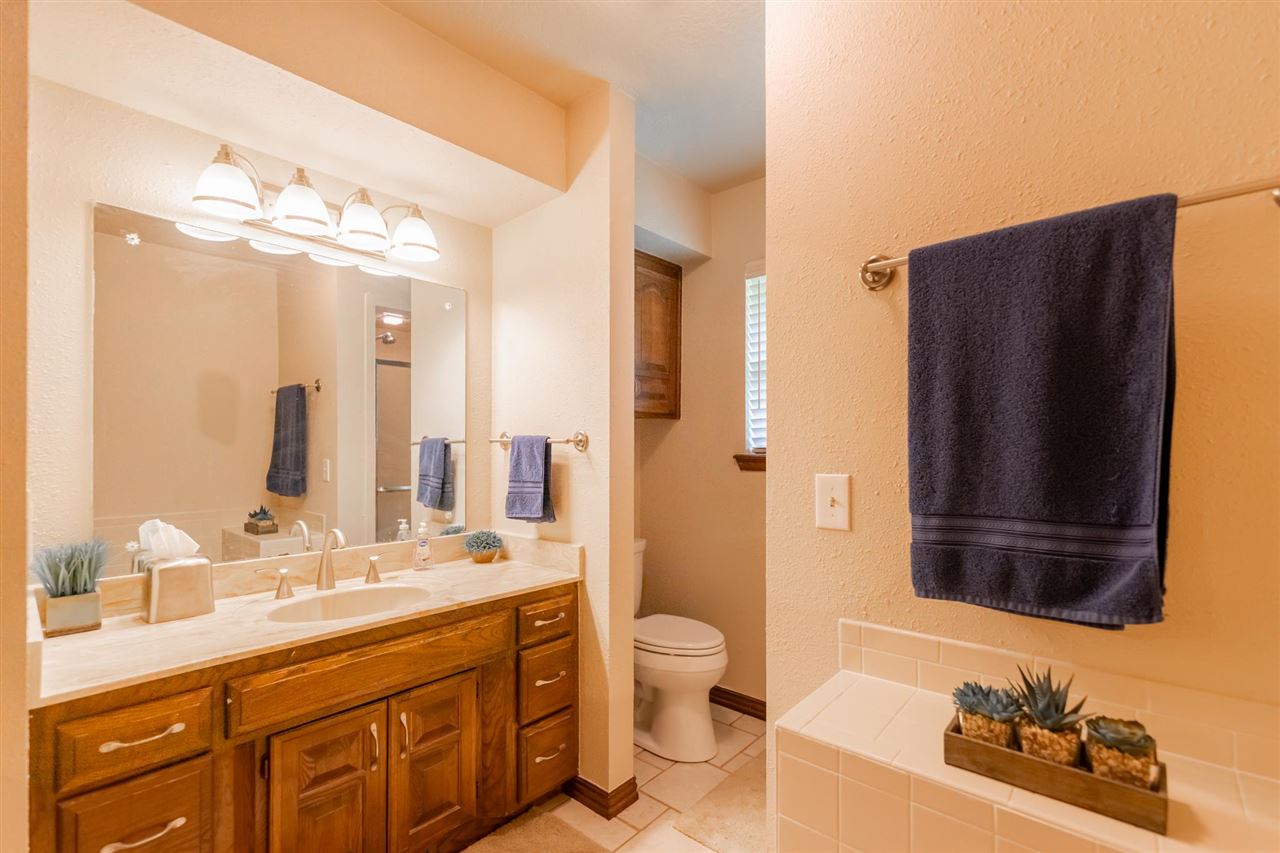
Bathroom with a double-sink wood vanity, large mirror, and toilet alcove.
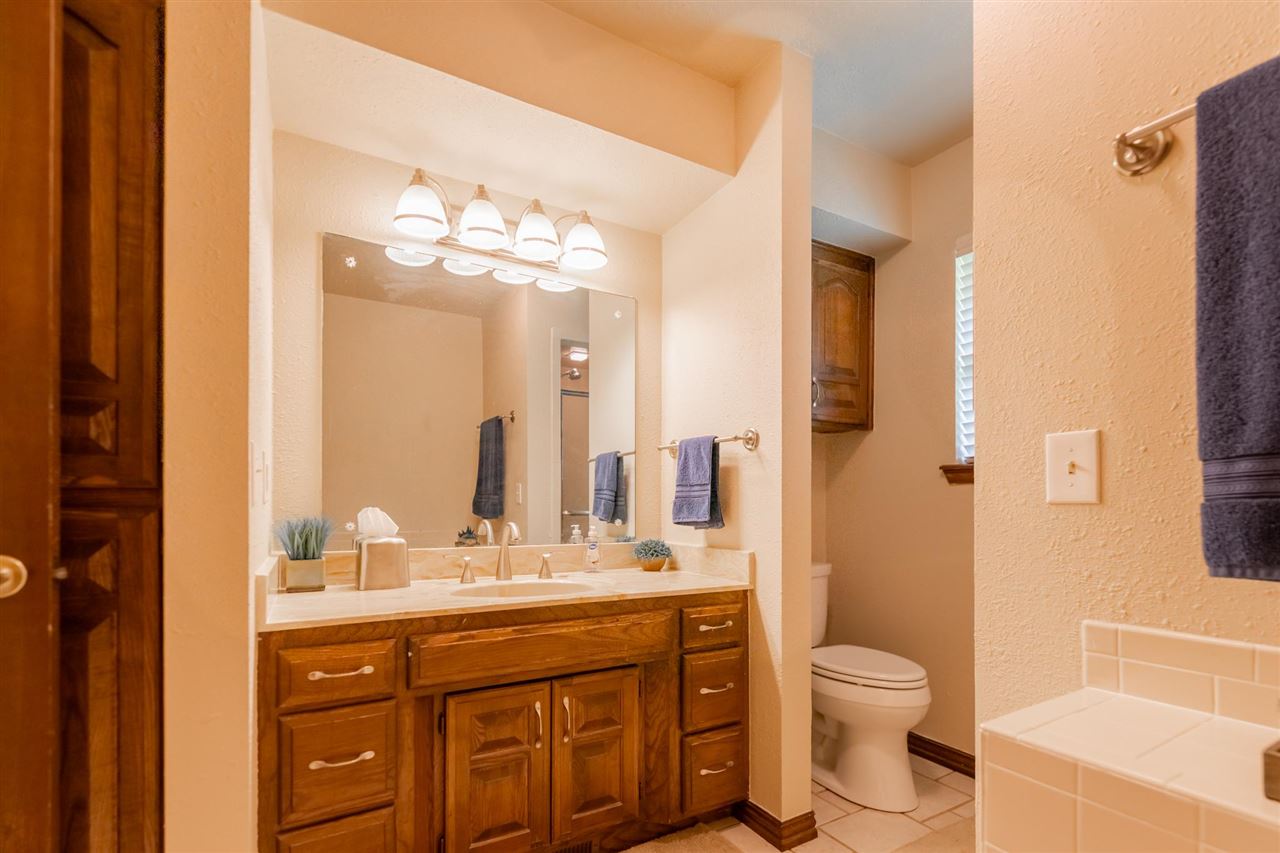
Bathroom with a dark wood vanity, large mirror, and toilet alcove.
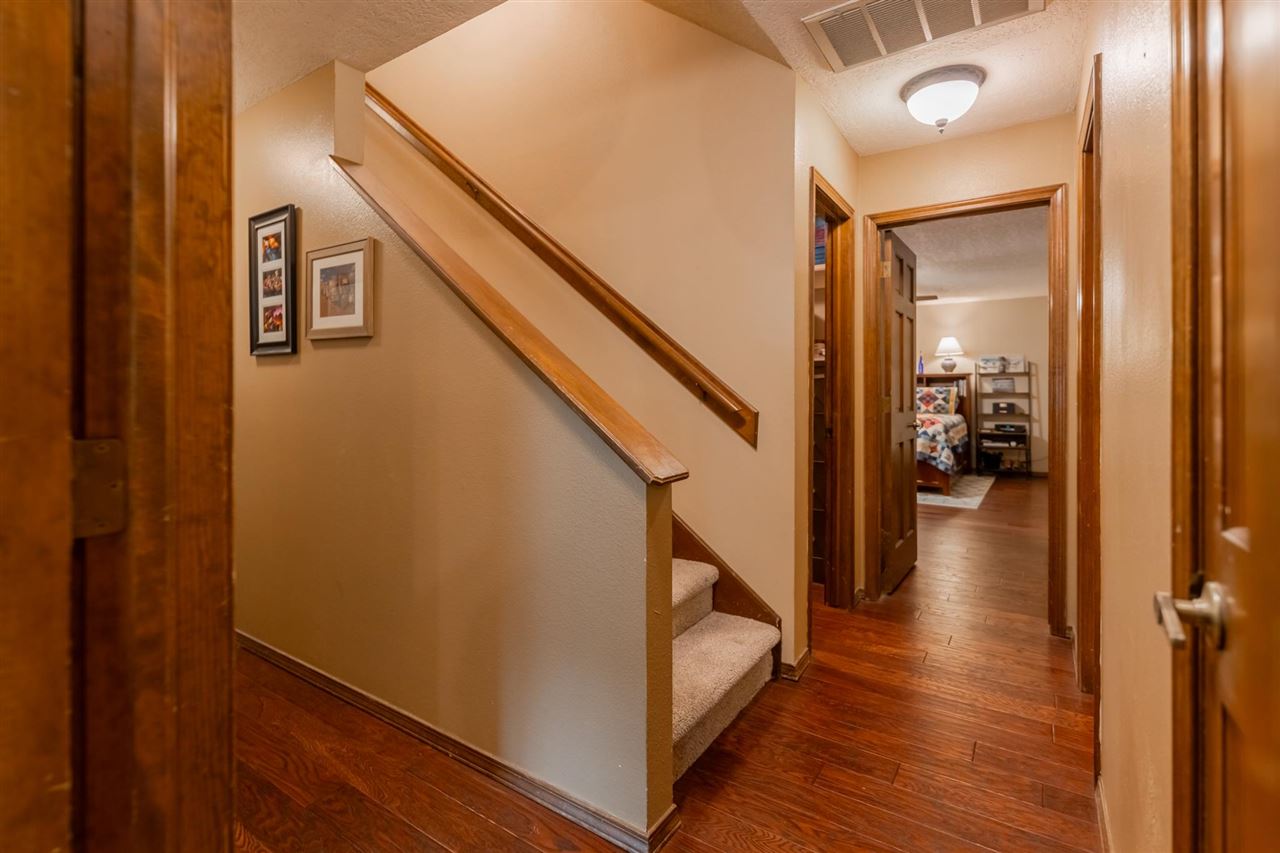
Hallway with a carpeted staircase, wood flooring, and a bedroom visible beyond.
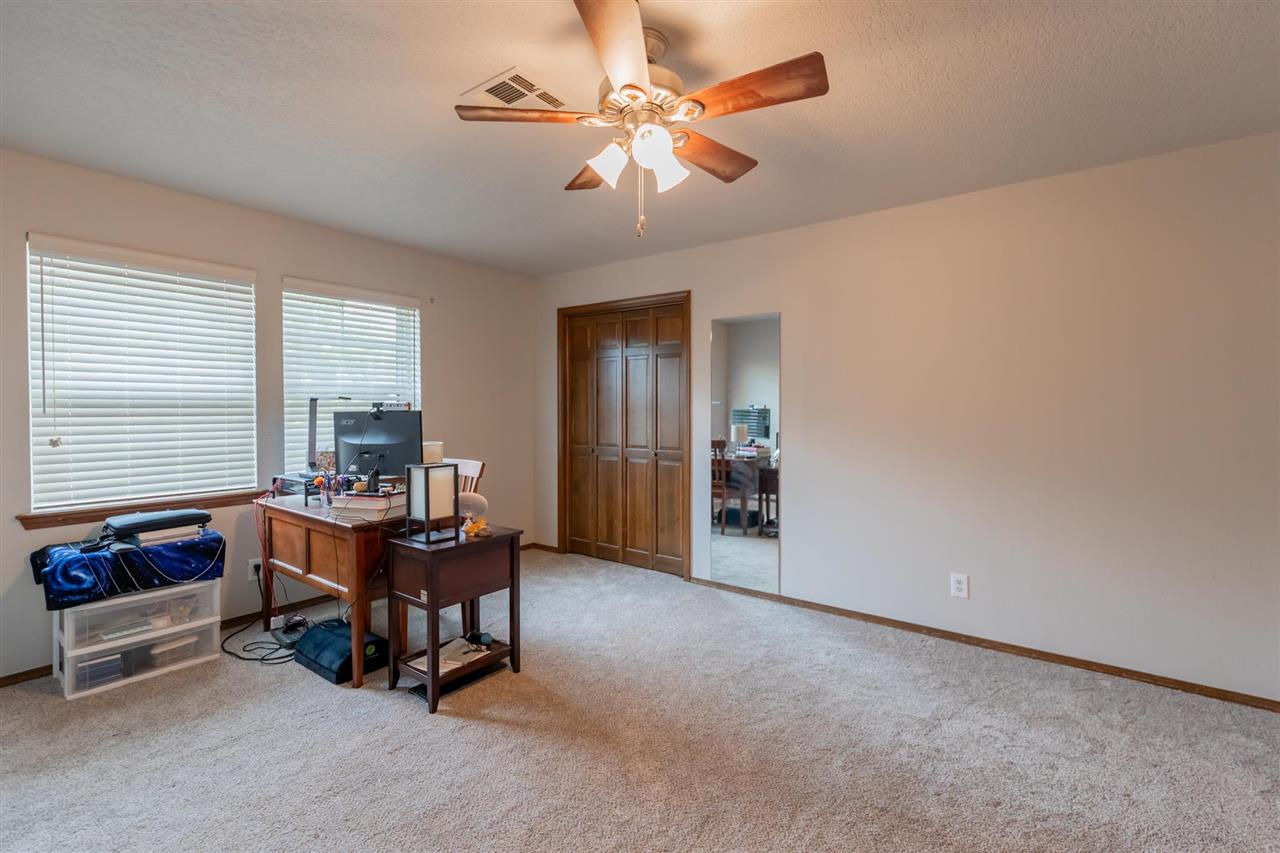
Home office with a desk beneath two windows, wooden closet doors, and a ceiling fan.
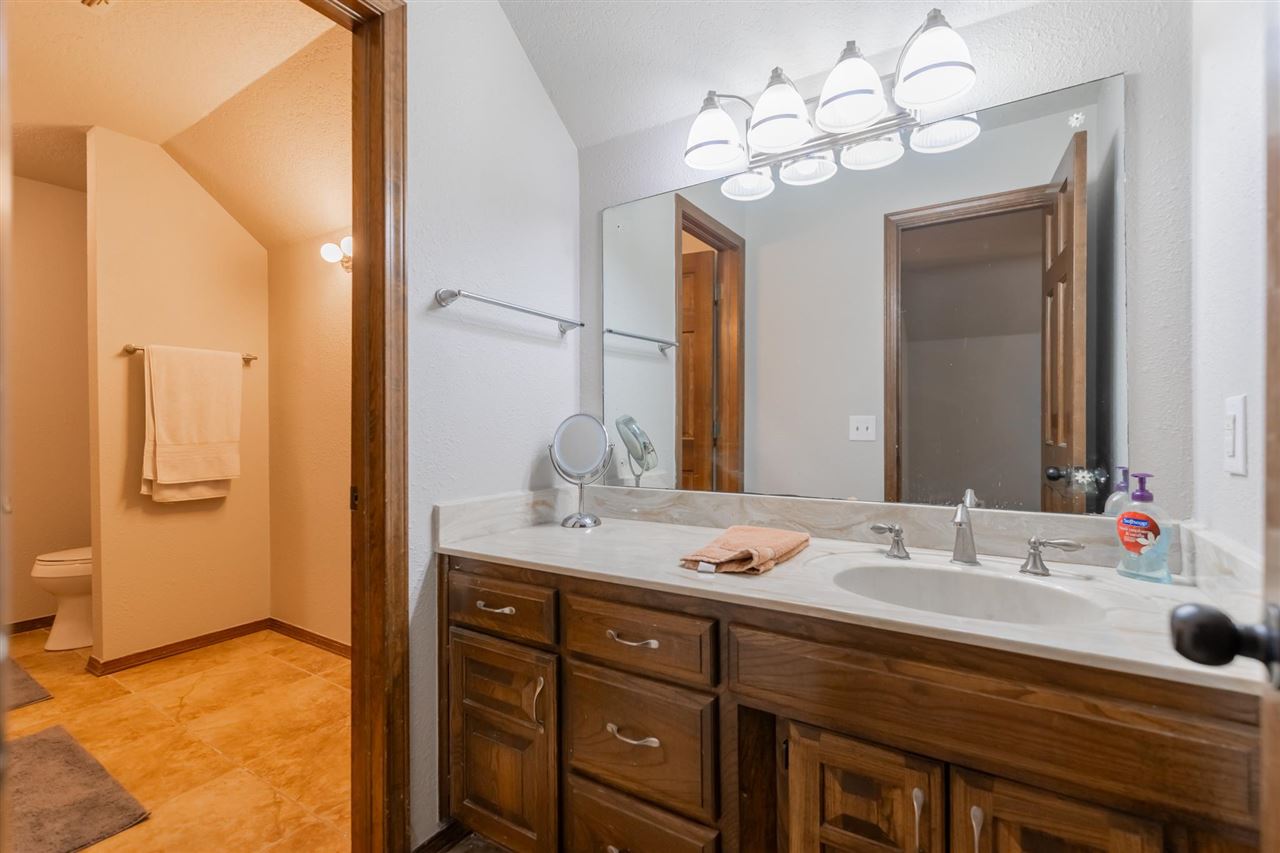
Bathroom with a long wood vanity and mirror, opening to a separate toilet alcove.
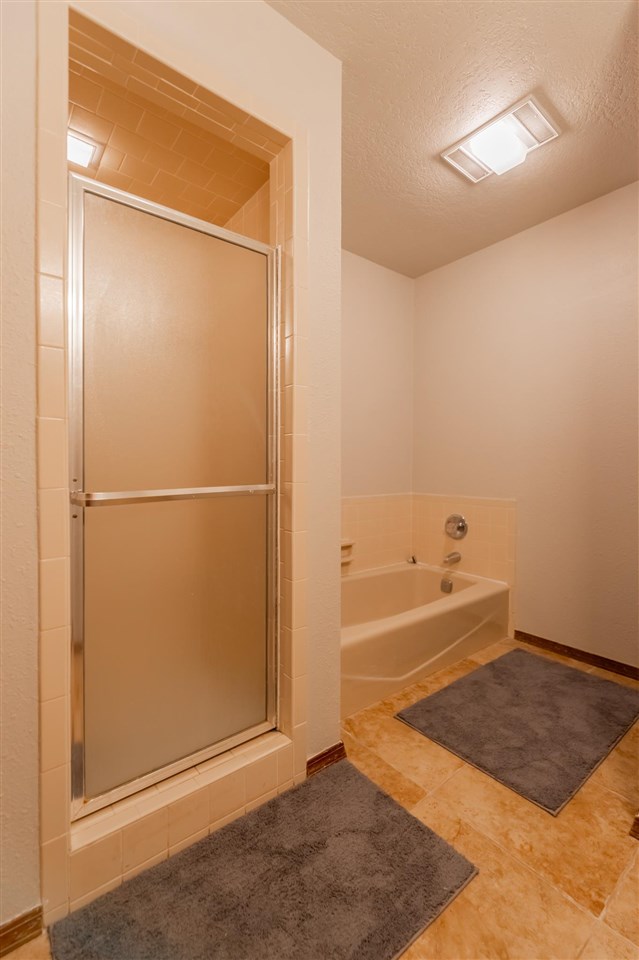
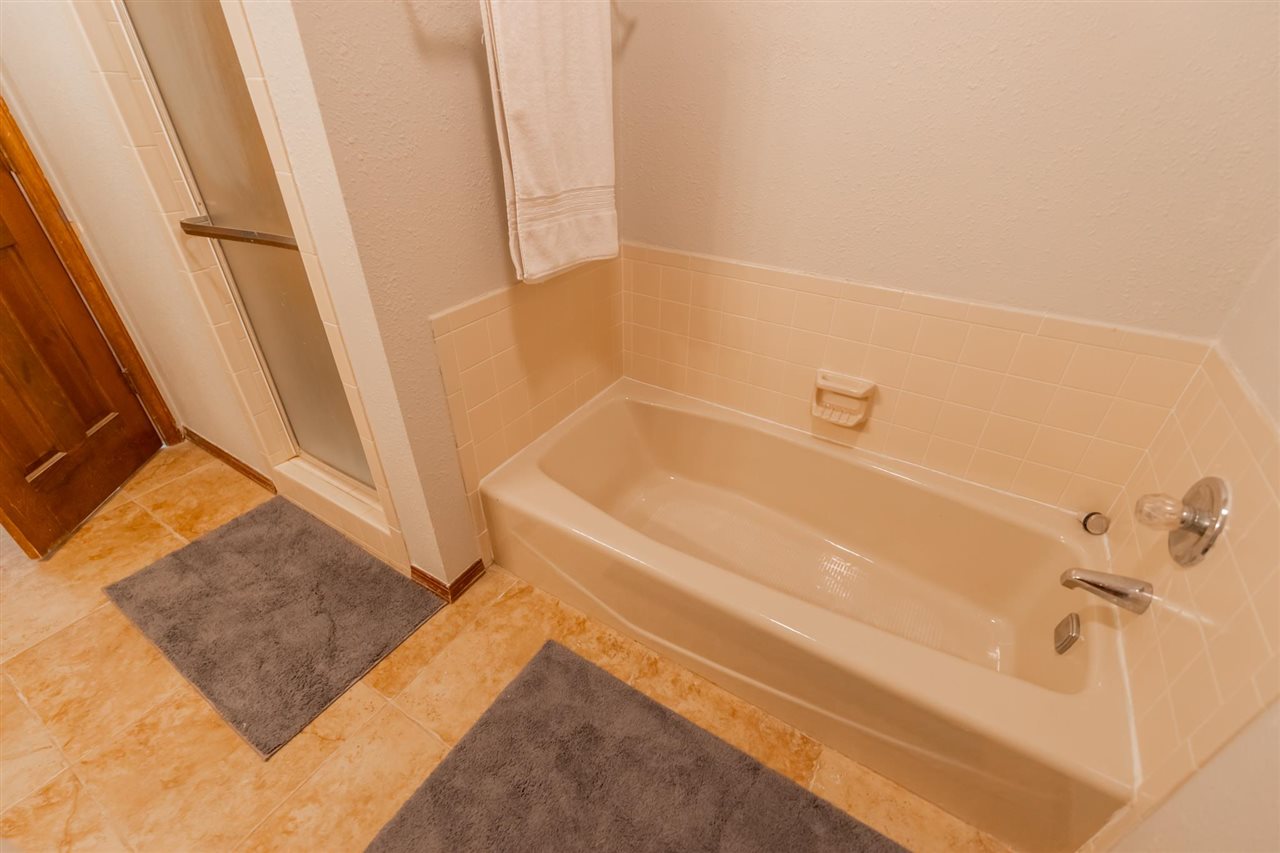
Bathroom with a frosted-glass shower stall, bathtub, tan tile, and gray bath mats.
Bathroom with a beige tiled bathtub beside a glass shower enclosure and gray bath mats.
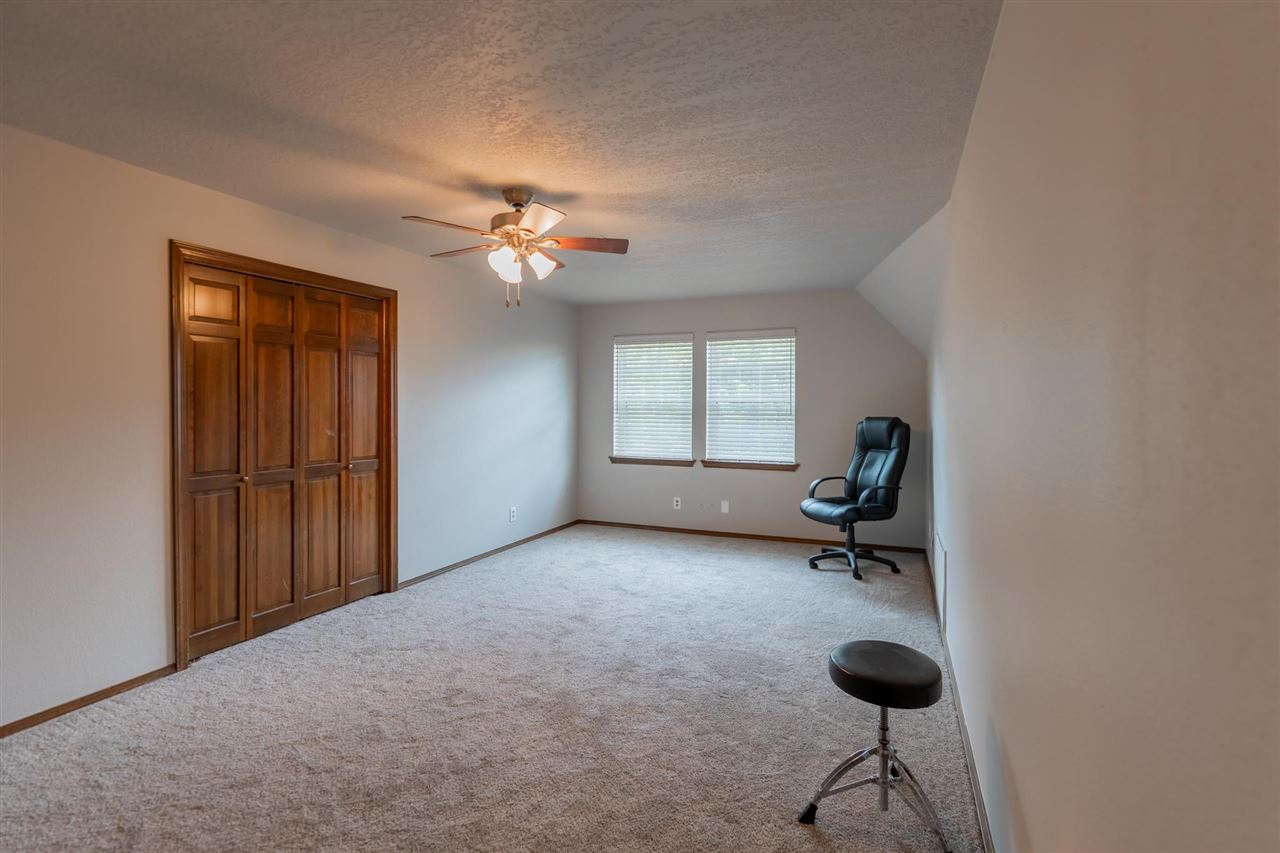
Carpeted room with a wooden closet, two windows, ceiling fan, and black office chair.
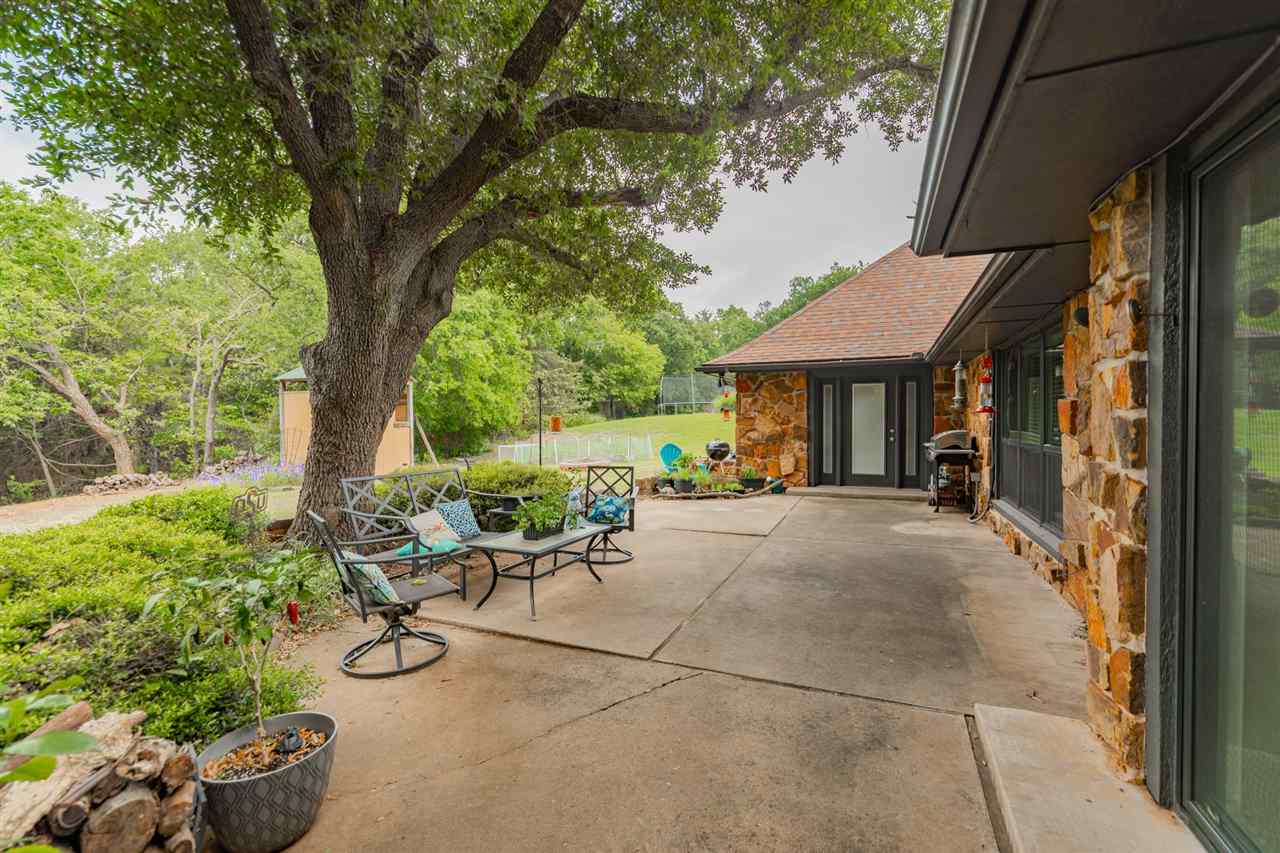
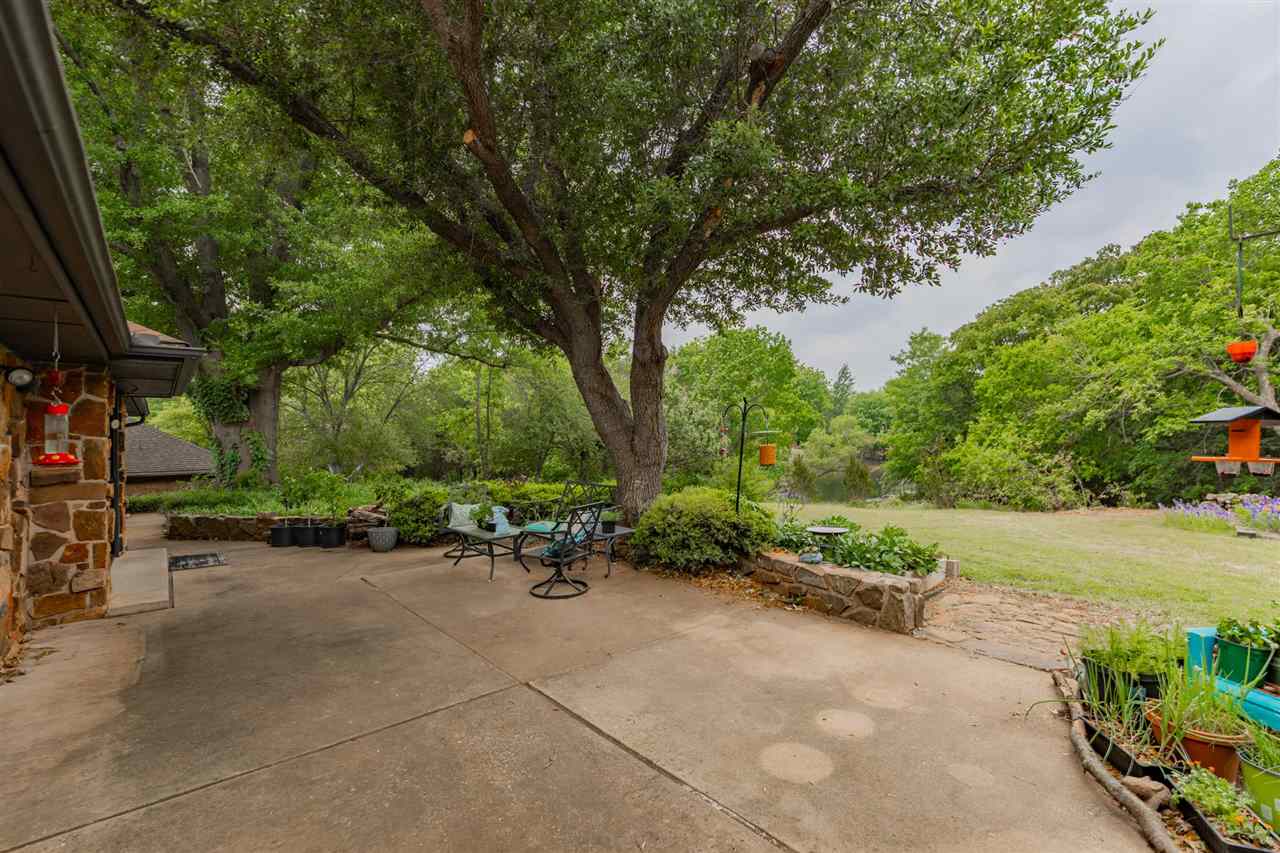
Concrete patio with outdoor seating beside a stone-clad home, shaded by a large leafy tree.
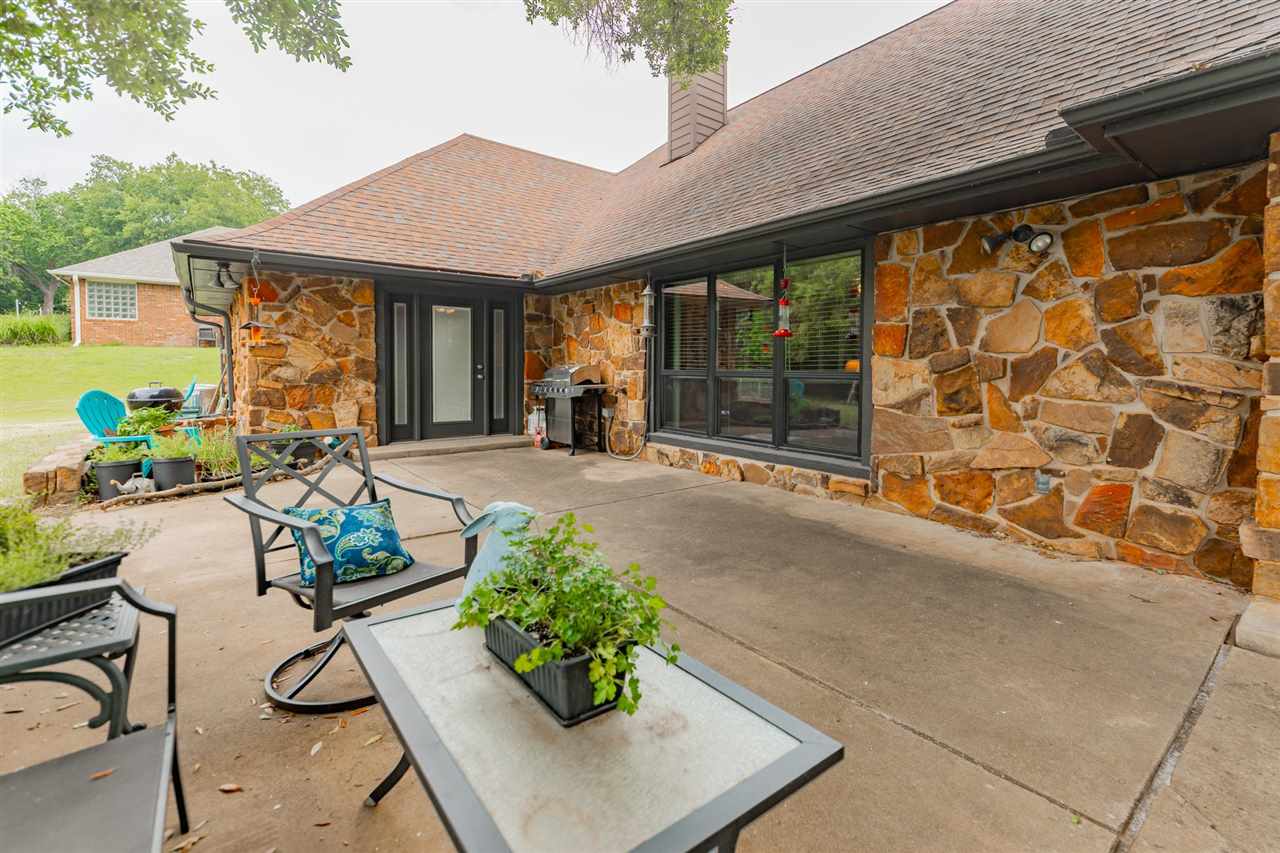
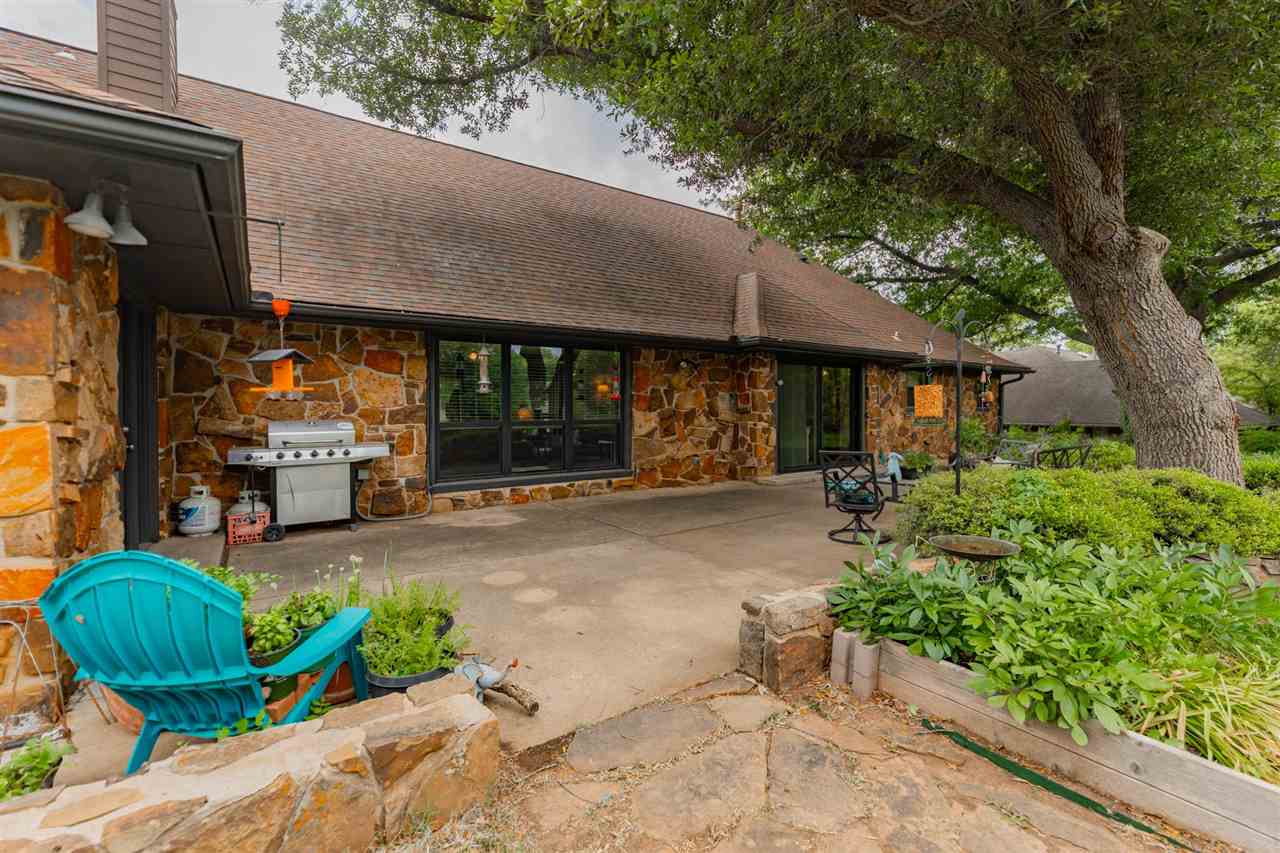
Stone-clad home’s back patio with outdoor seating, potted plants, and a grill.
Stone-sided home with a spacious patio, gas grill, turquoise Adirondack chair, and mature trees.
Backyard patio with outdoor seating beneath a large shade tree, beside a leafy lawn.
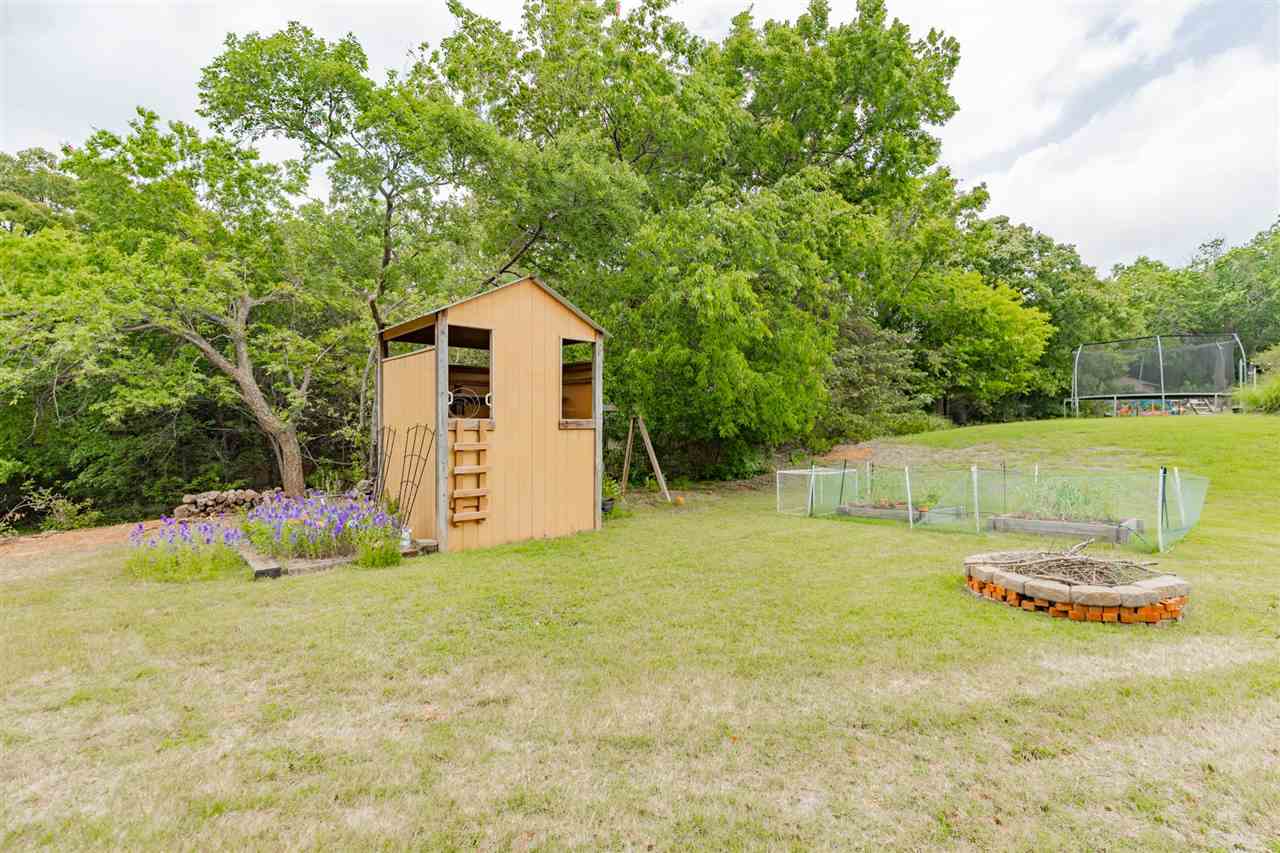
Backyard with a wooden playhouse, garden beds, trampoline, and circular stone fire pit.
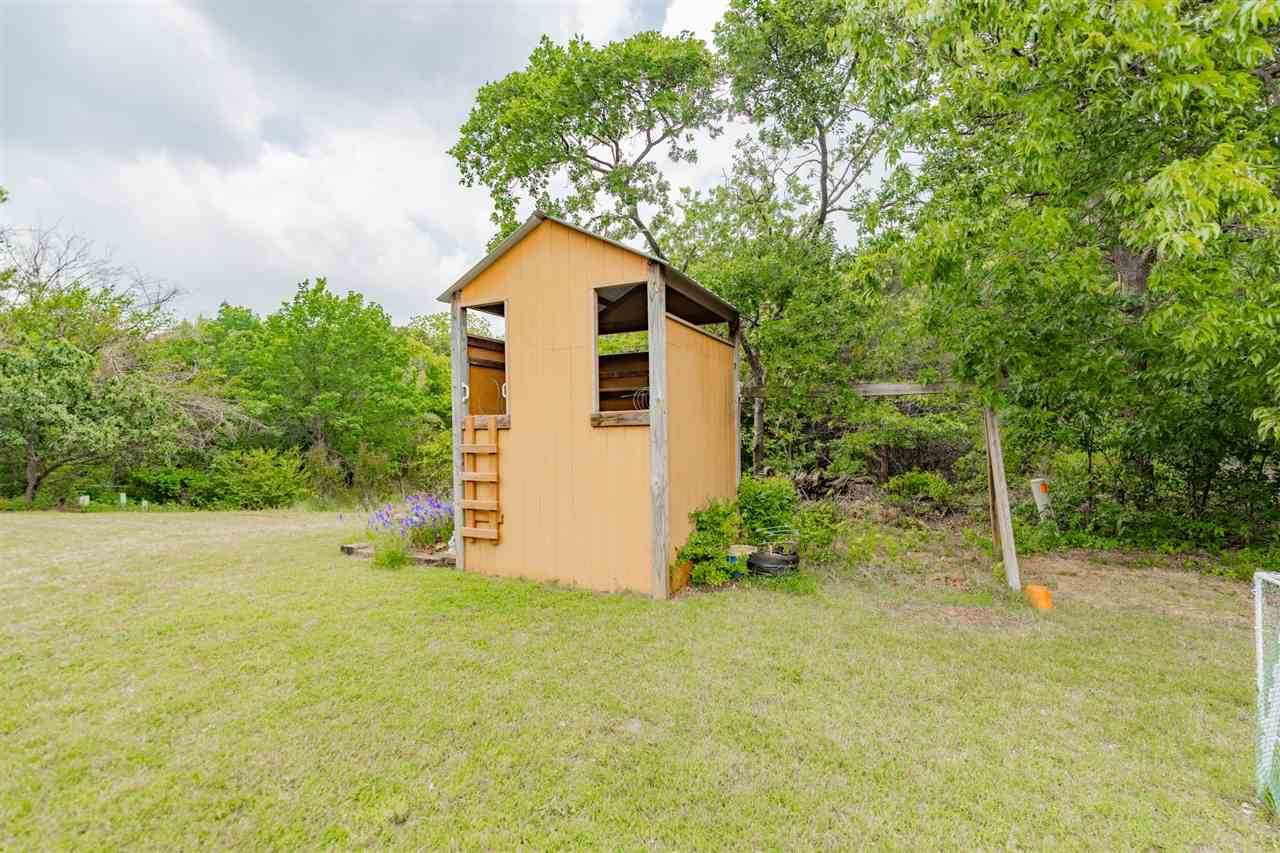
Tan wooden backyard playhouse on a grassy lawn beneath leafy trees.
Stone house beneath a large shade tree, with a broad lawn and shrubs.
Aerial view of a tree-lined residential lot with a broad cleared yard and neighboring homes.
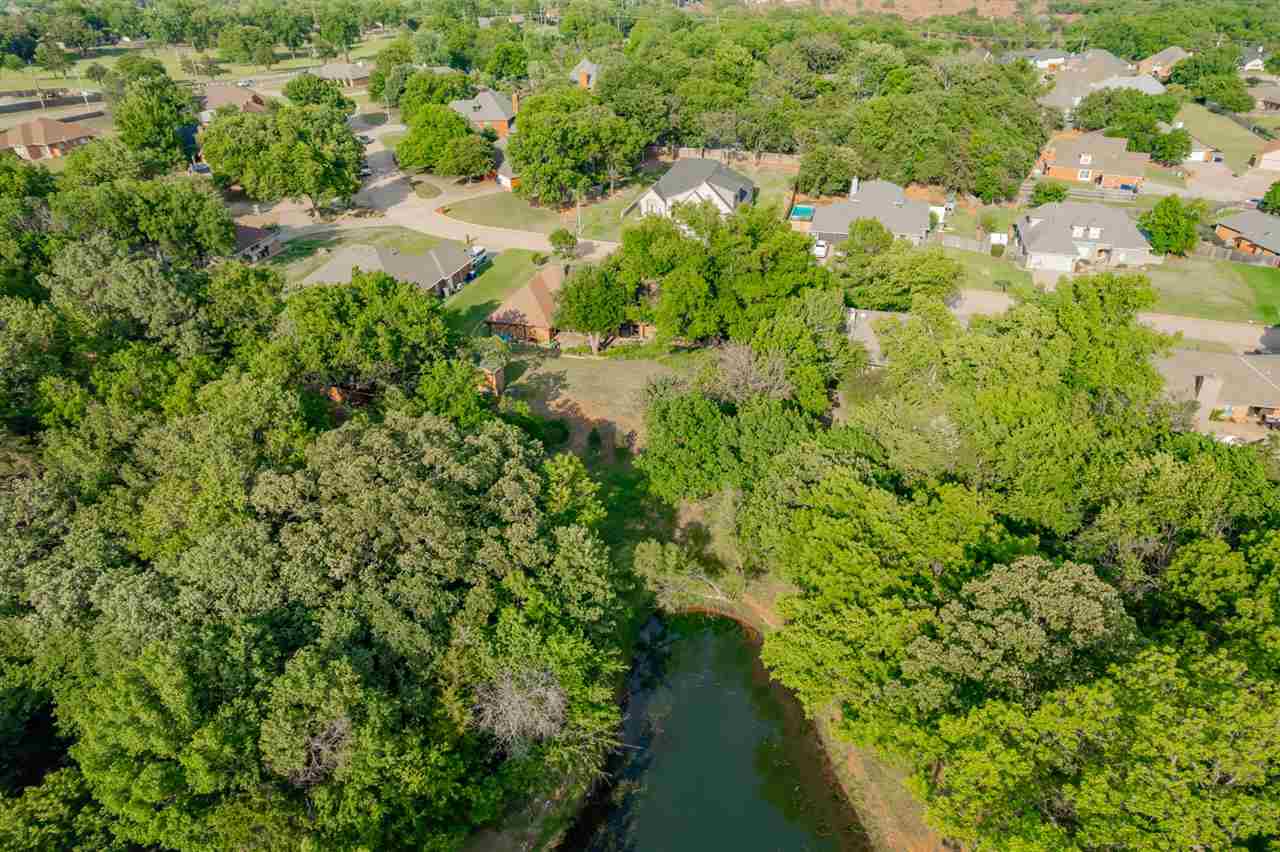
Aerial view of a wooded property beside water, surrounded by homes and mature trees.
VIEW PHOTOS
$449,900

2020 S Iba Drive

5 Beds 4 Baths 3,186 Sq.Ft.

Description

Iba isn't just a street - it's a legacy...Welcome to 202 S Iba Drive, this 5-bedroom, 3.5-bath home offers 3,186 square feet on a 0.38-acre lot plenty of space to live, entertain, and spread out. This home carries a special connection to Stillwater's rich history. There's something special about living in a place that connects you to that kind of legacy- where game days, campus life, and everything OSU are just right around the corner. The home offers a flexible and functional layout, with room for a home office, guest suite, playroom, or whatever fits your lifestyle. With over 3,100 square feet, there's no shortage of room to make this home truly your own. Out back, a private patio overlooks a peaceful pond - the perfect spot for morning coffee, evening gatherings, or simply unwinding after a long day. And with Stillwater Country Club just a short walk away, world-class golf and dining are always within reach. Whether you're an OSU fan, a golf enthusiast, or simply looking for a spacious home in a setting that's hard to match, 2020 Iba checks every box and is a connection to everything that makes this town special.

Share Property

Location

2020 S Iba Drive, Stillwater, OK 74074

Status

For Sale
Ann Morgan

Ann Morgan

TITLE

REALTOR®

Property Amenities

Interior
Fireplace Fireplace
Appliances Microwave, Double Oven, Refrigerator, Dishwasher, Garbage Disposal
Total Bedrooms: 5
Half Bathrooms: 1
Full Bathrooms: 3
Area & Lot
Living area 3,186 Sq.Ft.
MLS® ID 134377
Year Built 1980
School District Westwood Elementary
Type Residential
Status For Sale
Exterior
Stories 2
Air conditioning Central
Heat type Forced Air, Natural Gas
Water Source City
Garage Space 2.0
Security Features Storm Shelter
Other Exterior Features Storm Shelter, Outbuildings
Parking Attached Garage
Roof Composition
Finance
Sales Price $449,900
Real Estate Tax $4,134 yearly
Aerial view of a stone-and-siding home with a broad brown roof and tree-lined lawn.

Schedule a Showing

I would love to show you this beautiful property. Please select your preferred date and time below. I will be in touch shortly to confirm your appointment.

Schedule a Showing

I would love to show you this beautiful property. Please select your preferred date and time below. I will be in touch shortly to confirm your appointment.

Thank you for your interest in 2020 S Iba Drive, Stillwater, OK 74074. We are reviewing your request and will be in touch shortly!

Mortgage Calculator

Estimate your monthly mortgage payment, including the principal and interest, property taxes, and HOA. Adjust the values to generate a more accurate rate.

All estimates are provided for informational purposes only. Actual amounts may vary.
$0,000 Your Payment 20 15 65
$0,000 Your Payment

Stillwater

Partner With Ann Morgan

Get help determining your property's current value, crafting a competitive offer, writing and negotiating a contract, and more. Contact me today.