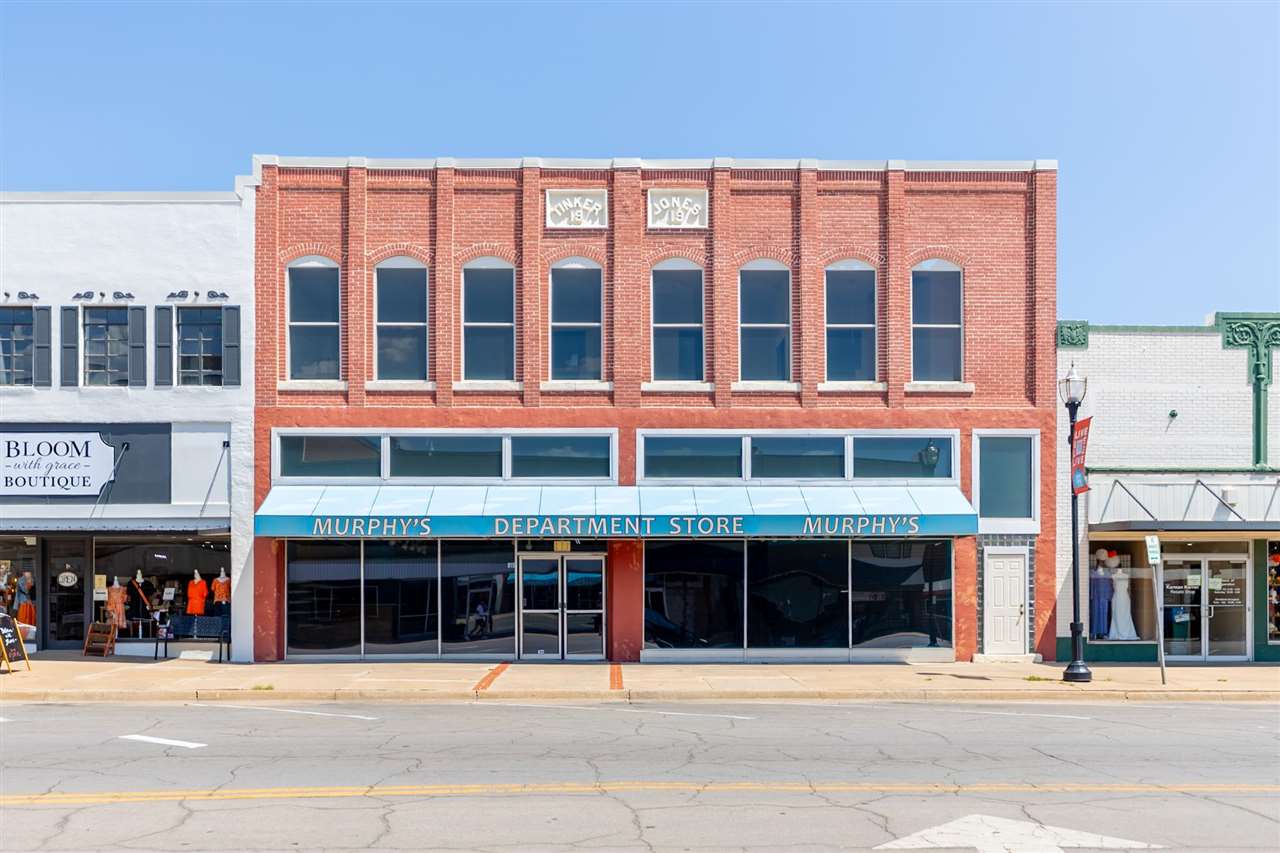
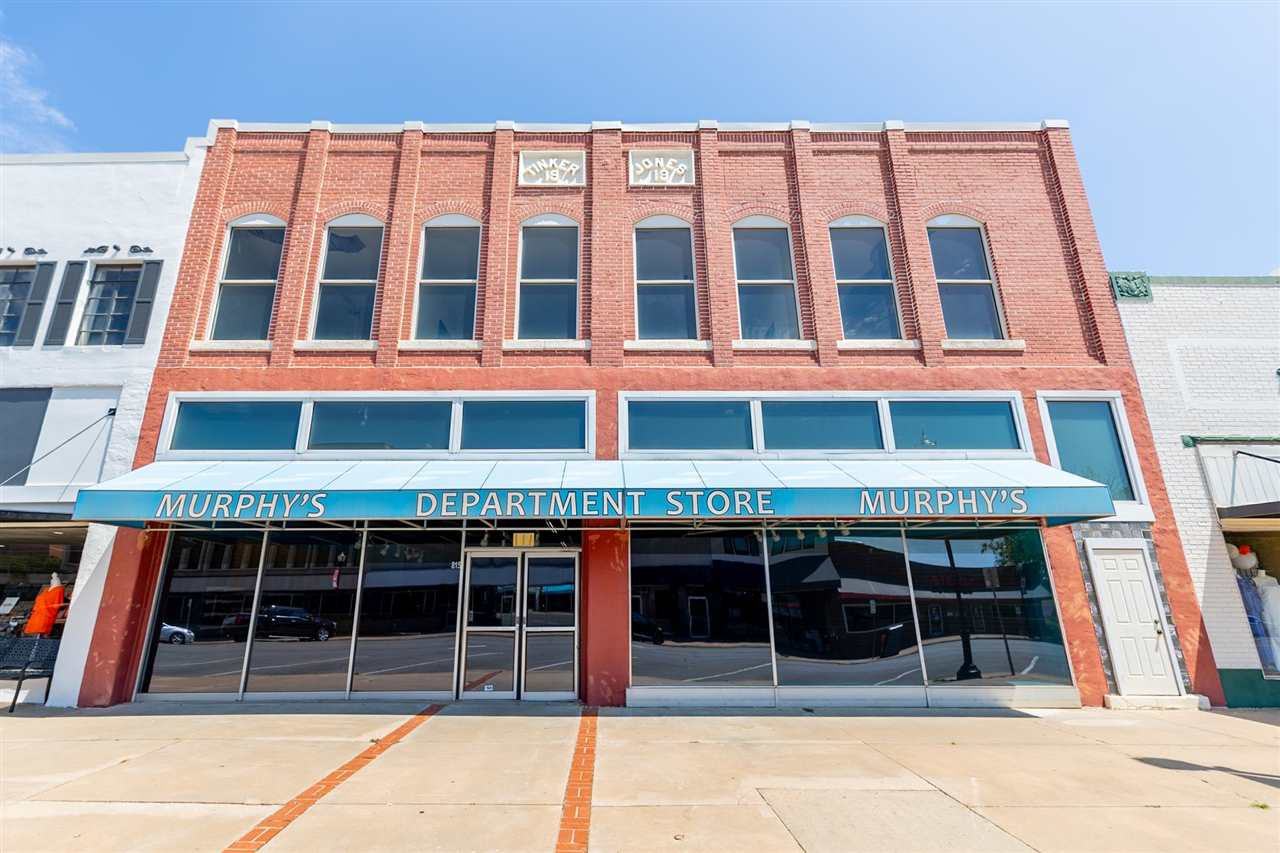

Two-story red-brick downtown storefront with tall arched windows and a Murphy’s Department Store awning.
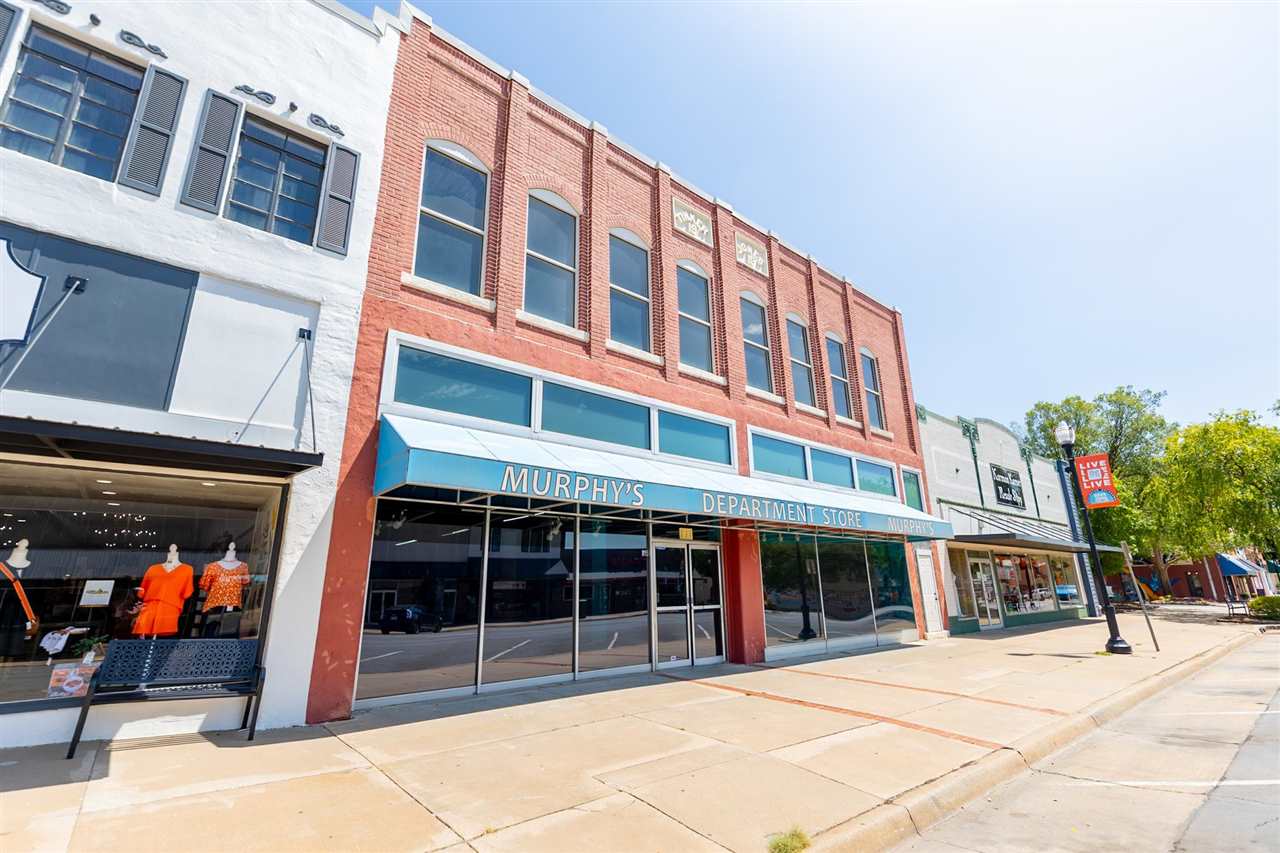
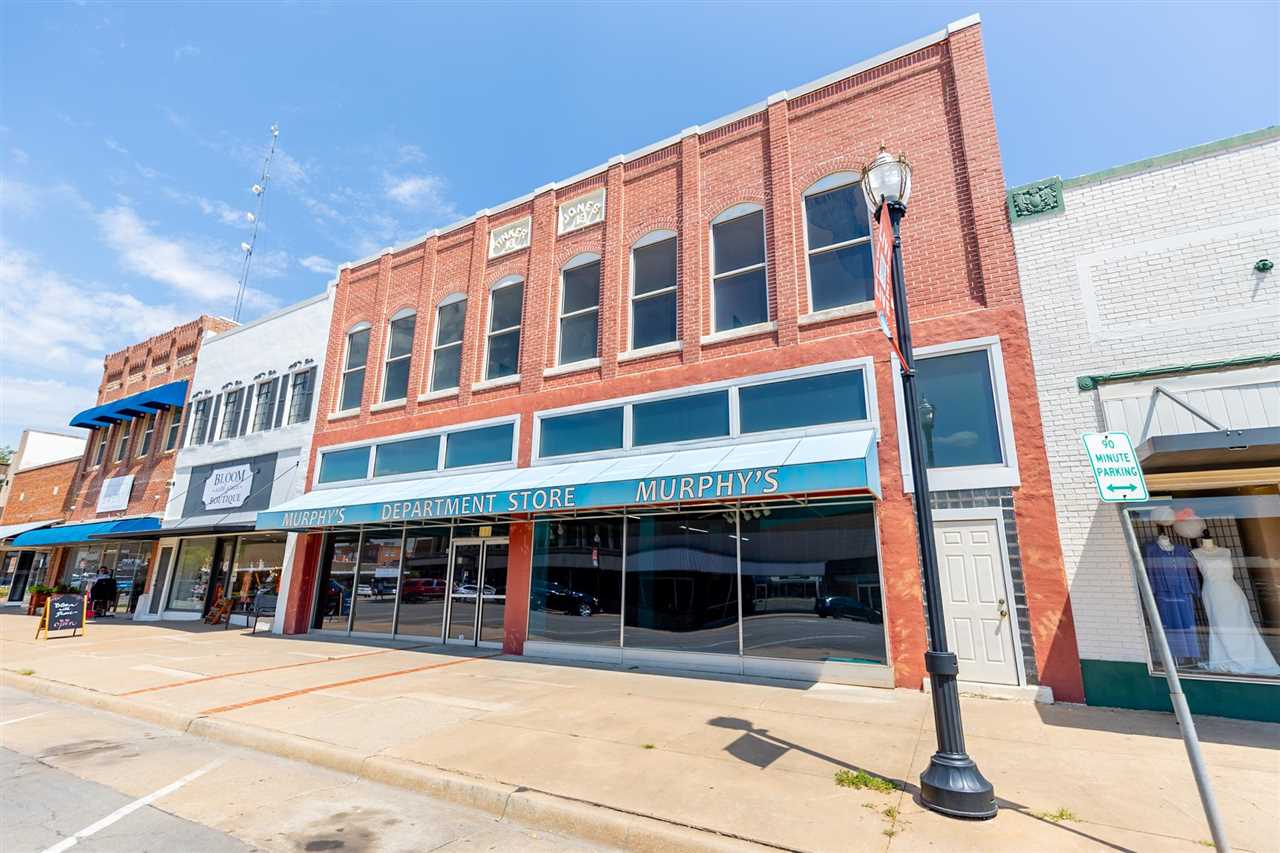
Two-story red-brick storefront with arched windows and a blue Murphy’s Department Store awning.
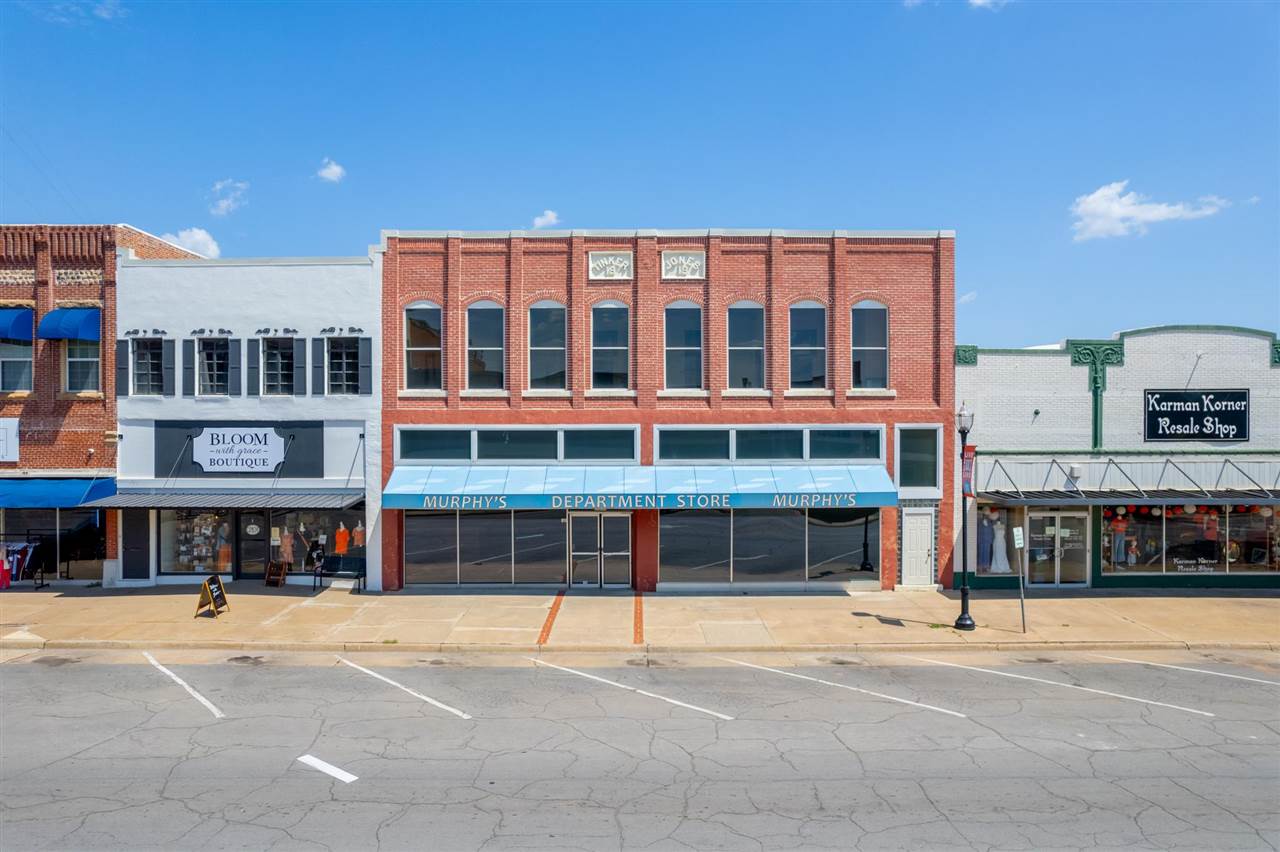
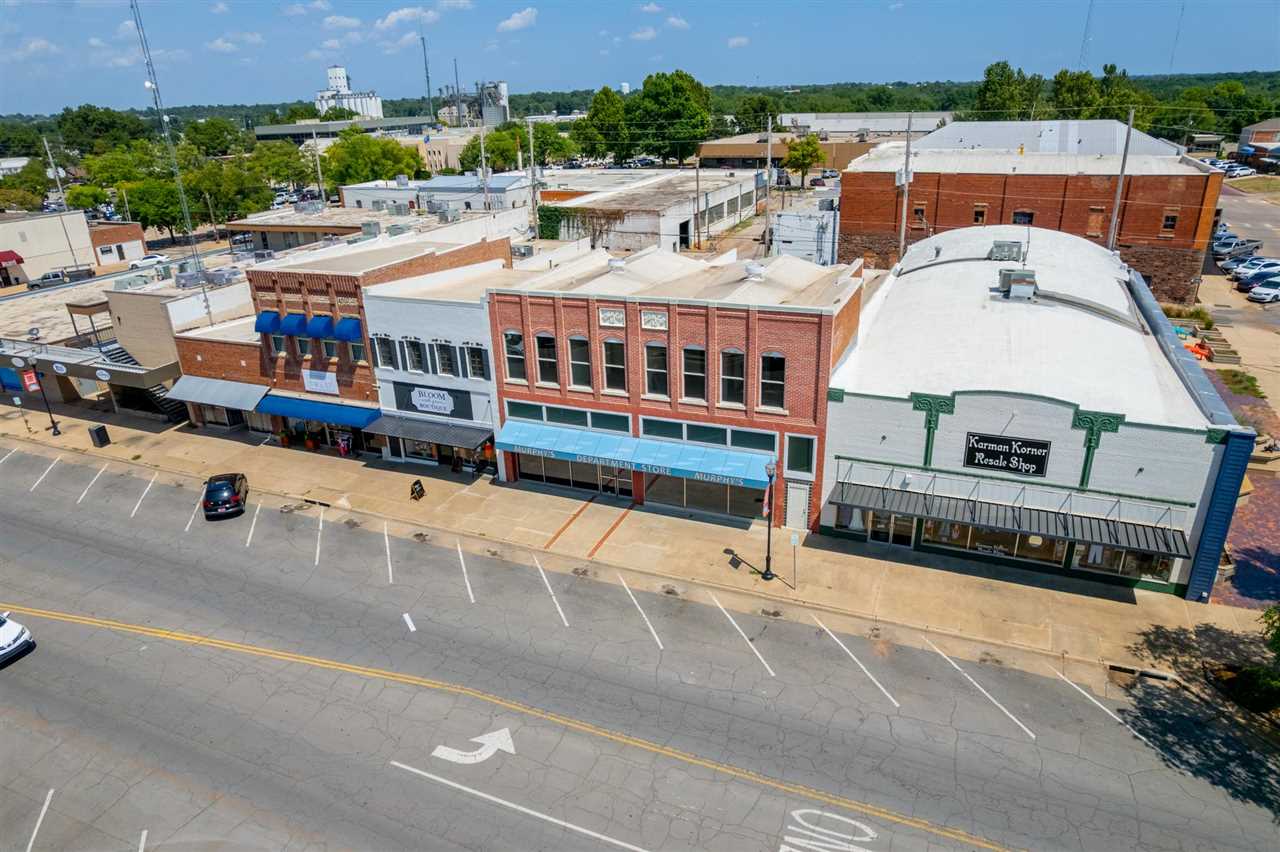
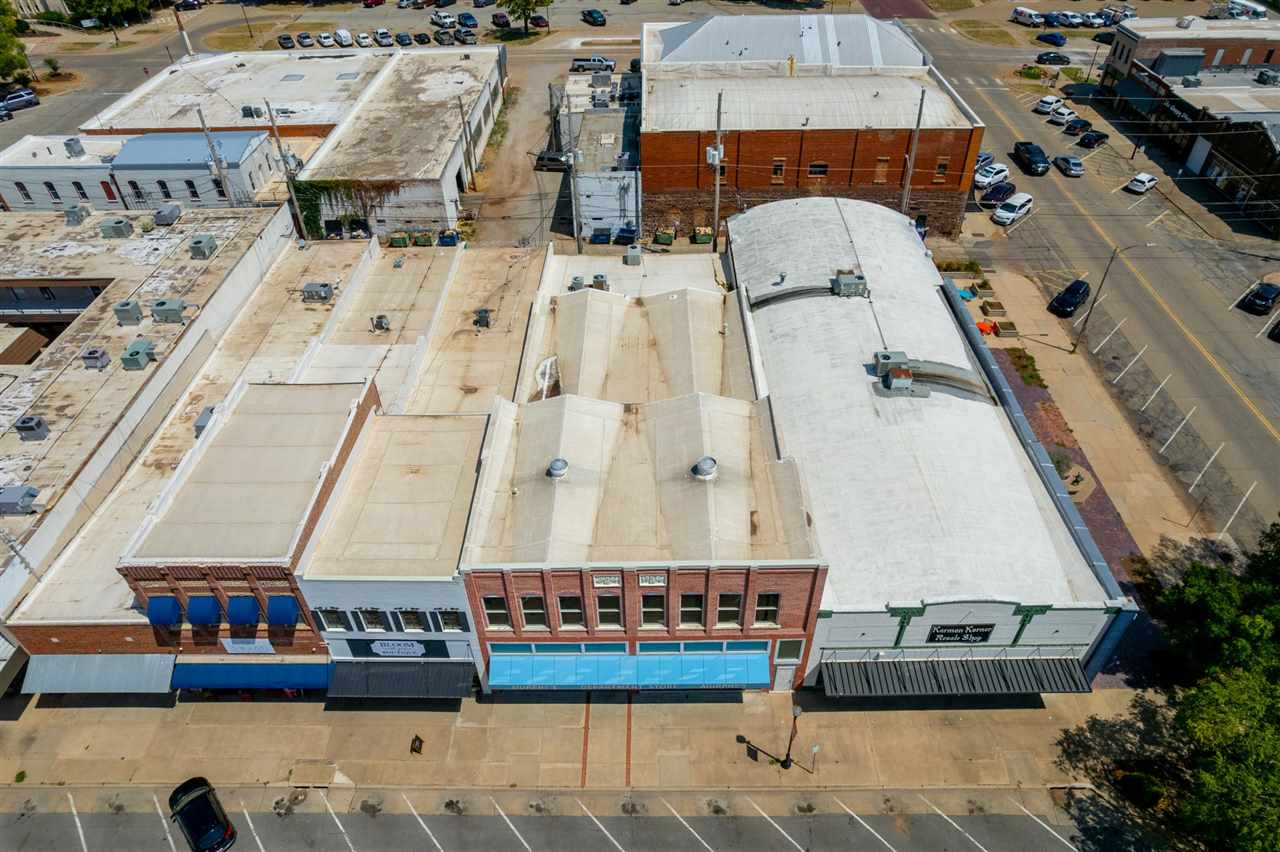
Aerial view of downtown storefronts, including Karman Korner Resale Shop and Auburns Department Store.
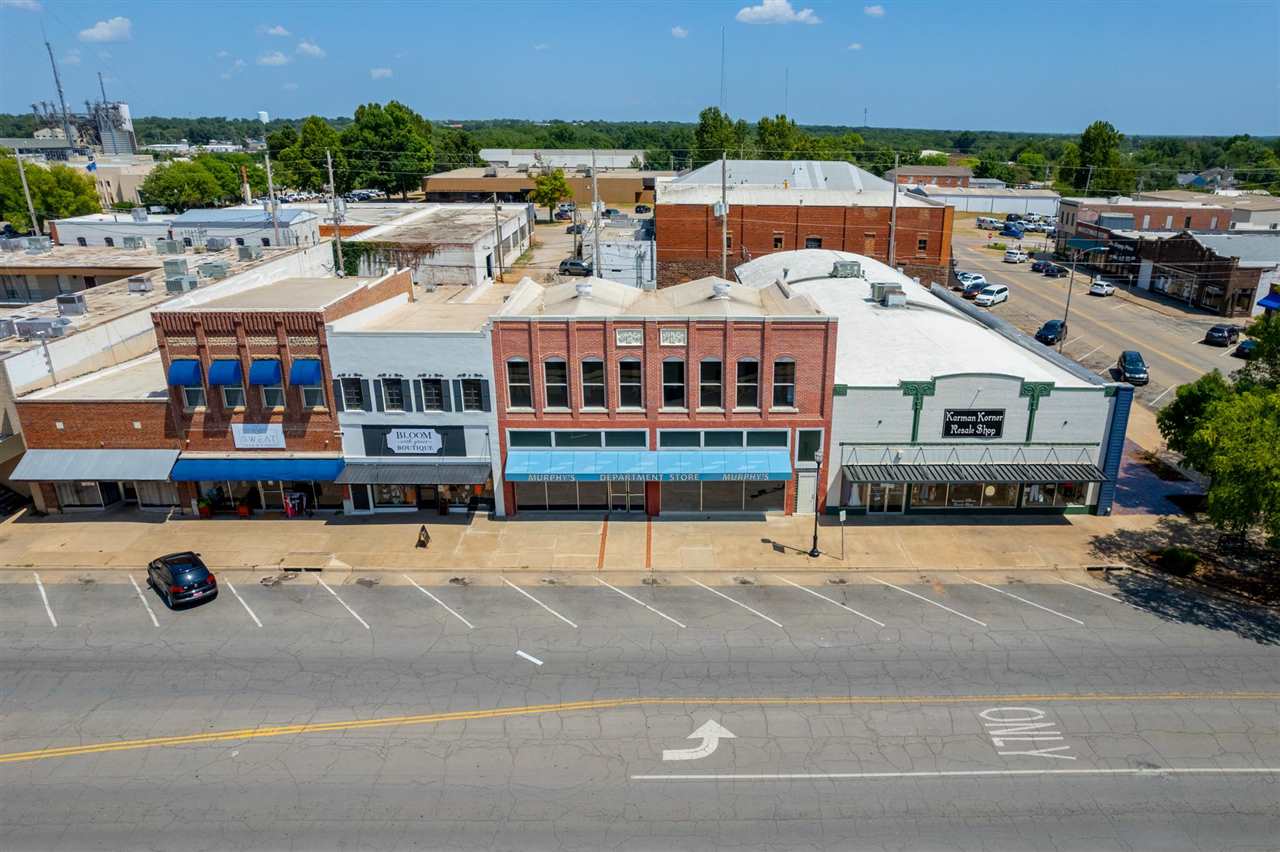
Aerial view of a downtown storefront row with brick facades, broad sidewalks, and angled street parking.
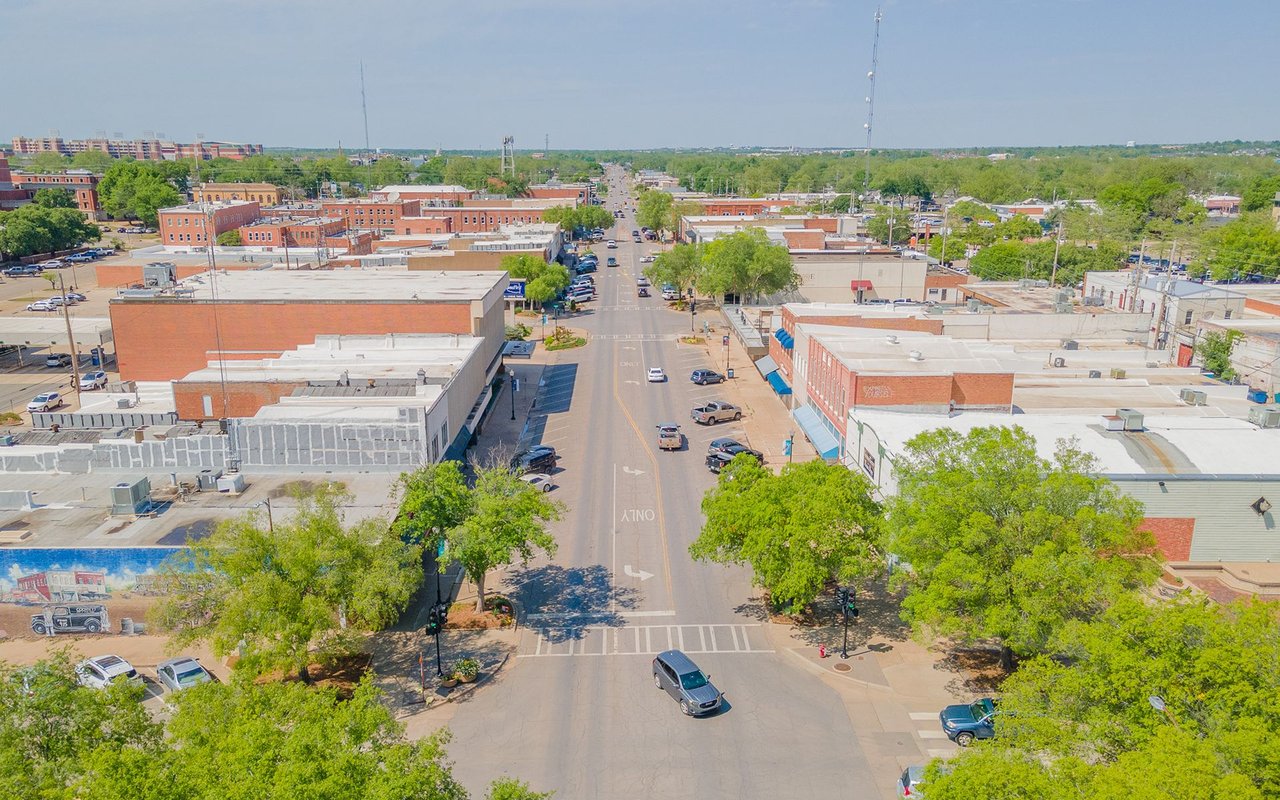
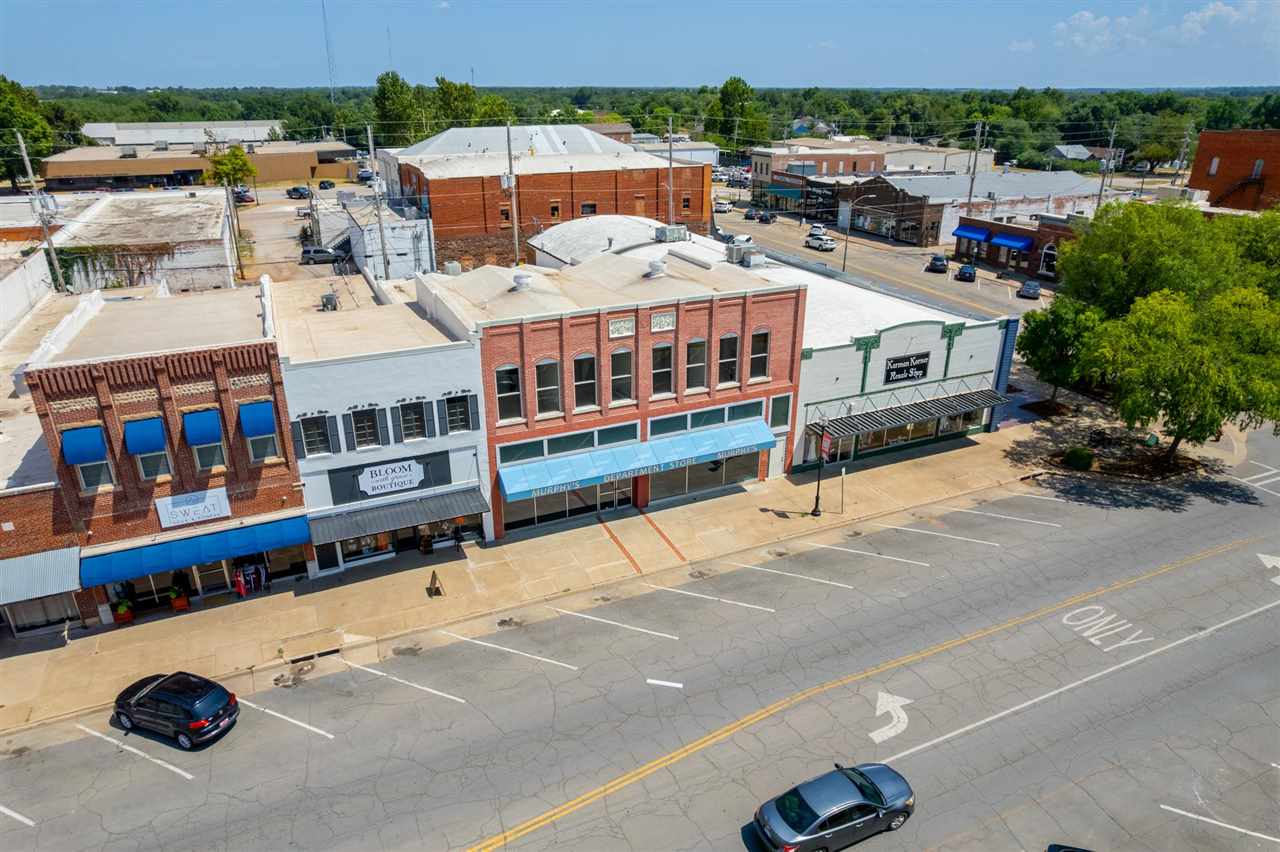
Aerial view of 815 S Main Street’s downtown storefronts, with brick facades, blue awnings, and street parking.
Red-brick downtown storefront with tall windows and a blue Murphy’s Department Store awning.
Two-story red-brick storefront with tall windows and a blue Murphy’s Department Store awning.
Red-brick downtown commercial building with Murphy’s Department Store storefront and neighboring shops.
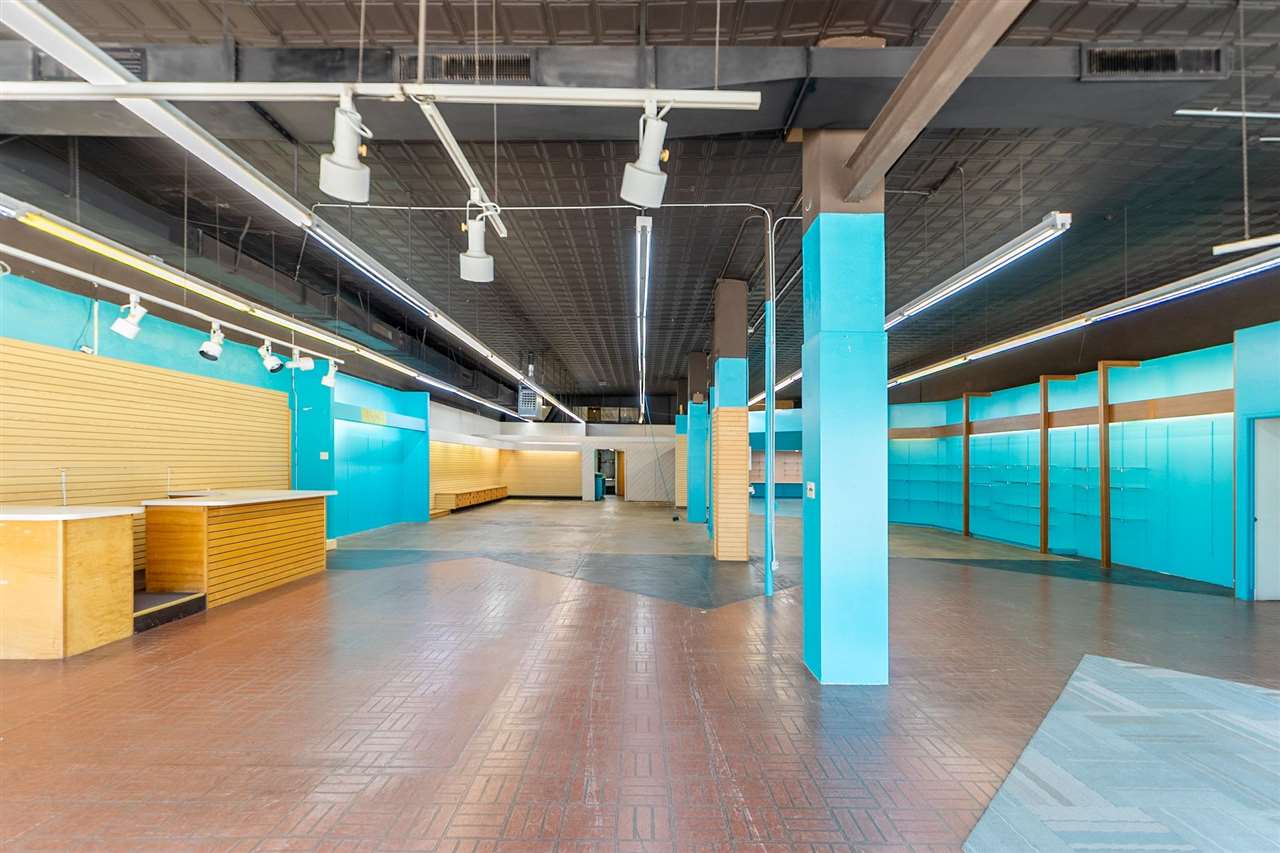
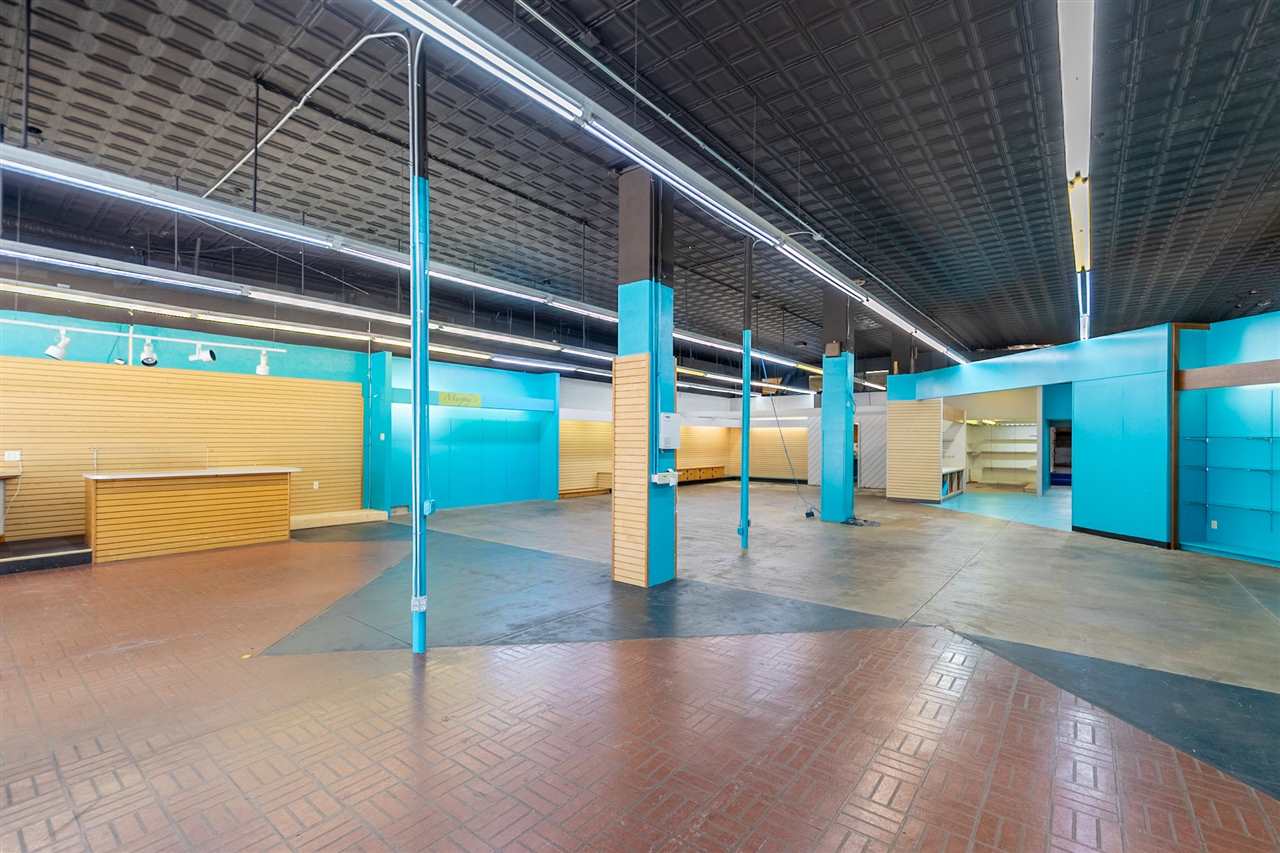
Vacant retail interior with turquoise shelving and columns, wood-front counters, and a tiled floor.
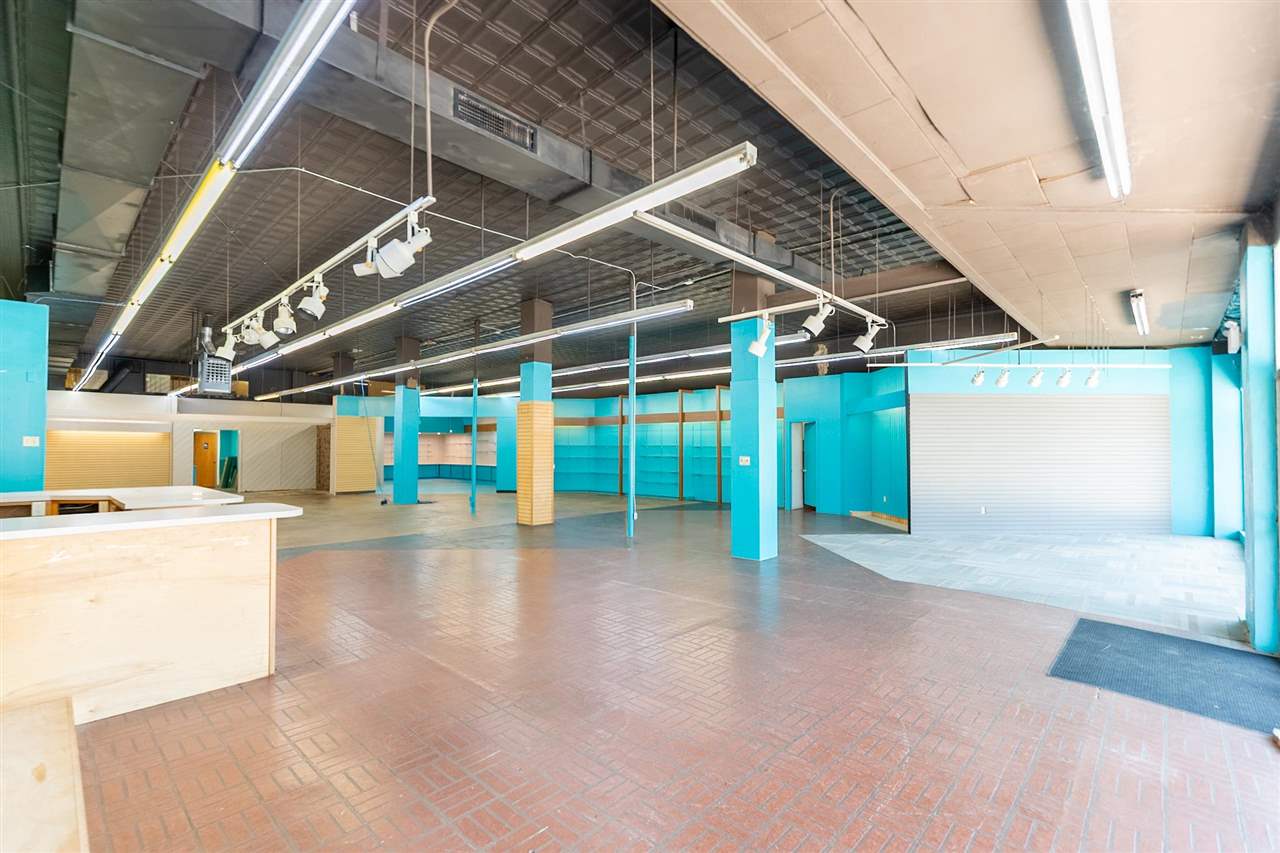
Empty retail space with turquoise walls, built-in shelving, and a roll-up shutter door.
Vacant retail interior with turquoise partitions, built-in counters, and brick-pattern tile flooring.
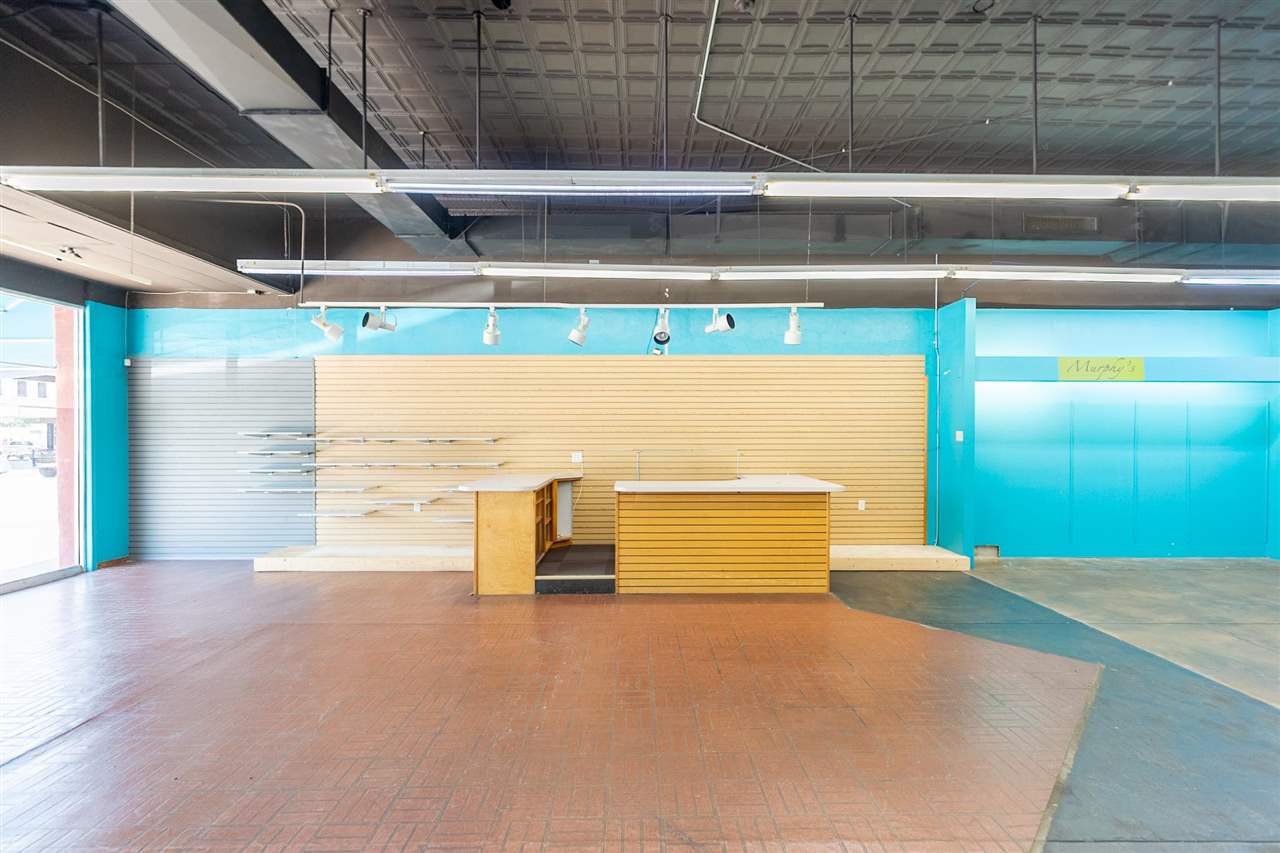
Vacant retail interior with turquoise walls, slatwall displays, and two wooden counters.
Vacant retail interior with a turquoise display wall, wood slatwall, and built-in counter.
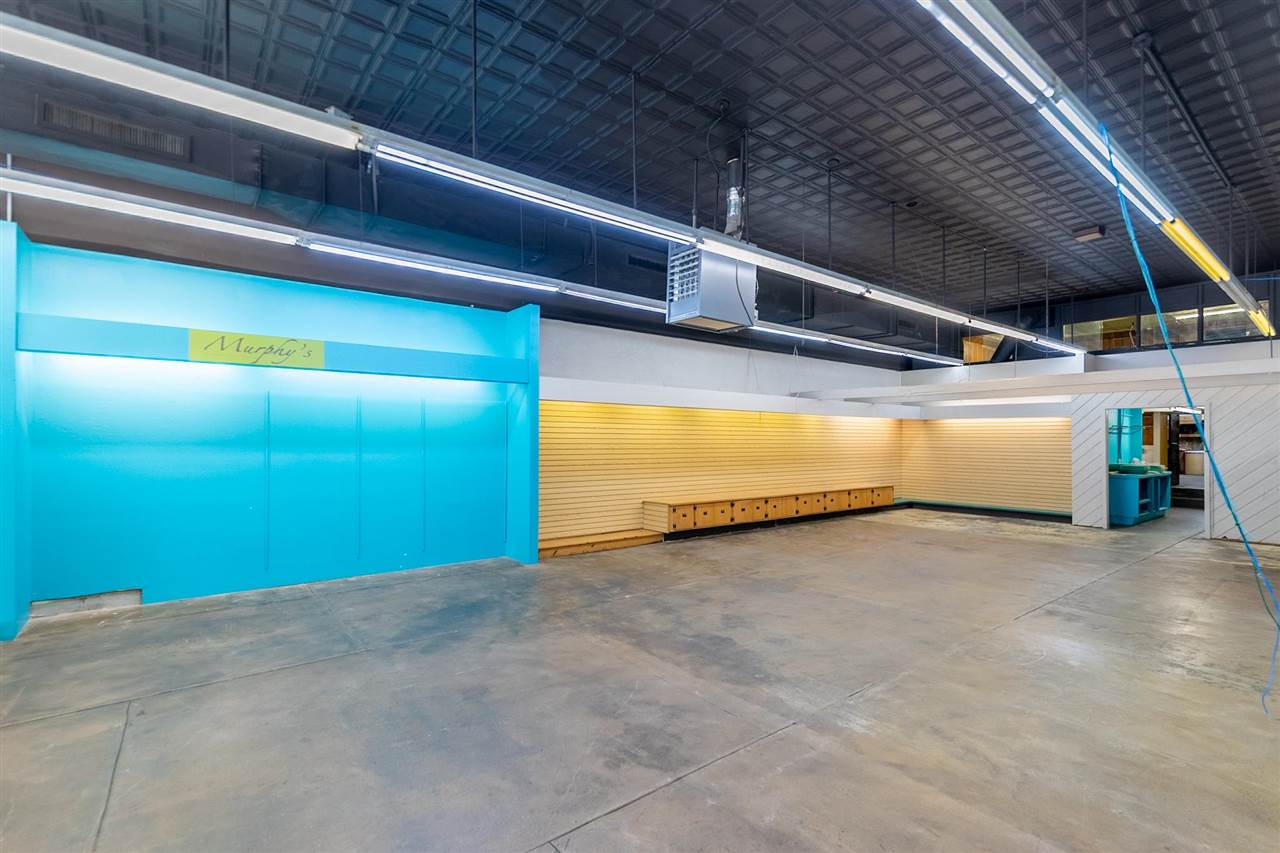
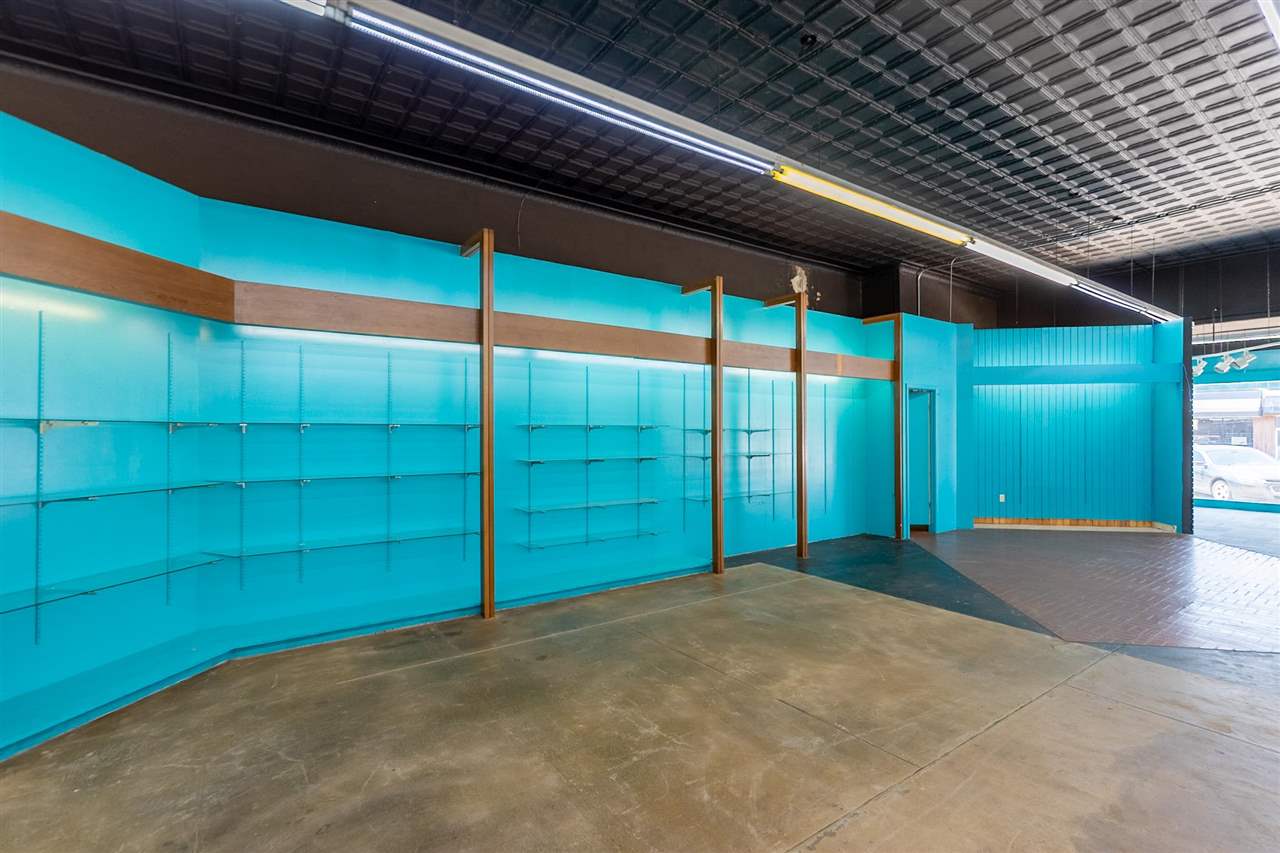
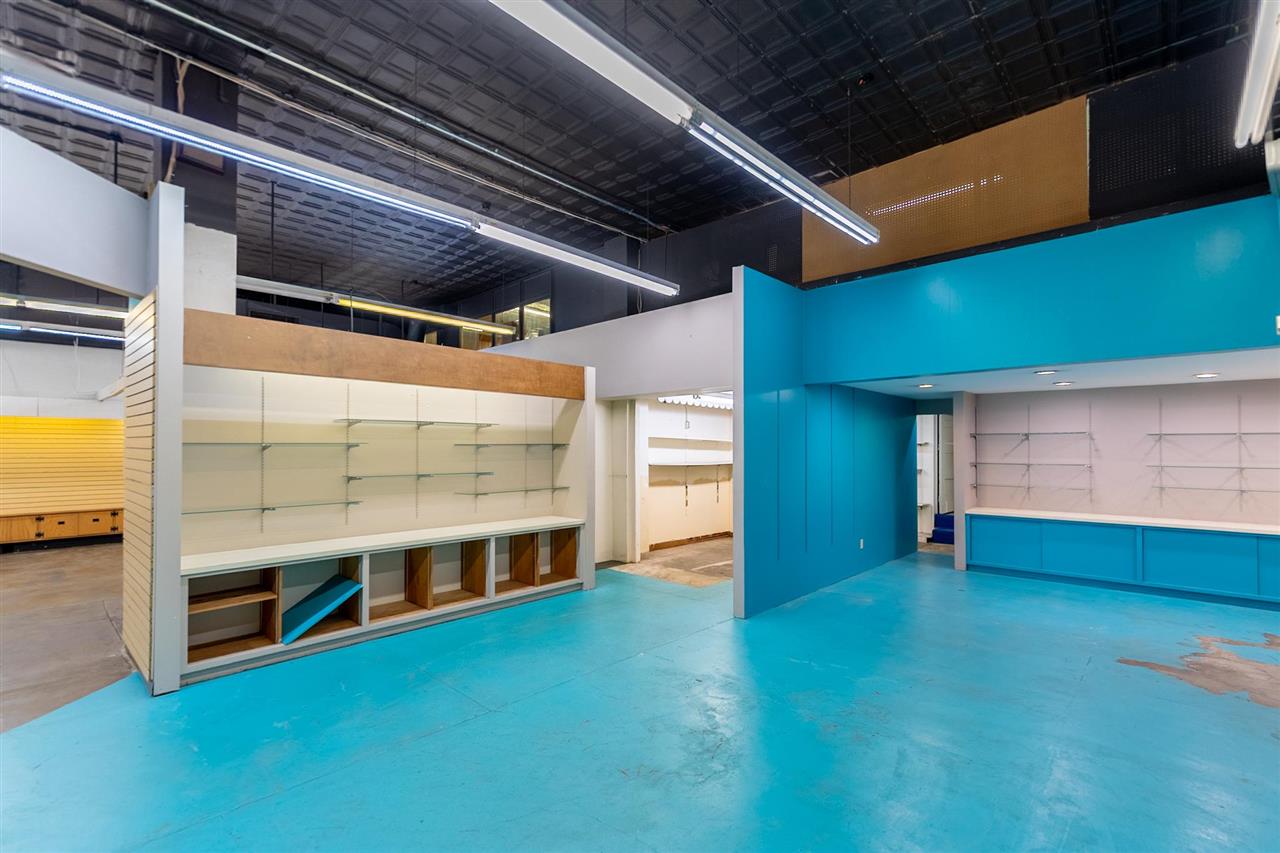
Vacant commercial interior with turquoise walls, display shelves, and a concrete floor.
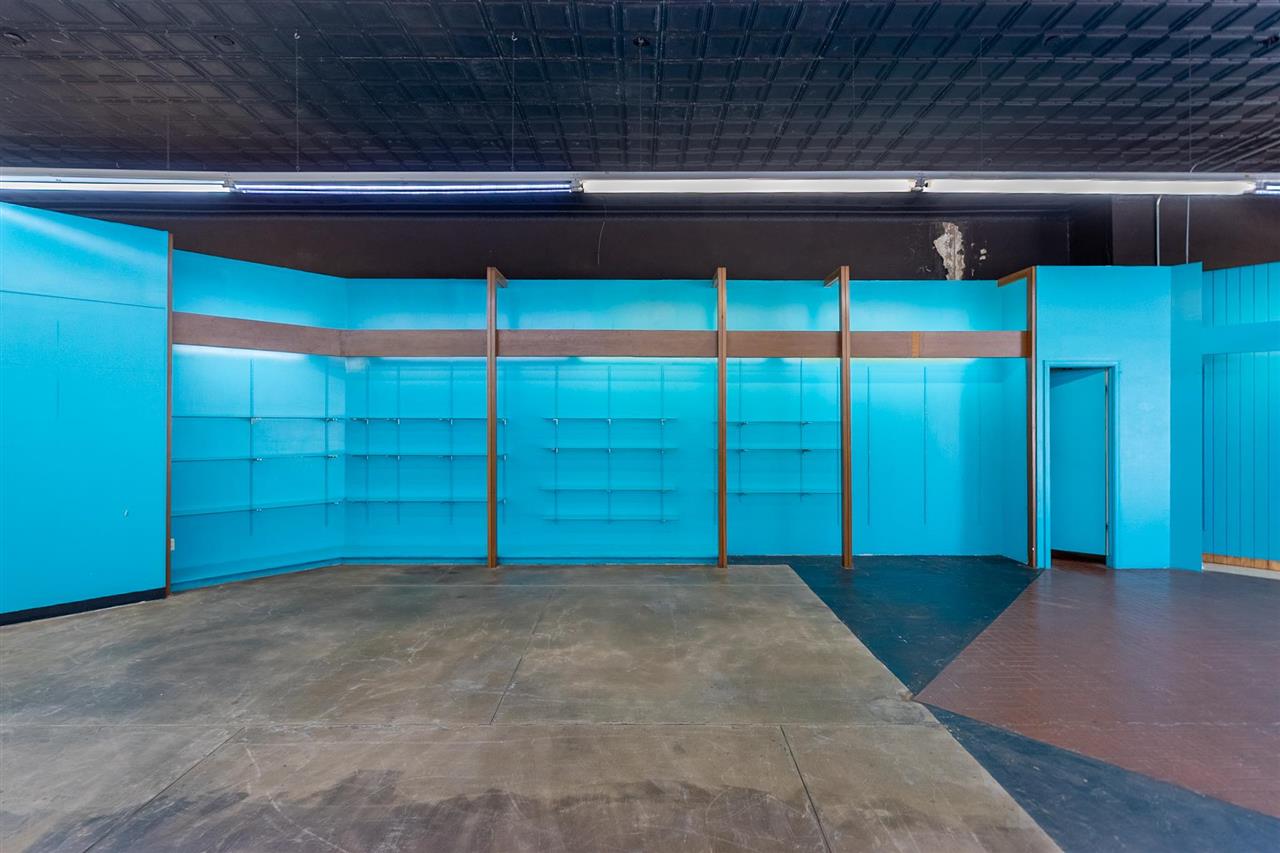
Vacant retail interior with turquoise walls, glass display shelves, and a concrete floor.
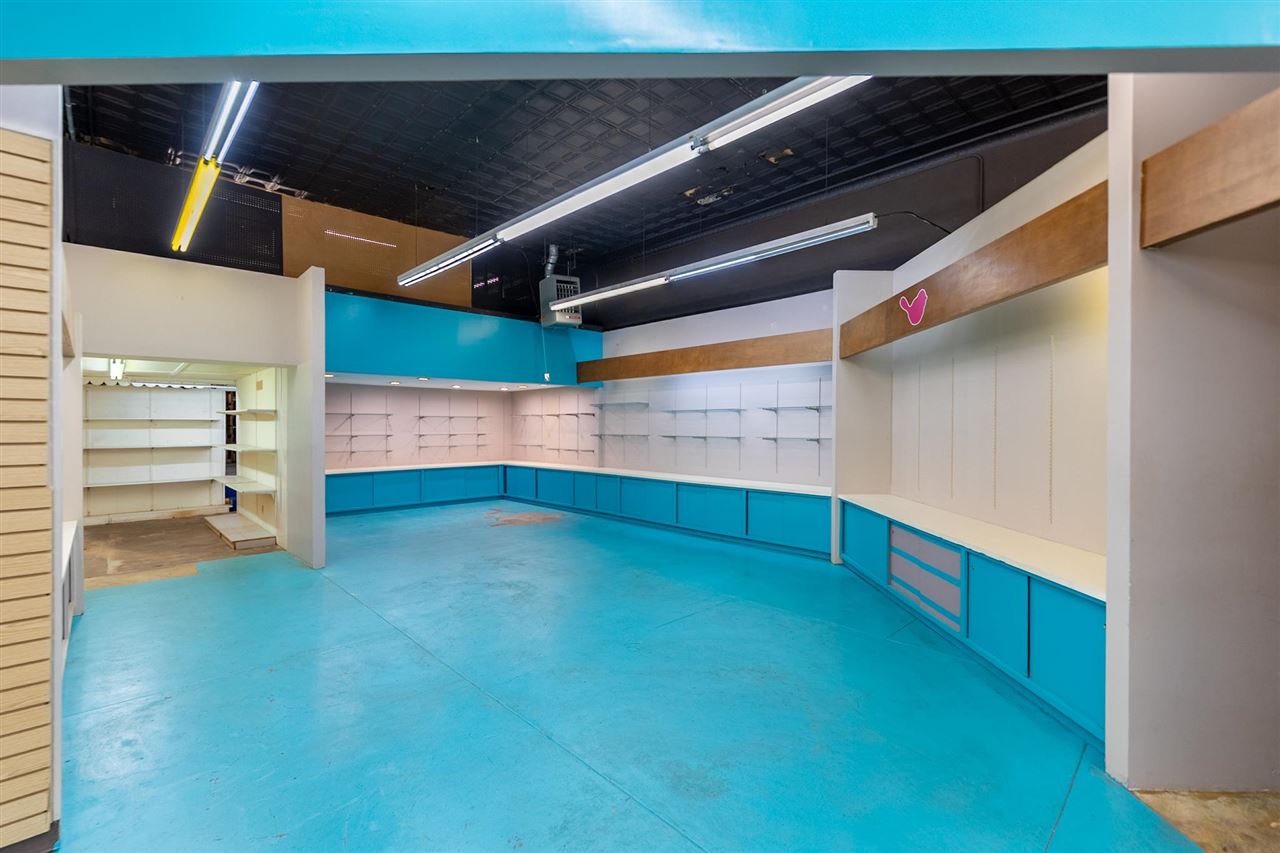
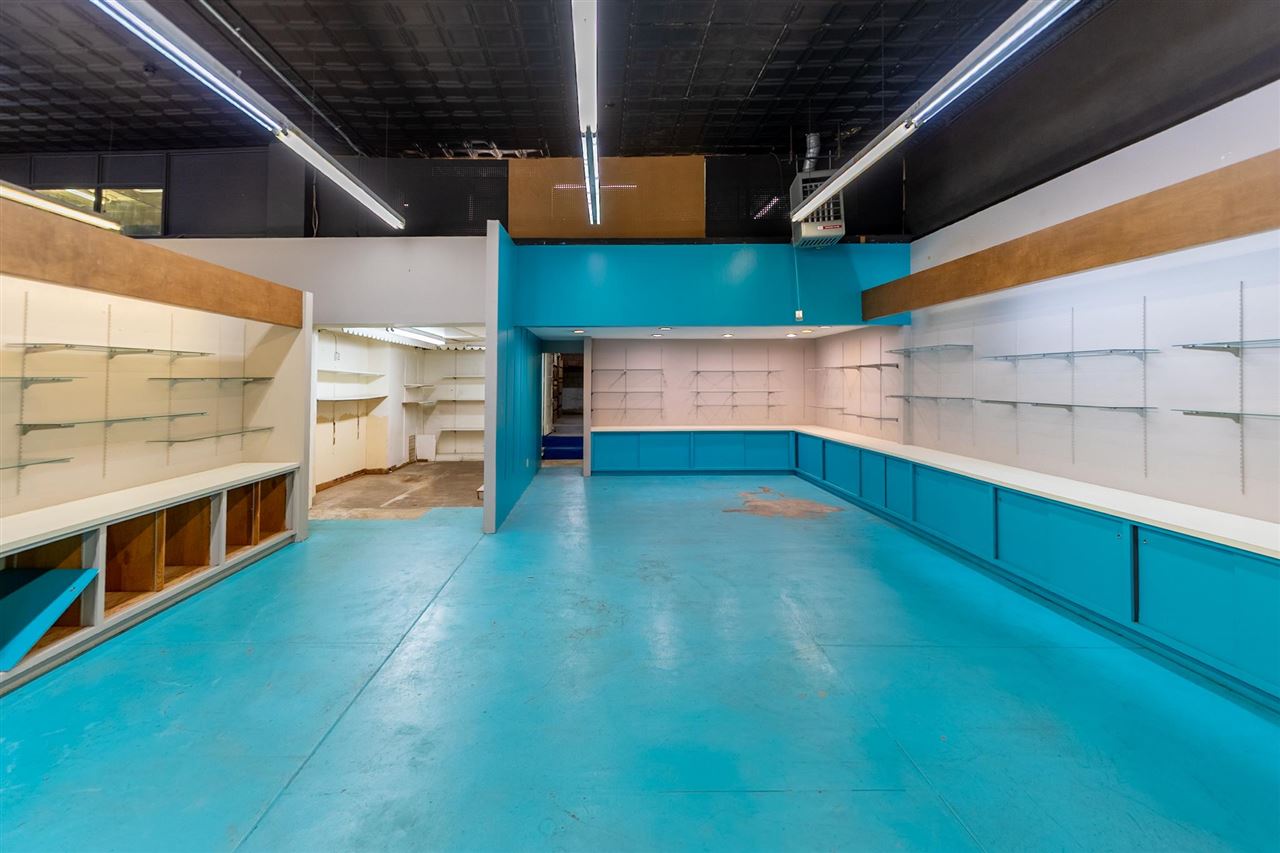
Vacant retail space with turquoise flooring, display shelves, and matching blue-green counters.
Vacant retail interior with turquoise counters, glass shelves, and a turquoise floor.
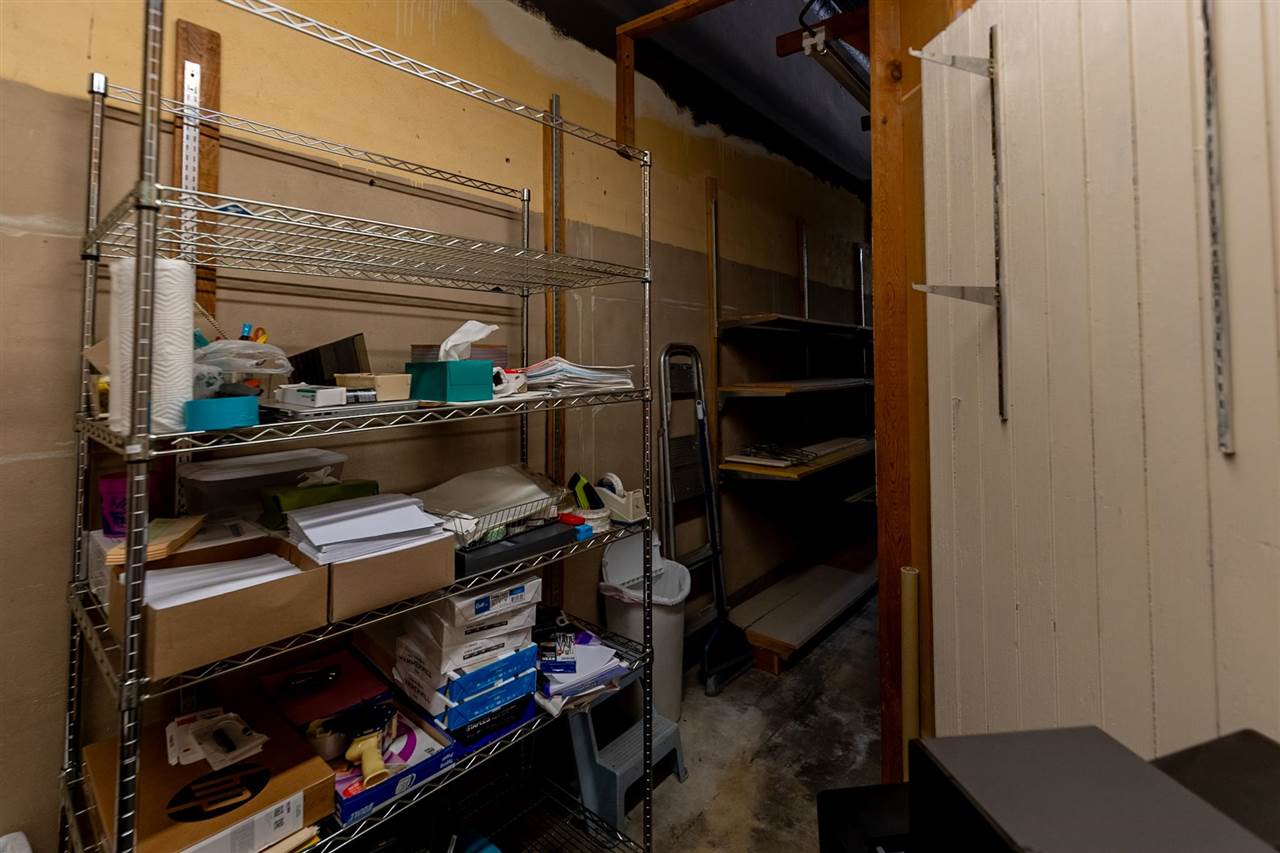
Storage room with crowded wire shelves and a narrow passage to darker shelving.
Vacant retail interior with turquoise floors, glass display shelving, and built-in counters.
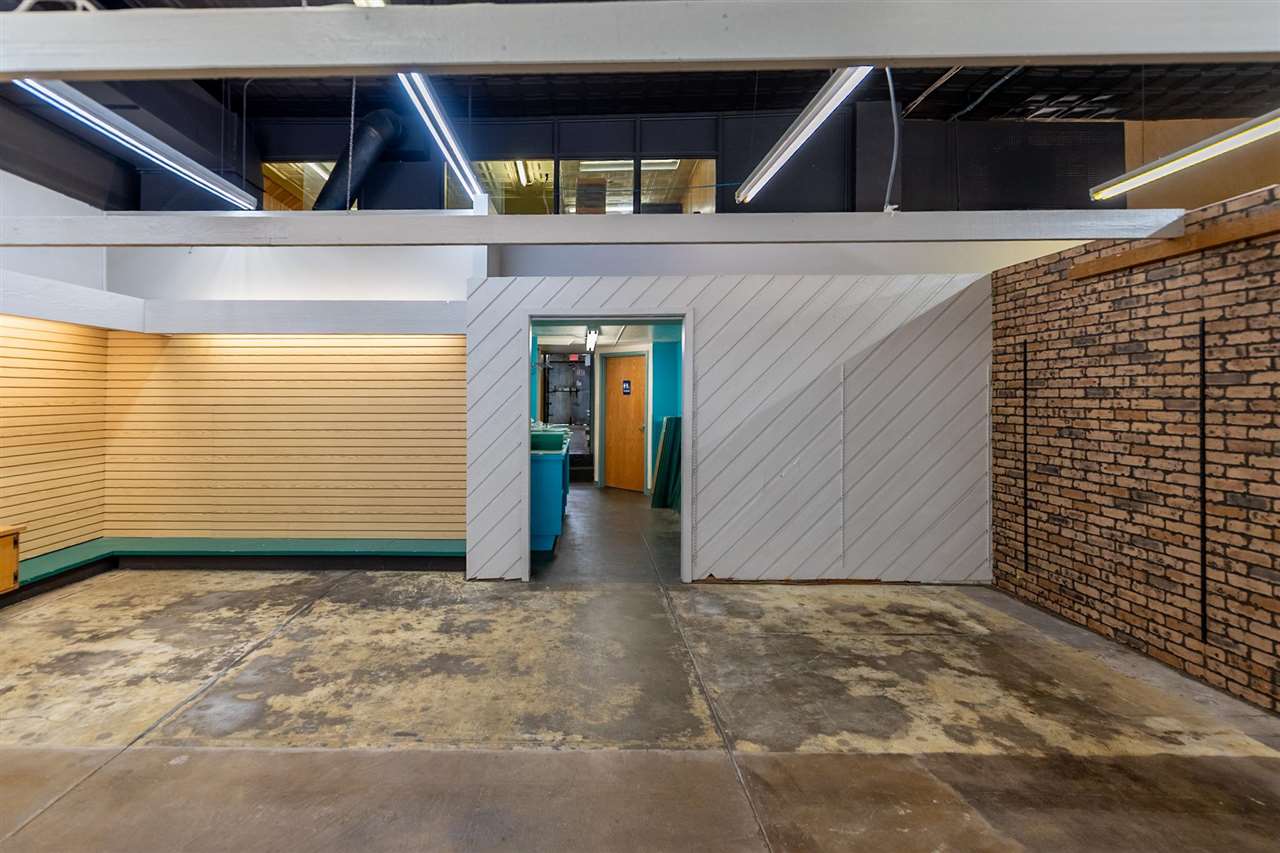
Commercial interior with an open concrete floor, wood-slat counter, white partition, and exposed brick wall.
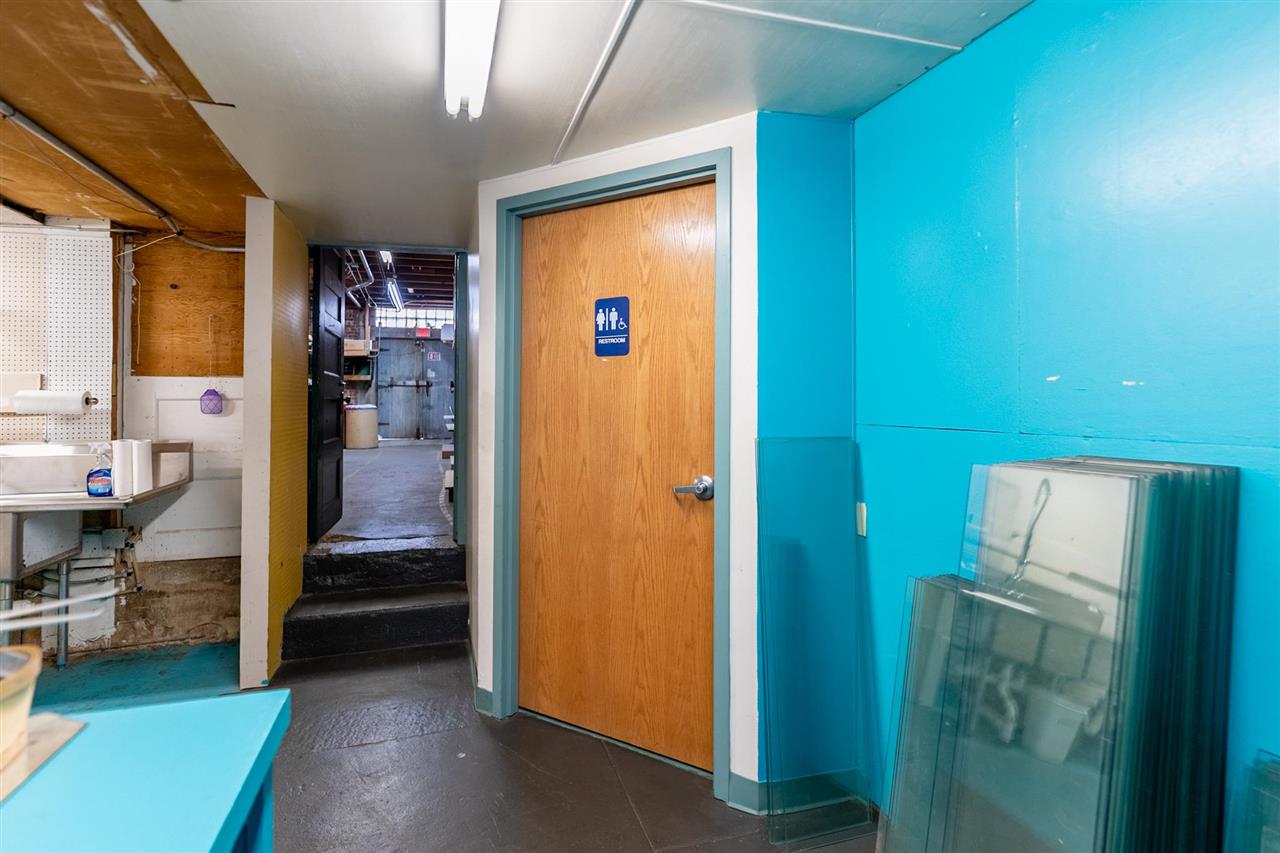
Commercial hallway with a restroom door, turquoise walls, utility sink, and glass panels.
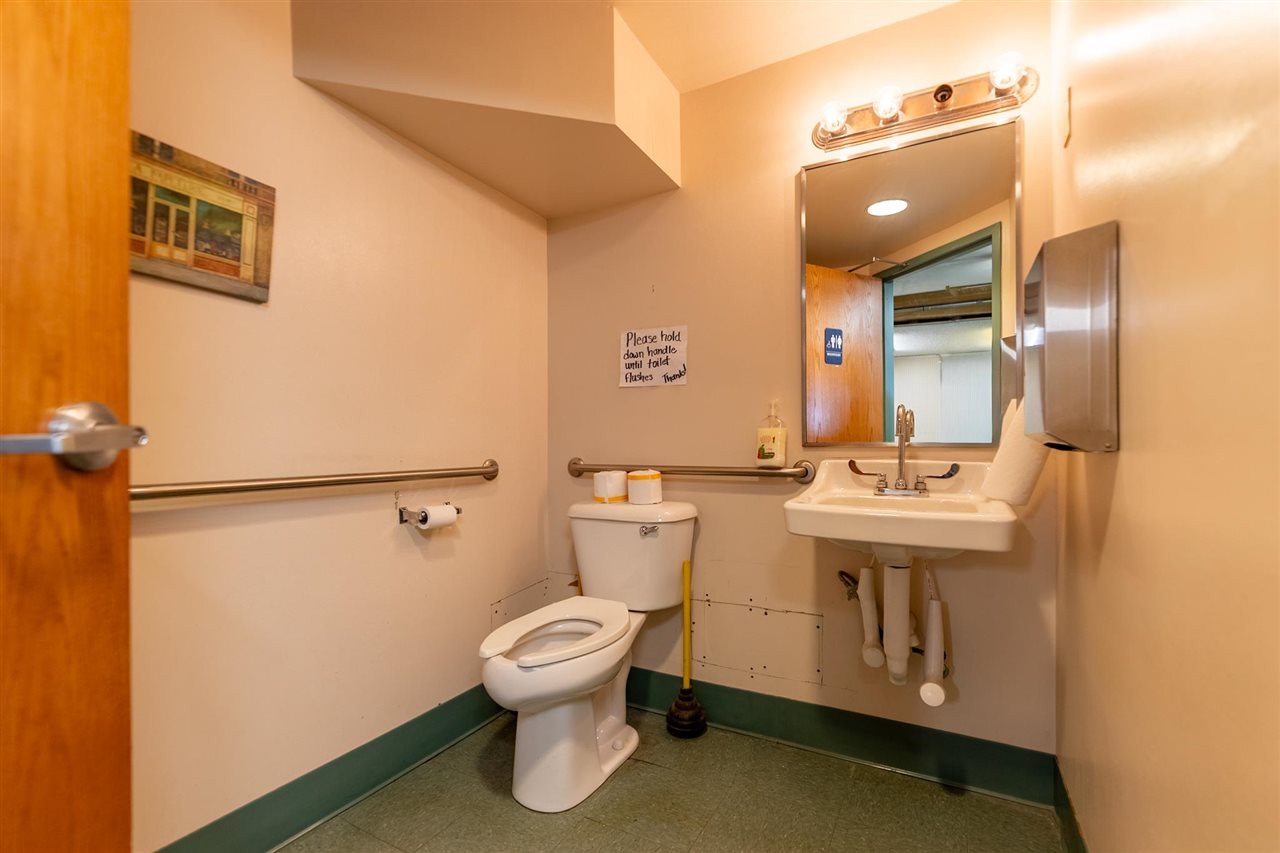
Accessible restroom with grab bars, a toilet, pedestal sink, and wall mirror.
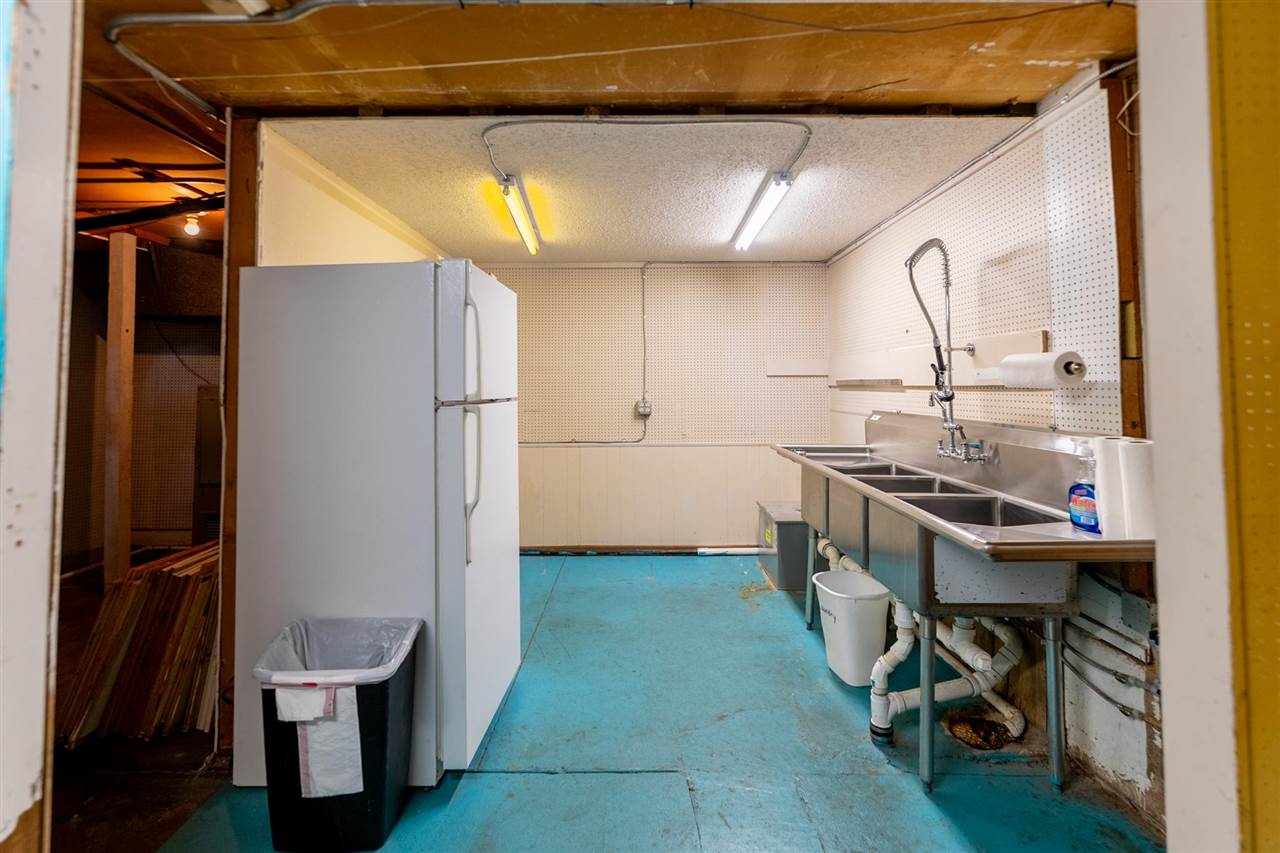
Commercial kitchen with a refrigerator and long stainless-steel multi-compartment sink.
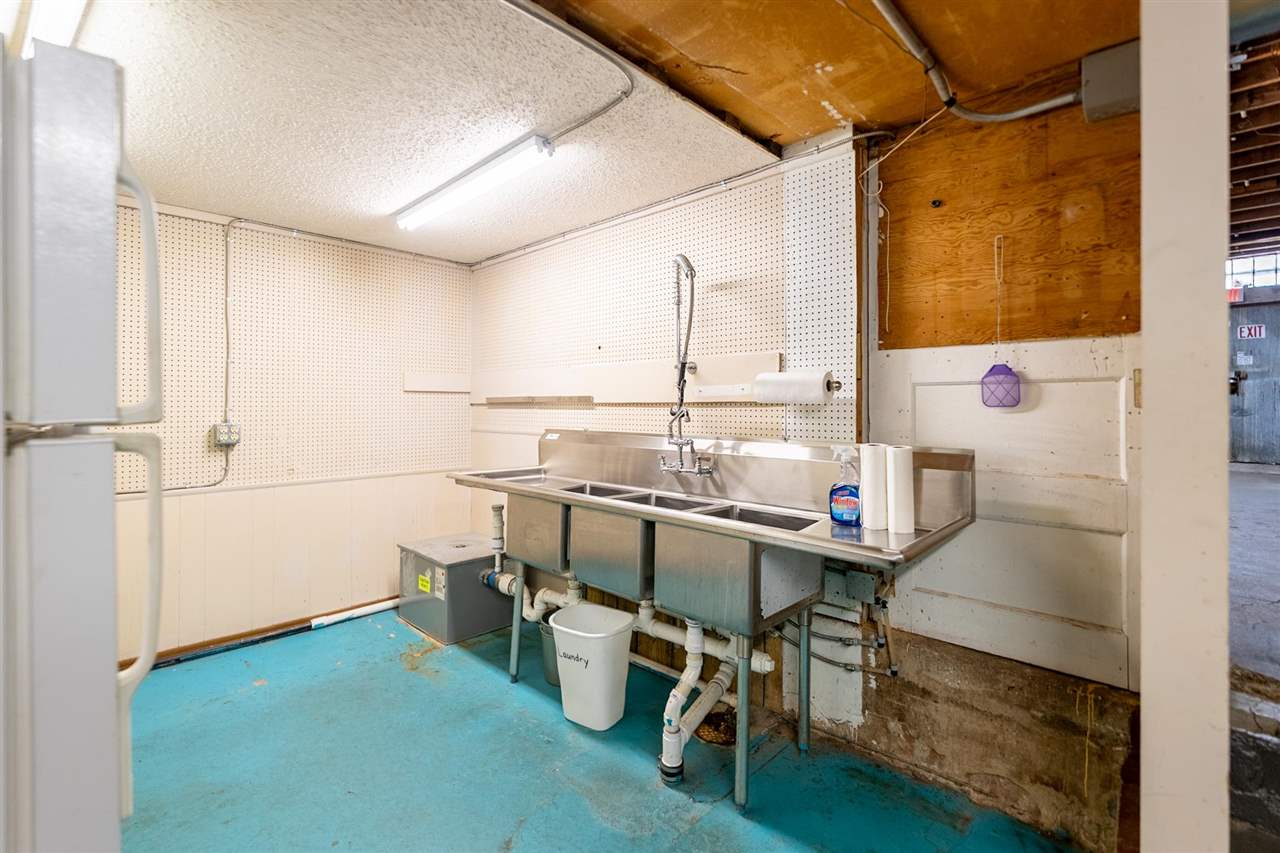
Commercial utility room with a stainless-steel triple sink and exposed plumbing.
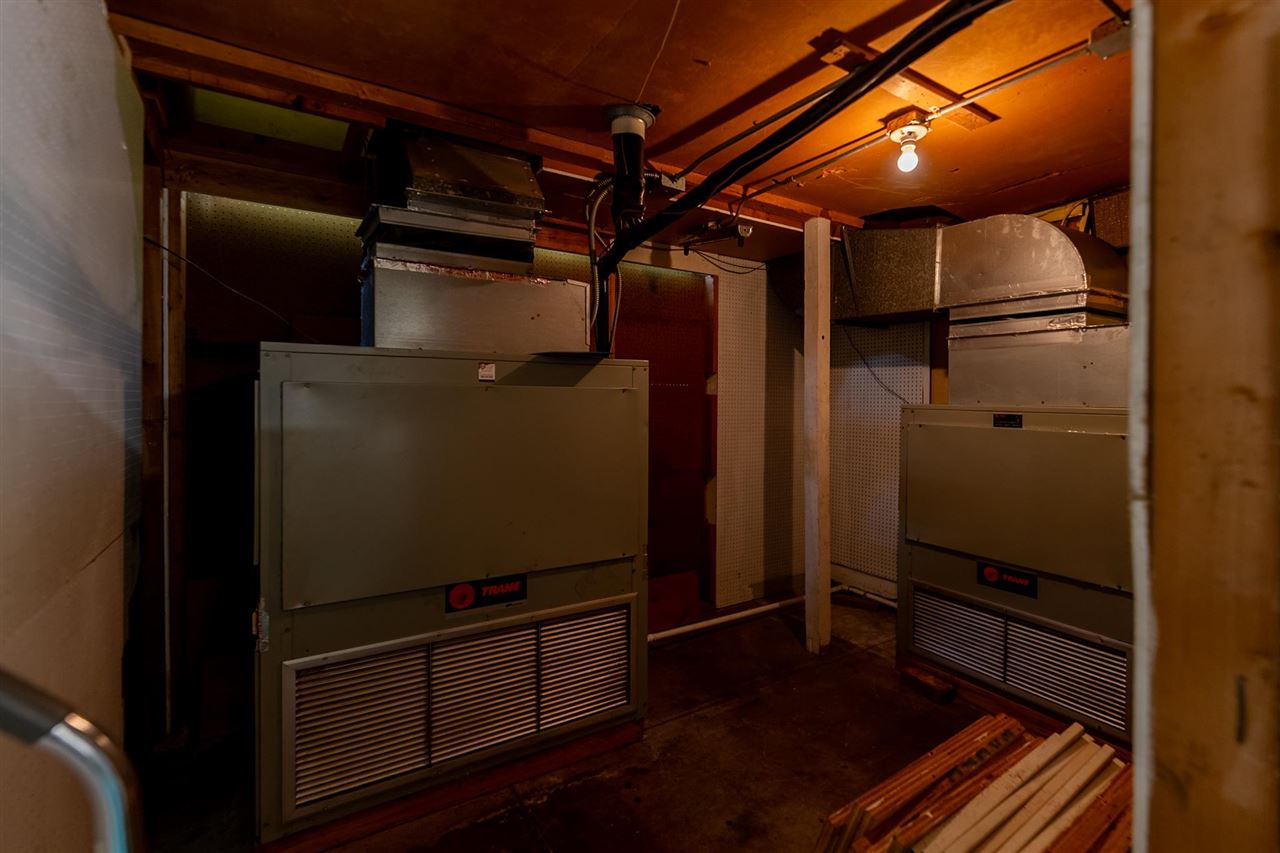
Utility room with two large HVAC units and exposed ductwork.
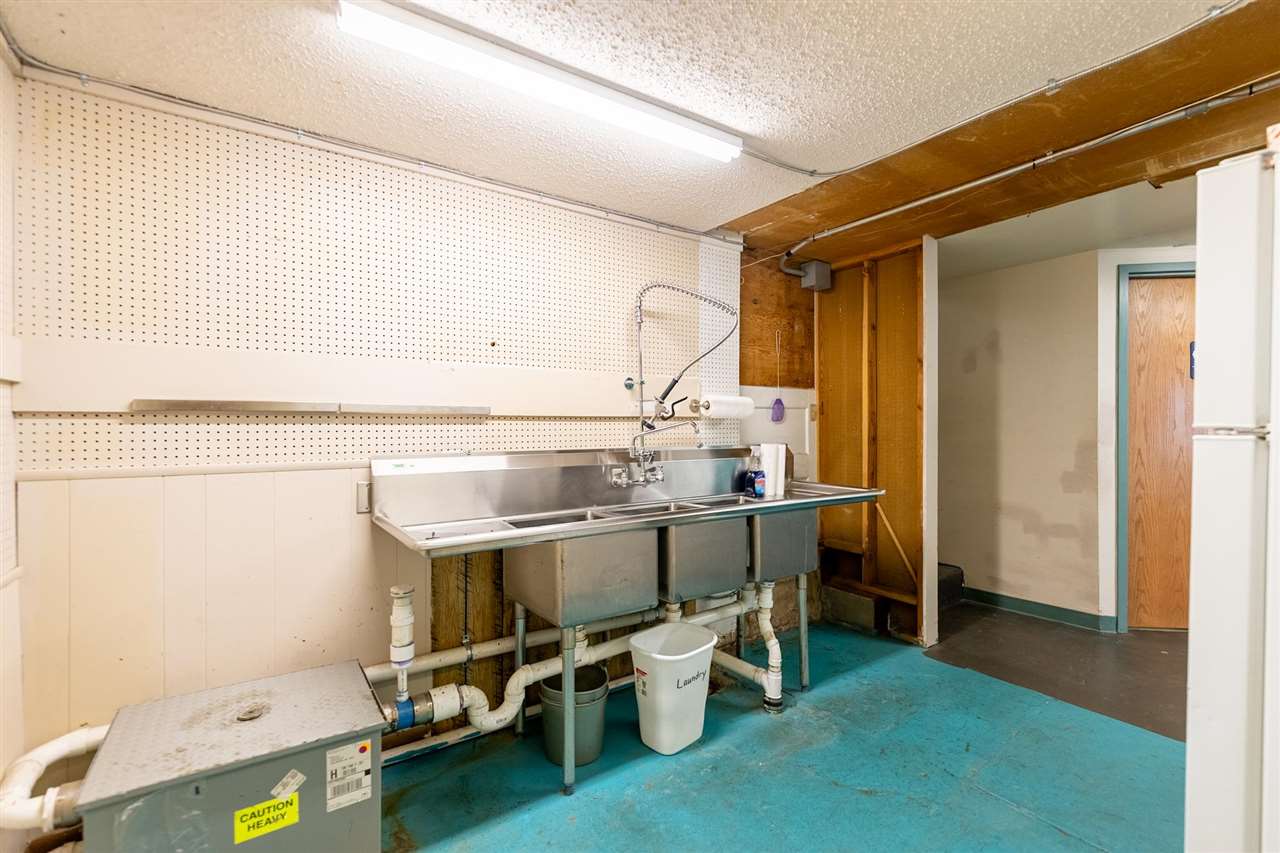
Utility room with a stainless-steel multi-basin sink, pegboard wall, and turquoise floor.
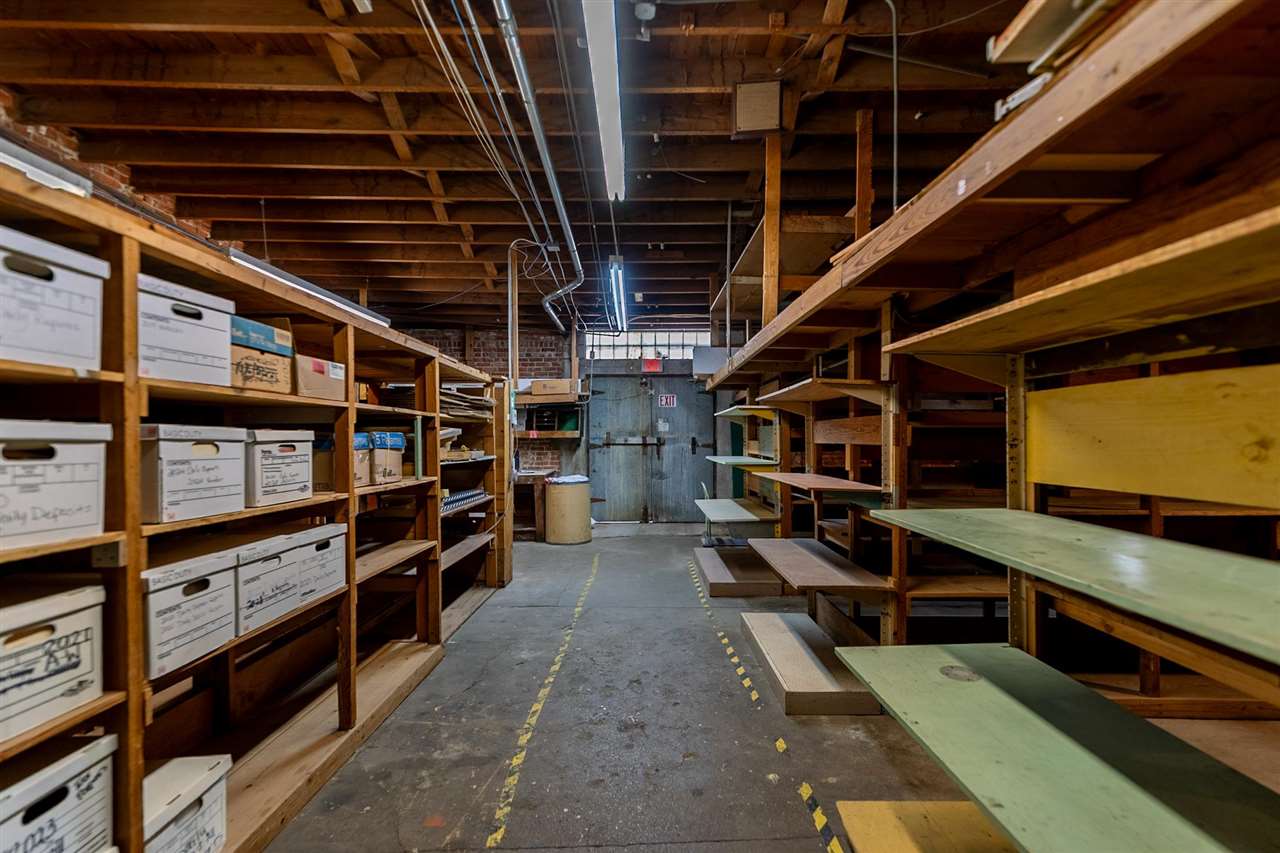
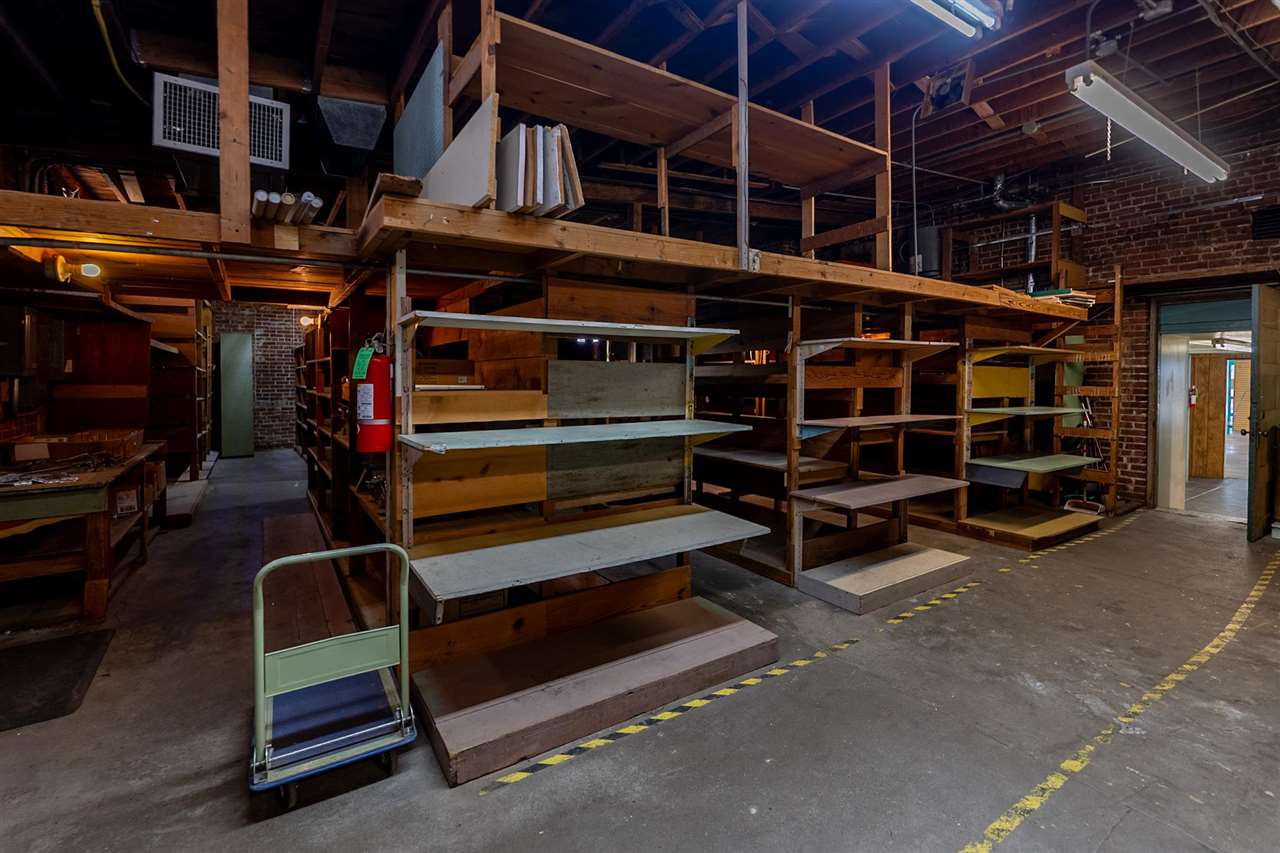
Storage room with archive shelving, worktables, exposed ceiling beams, and a concrete floor.
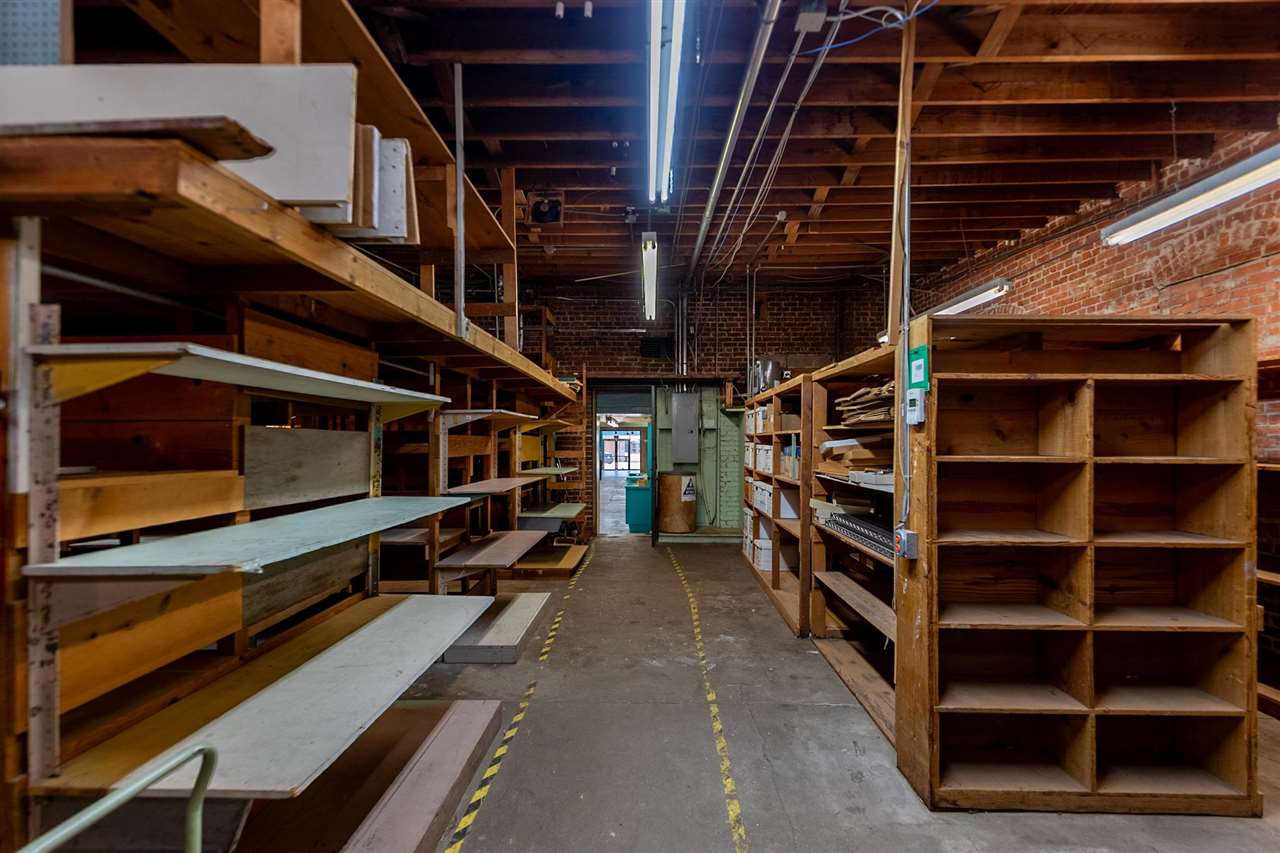
Commercial interior with wooden shelving, work surfaces, exposed beams, and brick walls.
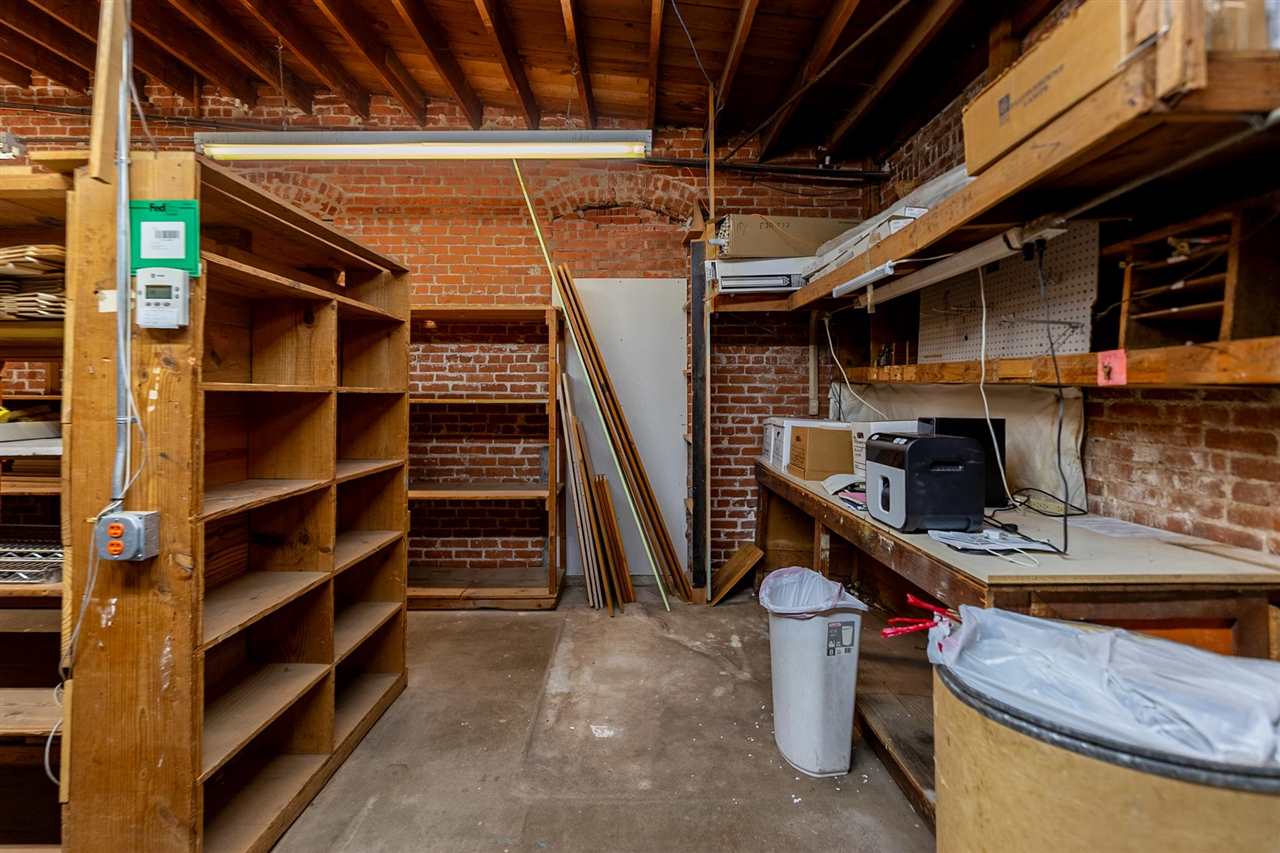
Storage room with exposed brick walls, wooden shelves, and a workbench.
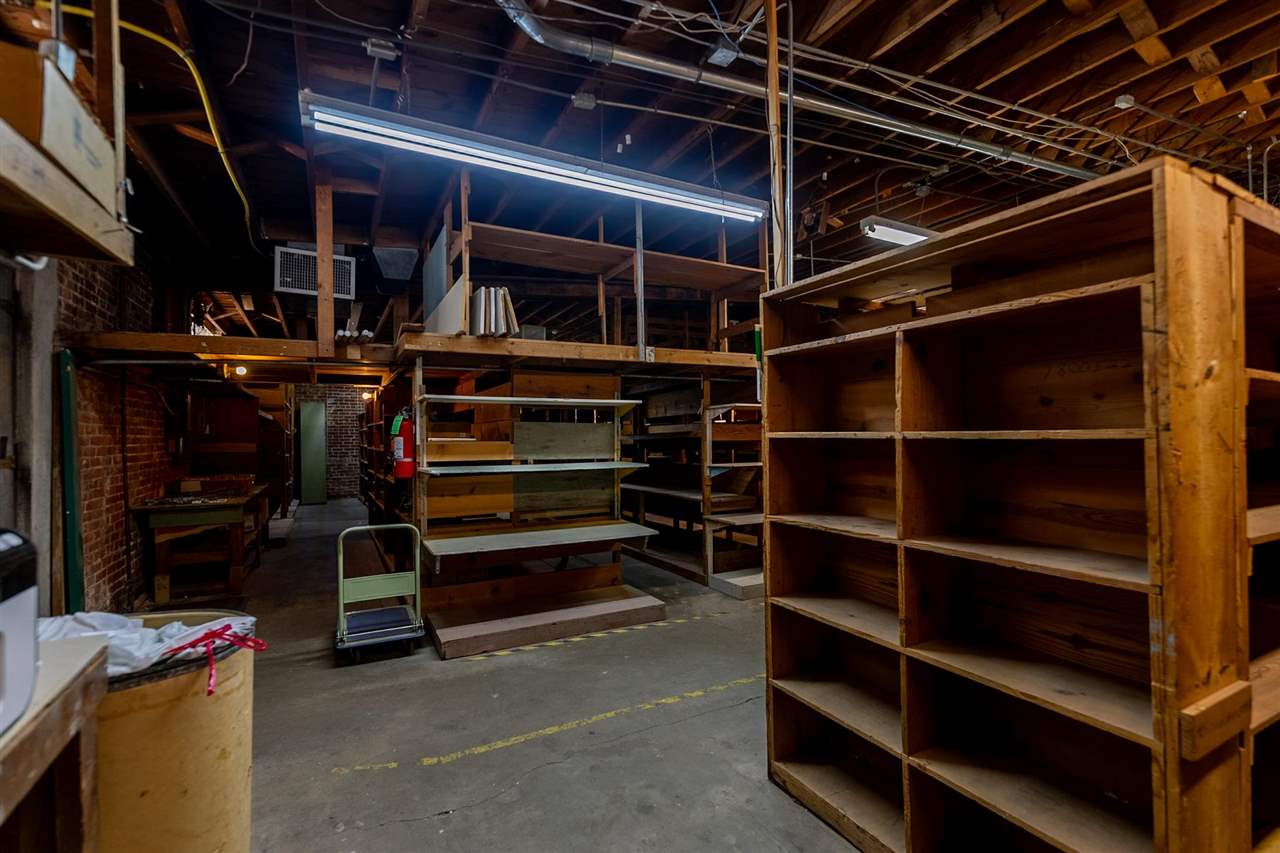
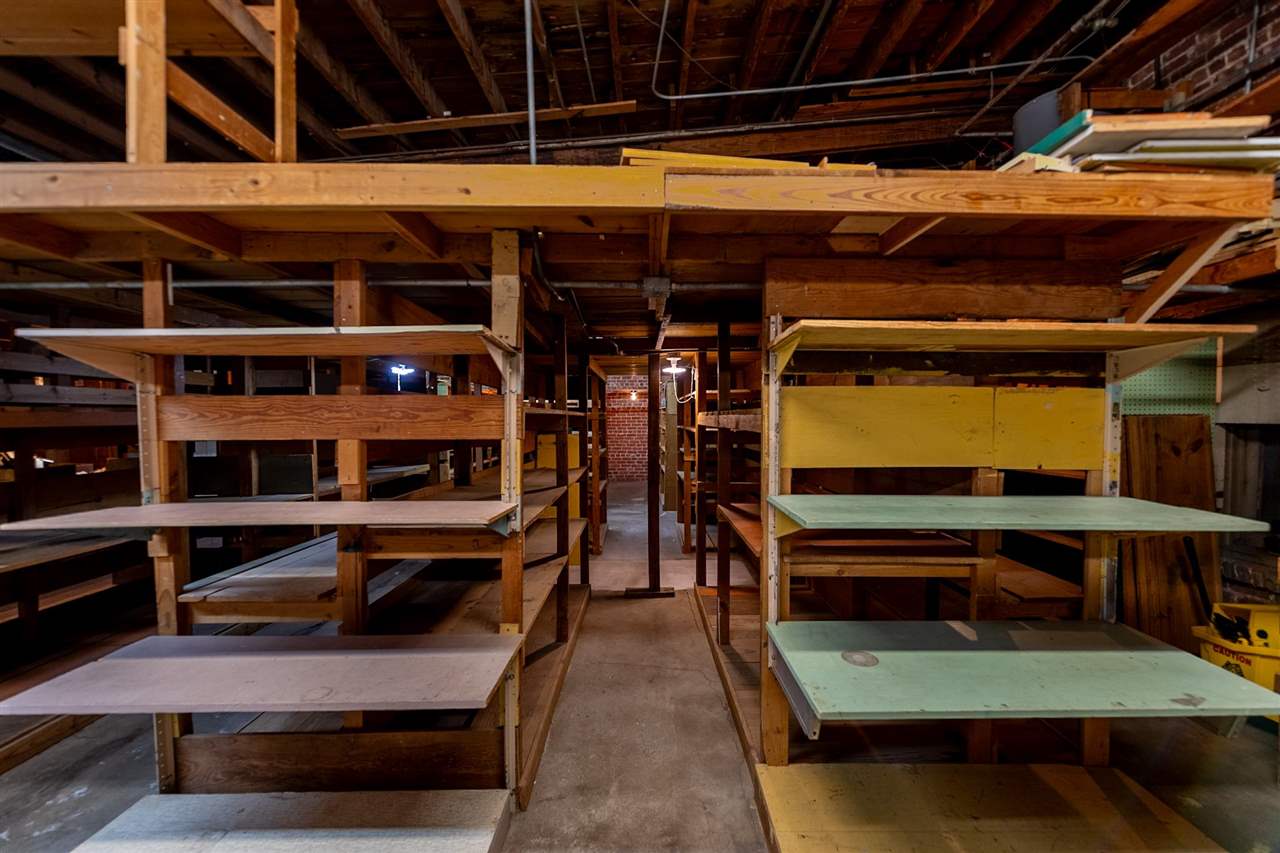
Commercial interior with mostly empty wooden shelves, exposed ceiling joists, and brick walls.
Commercial interior with empty wooden shelving, exposed beams, brick walls, and a concrete floor.
Interior with rows of empty wooden shelves beneath exposed timber framing.
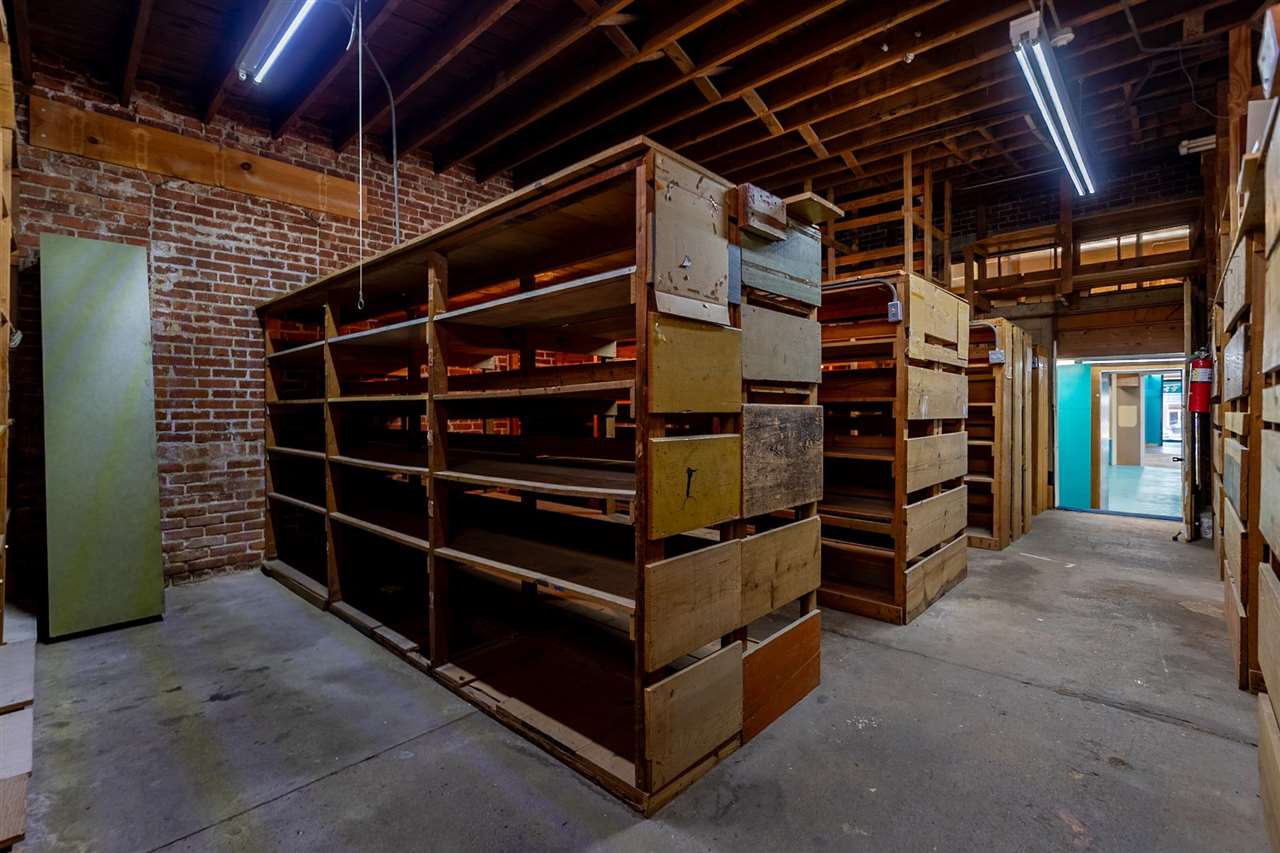
Commercial interior with empty wooden shelving, exposed brick walls, and a concrete floor.
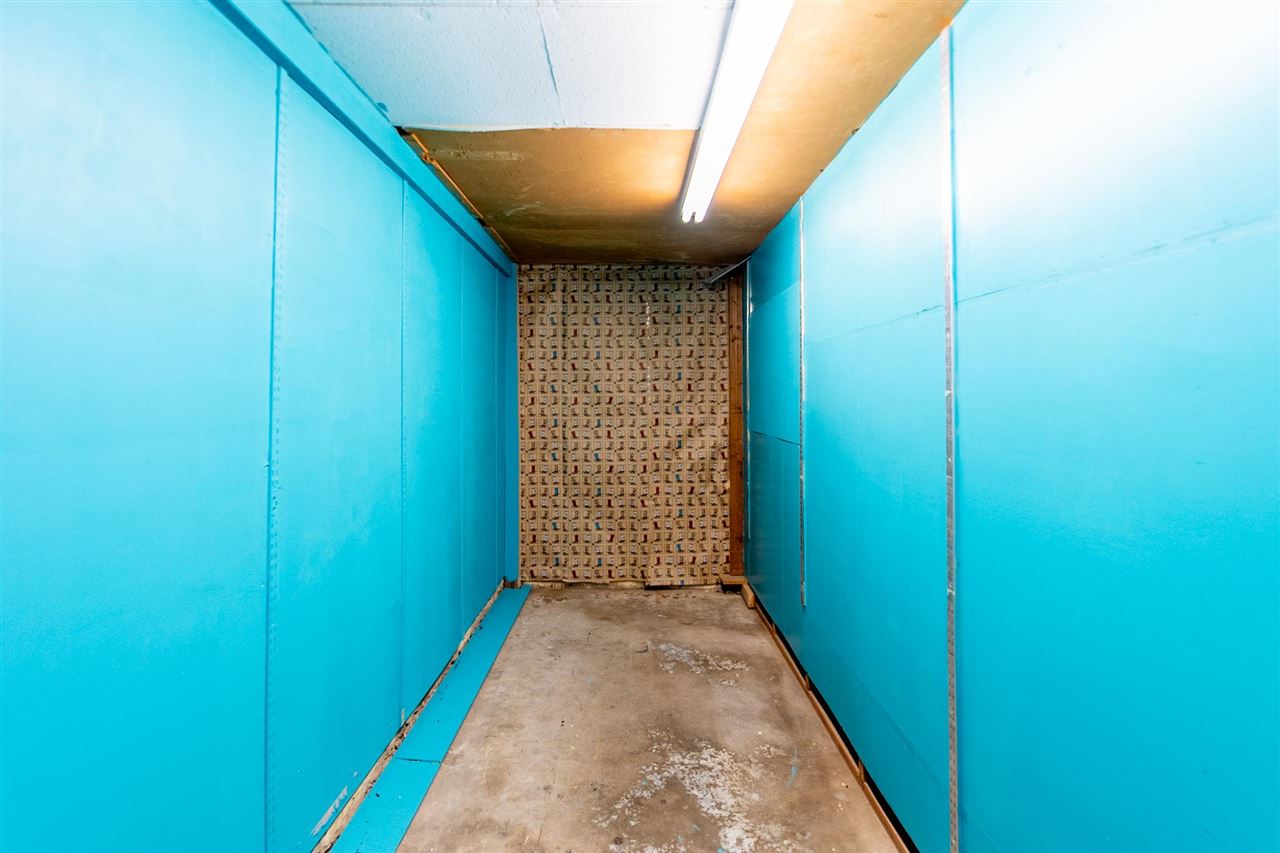
Narrow corridor with turquoise walls, a concrete floor, and a patterned brick wall at the end.
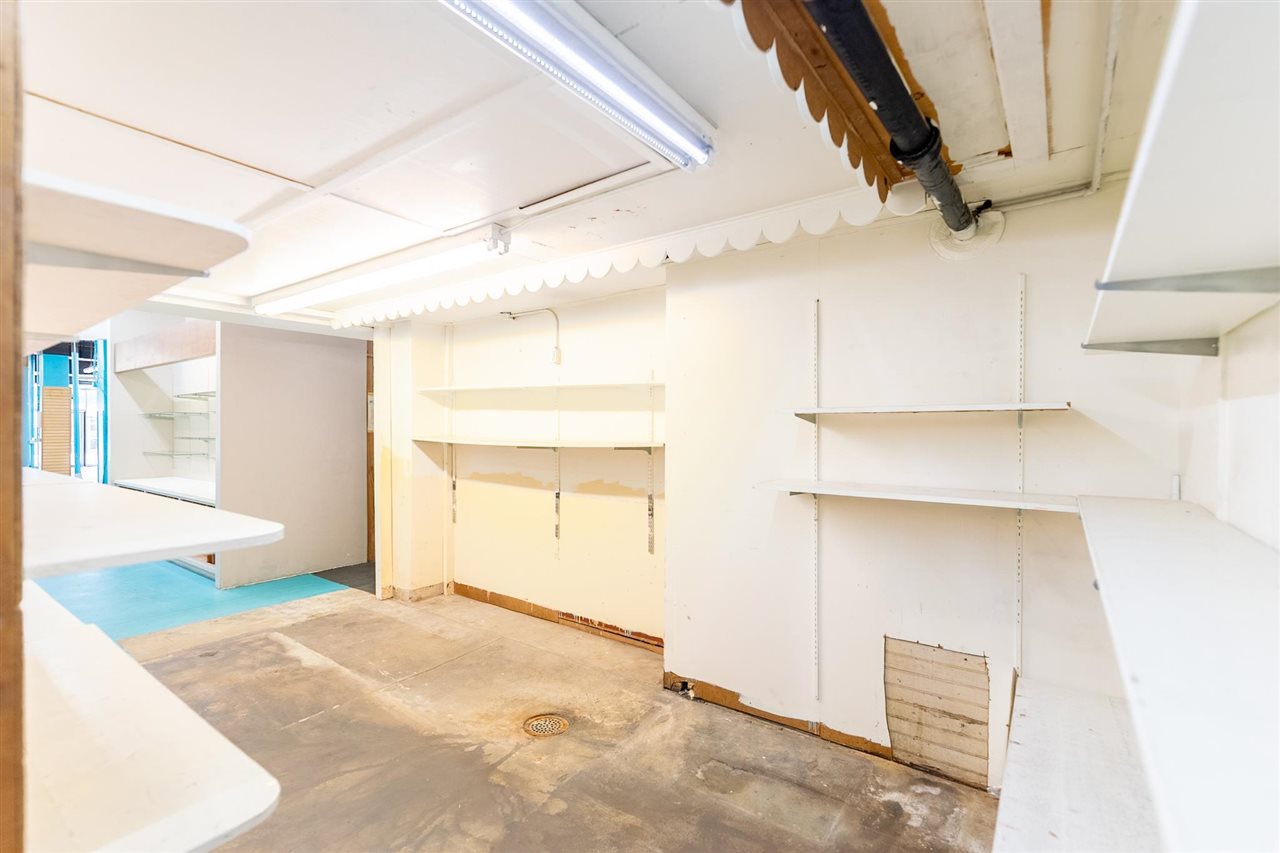
Vacant retail interior with built-in white shelving, counters, and a concrete floor.
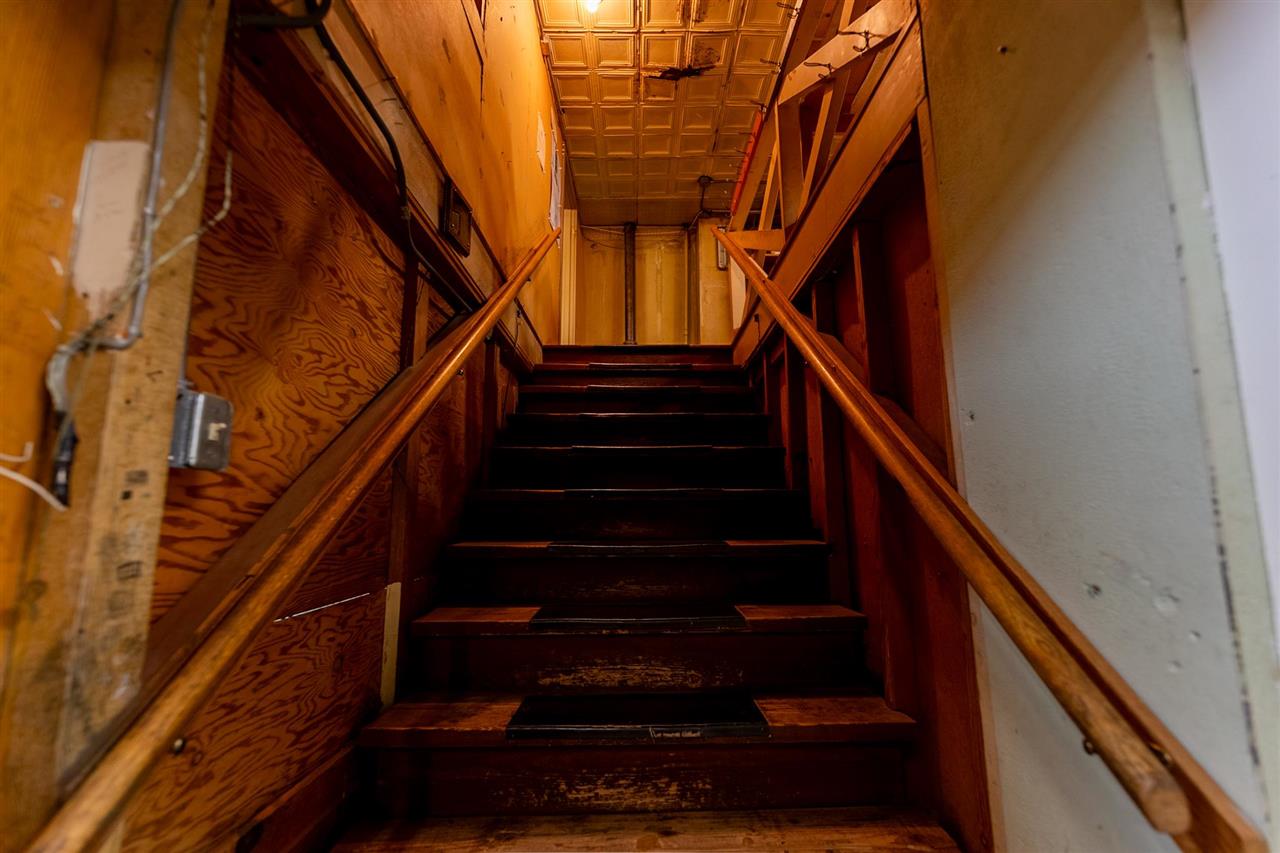
Narrow wooden staircase with handrails, plywood walls, and a paneled ceiling.
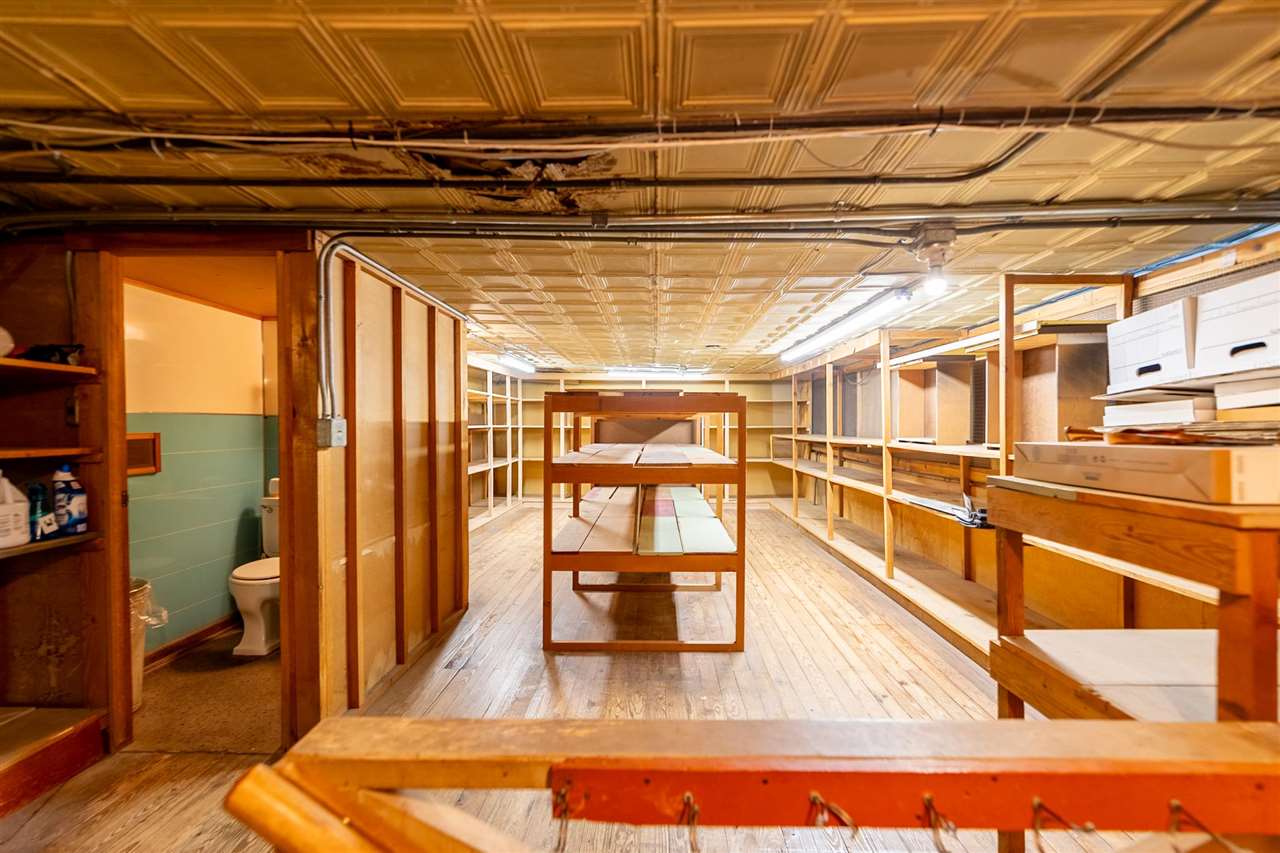
Basement storage room with wooden shelving and tables, with a bathroom visible through an open doorway.
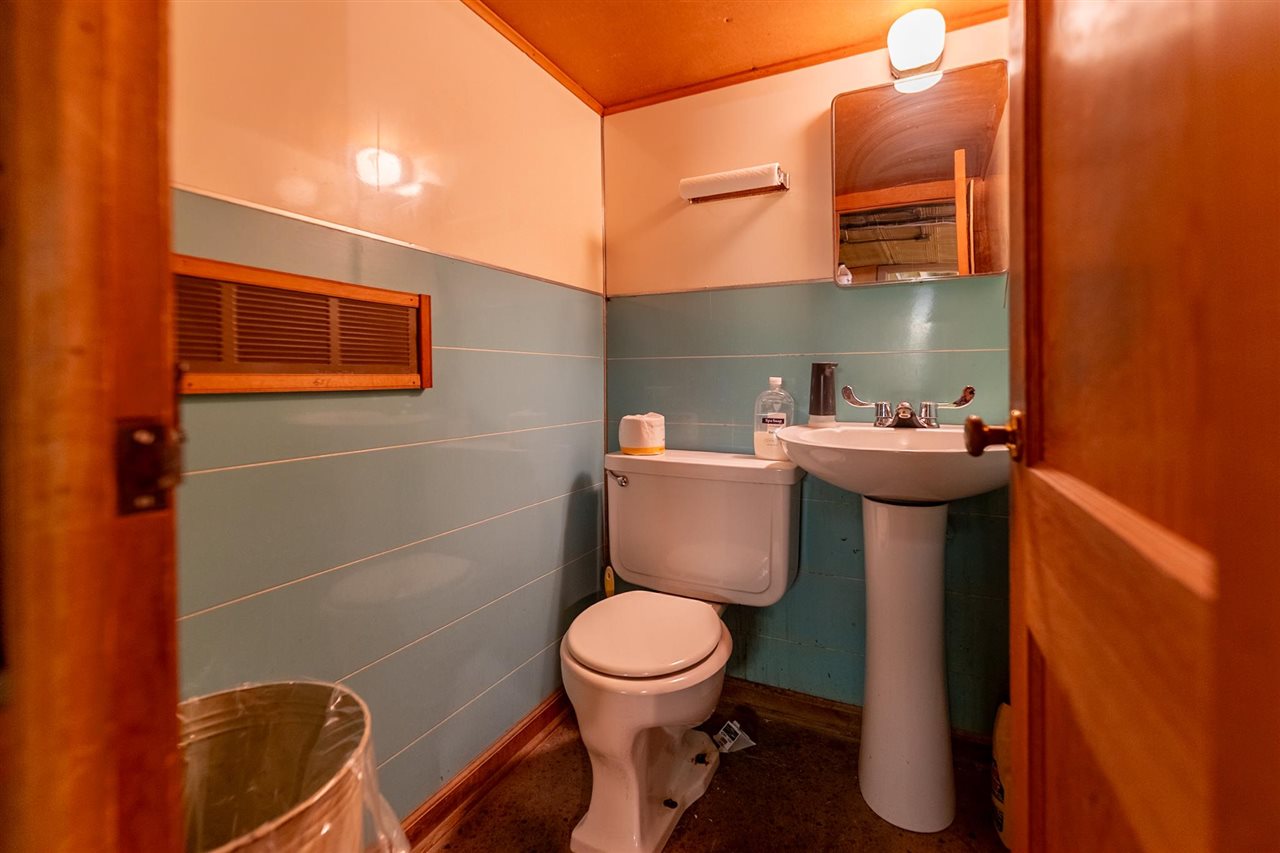
Compact bathroom with blue-green tile, toilet, pedestal sink, and wood trim.
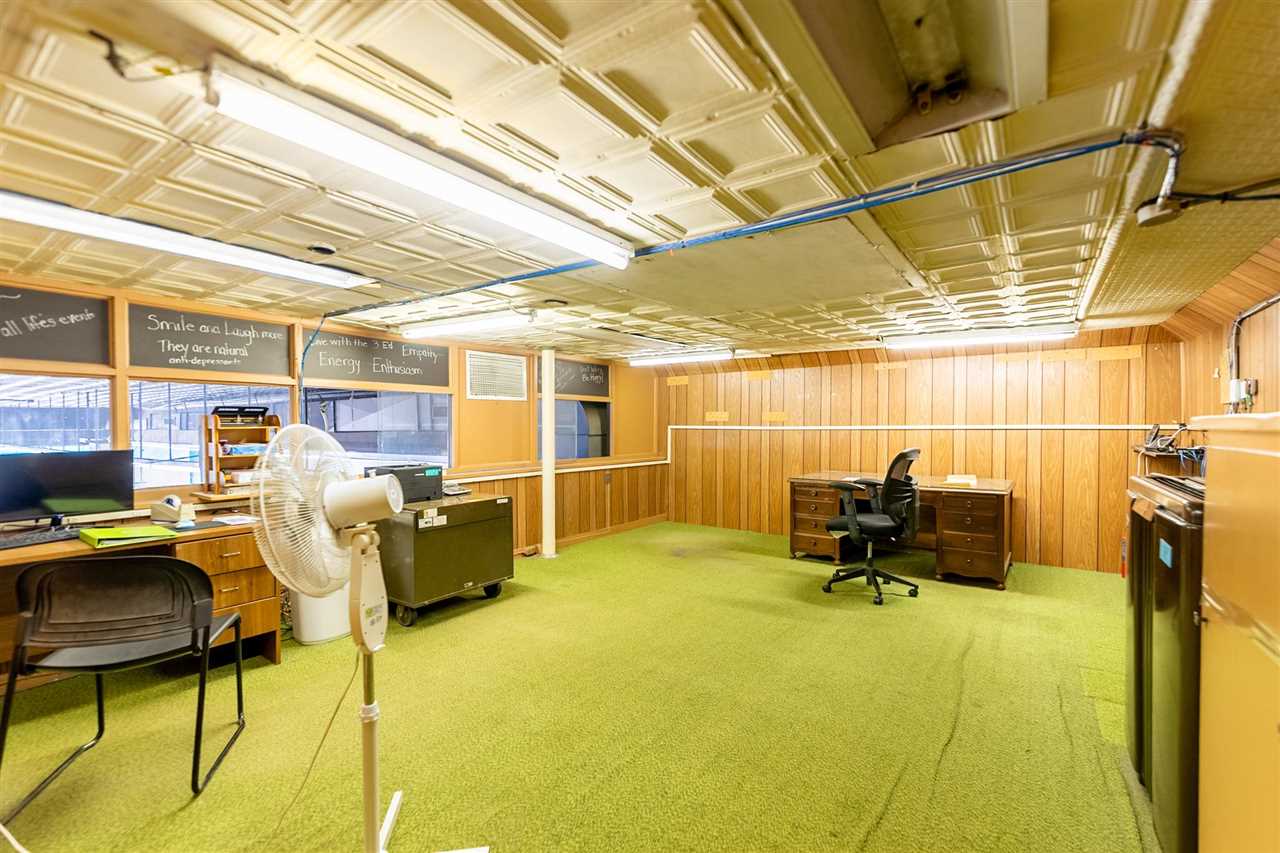
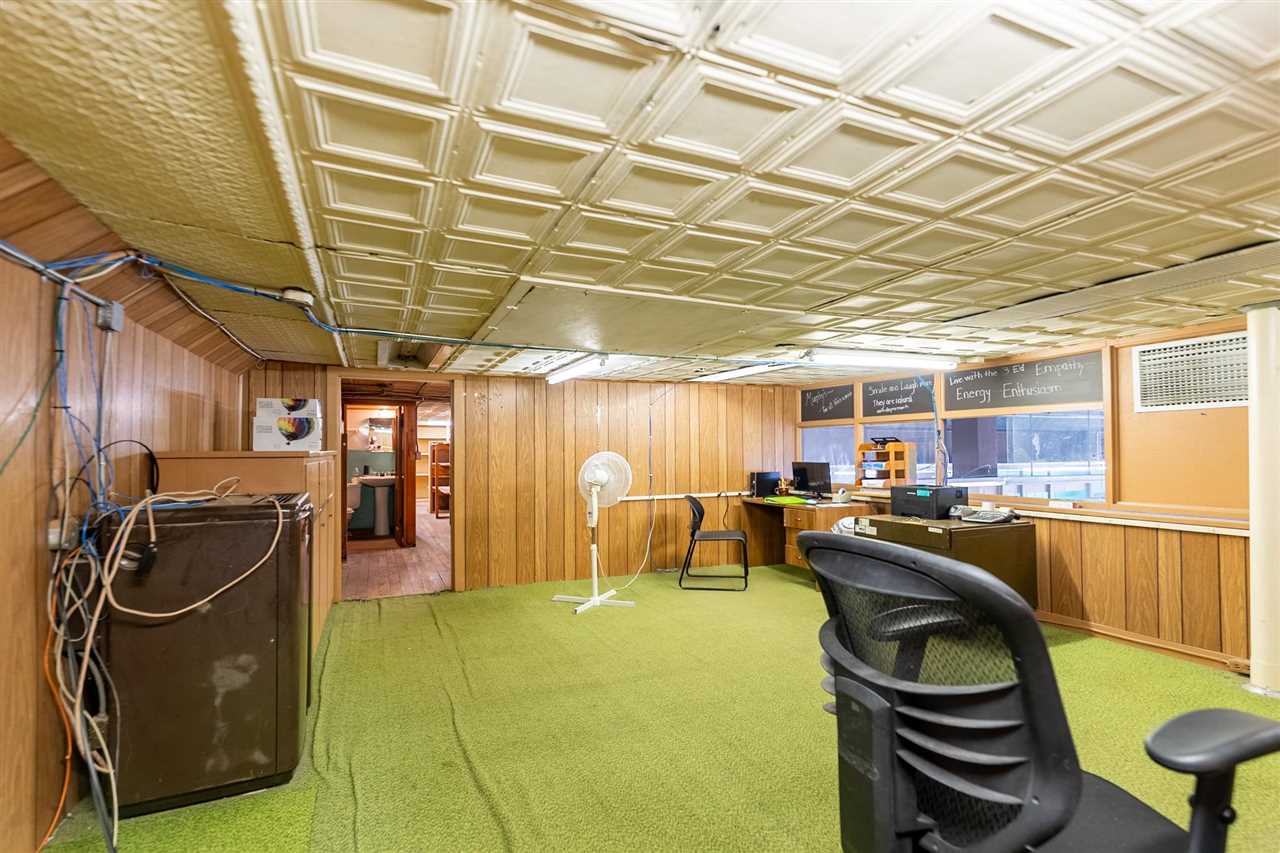
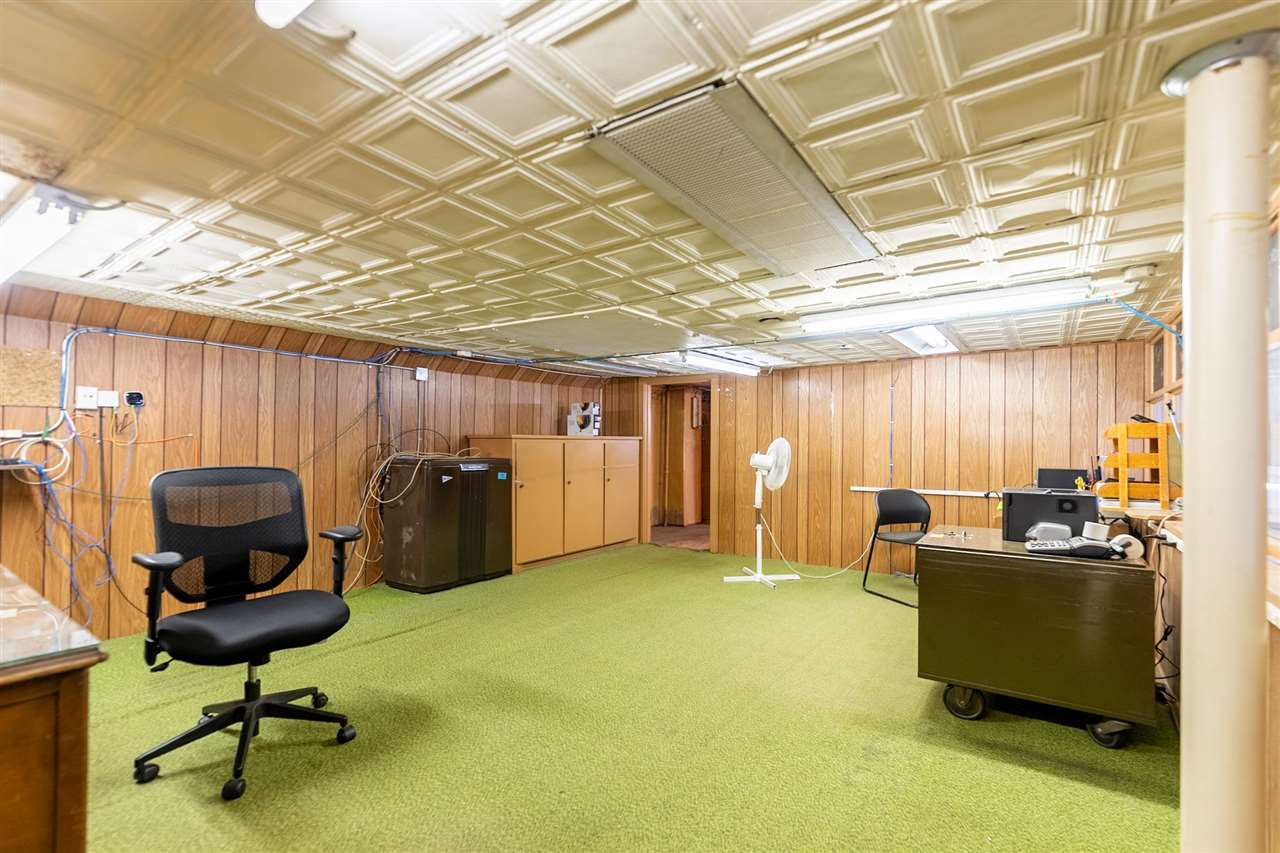
Office with green carpet, wood-paneled walls, desks, and a decorative pressed-tin ceiling.
Wood-paneled office with green carpet, a desk, stacked chairs, and a decorative coffered ceiling.
Office interior with green carpet, wood-paneled walls, and a patterned ceiling.
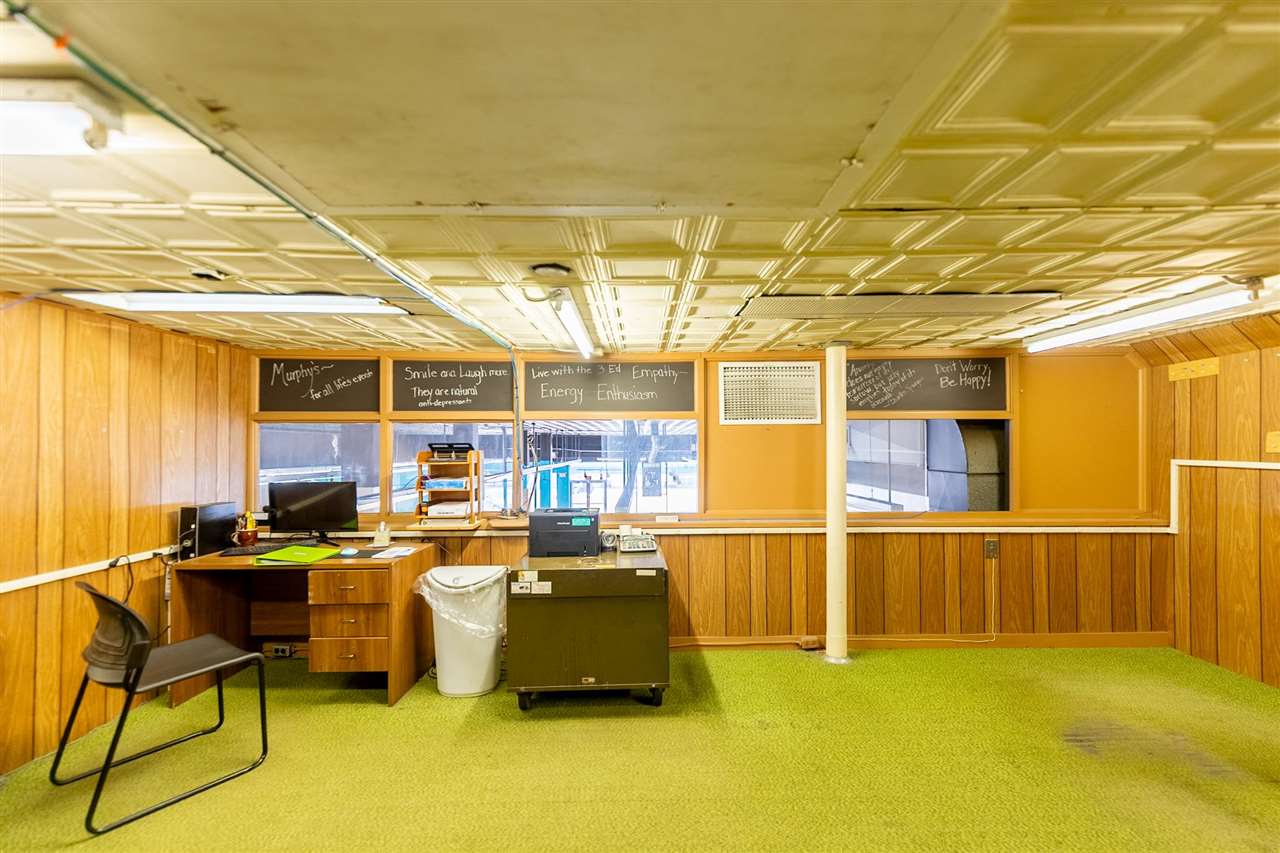
Office with wood-paneled walls, green carpet, built-in desk, and motivational chalkboards.
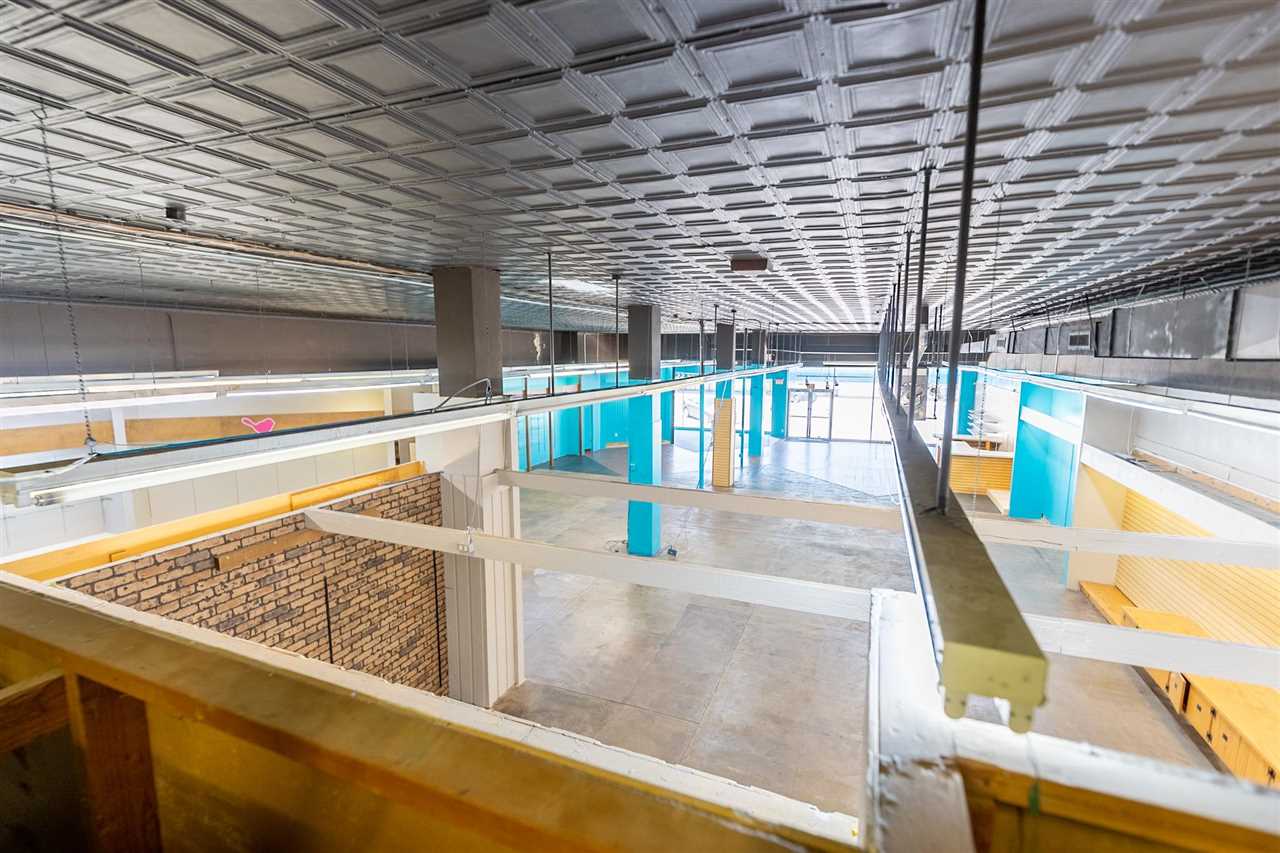
Vacant commercial interior with turquoise partitions, yellow counters, and a patterned drop ceiling.
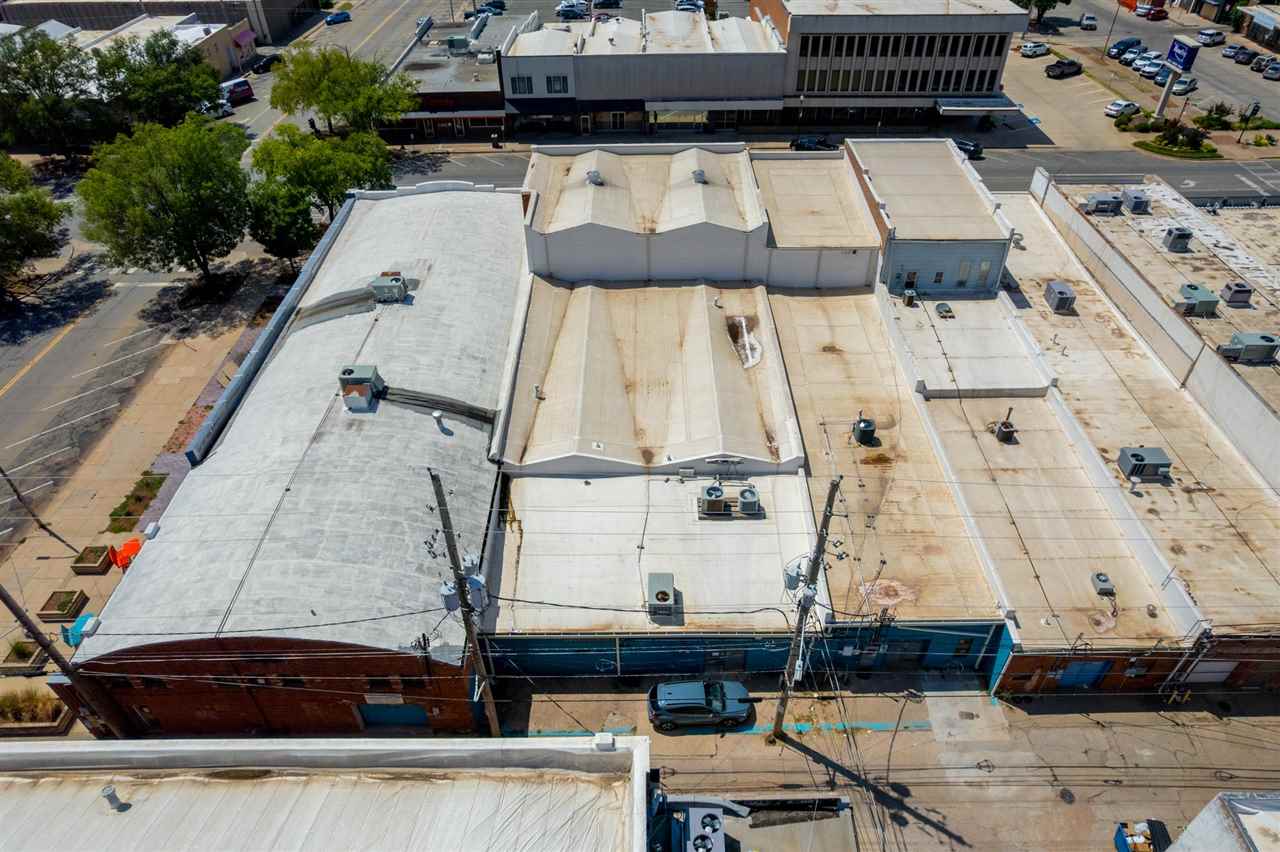
Aerial view of downtown commercial buildings with flat rooftops, storefronts, and parking behind them.
Aerial view of a low-rise commercial building with broad flat roofs and rooftop equipment.
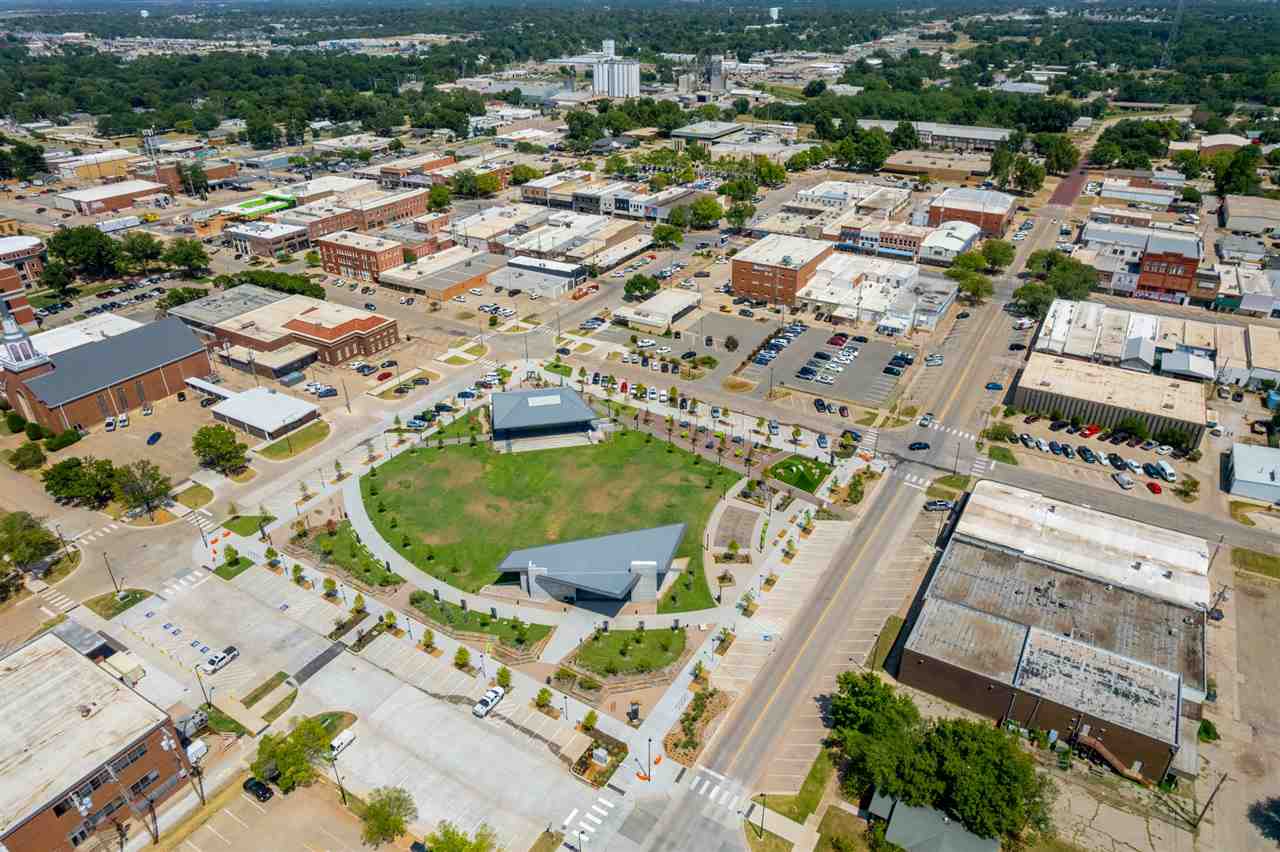
Aerial view of downtown commercial blocks around a landscaped green plaza and intersecting streets.
VIEW PHOTOS
$799,500

815 S Main Street

Description

The former Murphy's Department Store - a beloved Stillwater landmark - is now available in the heart of historic downtown. This 9,200-square-foot property sits just steps from Block 34, the city's new "living room," offering prime potential for retail, hospitality, office, or mixed-use redevelopment. The main level provides a wide-open footprint, while the upstairs - eight rooms plus a bathroom in need of TLC- offers flexible options for offices, creative studios, or live-work suites. Block 34, opened in July 2025, has already become a hub for concerts, markets, and community events with its amphitheater, play areas, beer garden, and green space - bringing steady foot traffic year-round. Surrounding the property, historic downtown Stillwater is thriving with local shopping, dining, coffeehouses, and nightlife. The district's unique mix of small-town character and renewed energy has made it a destination for both locals and visitors, driving increased activity and investment. With its historic charm, adaptable layout, and unmatched location at the center of downtown's growth, the Murphy's building is a rare opportunity to own a piece of Stillwater's past while shaping its future.

Share Property

Location

815 S Main Street, Stillwater, OK 74074-0000

Status

For Sale
Ann Morgan in a black dress and light-colored drop earrings, smiling in a bright interior.

Ann Morgan

TITLE

REALTOR®

Property Amenities

Area & Lot
MLS® ID 134386
Year Built 1919
School District Will Rogers Elementary
Type Commercial
Status For Sale
Exterior
Stories 2
Air conditioning Central
Heat type Forced Air, Natural Gas
Water Source City
Parking Paved
Roof Other (See Remarks)
Finance
Sales Price $799,500
Real Estate Tax $3,431 yearly
Two-story red-brick storefront with arched windows and a blue Murphy’s Department Store awning.

Schedule a Showing

I would love to show you this beautiful property. Please select your preferred date and time below. I will be in touch shortly to confirm your appointment.

Schedule a Showing

I would love to show you this beautiful property. Please select your preferred date and time below. I will be in touch shortly to confirm your appointment.

Thank you for your interest in 815 S Main Street, Stillwater, OK 74074-0000. We are reviewing your request and will be in touch shortly!

Mortgage Calculator

Estimate your monthly mortgage payment, including the principal and interest, property taxes, and HOA. Adjust the values to generate a more accurate rate.

All estimates are provided for informational purposes only. Actual amounts may vary.
$0,000 Your Payment 20 15 65
$0,000 Your Payment

Stillwater

Partner With Ann Morgan

Get help determining your property's current value, crafting a competitive offer, writing and negotiating a contract, and more. Contact me today.