Leave a Message

By providing your contact information to Ann Morgan, your personal information will be processed in accordance with Ann Morgan's Privacy Policy. By checking the box(es) below, you expressly consent to receive marketing or promotional real estate communication from Ann Morgan in the manner selected by you. For SMS text messages, message frequency varies. Message and data rates may apply. Consent is not a condition of purchase of any goods or services. You may opt out of receiving further communications from Ann Morgan at any time. To opt out of receiving SMS text messages, reply STOP to unsubscribe. SMS text messaging is subject to our Terms of Use.

Thank you for your message. I will be in touch with you shortly.

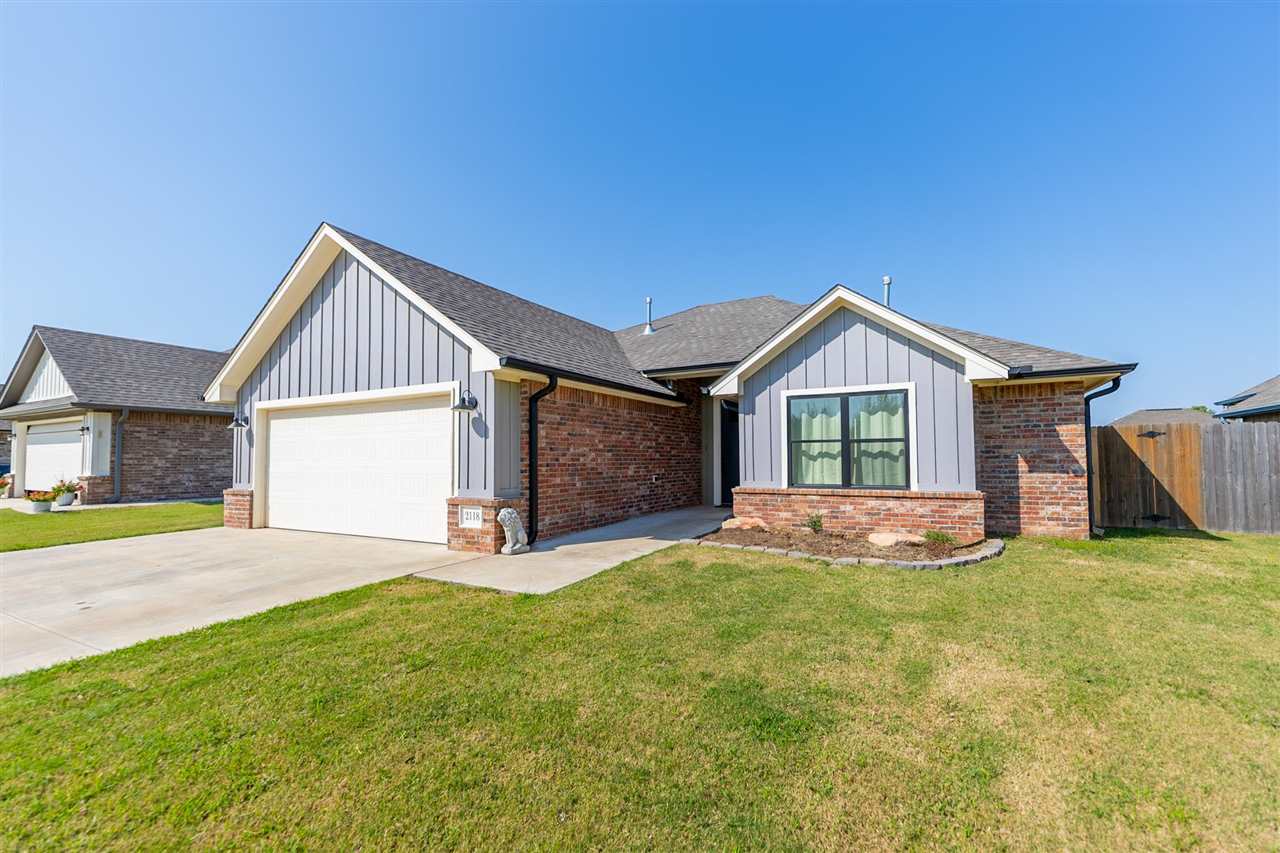
2118 N Grandview Street
VIEW PHOTOS
$283,000

2118 N Grandview Street

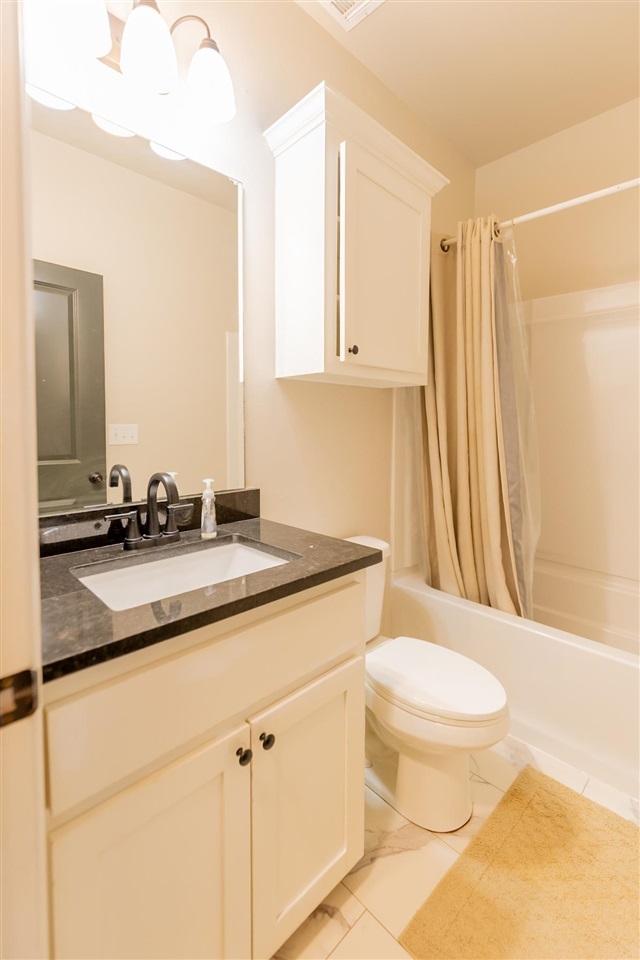
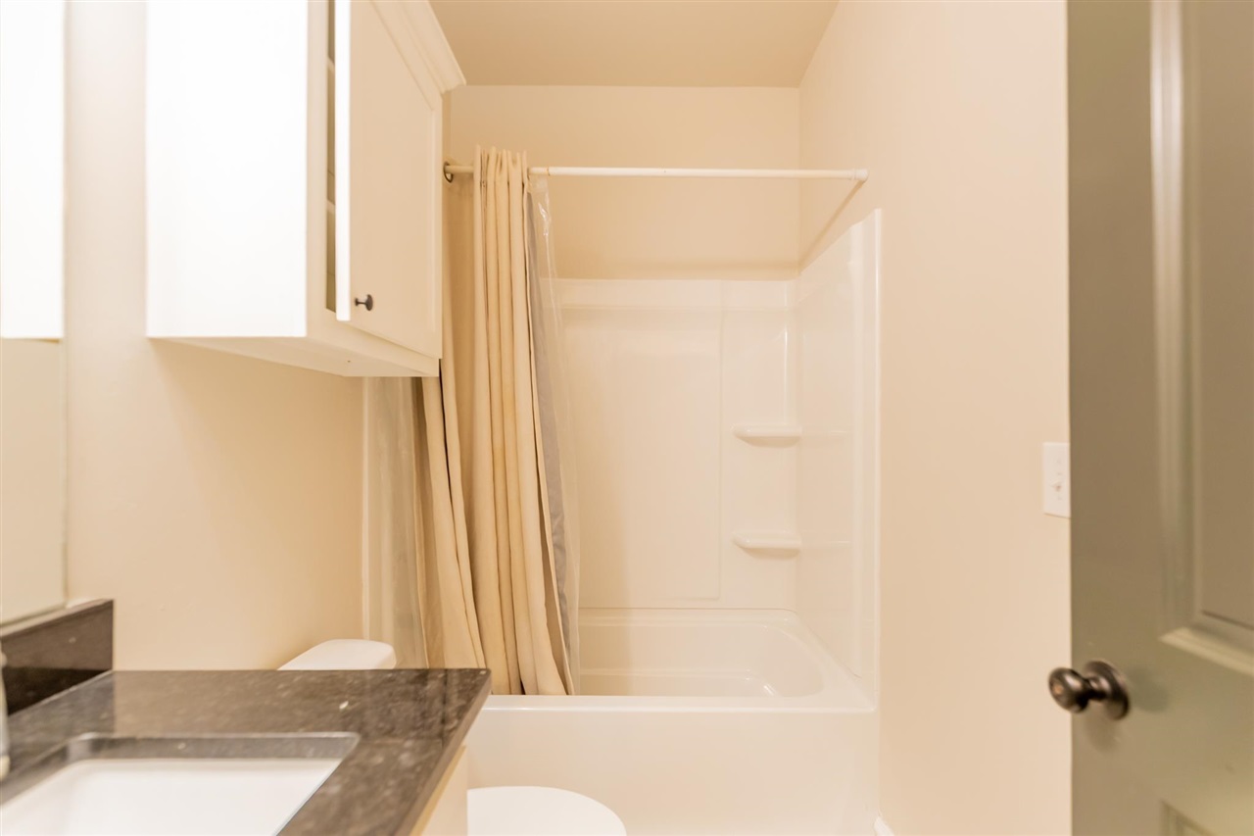
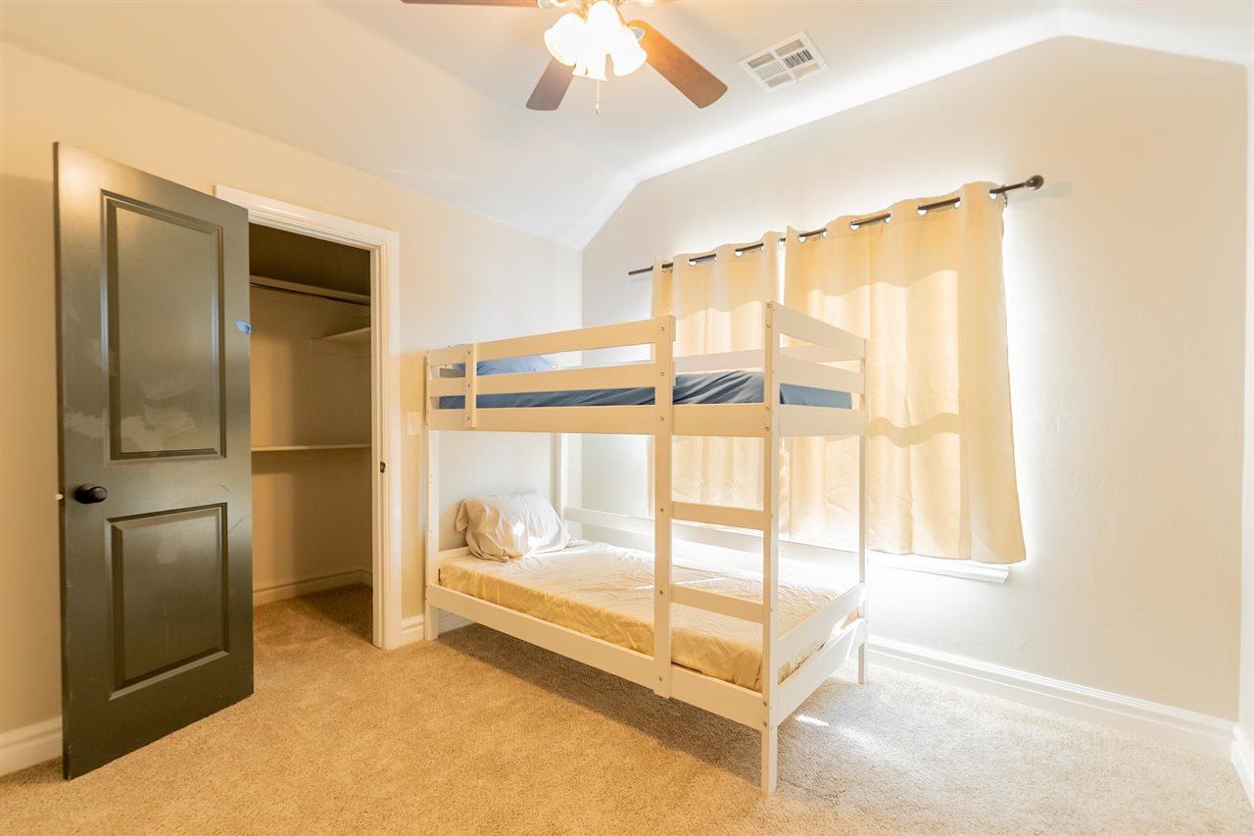
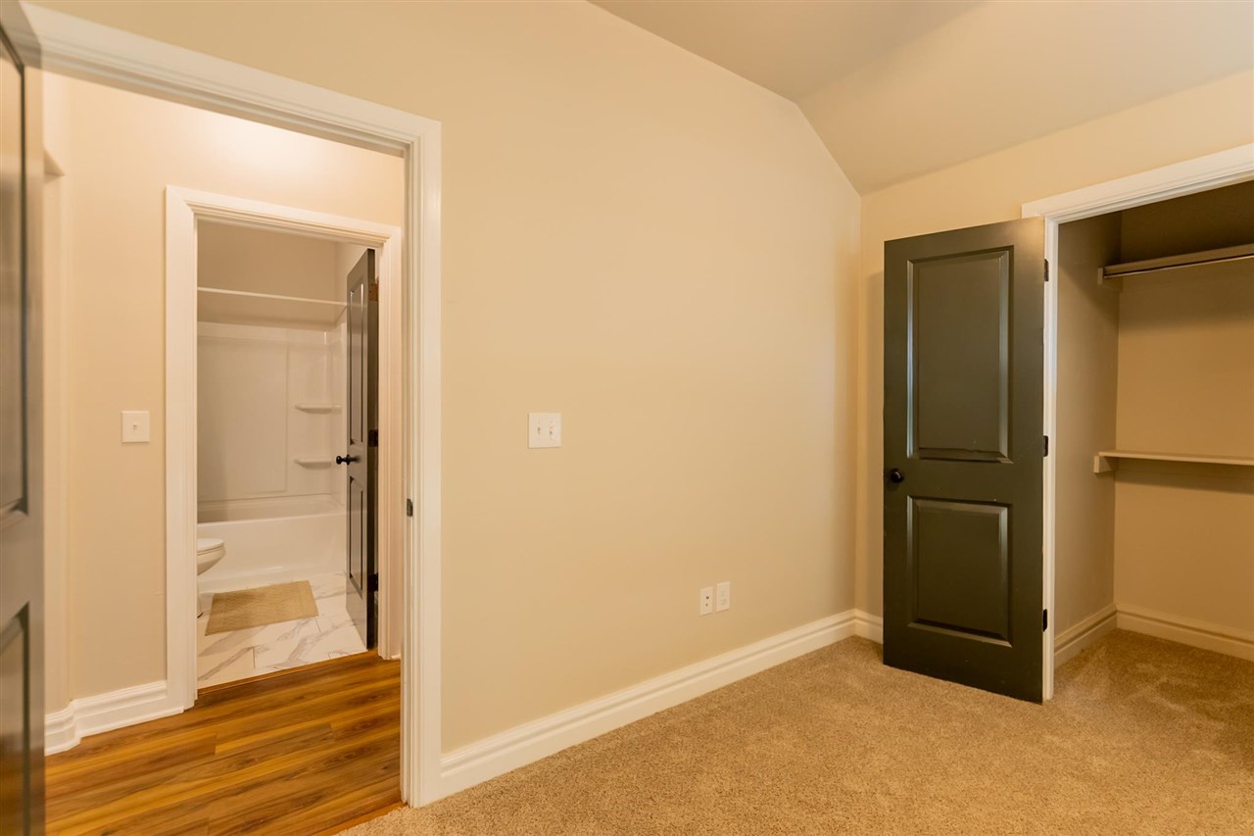
3 Beds 2 Baths 1,530 Sq.Ft.

Description

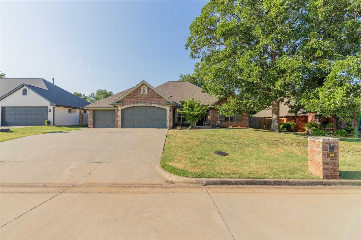
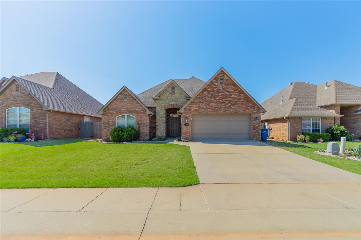
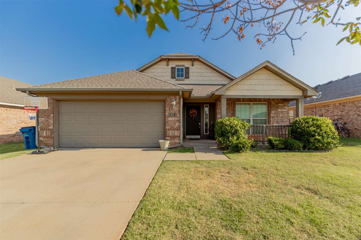
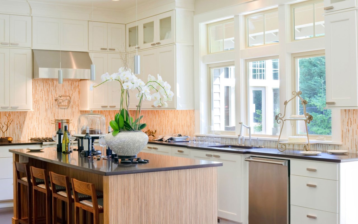
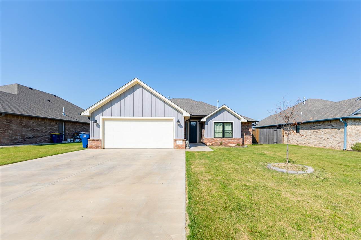
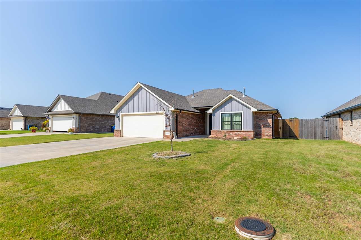
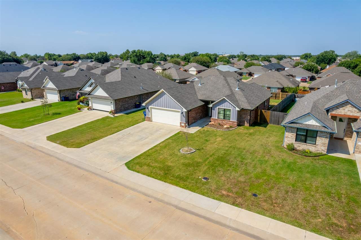
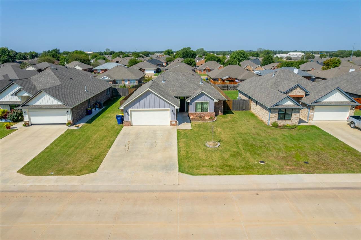
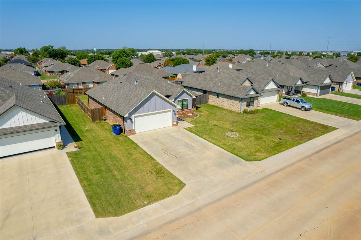
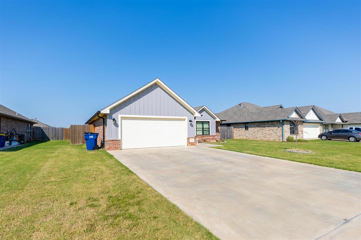
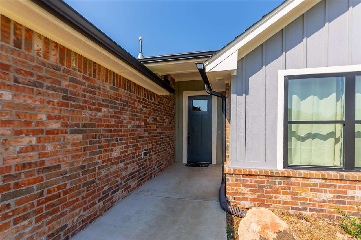
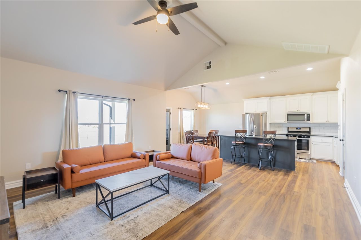
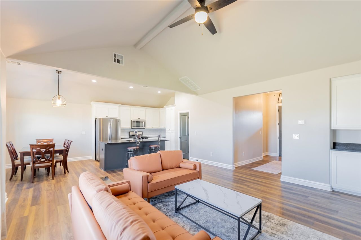
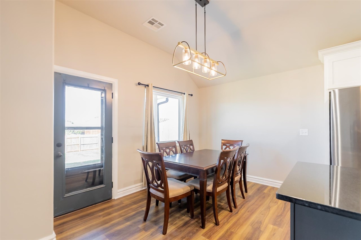
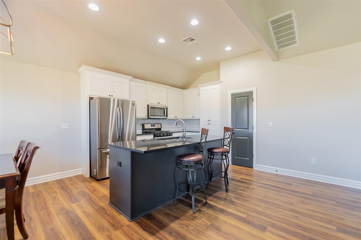
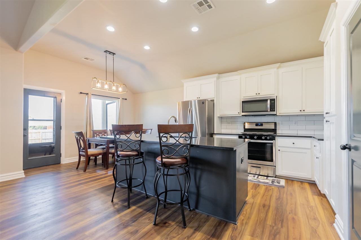
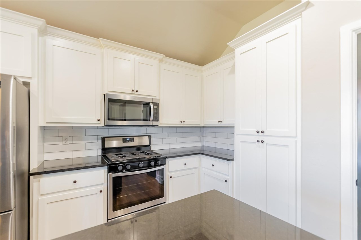
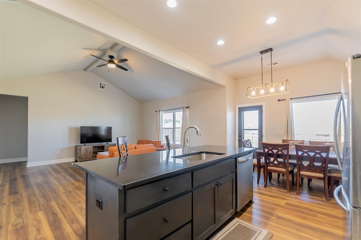
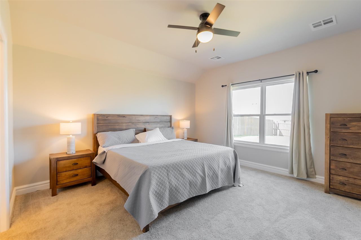
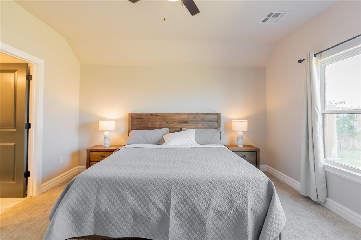
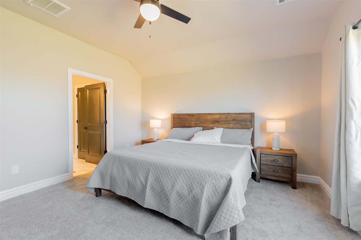
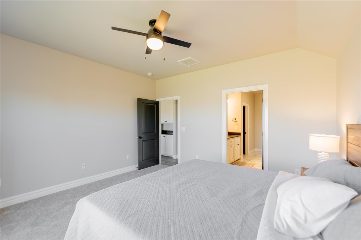
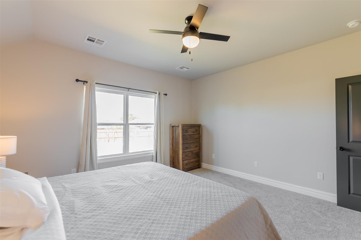
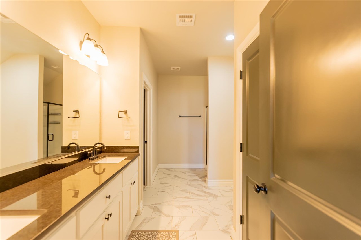
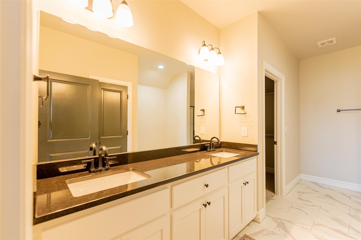
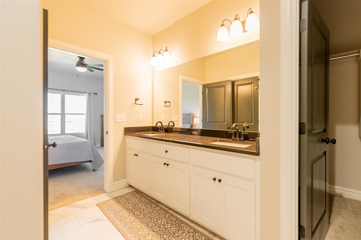
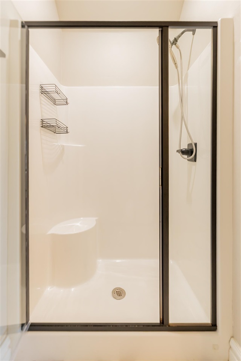
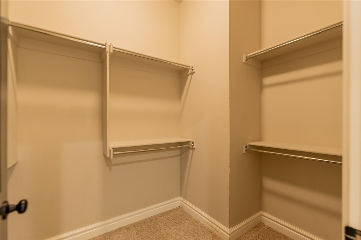
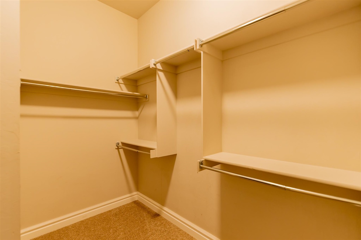
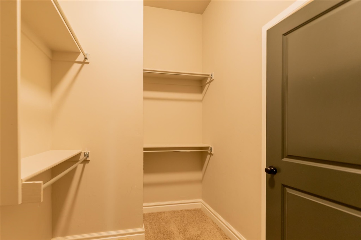
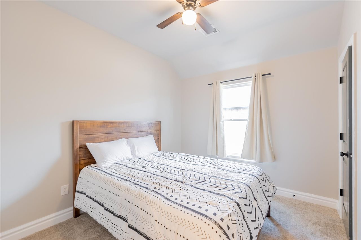
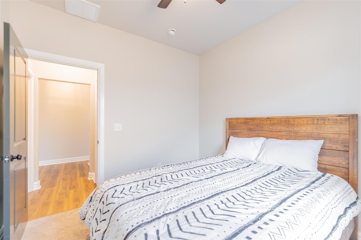
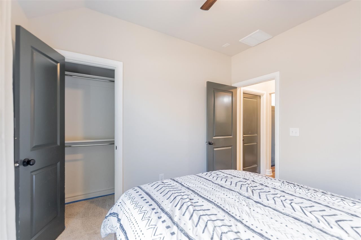
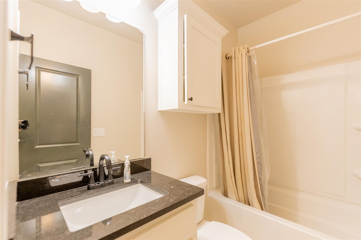
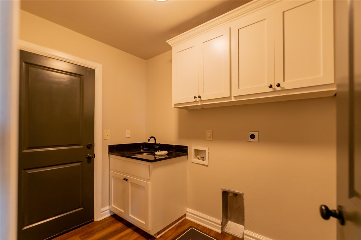
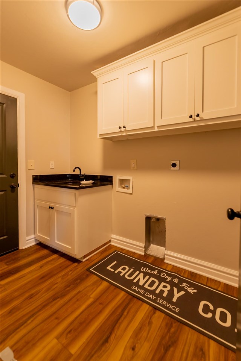
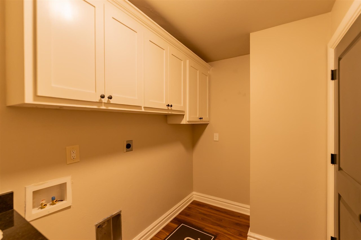
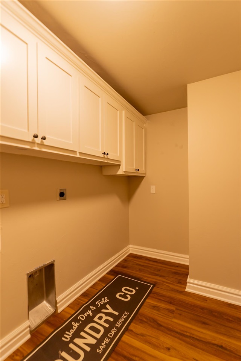
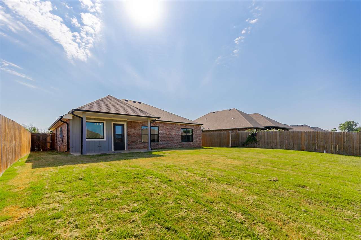
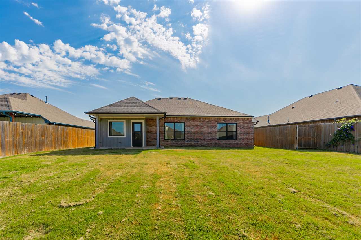
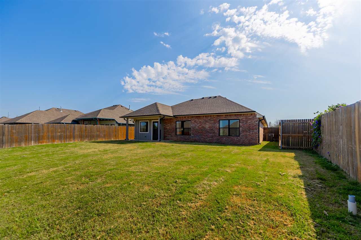
Move-in Ready Eastridge Home - Updated & Stylish! This three-bedroom, two-bath, two-car garage home, built in 2021 by Freedom Homes Company, has been lovingly maintained and features brand-new luxury vinyl plank flooring in the main living areas and new carpet in the bedrooms. Enjoy granite countertops, custom soft-close cabinetry, and energy-efficient blown-in insulation for comfort year-round. Located in the desirable Skyline school district and just minutes from Perkins Road shopping, dining, and recreation, this home offers the perfect blend of modern updates and convenient Stillwater living. Don't miss out--schedule your showing today!

Share Property

Location

2118 N Grandview Street, Stillwater, OK 74075-0000

Status

Sold

Date Sold

November 6, 2025

Property Amenities

Interior
Appliances Microwave, Range, Refrigerator, Dishwasher, Garbage Disposal
Total Bedrooms: 3
Full Bathrooms: 2
Area & Lot
Living area 1,530 Sq.Ft.
MLS® ID 132858
Year Built 2021
School District Skyline Elementary
Type Residential
Status Sold
Exterior
Stories 1
Air conditioning Central
Heat type Forced Air, Natural Gas
Water Source City
Garage Space 2.0
Parking Attached Garage
Roof Composition
Finance
Sales Price $283,000
Real Estate Tax $2,685 yearly

Stillwater

Partner With Ann Morgan

Get help determining your property's current value, crafting a competitive offer, writing and negotiating a contract, and more. Contact me today.