Leave a Message

By providing your contact information to Ann Morgan, your personal information will be processed in accordance with Ann Morgan's Privacy Policy. By checking the box(es) below, you expressly consent to receive marketing or promotional real estate communication from Ann Morgan in the manner selected by you. For SMS text messages, message frequency varies. Message and data rates may apply. Consent is not a condition of purchase of any goods or services. You may opt out of receiving further communications from Ann Morgan at any time. To opt out of receiving SMS text messages, reply STOP to unsubscribe. SMS text messaging is subject to our Terms of Use.

Thank you for your message. I will be in touch with you shortly.

2126 W 31st Avenue
2126 W 31st Avenue
2126 W 31st Avenue
2126 W 31st Avenue
2126 W 31st Avenue
2126 W 31st Avenue
2126 W 31st Avenue
2126 W 31st Avenue
2126 W 31st Avenue
2126 W 31st Avenue
2126 W 31st Avenue
2126 W 31st Avenue
2126 W 31st Avenue
2126 W 31st Avenue
2126 W 31st Avenue
2126 W 31st Avenue
2126 W 31st Avenue
2126 W 31st Avenue
2126 W 31st Avenue
2126 W 31st Avenue
2126 W 31st Avenue
2126 W 31st Avenue
2126 W 31st Avenue
2126 W 31st Avenue
2126 W 31st Avenue
2126 W 31st Avenue
2126 W 31st Avenue
2126 W 31st Avenue
2126 W 31st Avenue
2126 W 31st Avenue
2126 W 31st Avenue
2126 W 31st Avenue
2126 W 31st Avenue
2126 W 31st Avenue
VIEW PHOTOS
$223,000

2126 W 31st Avenue

3 Beds 2 Baths 1,216 Sq.Ft.

Description

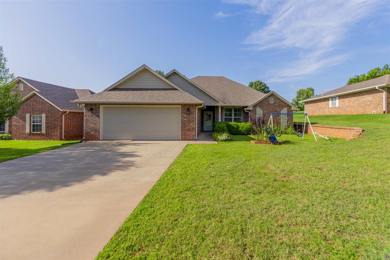
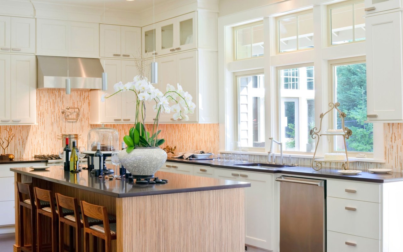
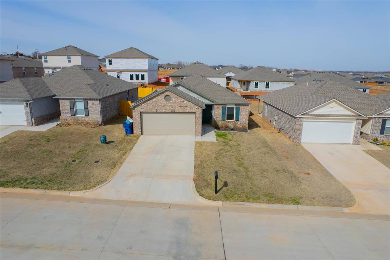
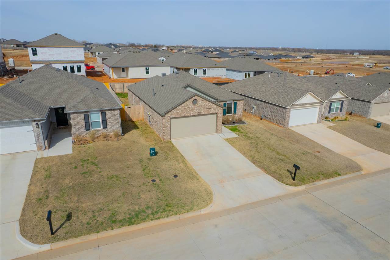
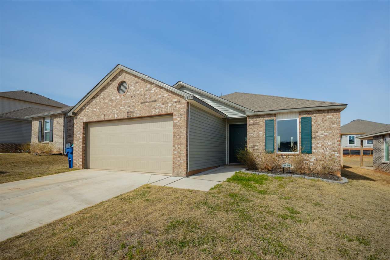
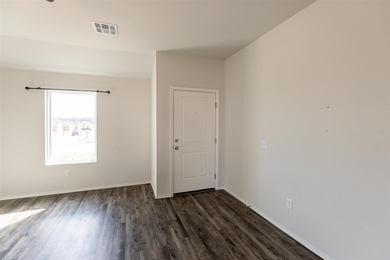
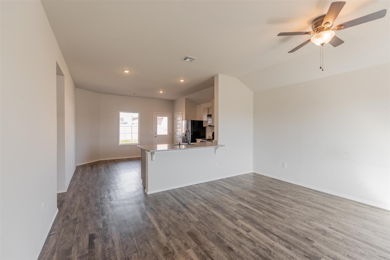
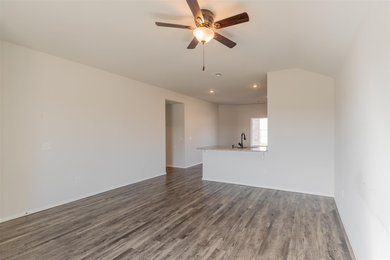
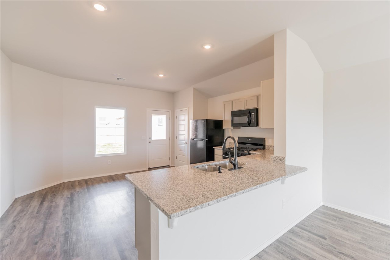
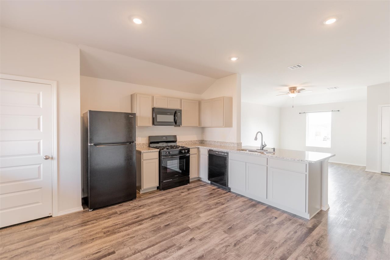
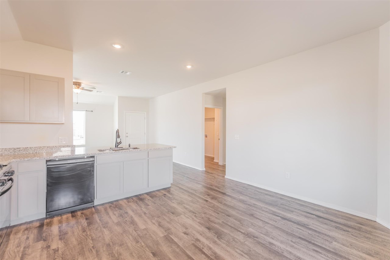
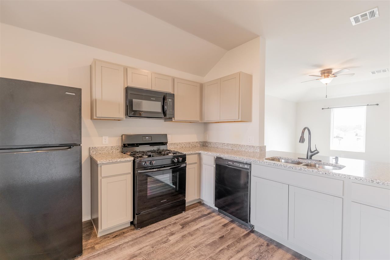
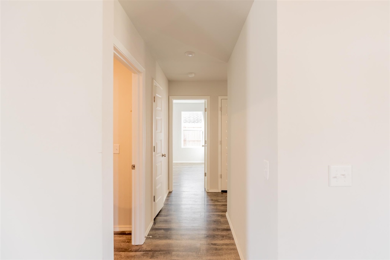
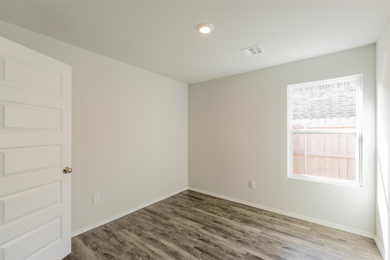
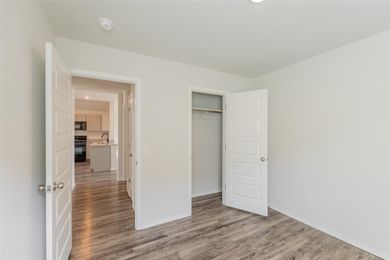
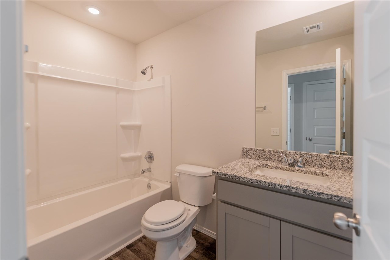
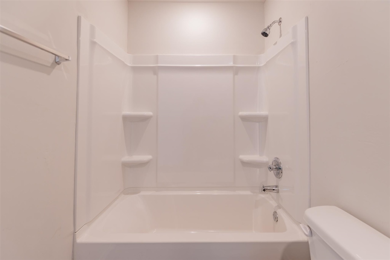
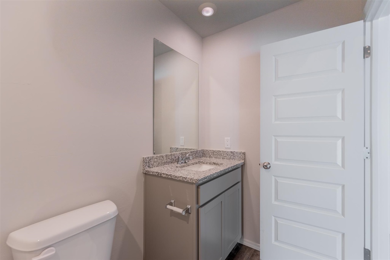
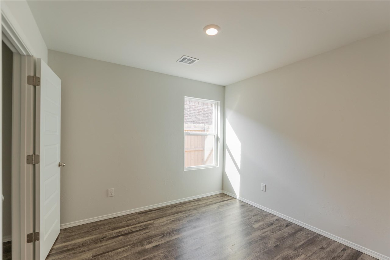
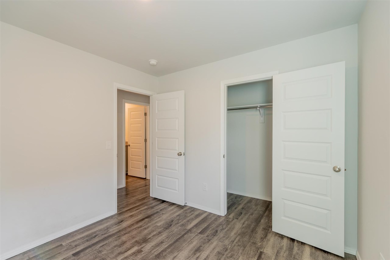
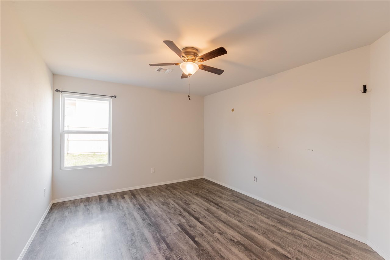
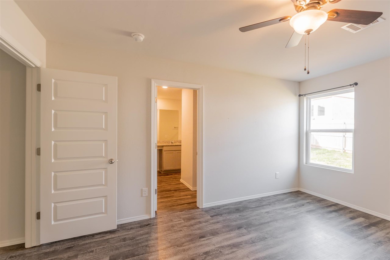
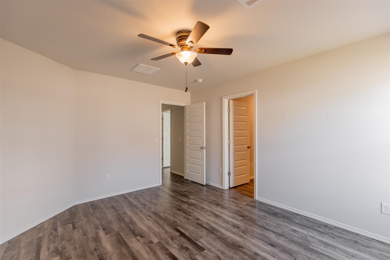
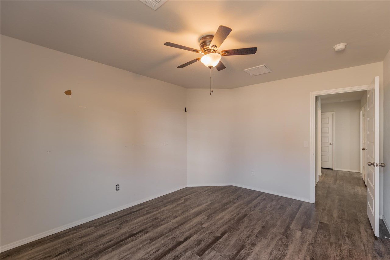
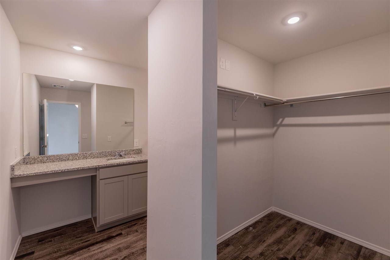
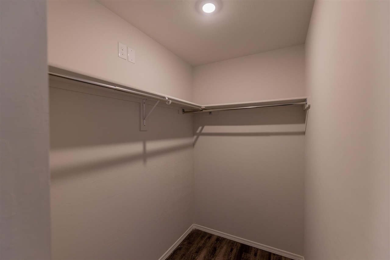
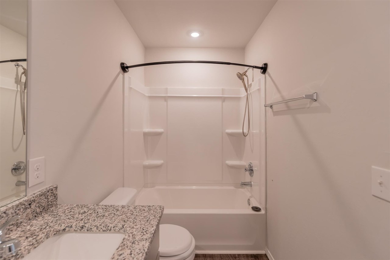
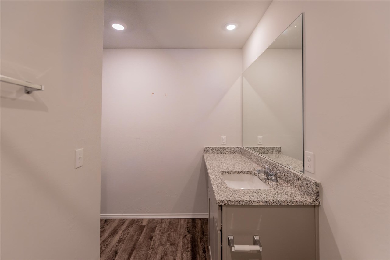
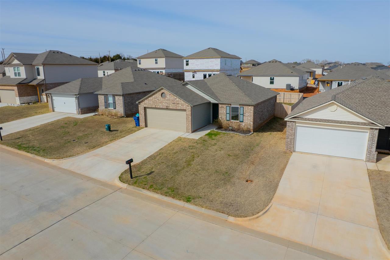
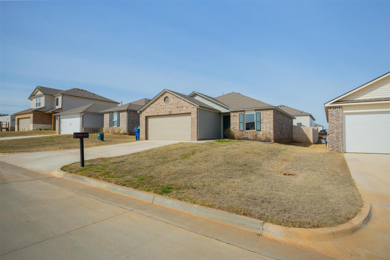
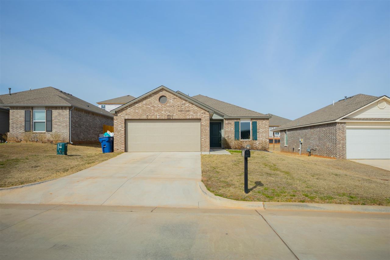
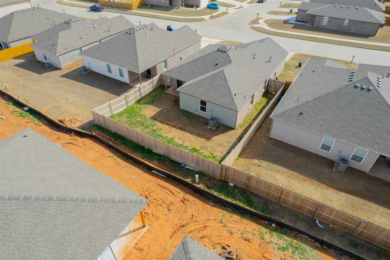
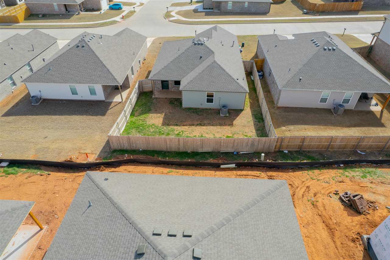
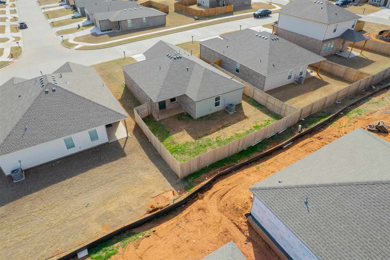
Welcome home to this beautifully maintained 3-bedroom, 2-bath home in Frye Farms. The WRIGHT floor plan is an ideal choice for first-time homebuyers or anyone looking for a thoughtfully designed layout with space where it matters most. Just one year old, this beautifully maintained home offers the benefits of newer construction without the wait. Inside, you'll find durable LVP flooring throughout and an inviting open-concept design. The spacious living room flows seamlessly into an impressive kitchen, perfect for entertaining, featuring granite countertops, abundant counter space, and plenty of room for a full-size dining table. Granite countertops continue throughout all bathrooms, adding a cohesive, upscale touch. The private primary suite is a true retreat, complete with a generous bedroom, a well-appointed en-suite bath, and a large walk-in closet. Step outside to enjoy the large covered patio and fully fenced backyard - ideal for relaxing, pets, or gatherings with family and friends. Even better, the refrigerator stays, making this move-in-ready home an easy choice. Don't miss your opportunity to own this nearly new home with modern finishes and a functional layout your family will love. Owner is a licensed agent.

Share Property

Location

2126 W 31st Avenue, Stillwater, OK 74074-0000

Status

Sold

Date Sold

April 3, 2026

Property Amenities

Interior
Appliances Range, Refrigerator, Dishwasher, Garbage Disposal
Total Bedrooms: 3
Full Bathrooms: 2
Area & Lot
Living area 1,216 Sq.Ft.
MLS® ID 133793
Year Built 2024
School District Sangre Ridge Elementary
Type Residential
Status Sold
Exterior
Stories 1
Air conditioning Central
Heat type Forced Air, Natural Gas
Water Source City
Garage Space 2.0
Parking Attached Garage
Roof Composition
Finance
Sales Price $223,000
Real Estate Tax $1,227 yearly

Stillwater

Partner With Ann Morgan

Get help determining your property's current value, crafting a competitive offer, writing and negotiating a contract, and more. Contact me today.