Leave a Message

By providing your contact information to Ann Morgan, your personal information will be processed in accordance with Ann Morgan's Privacy Policy. By checking the box(es) below, you expressly consent to receive marketing or promotional real estate communication from Ann Morgan in the manner selected by you. For SMS text messages, message frequency varies. Message and data rates may apply. Consent is not a condition of purchase of any goods or services. You may opt out of receiving further communications from Ann Morgan at any time. To opt out of receiving SMS text messages, reply STOP to unsubscribe. SMS text messaging is subject to our Terms of Use.

Thank you for your message. I will be in touch with you shortly.

2225 W 9th Avenue
2225 W 9th Avenue
2225 W 9th Avenue
2225 W 9th Avenue
2225 W 9th Avenue
2225 W 9th Avenue
2225 W 9th Avenue
2225 W 9th Avenue
2225 W 9th Avenue
2225 W 9th Avenue
2225 W 9th Avenue
2225 W 9th Avenue
2225 W 9th Avenue
2225 W 9th Avenue
2225 W 9th Avenue
2225 W 9th Avenue
2225 W 9th Avenue
2225 W 9th Avenue
2225 W 9th Avenue
2225 W 9th Avenue
2225 W 9th Avenue
2225 W 9th Avenue
2225 W 9th Avenue
2225 W 9th Avenue
2225 W 9th Avenue
2225 W 9th Avenue
2225 W 9th Avenue
2225 W 9th Avenue
2225 W 9th Avenue
2225 W 9th Avenue
2225 W 9th Avenue
2225 W 9th Avenue
2225 W 9th Avenue
2225 W 9th Avenue
2225 W 9th Avenue
2225 W 9th Avenue
2225 W 9th Avenue
2225 W 9th Avenue
2225 W 9th Avenue
2225 W 9th Avenue
2225 W 9th Avenue
2225 W 9th Avenue
2225 W 9th Avenue
2225 W 9th Avenue
2225 W 9th Avenue
2225 W 9th Avenue
2225 W 9th Avenue
2225 W 9th Avenue
2225 W 9th Avenue
2225 W 9th Avenue
VIEW PHOTOS
$250,000

2225 W 9th Avenue

3 Beds 3 Baths 1,920 Sq.Ft.

Description

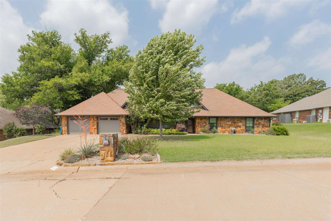
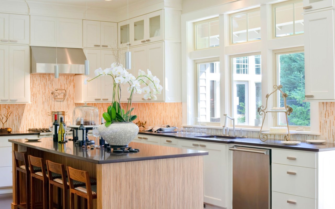
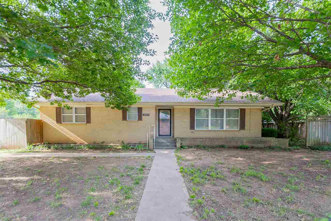
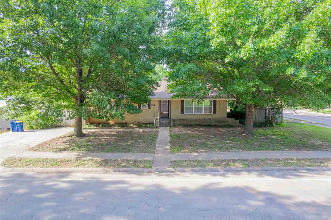
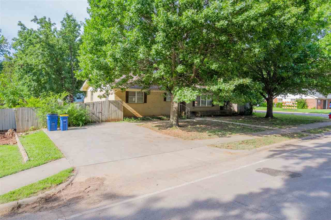
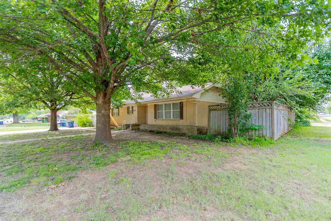
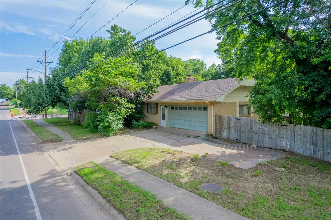
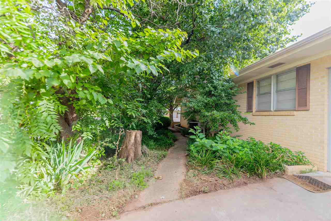
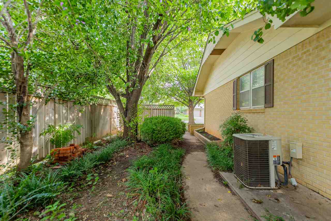
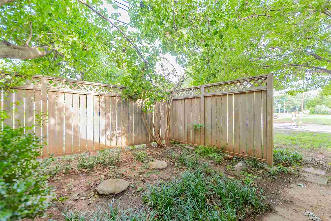
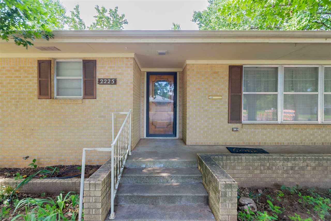
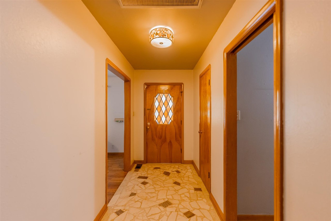
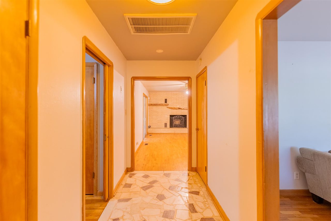
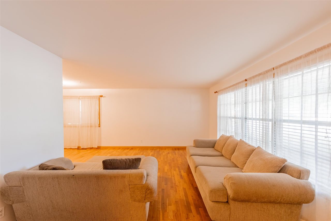
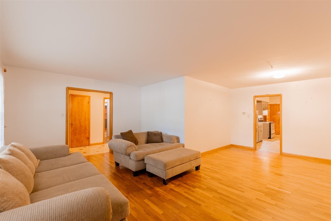
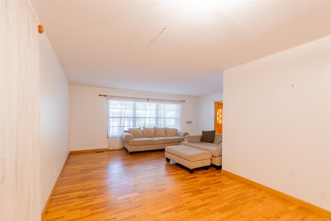
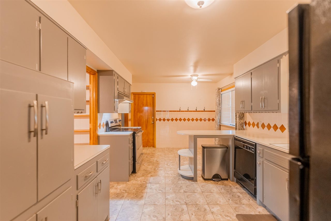
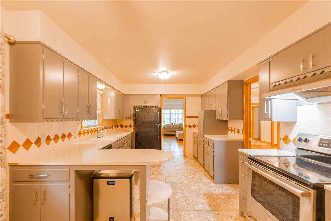
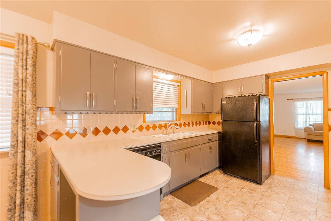
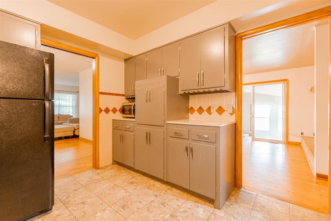
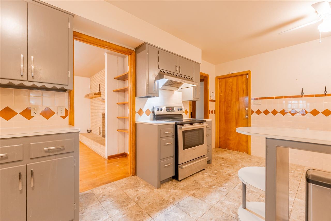
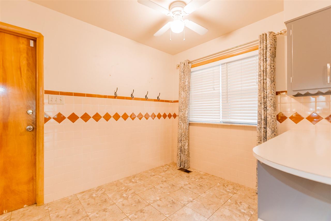
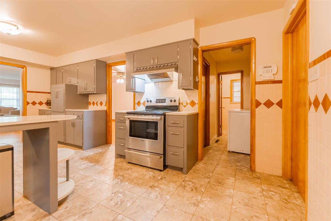
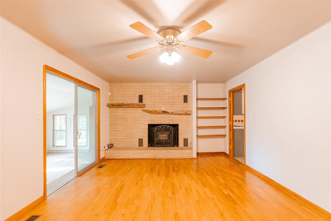
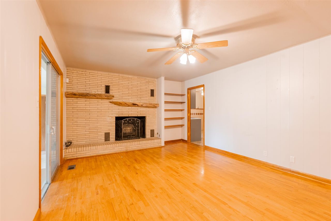
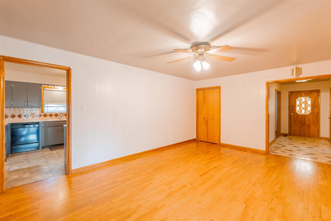
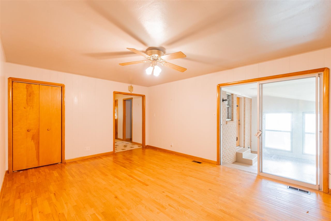
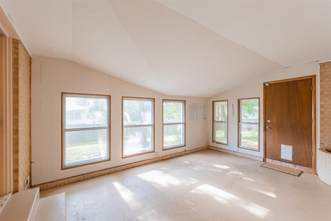
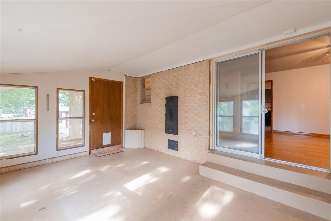
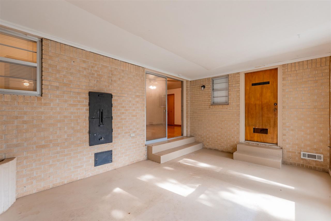
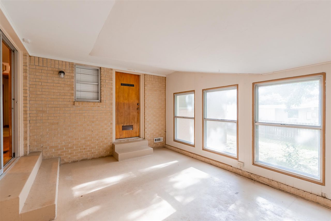
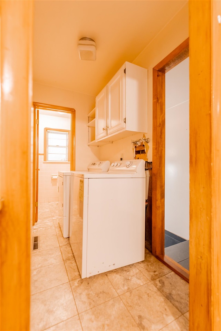
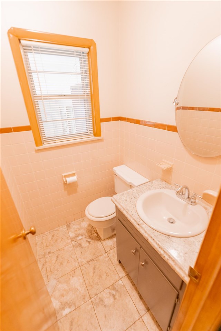
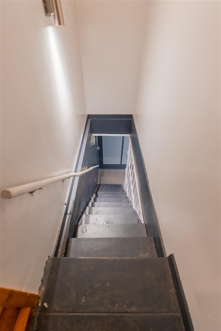
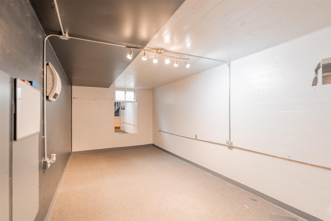
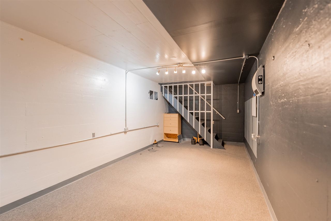
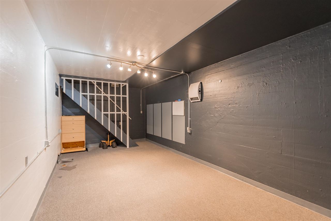
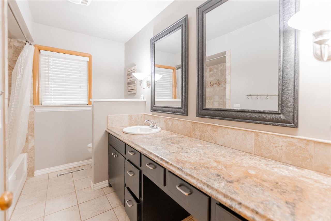
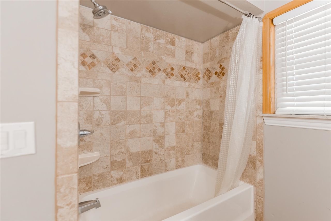
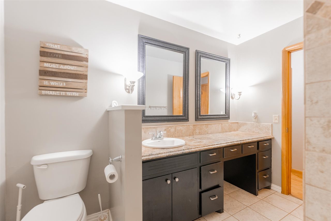
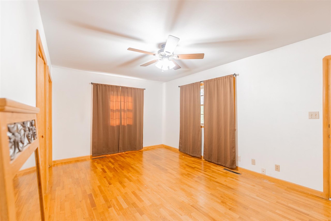
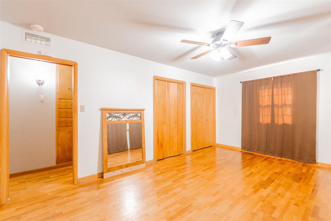
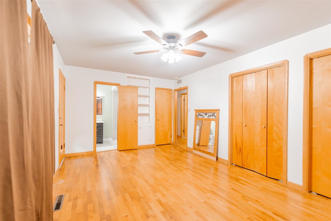
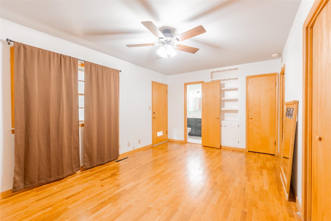
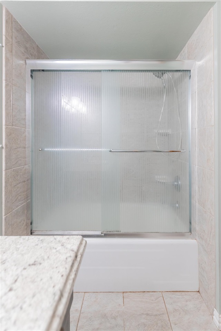
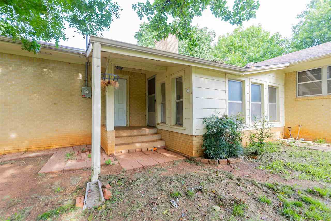
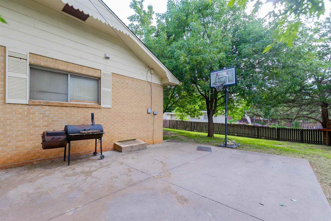
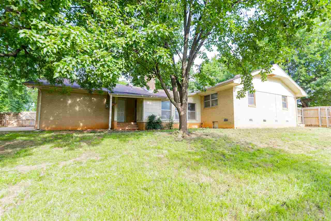
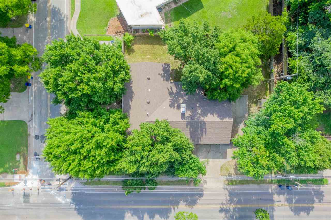
Welcome to this delightful 3-bedroom, 2.5-bath home located on a desirable corner lot! Offering flexibility and charm, this home features warm wood floors throughout the living areas, dining room, and bedrooms. The unique floorplan allows you to enjoy it as a traditional 3-bedroom home or convert one of the rooms into a second family room--complete with a cozy fireplace, built-in shelving, and additional storage. The spacious kitchen boasts refinished gray cabinetry, offering both style and function. Downstairs, you'll find a 273 sq ft heated and cooled basement with carpeting--ideal for a home office, guest room, or bonus space (not included in the official square footage). Parking is a breeze with dual driveways--one on Western and another on 9th Street--plus a two-car garage. Full of character and conveniently located near OSU, shopping, restaurants, and more--this home is a must-see!

Share Property

Location

2225 W 9th Avenue, Stillwater, OK 74075-0000

Status

Sold

Date Sold

August 25, 2025

Property Amenities

Interior
Fireplace Fireplace
Appliances Range, Hood, Refrigerator, Dishwasher
Total Bedrooms: 3
Half Bathrooms: 1
Full Bathrooms: 2
Area & Lot
Living area 1,920 Sq.Ft.
MLS® ID 132387
Year Built 1963
School District Westwood Elementary
Type Residential
Status Sold
Exterior
Stories 1
Air conditioning Central
Heat type Forced Air, Natural Gas
Water Source City
Garage Space 2.0
Other Exterior Features Outbuildings
Parking Attached Garage
Roof Composition
Finance
Sales Price $250,000
Real Estate Tax $2,548 yearly

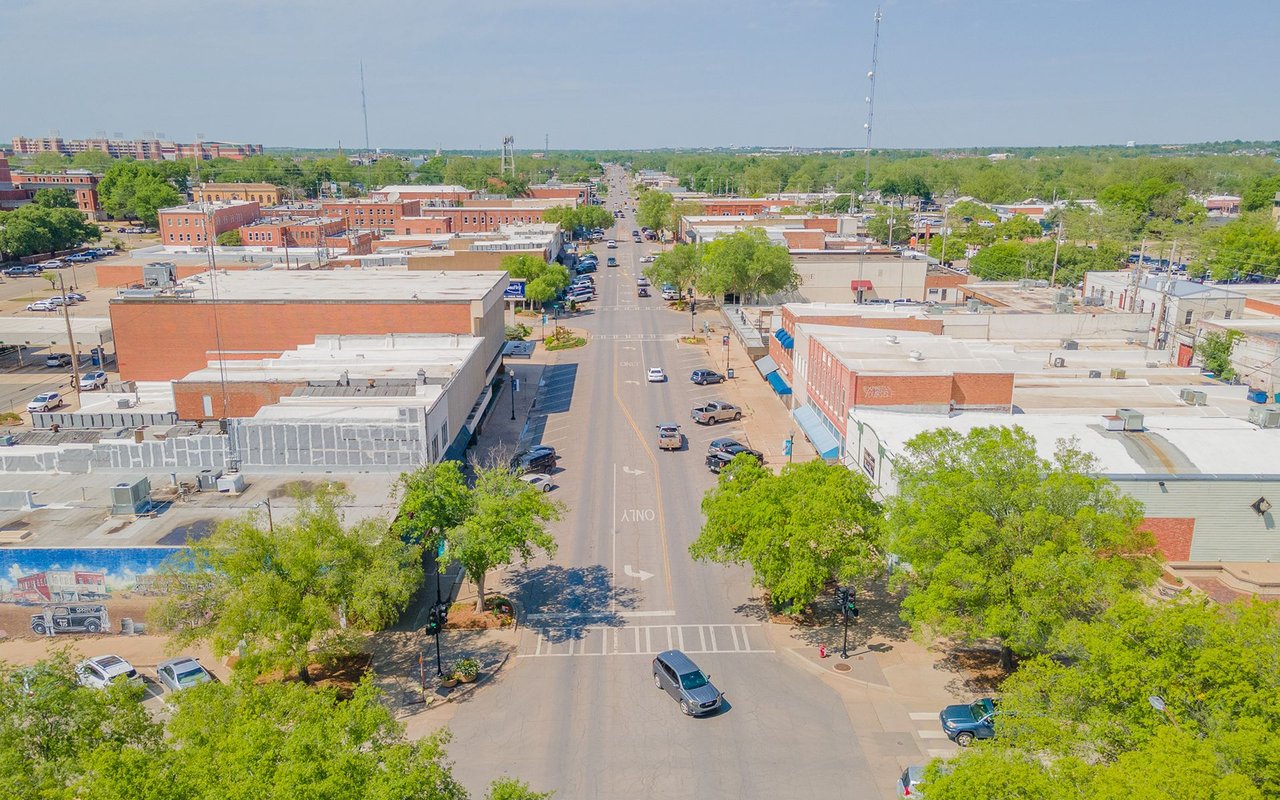
Stillwater

Partner With Ann Morgan

Get help determining your property's current value, crafting a competitive offer, writing and negotiating a contract, and more. Contact me today.