Leave a Message

By providing your contact information to Ann Morgan, your personal information will be processed in accordance with Ann Morgan's Privacy Policy. By checking the box(es) below, you expressly consent to receive marketing or promotional real estate communication from Ann Morgan in the manner selected by you. For SMS text messages, message frequency varies. Message and data rates may apply. Consent is not a condition of purchase of any goods or services. You may opt out of receiving further communications from Ann Morgan at any time. To opt out of receiving SMS text messages, reply STOP to unsubscribe. SMS text messaging is subject to our Terms of Use.

Thank you for your message. I will be in touch with you shortly.

325 S Terrill Drive
325 S Terrill Drive
325 S Terrill Drive
325 S Terrill Drive
325 S Terrill Drive
325 S Terrill Drive
325 S Terrill Drive
325 S Terrill Drive
325 S Terrill Drive
325 S Terrill Drive
325 S Terrill Drive
325 S Terrill Drive
325 S Terrill Drive
325 S Terrill Drive
325 S Terrill Drive
325 S Terrill Drive
325 S Terrill Drive
325 S Terrill Drive
325 S Terrill Drive
325 S Terrill Drive
325 S Terrill Drive
325 S Terrill Drive
325 S Terrill Drive
325 S Terrill Drive
325 S Terrill Drive
325 S Terrill Drive
325 S Terrill Drive
325 S Terrill Drive
325 S Terrill Drive
325 S Terrill Drive
325 S Terrill Drive
325 S Terrill Drive
325 S Terrill Drive
325 S Terrill Drive
VIEW PHOTOS
$275,000

325 S Terrill Drive

3 Beds 2 Baths 2,965 Sq.Ft. 0.35 Acres

Description

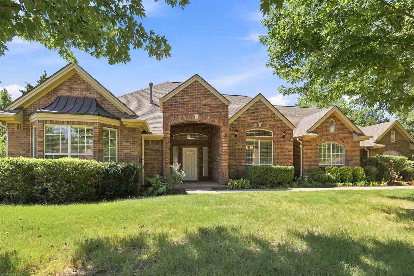
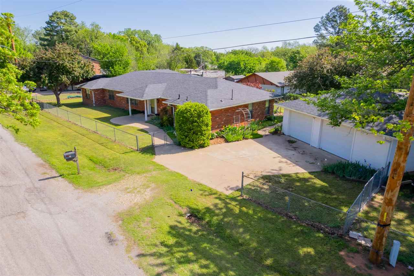
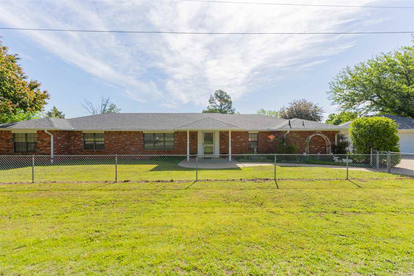
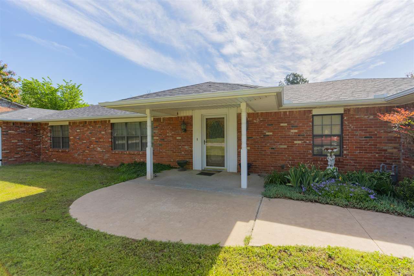
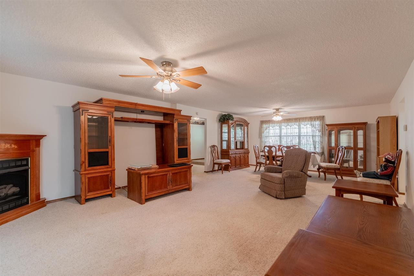
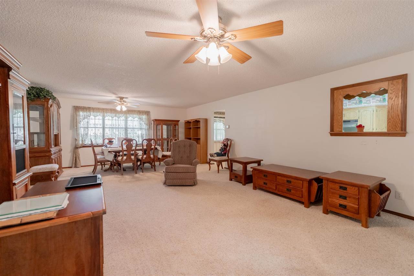
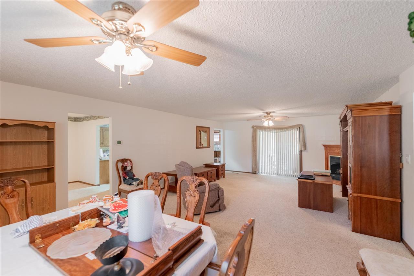
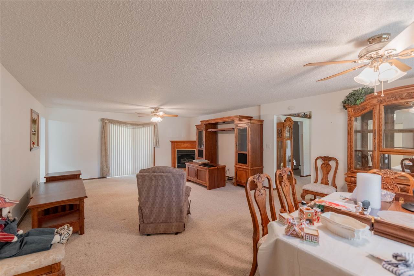
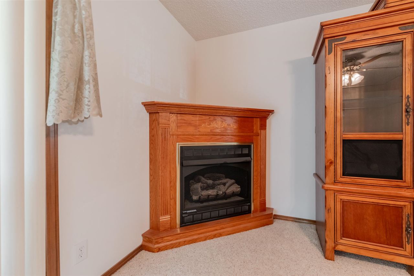
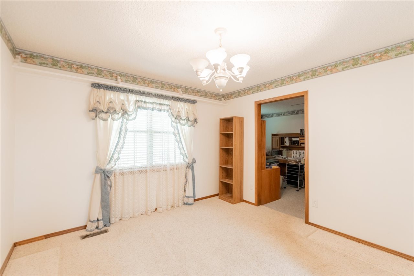
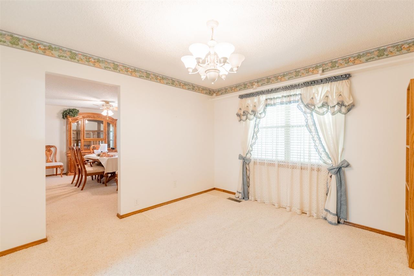
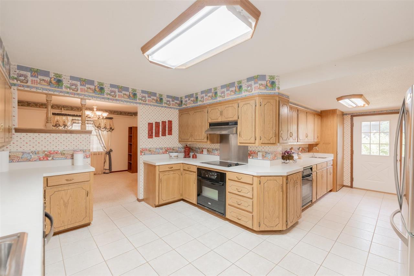
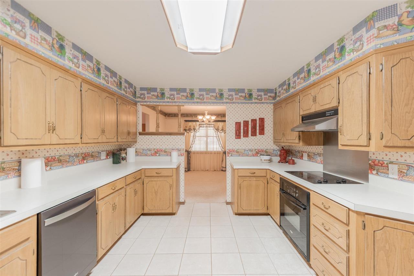
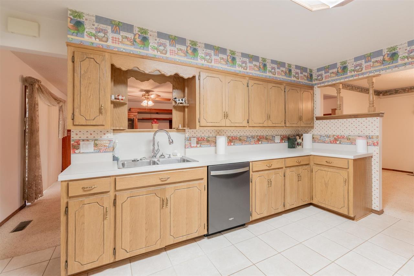
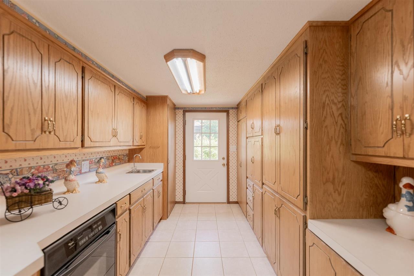
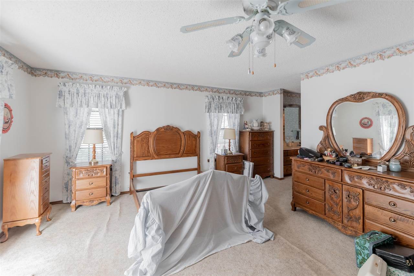
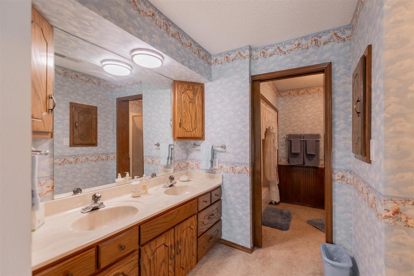
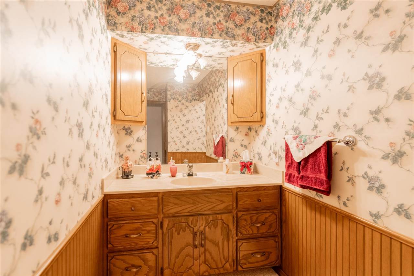
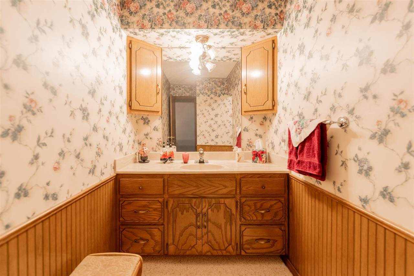
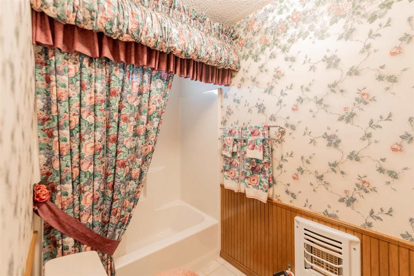
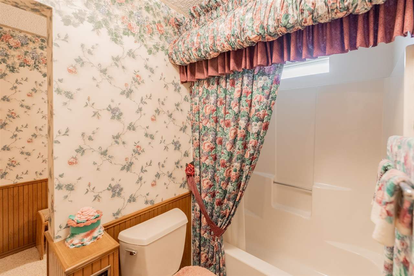
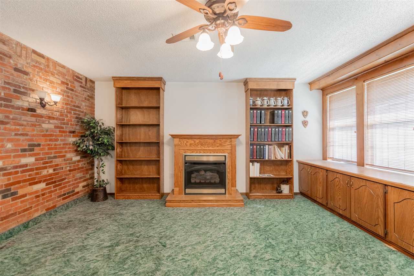
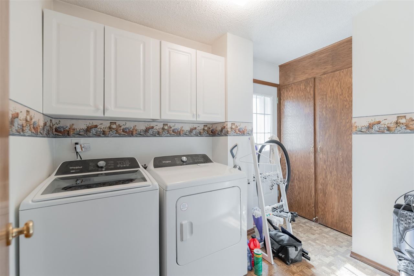
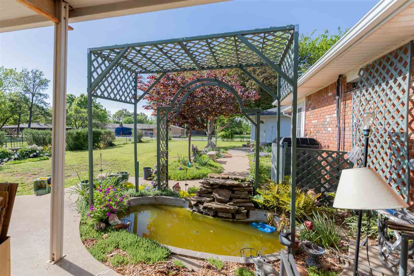
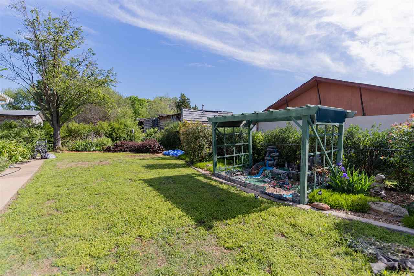
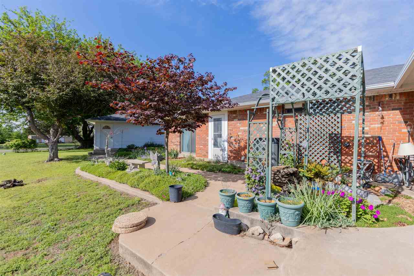
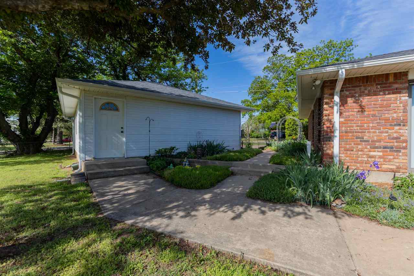
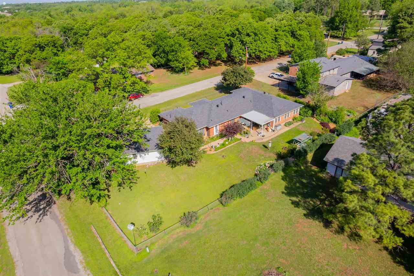
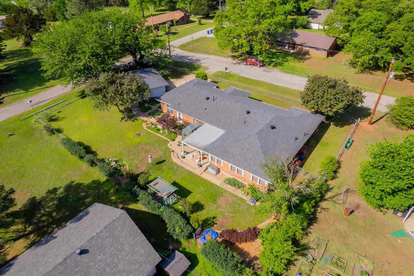
This well-loved, all-brick ranch home offers an impressive 2,965 square feet of single-story living on a beautifully landscaped 0.35-acre lot. With 3 bedrooms, 2 bathrooms, and a layout that just keeps going, this home has space for every stage of life. From the curb, the covered front entry and manicured landscaping make a welcoming first impression. Step inside to a generously sized combined living and dining area anchored by a warm gas fireplace with a classic wood mantel - the kind of space that feels equally at home hosting Sunday dinners or quiet evenings in. The room flows easily and is filled with natural light from large windows overlooking the yard. The kitchen is a true entertainer's dream - truly oversized with an abundance of oak cabinetry, double ovens, and expansive counter space that makes meal prep and hosting a breeze. A center island cooktop, stainless dishwasher, and a separate back hallway lined with additional cabinetry and pantry storage complete the package. A pass-through window connects the kitchen to the living area, keeping the cook part of the conversation. The large separate family room adds incredible versatility - featuring a second gas fireplace flanked by built-in bookshelves, an exposed brick accent wall, and its own ceiling fan. Whether you need a cozy den, home office, or hobby space, this room delivers both character and function. The dedicated laundry room includes upper cabinetry. Out back, the covered patio opens to a truly special backyard retreat complete with mature trees, lush garden beds, a charming pergola, and a whimsical fairy garden - a labor of love that makes this outdoor space one of a kind. A separate water well dedicated to outdoor irrigation keeps the grounds lush without running up the water bill. A detached two-car garage provides additional storage and parking. Solid brick construction, a fenced yard, and a floorplan that offers far more space than most homes in this price range making this a rare and compelling find.

Share Property

Location

325 S Terrill Drive, Stillwater, OK 74075-0000

Status

Sold

Date Sold

September 3, 2026
Ann Morgan

Ann Morgan

TITLE

REALTOR®

Property Amenities

Interior
Appliances Double Oven, Hood, Dishwasher
Total Bedrooms: 3
Full Bathrooms: 2
Area & Lot
Lot Area 0.35 Acres
Living area 2,965 Sq.Ft.
MLS® ID 134176
Year Built 1970
School District Highland Park Elementary
Type Residential
Status Sold
Exterior
Stories 1
Air conditioning Central
Heat type Forced Air, Natural Gas
Water Source City
Garage Space 2.0
Sewer Standard Septic
Parking Detached Garage
Roof Composition
Finance
Sales Price $275,000
Real Estate Tax $3,145 yearly

Stillwater

Partner With Ann Morgan

Get help determining your property's current value, crafting a competitive offer, writing and negotiating a contract, and more. Contact me today.