Leave a Message

By providing your contact information to Ann Morgan, your personal information will be processed in accordance with Ann Morgan's Privacy Policy. By checking the box(es) below, you expressly consent to receive marketing or promotional real estate communication from Ann Morgan in the manner selected by you. For SMS text messages, message frequency varies. Message and data rates may apply. Consent is not a condition of purchase of any goods or services. You may opt out of receiving further communications from Ann Morgan at any time. To opt out of receiving SMS text messages, reply STOP to unsubscribe. SMS text messaging is subject to our Terms of Use.

Thank you for your message. I will be in touch with you shortly.

919 S Woodcrest Drive
VIEW PHOTOS
$382,500

919 S Woodcrest Drive

4 Beds 3 Baths 2,353 Sq.Ft.

Description

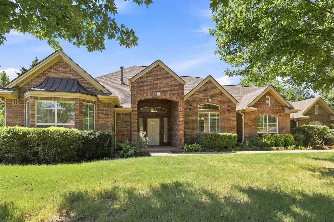
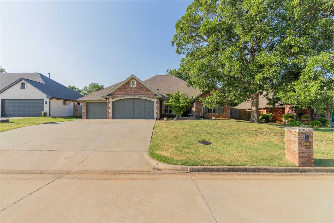
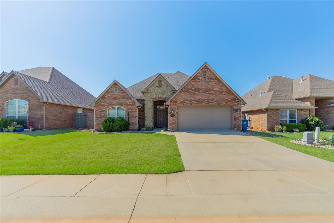
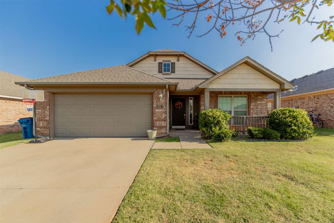
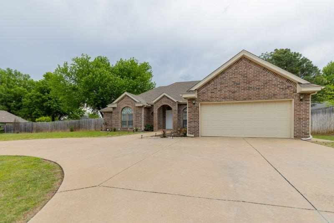
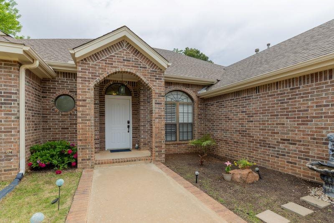
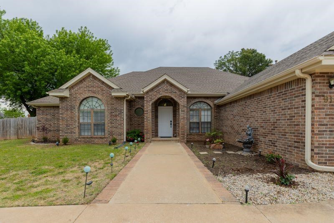
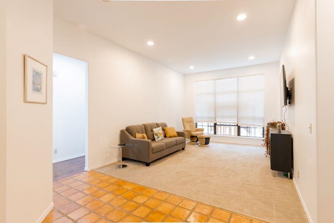
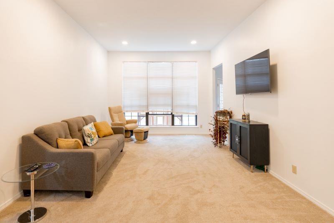
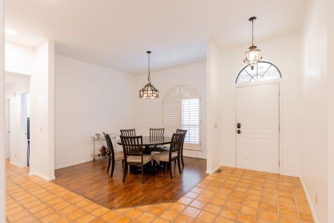
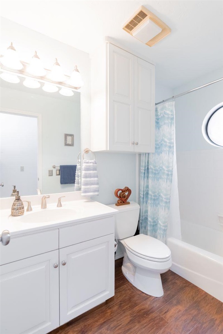
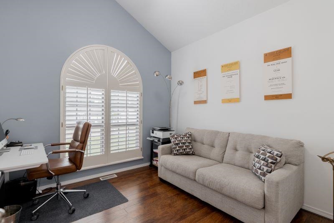
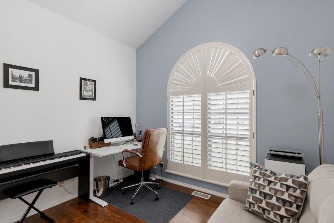
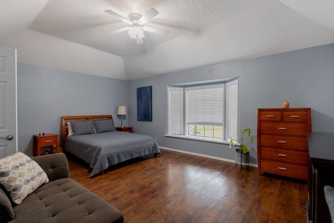
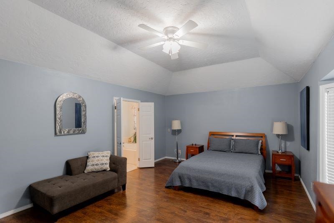
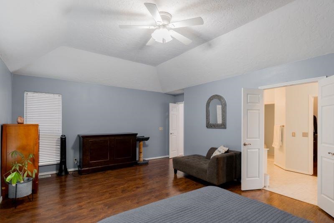
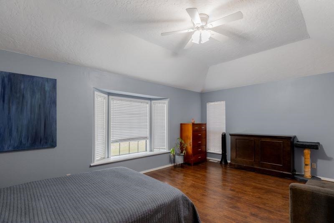
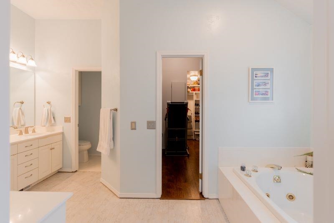
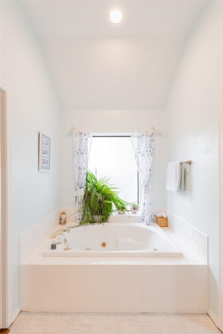
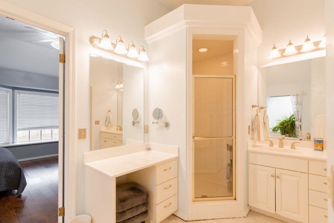
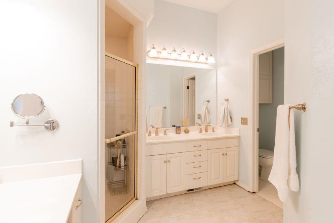
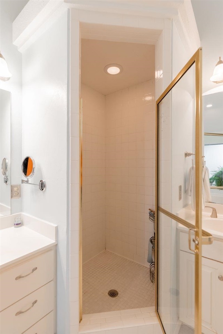
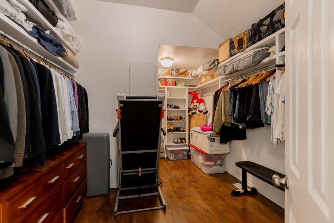
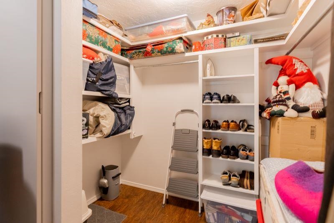
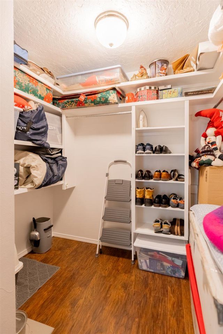
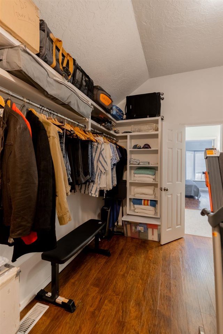
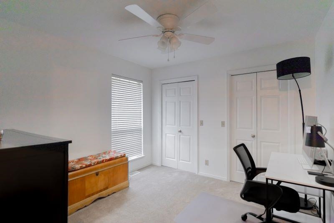
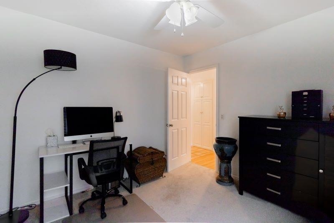
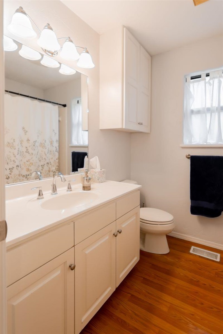
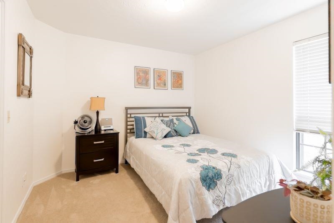
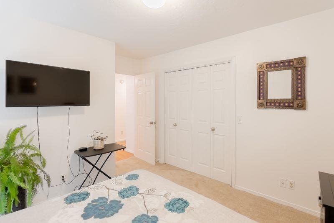
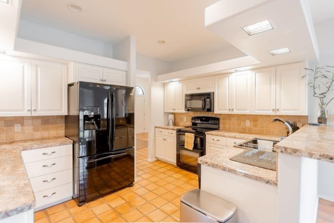
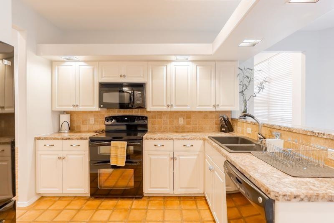
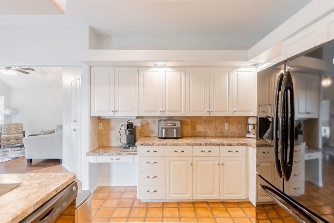
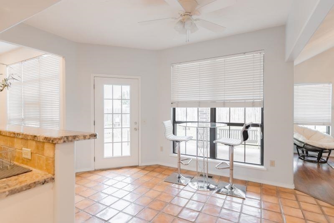
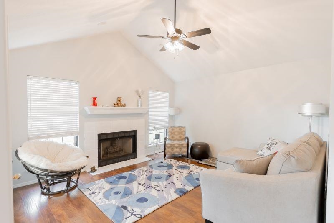
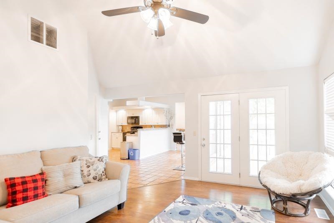
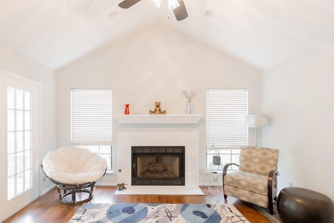
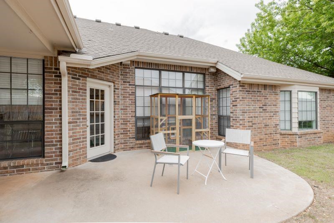
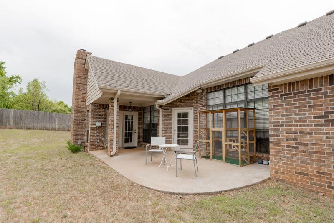
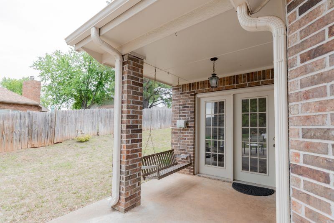
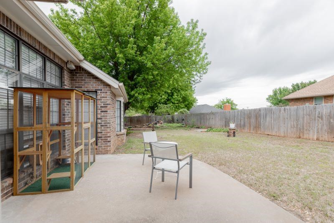
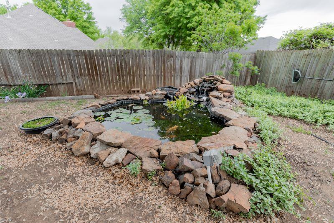
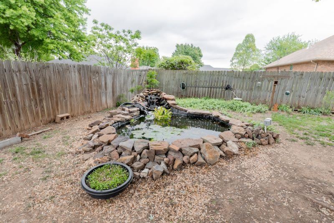
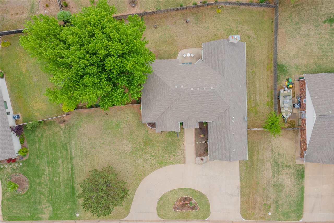
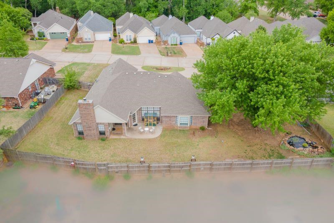
This lovely home features four bedrooms, three full bathrooms, two living rooms (one with a gas fireplace and cathedral ceiling), a separate dining area off the entry, tall ceilings throughout, a double car garage, and a beautifully landscaped yard with a koi pond. The huge primary bedroom includes a spacious en suite bathroom with a walk-in shower, a jacuzzi tub, and a sizable walk-in closet. Situated about a block from the Stillwater Golf & Country Club and approximately eight minutes from OSU, the home is a haven for both relaxation and entertaining. The quiet neighborhood is optimal for a growing family, and the fenced backyard is perfect for gatherings with friends and family, and provides plenty of room for pets to run around.

Share Property

Location

919 S Woodcrest Drive, Stillwater, OK 74074-1464

Status

Sold

Date Sold

September 12, 2024

Property Amenities

Interior
Fireplace Fireplace
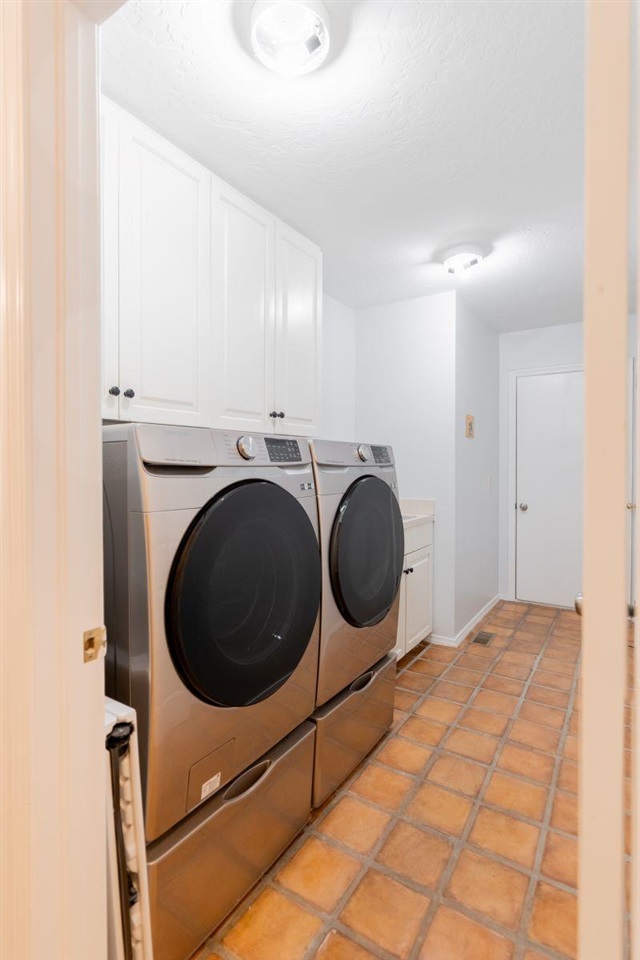
Appliances Microwave, Range, Dishwasher, Garbage Disposal
Total Bedrooms: 4
Full Bathrooms: 3
Area & Lot
Living area 2,353 Sq.Ft.
MLS® ID 130091
Year Built 1993
School District Westwood Elementary
Type Residential
Status Sold
Exterior
Stories 1
Air conditioning Central
Heat type Forced Air, Natural Gas
Water Source City
Garage Space 2.0
Parking Attached Garage
Roof Composition
Finance
Sales Price $382,500
Real Estate Tax $3,549 yearly

Stillwater

Partner With Ann Morgan

Get help determining your property's current value, crafting a competitive offer, writing and negotiating a contract, and more. Contact me today.