Leave a Message

By providing your contact information to Ann Morgan, your personal information will be processed in accordance with Ann Morgan's Privacy Policy. By checking the box(es) below, you expressly consent to receive marketing or promotional real estate communication from Ann Morgan in the manner selected by you. For SMS text messages, message frequency varies. Message and data rates may apply. Consent is not a condition of purchase of any goods or services. You may opt out of receiving further communications from Ann Morgan at any time. To opt out of receiving SMS text messages, reply STOP to unsubscribe. SMS text messaging is subject to our Terms of Use.

Thank you for your message. I will be in touch with you shortly.

2203 Fireside Court
2203 Fireside Court
2203 Fireside Court
2203 Fireside Court
2203 Fireside Court
2203 Fireside Court
2203 Fireside Court
2203 Fireside Court
2203 Fireside Court
2203 Fireside Court
2203 Fireside Court
2203 Fireside Court
2203 Fireside Court
2203 Fireside Court
2203 Fireside Court
2203 Fireside Court
2203 Fireside Court
2203 Fireside Court
2203 Fireside Court
2203 Fireside Court
2203 Fireside Court
2203 Fireside Court
2203 Fireside Court
2203 Fireside Court
2203 Fireside Court
2203 Fireside Court
2203 Fireside Court
2203 Fireside Court
2203 Fireside Court
2203 Fireside Court
2203 Fireside Court
2203 Fireside Court
2203 Fireside Court
2203 Fireside Court
2203 Fireside Court
2203 Fireside Court
2203 Fireside Court
2203 Fireside Court
2203 Fireside Court
2203 Fireside Court
2203 Fireside Court
2203 Fireside Court
2203 Fireside Court
2203 Fireside Court
2203 Fireside Court
2203 Fireside Court
2203 Fireside Court
2203 Fireside Court
2203 Fireside Court
2203 Fireside Court
VIEW PHOTOS
$912,000

2203 Fireside Court

4 Beds 5 Baths 3,940 Sq.Ft. 0.77 Acres

Description

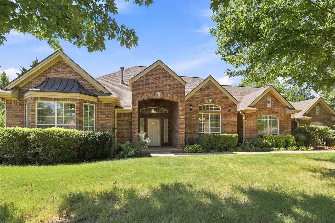
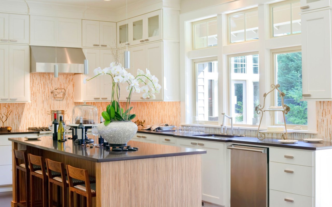
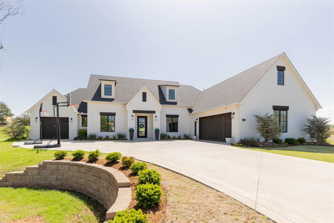
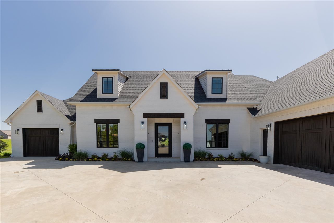
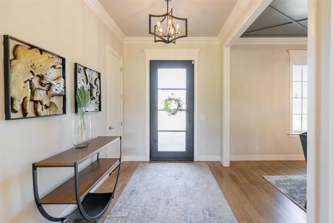
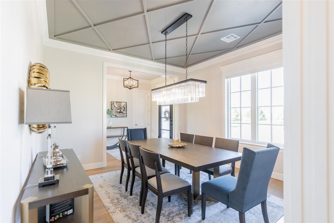
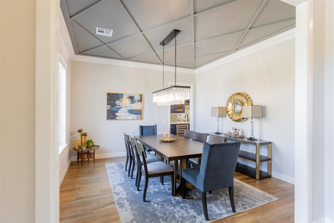
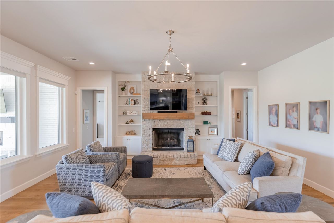
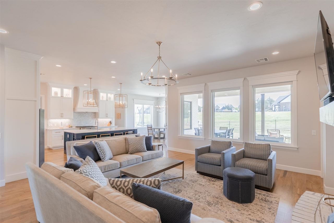
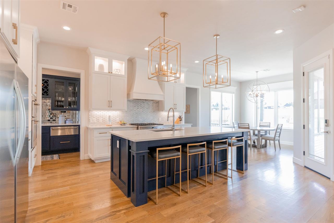
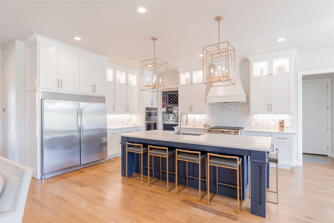
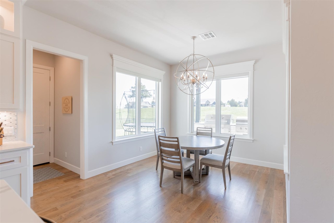
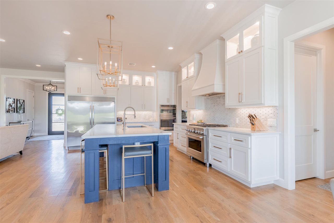
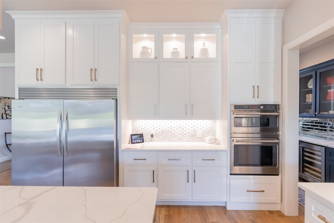
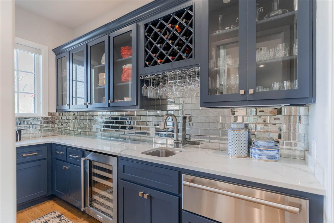
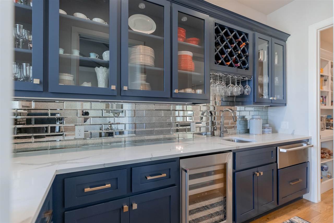
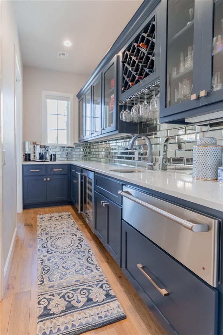
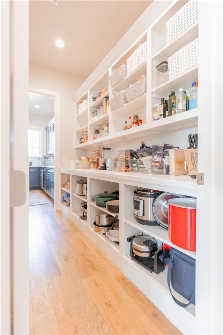
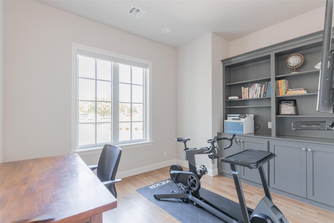
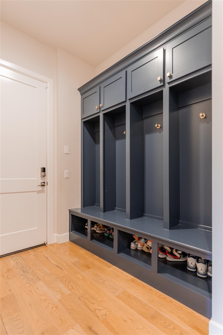
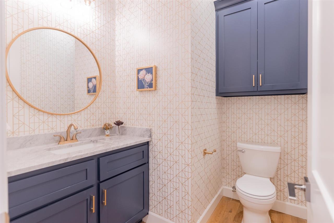
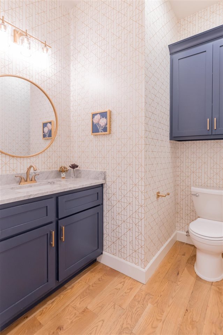
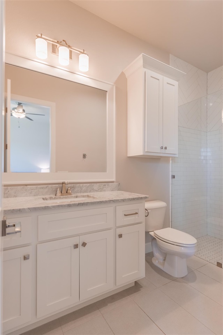
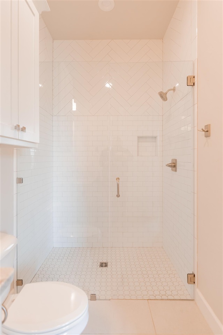
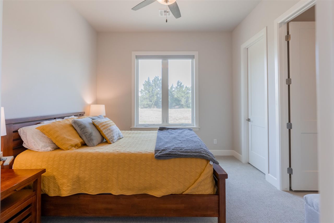
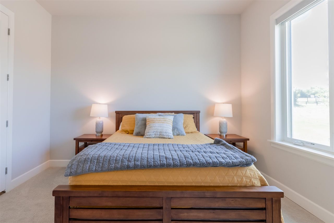
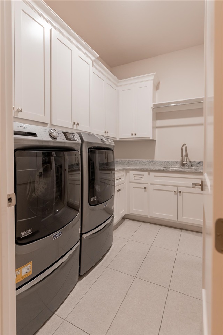
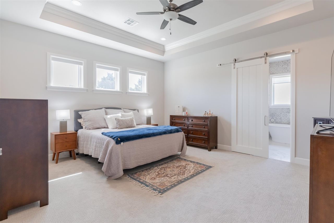
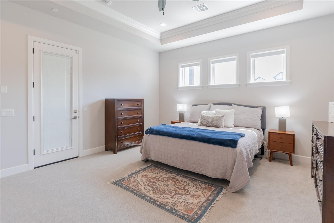
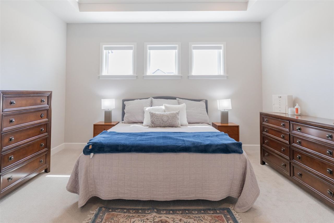
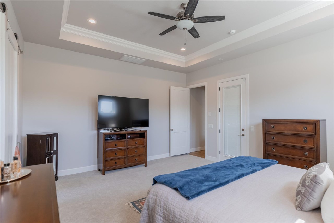
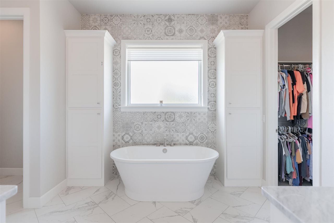
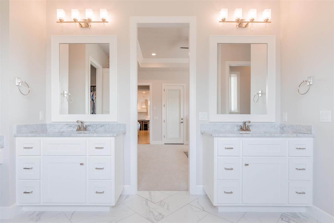
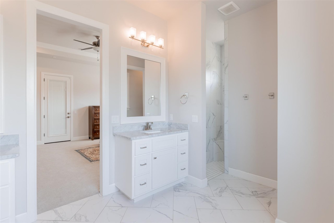
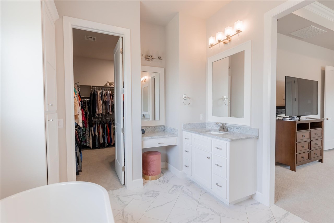
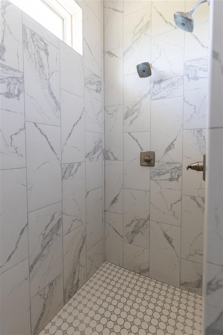
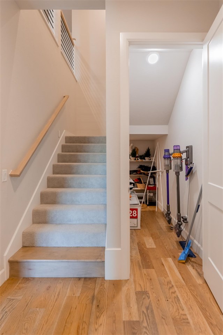
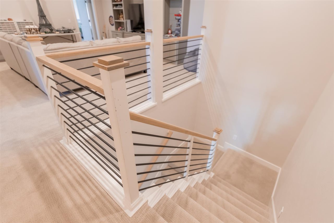
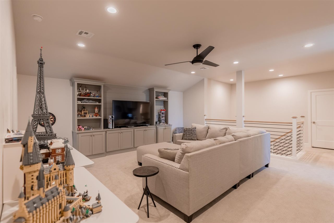
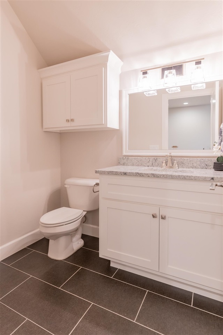
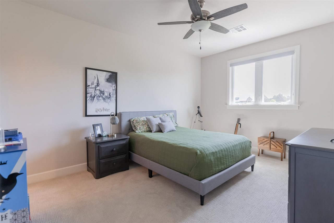
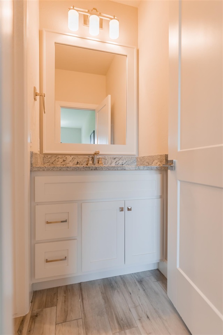
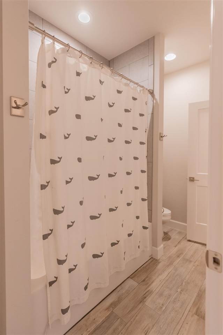
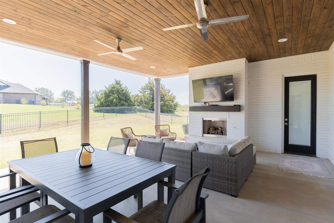
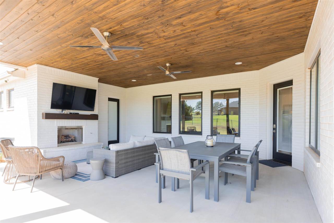
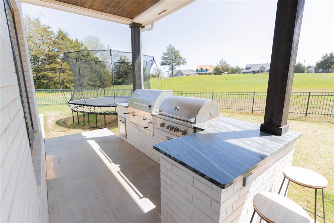
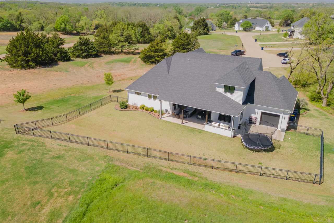
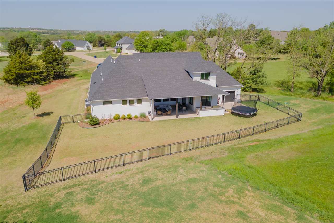
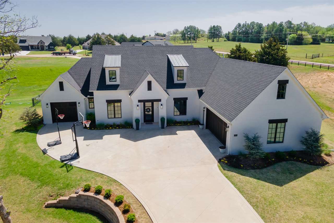
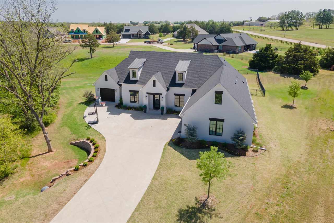
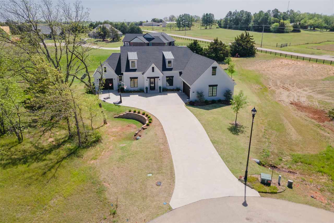
Your Dream Home Awaits! Tucked away in an exclusive gated community with scenic pond views, this exceptional 4-bedroom, 3-full bath, and 2-half bath home combines elegance and practicality in every detail. From the moment you step inside, you'll be struck by the thoughtful design and luxurious finishes. The chef's kitchen is a true standout, featuring a spacious serving pantry with a warming drawer and wine refrigerator, plus an expansive walk-in pantry that makes meal prep a breeze. The open-concept living spaces boast beautiful hardwood floors, and new carpeting throughout ensures a fresh and inviting atmosphere. The well-designed first floor offers a private retreat in the primary suite, complete with a spa-like bathroom that includes a double vanity, a walk-in shower, and a spacious walk-in closet. For added convenience, the primary closet also includes a walk-in storm shelter, providing both safety and peace of mind. An office and guest bedroom with its own en-suite bath offers the perfect space for visitors, completes the downstairs living spaces. Upstairs, you'll find a large bonus room with plenty of storage, along with a cozy homework nook that's perfect for students. Two additional bedrooms are connected by a Jack-and-Jill bathroom, providing comfort and privacy for the whole family. This home is designed with both luxury and function in mind, offering standout features like electric blinds downstairs, a covered patio with a wood-paneled ceiling and gas fireplace, and an outdoor kitchen with two grills (including a Husky Bake) and a refrigerator--ideal for entertaining. The kitchen is equipped with both gas and electric ovens, and the microwave doubles as an oven for added convenience. With foam insulation throughout the home and garages, this property is as energy-efficient as it is beautiful, ensuring comfort and savings all year long. Don't miss your chance to own this incredible home! Schedule your private showing today and experience unparalleled luxury living!

Share Property

Location

2203 Fireside Court, Stillwater, OK 74074-0001

Status

Sold

Date Sold

May 13, 2025

Property Amenities

Interior
Fireplace Fireplace
Appliances Microwave, Range, Oven, Hood, Refrigerator, Dishwasher, Garbage Disposal
Total Bedrooms: 4
Half Bathrooms: 2
Full Bathrooms: 3
Area & Lot
Lot Area 0.77 Acres
Living area 3,940 Sq.Ft.
MLS® ID 131062
Year Built 2019
School District Sangre Ridge Elementary
Type Residential
Status Sold
Exterior
Stories 1
Air conditioning Central
Heat type Forced Air, Natural Gas
Water Source Rural
Garage Space 3.0
Security Features Storm Shelter
Sewer Aerobic Septic
Other Exterior Features Storm Shelter
Parking Attached Garage
Roof Composition
Finance
Sales Price $912,000
Real Estate Tax $8,033 yearly

Stillwater

Partner With Ann Morgan

Get help determining your property's current value, crafting a competitive offer, writing and negotiating a contract, and more. Contact me today.