Leave a Message

By providing your contact information to Ann Morgan, your personal information will be processed in accordance with Ann Morgan's Privacy Policy. By checking the box(es) below, you expressly consent to receive marketing or promotional real estate communication from Ann Morgan in the manner selected by you. For SMS text messages, message frequency varies. Message and data rates may apply. Consent is not a condition of purchase of any goods or services. You may opt out of receiving further communications from Ann Morgan at any time. To opt out of receiving SMS text messages, reply STOP to unsubscribe. SMS text messaging is subject to our Terms of Use.

Thank you for your message. I will be in touch with you shortly.

4201 S Harvest Moon
4201 S Harvest Moon
4201 S Harvest Moon
4201 S Harvest Moon
4201 S Harvest Moon
4201 S Harvest Moon
4201 S Harvest Moon
4201 S Harvest Moon
4201 S Harvest Moon
4201 S Harvest Moon
4201 S Harvest Moon
4201 S Harvest Moon
4201 S Harvest Moon
4201 S Harvest Moon
4201 S Harvest Moon
4201 S Harvest Moon
4201 S Harvest Moon
4201 S Harvest Moon
4201 S Harvest Moon
4201 S Harvest Moon
4201 S Harvest Moon
4201 S Harvest Moon
4201 S Harvest Moon
4201 S Harvest Moon
4201 S Harvest Moon
4201 S Harvest Moon
4201 S Harvest Moon
4201 S Harvest Moon
4201 S Harvest Moon
4201 S Harvest Moon
4201 S Harvest Moon
4201 S Harvest Moon
4201 S Harvest Moon
4201 S Harvest Moon
4201 S Harvest Moon
4201 S Harvest Moon
4201 S Harvest Moon
VIEW PHOTOS
$857,000

4201 S Harvest Moon

5 Beds 4 Baths 3,461 Sq.Ft.

Description

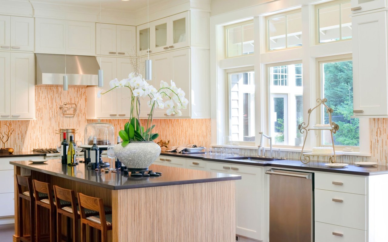
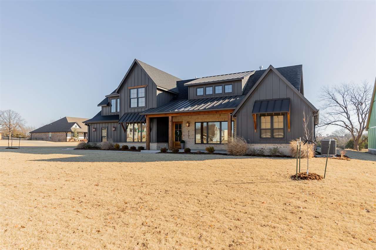
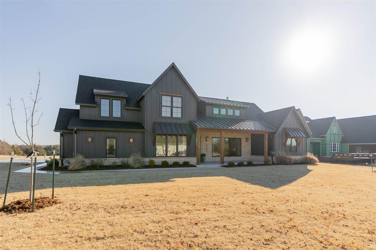
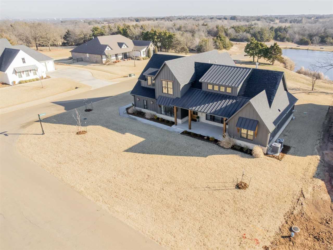
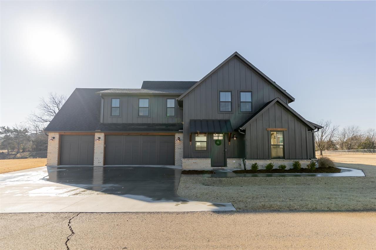
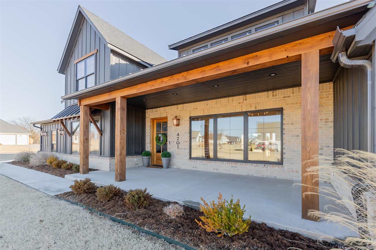
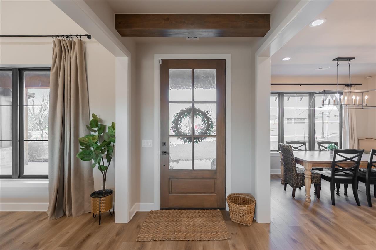
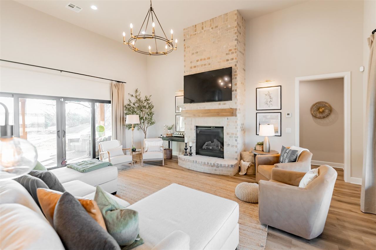
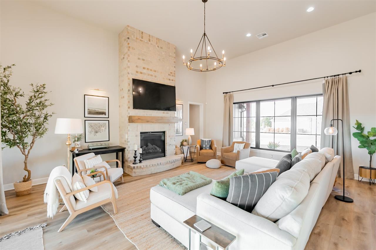
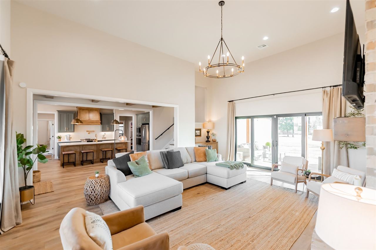
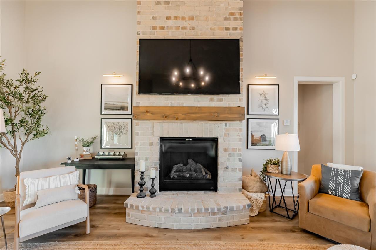
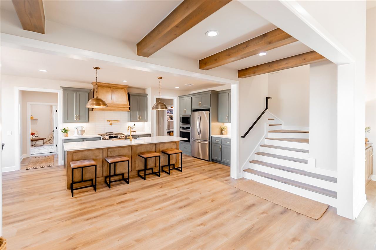
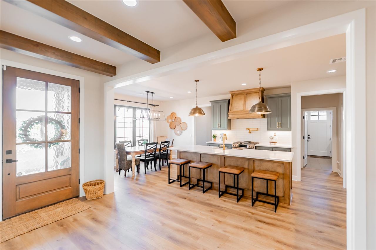
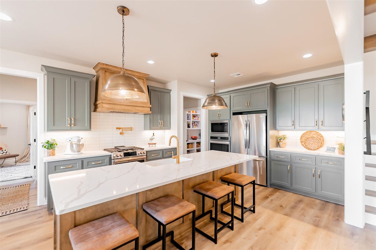
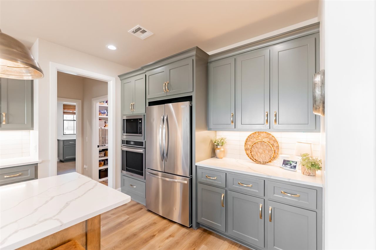
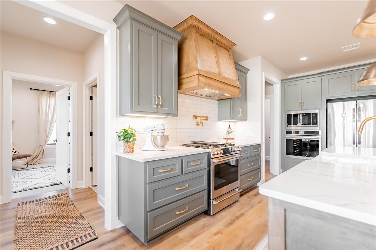
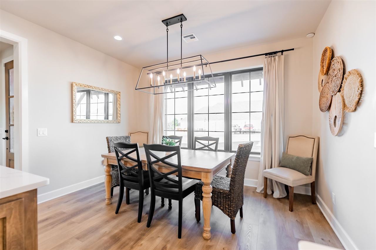
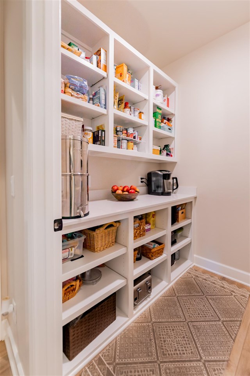
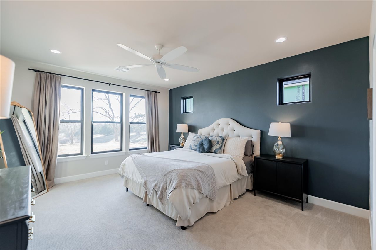
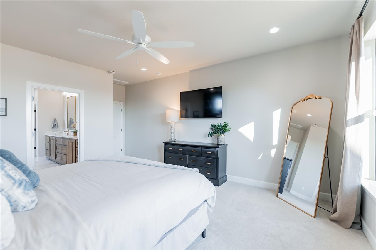
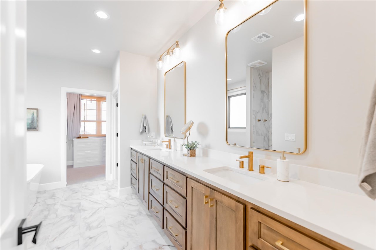
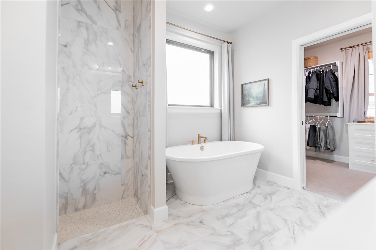
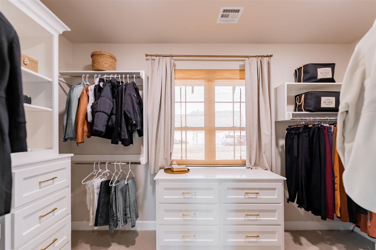
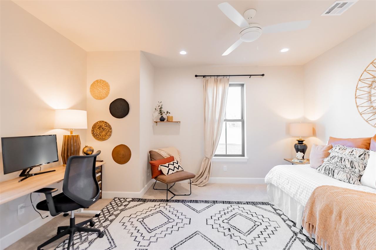
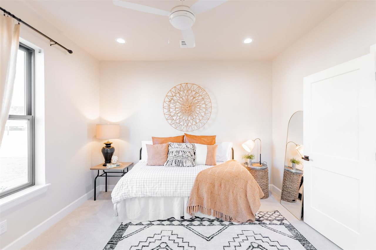
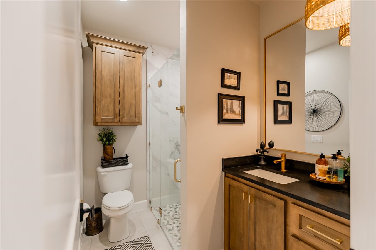
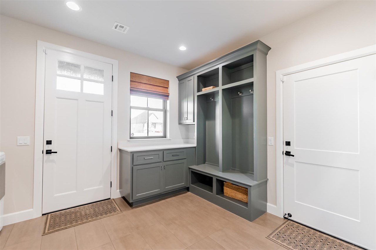
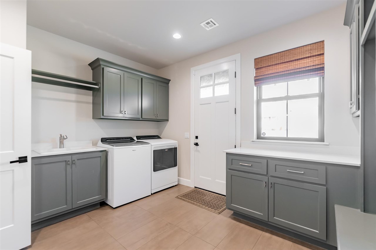
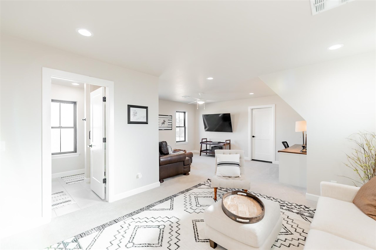
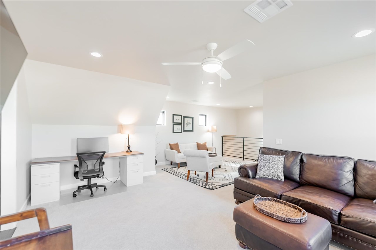
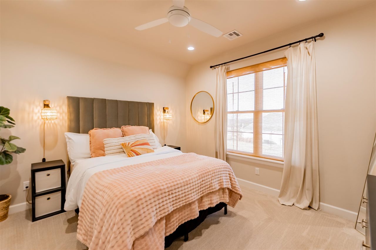
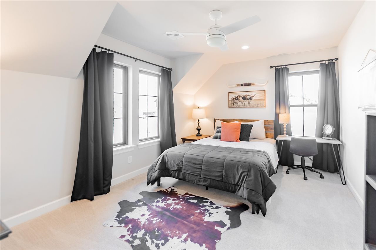
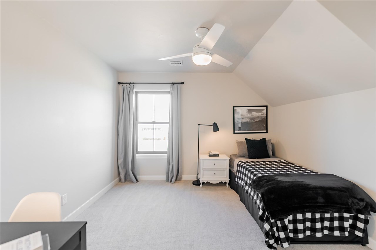
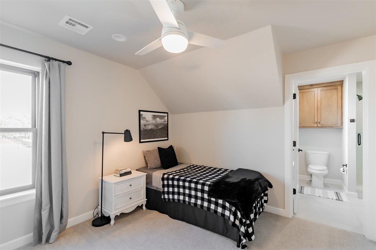
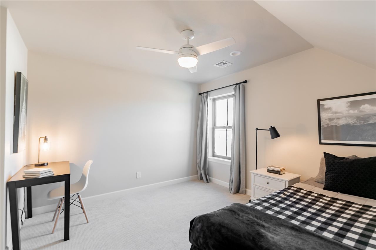
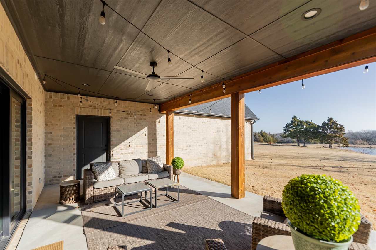
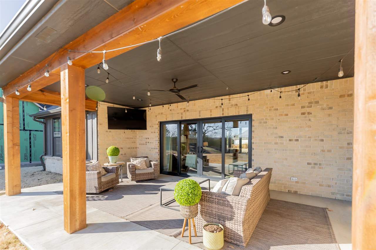
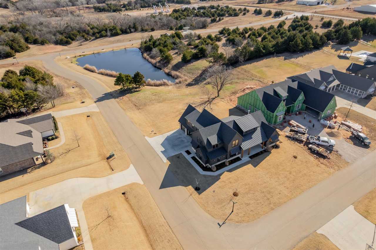
Modern luxury at its best! A must-see in Autumn Ridge. This custom-built, one-owner home is now on the market and ready for a new owner. Built in 2023, this home is like new and thoughtfully designed with high-end finishes and exceptional attention to detail throughout. Offering over 3,400 square feet of living space and a three-car garage, this property delivers both style and functionality. Situated on a corner lot backing to the neighborhood pond, the setting provides privacy, beautiful views, and a peaceful backdrop. The heart of the home is the stunning open-concept kitchen featuring a large center island, custom cabinetry, designer lighting, and seamless flow into the dining and living areas - perfect for entertaining or everyday living. This home offers five bedrooms, 4 bathrooms, including a highly desirable layout with two bedrooms on the main level and three bedrooms upstairs. Upstairs also features a bonus area ideal for a second living space, game room, home office, or playroom. Enjoy outdoor living on the covered back patio overlooking the pond, perfect for grilling, entertaining, or enjoying a quiet morning cup of coffee while watching the sunrise. Additional highlights include an oversized laundry room with ample space for storage and organization, large windows that flood the home with natural light, and thoughtful design elements throughout. Located in the highly sought-after Autumn Ridge neighborhood, this exceptional home offers modern comfort, flexible living spaces, and a scenic setting - truly a place you'll be proud to call home.

Share Property

Location

4201 S Harvest Moon, Stillwater, OK 74074-0000

Status

Sold

Date Sold

March 13, 2026

Property Amenities

Interior
Fireplace Fireplace, Gas Logs
Appliances Oven, Cook Top, Hood, Dishwasher, Garbage Disposal
Total Bedrooms: 5
Full Bathrooms: 4
Area & Lot
Living area 3,461 Sq.Ft.
MLS® ID 133457
Year Built 2023
School District Sangre Ridge Elementary
Type Residential
Status Sold
Exterior
Stories 2
Air conditioning Central
Heat type Forced Air, Natural Gas
Water Source Rural
Garage Space 3.0
Security Features Storm Shelter
Sewer Aerobic Septic
Other Exterior Features Storm Shelter
Parking Attached Garage
Roof Composition
Finance
Sales Price $857,000
Real Estate Tax $5,687 yearly

Stillwater

Partner With Ann Morgan

Get help determining your property's current value, crafting a competitive offer, writing and negotiating a contract, and more. Contact me today.