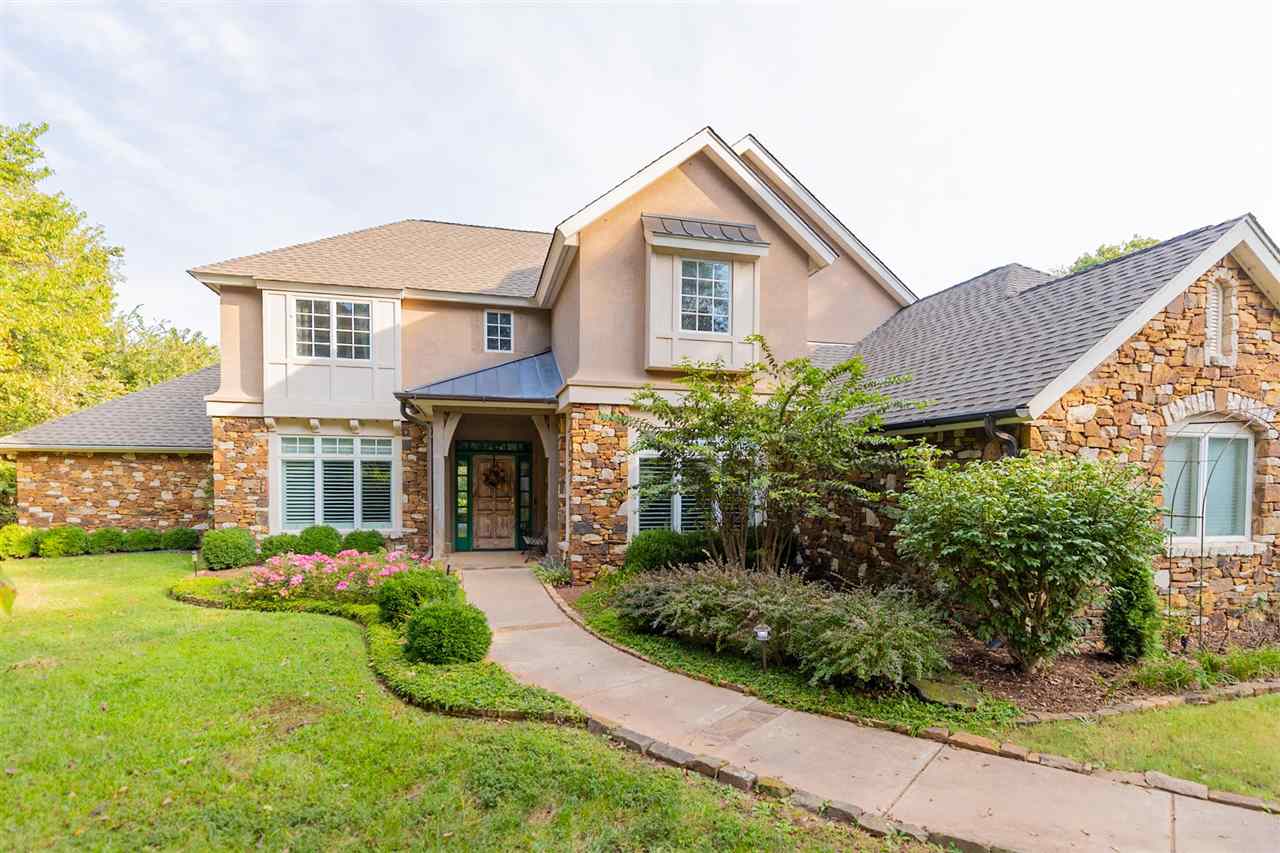
Two-story stone-and-stucco home with a covered entry and landscaped front yard.
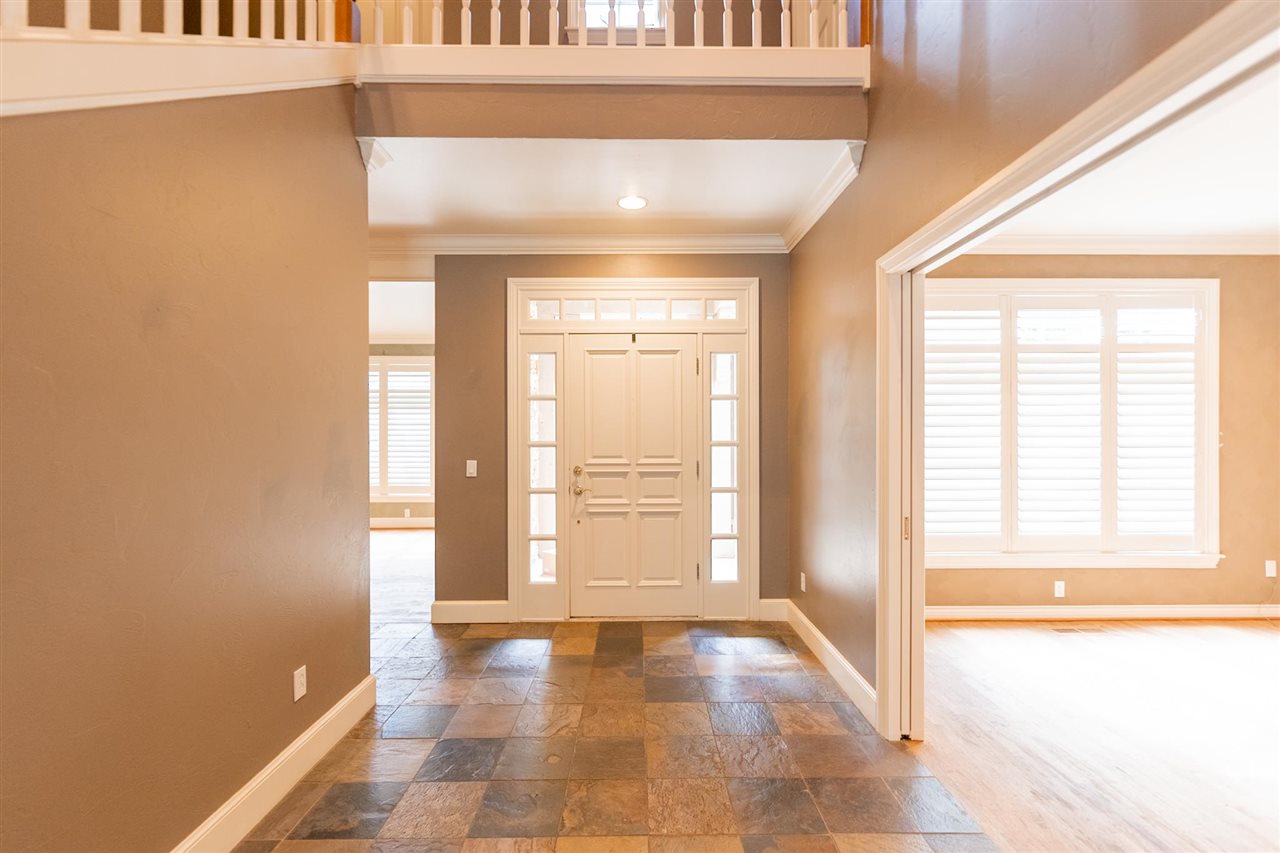
Entry foyer with a white double door, tiled floor, and upstairs balcony railing.
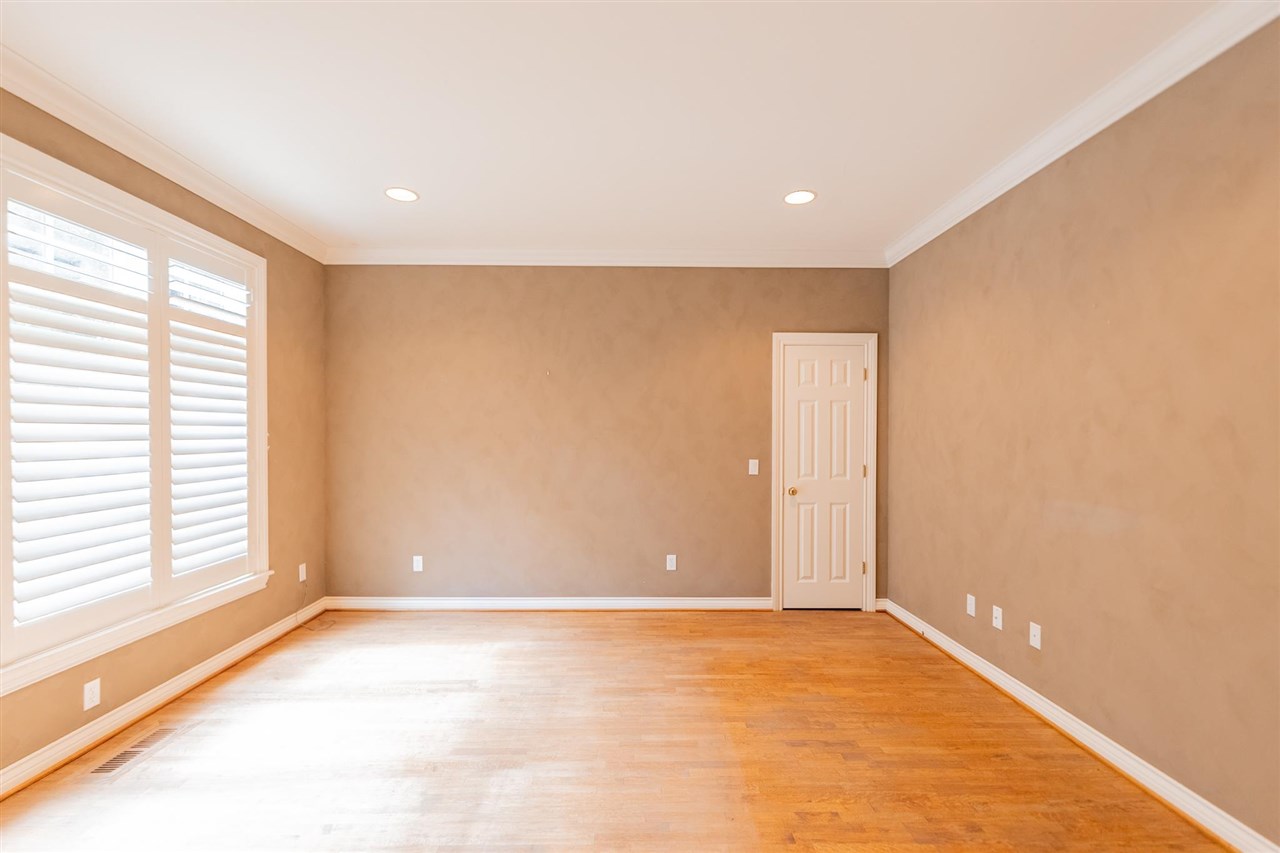
Empty room with hardwood floors, beige walls, and a large window with white plantation shutters.
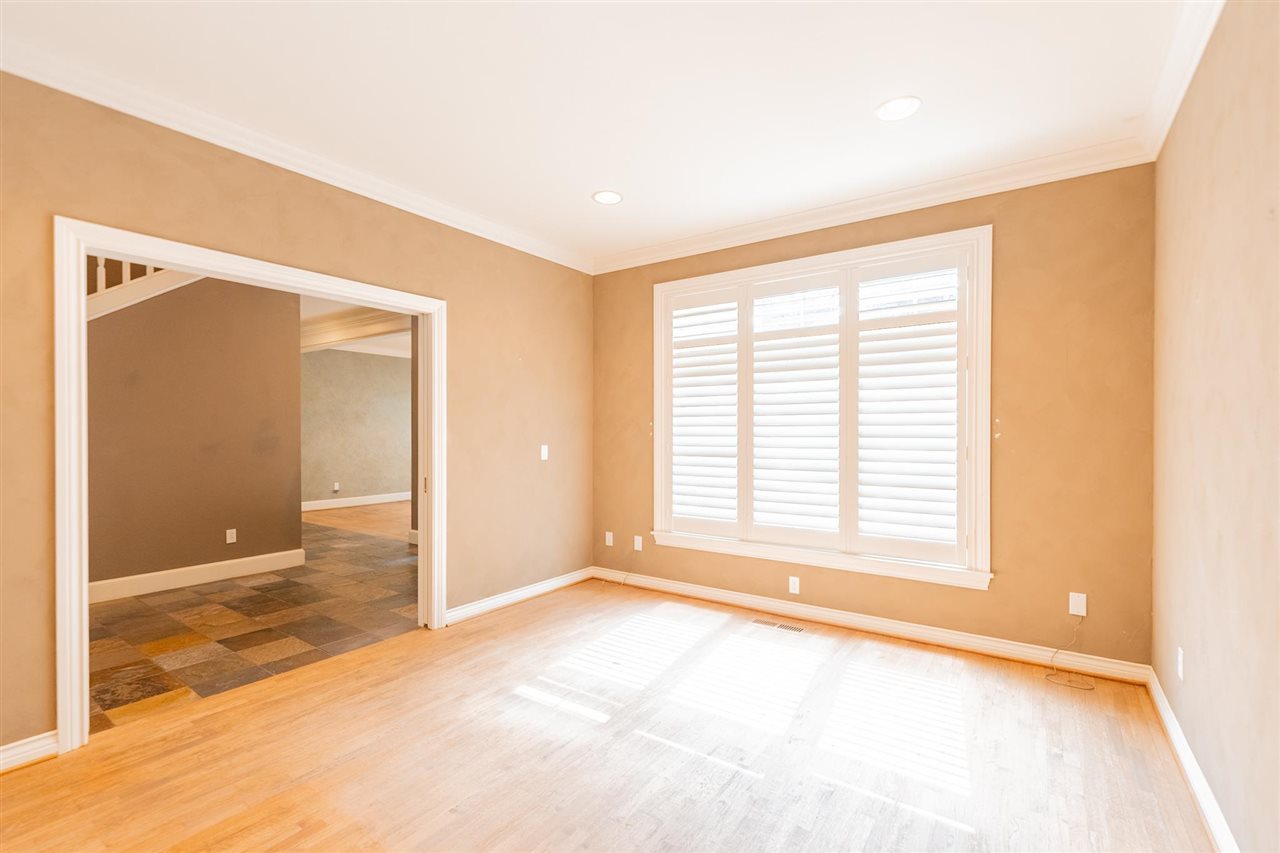
Empty room with hardwood flooring, tan walls, and a large window with white plantation shutters.
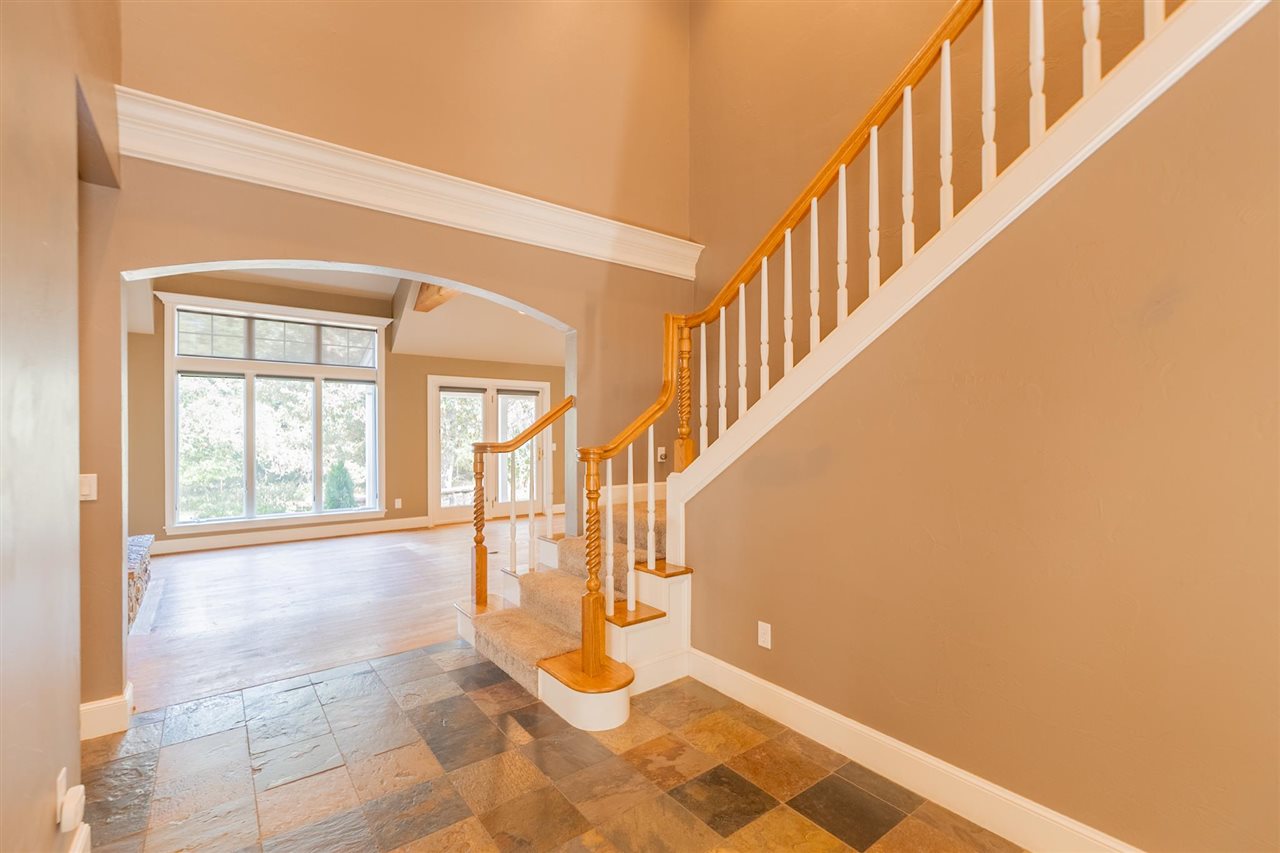
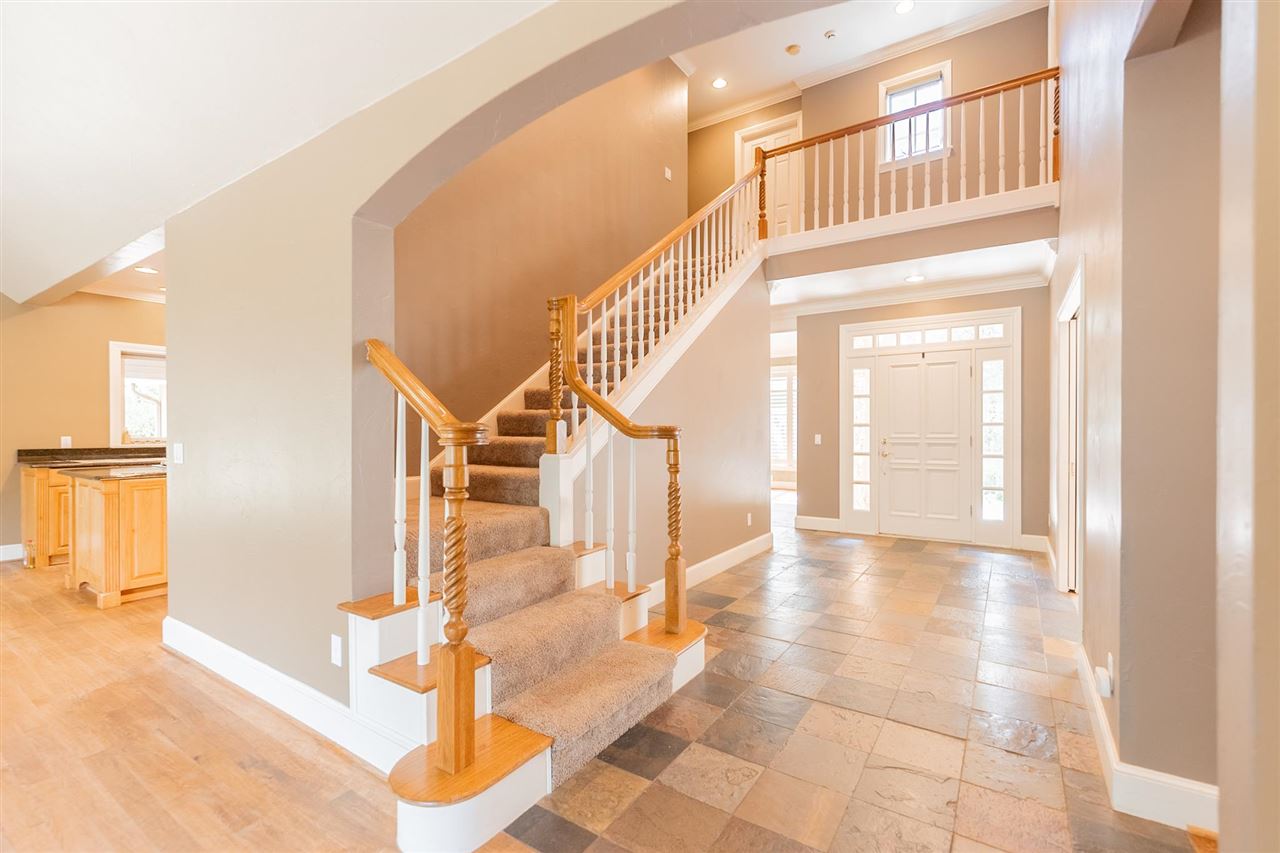
Entry foyer with slate tile floors, a carpeted staircase, and an arched opening to a bright living area.
Entry foyer with a carpeted staircase, wood handrails, tiled floor, and front door with sidelights.
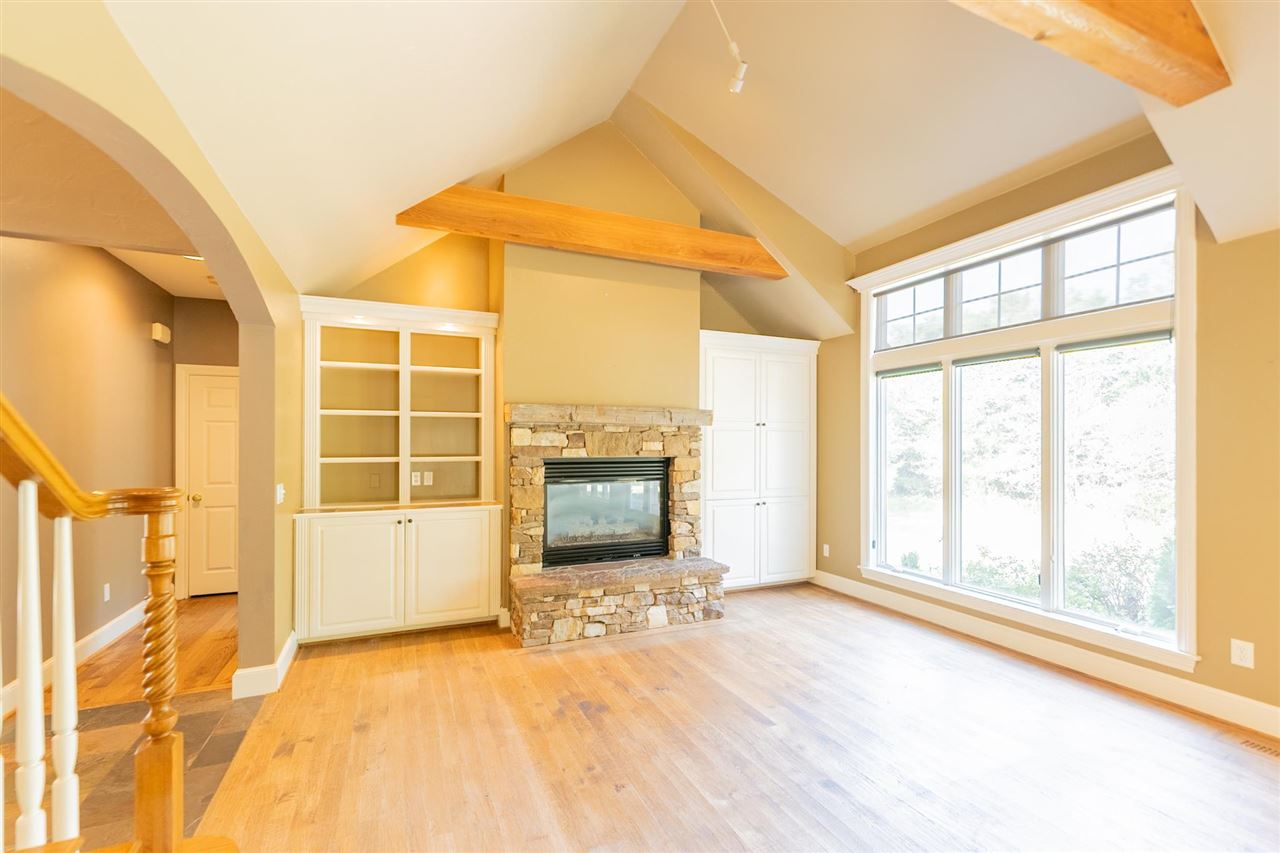
Living room with a stone fireplace, built-in shelving, vaulted ceiling, and large windows.
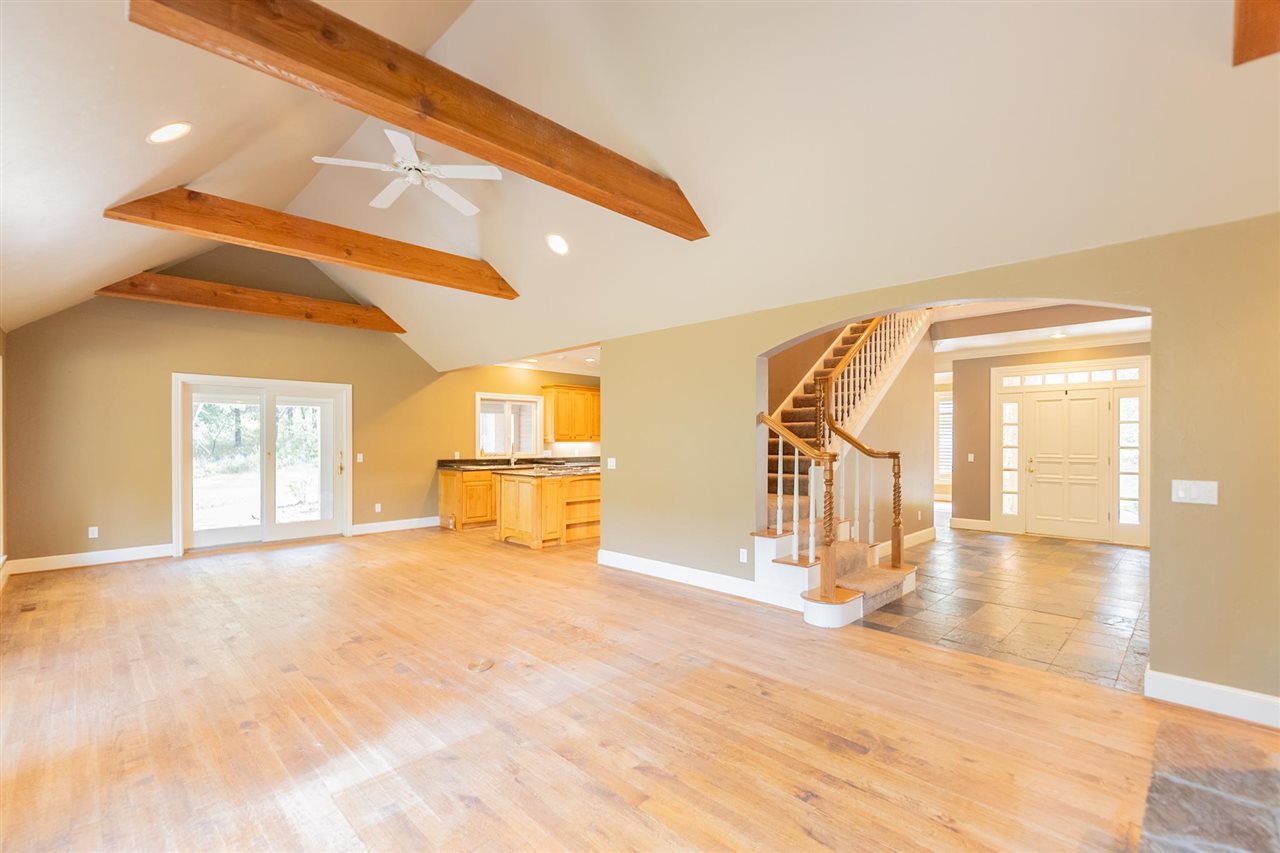
Open living area with vaulted wood-beam ceiling, adjoining kitchen, staircase, and hardwood floors.
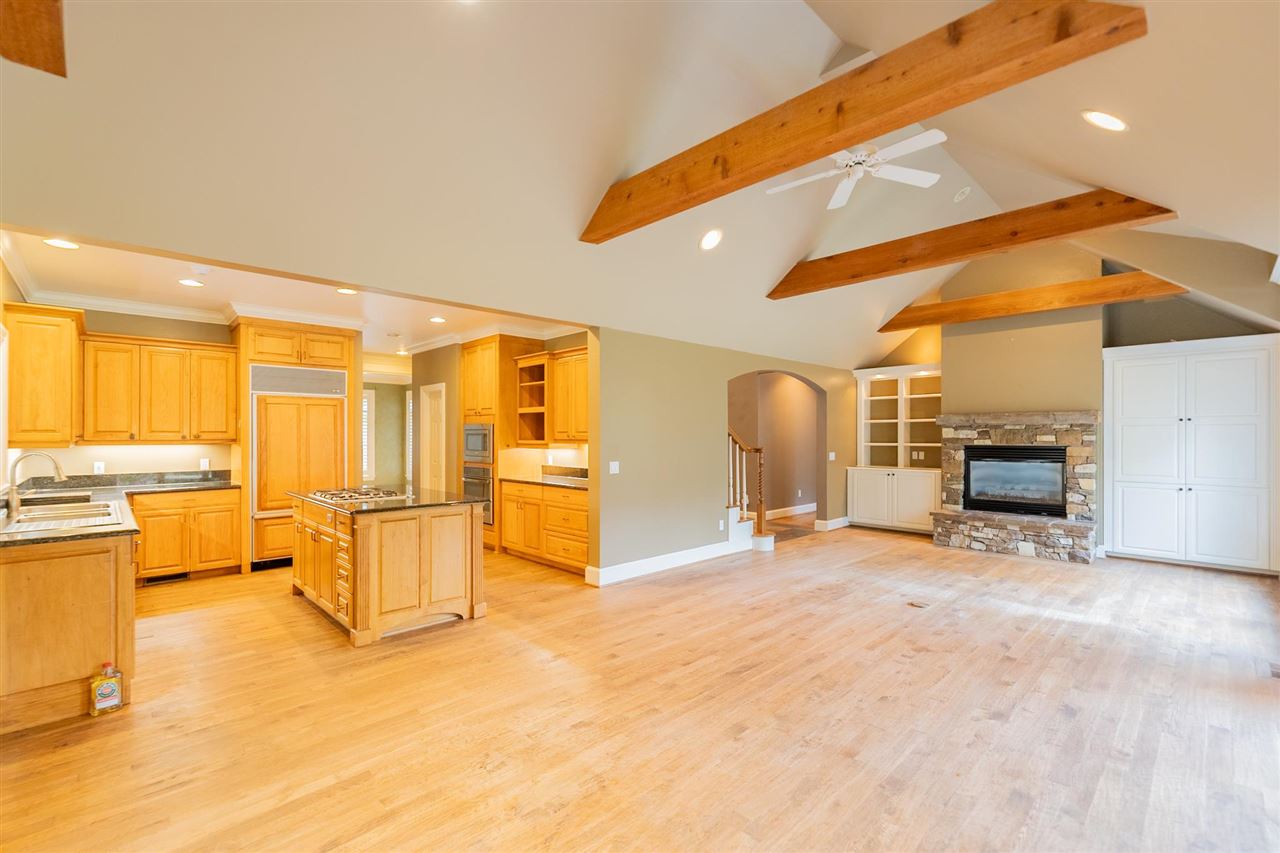
Open kitchen and living area with exposed ceiling beams, a center island, and a stone fireplace.
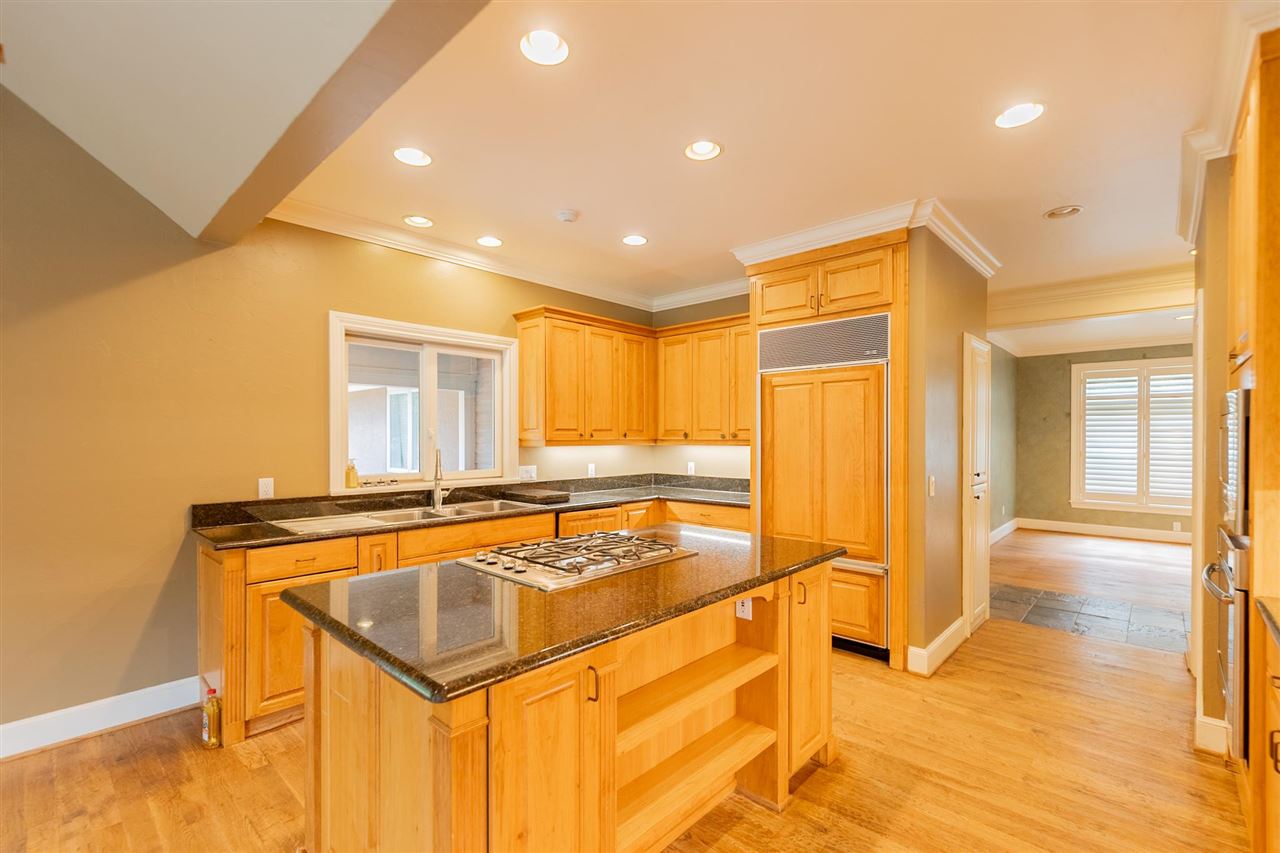
Kitchen with honey-colored wood cabinetry, dark granite counters, and a large island with a gas cooktop.
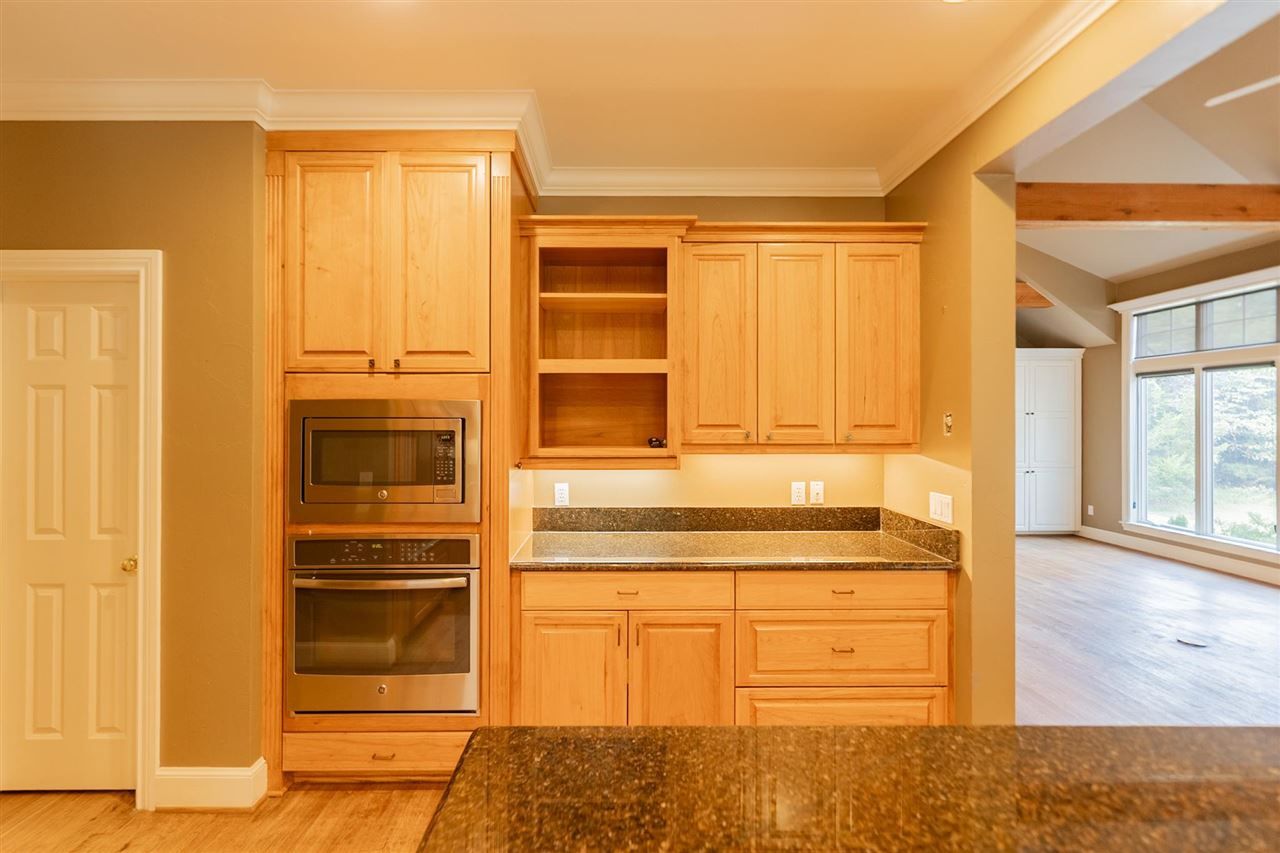
Kitchen with light wood cabinetry, built-in appliances, and granite countertops opening to a bright living area.
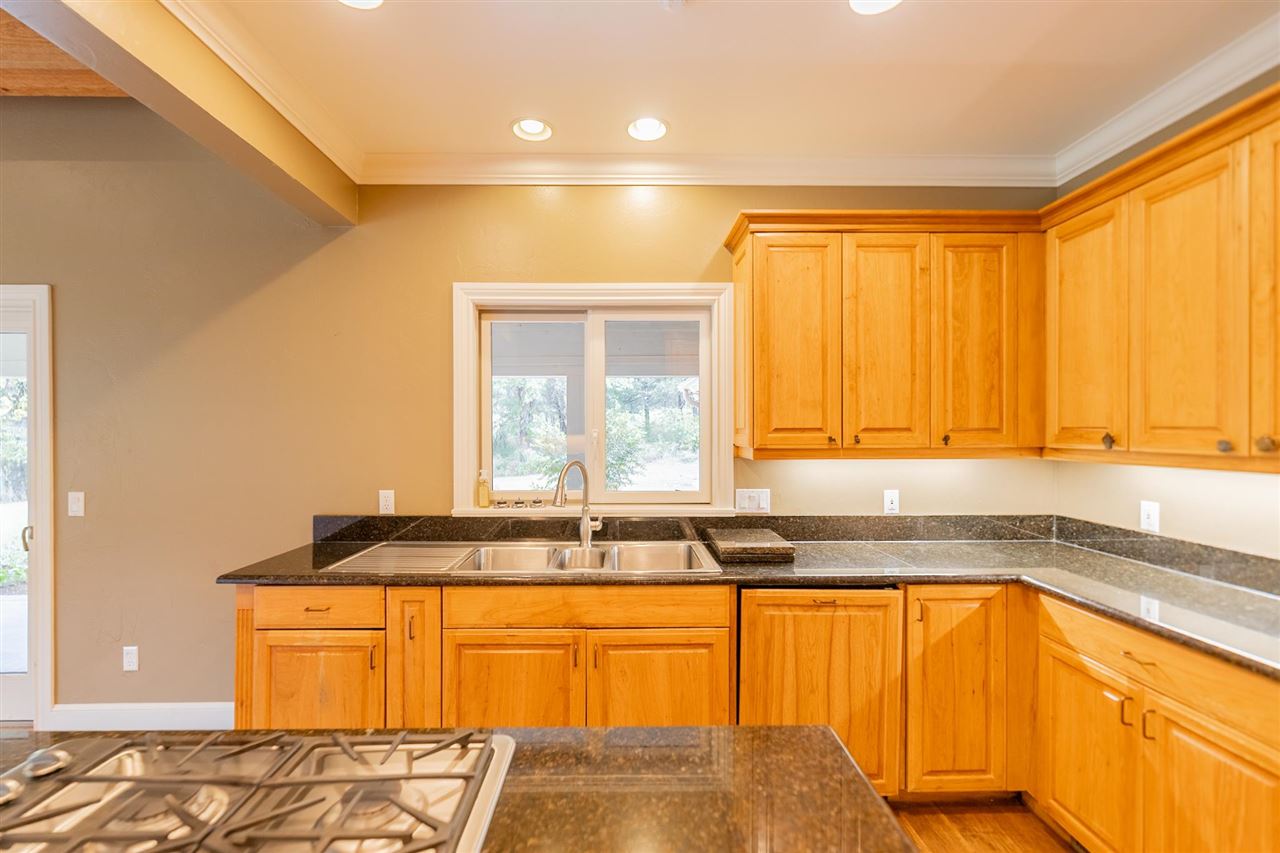
Kitchen with honey-colored wood cabinets, dark stone counters, and a double-basin sink beneath a window.
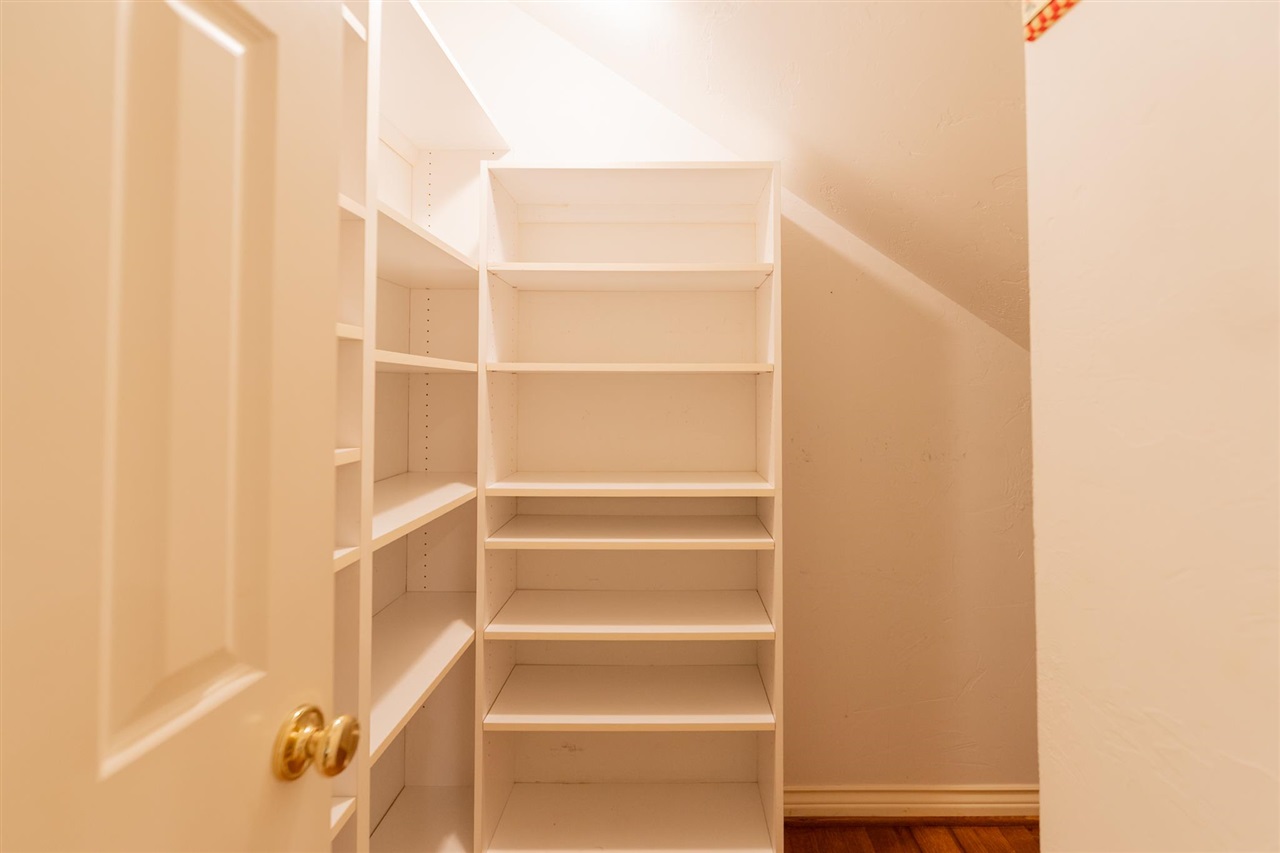
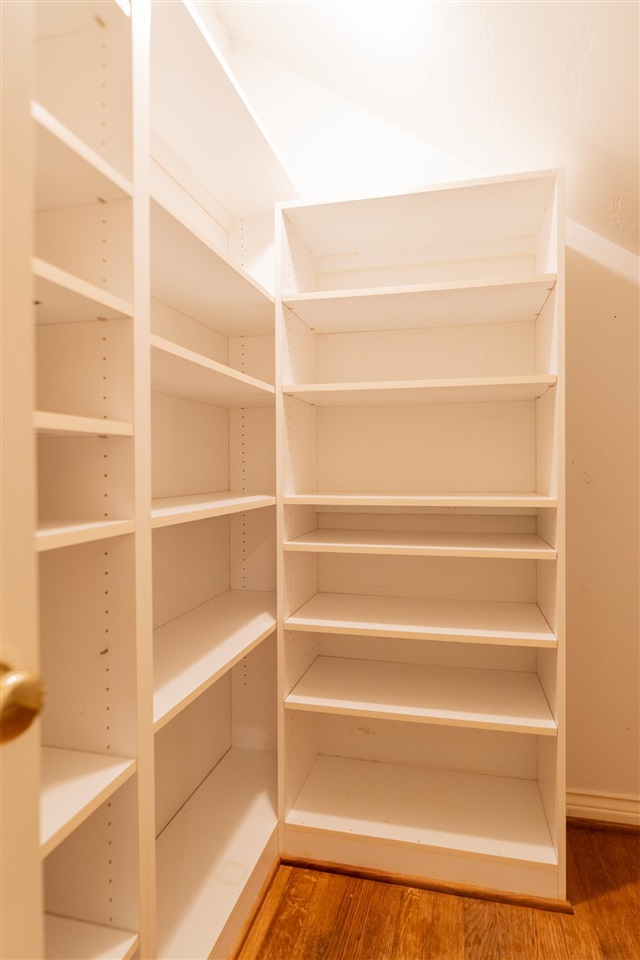
Walk-in closet with white built-in shelving, a sloped ceiling, and hardwood flooring.
Walk-in closet with white built-in shelving along two walls and hardwood flooring.
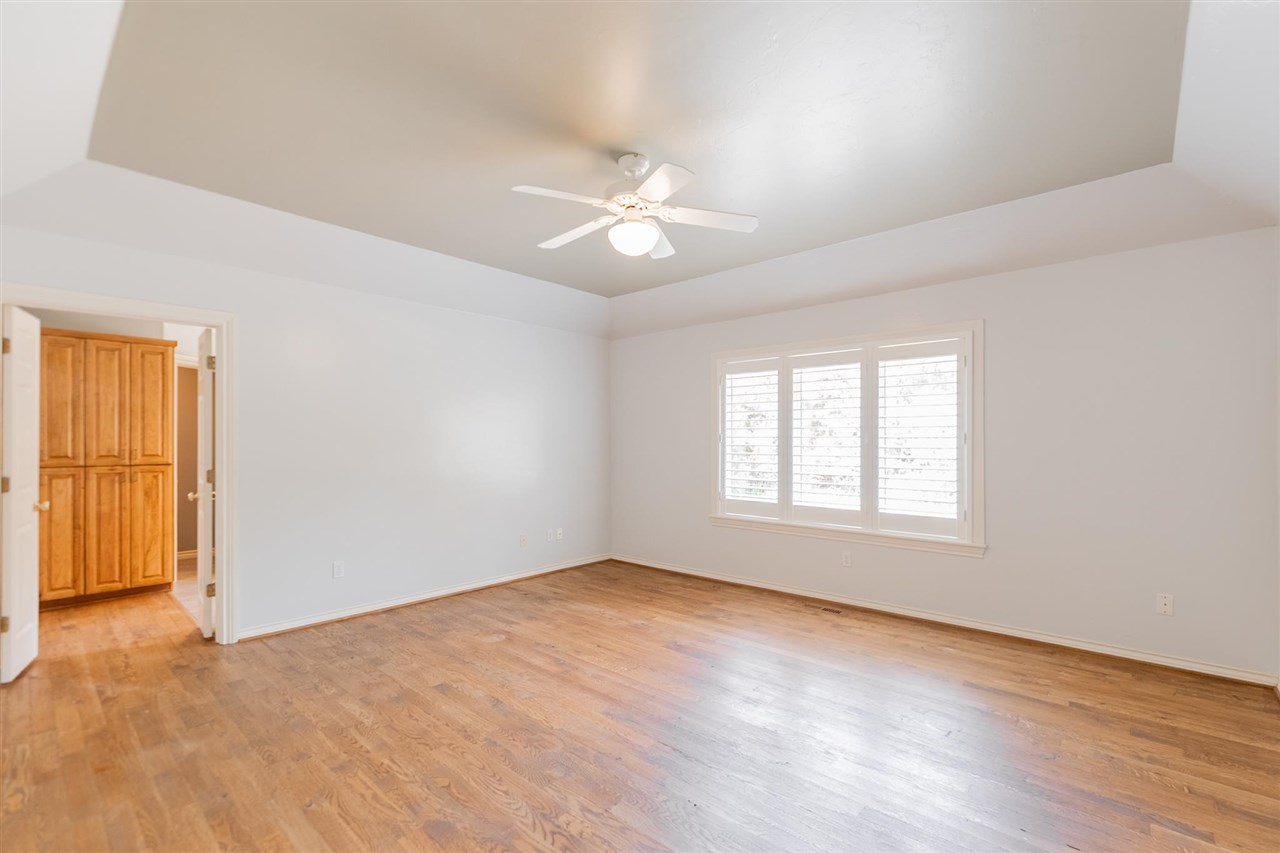
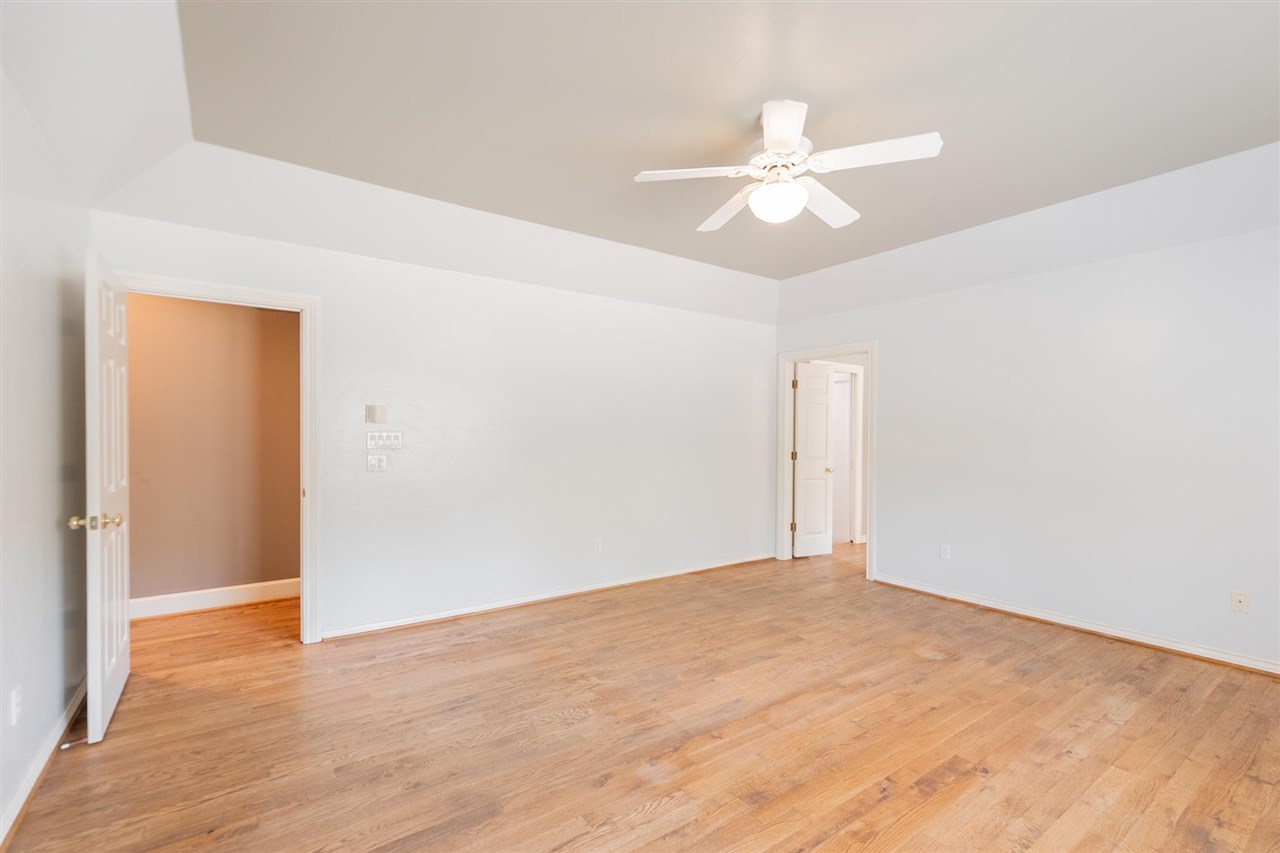
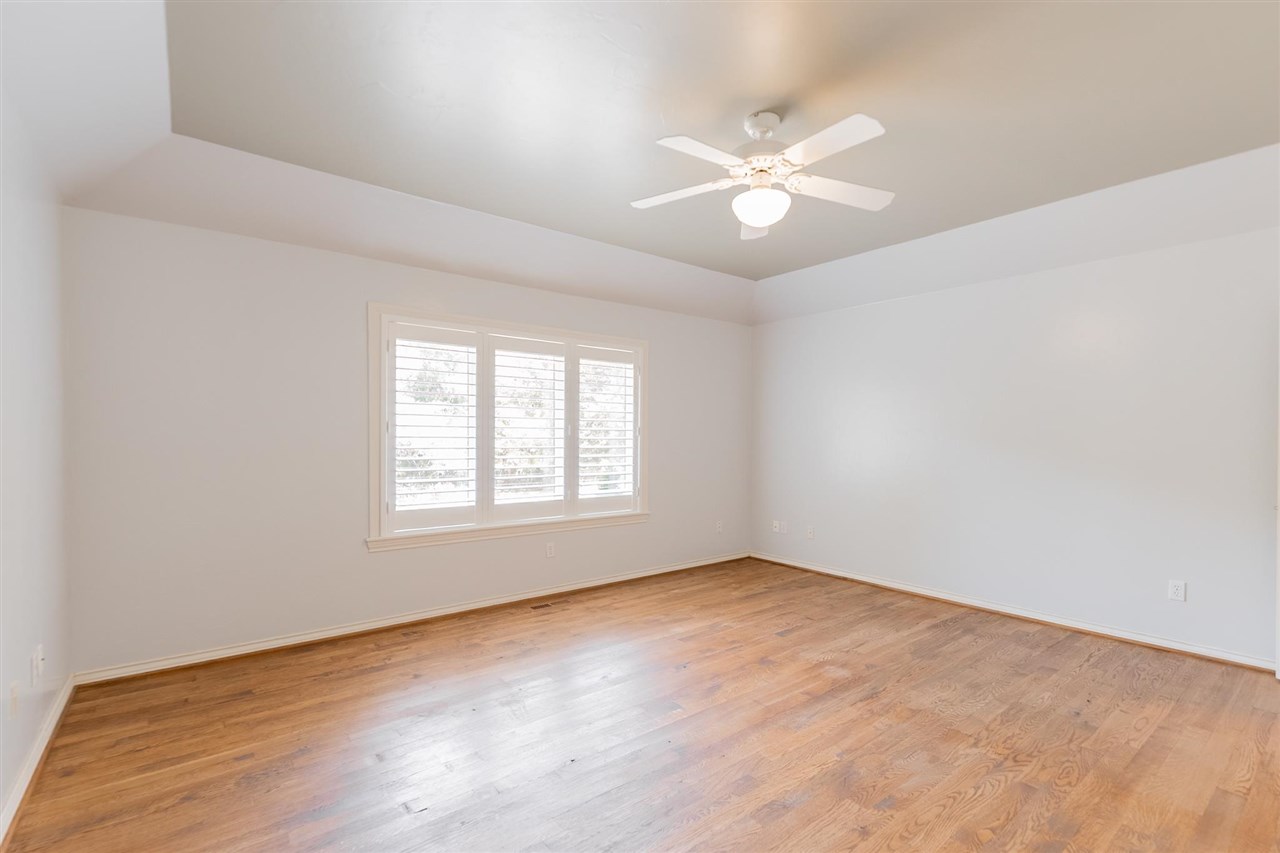
Empty bedroom with warm wood floors, a ceiling fan, and a wide shuttered window.
Empty room with hardwood floors, a tray ceiling, and a ceiling fan.
Empty bedroom with hardwood floors, shuttered window, and ceiling fan with light.
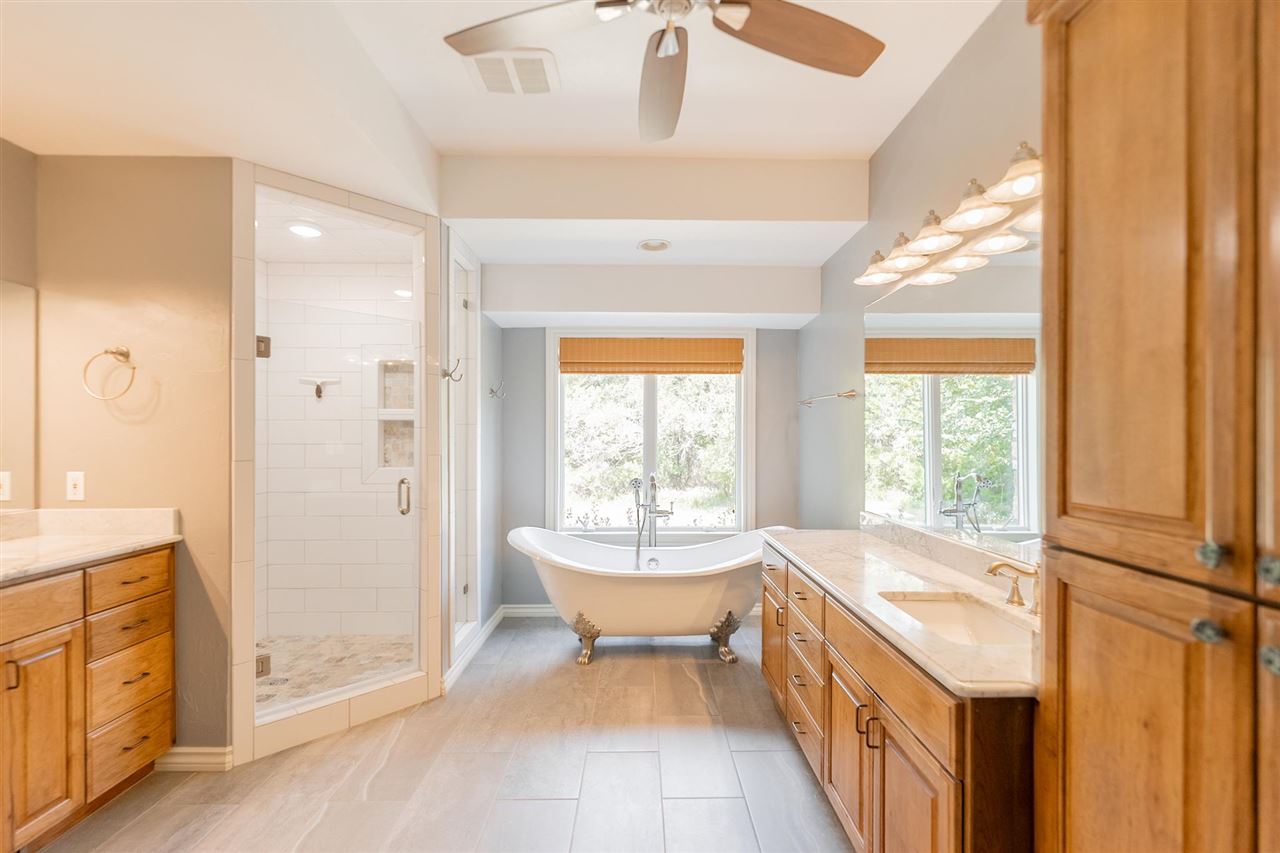
Primary bathroom with clawfoot tub between windows, tiled shower, and wood vanities.
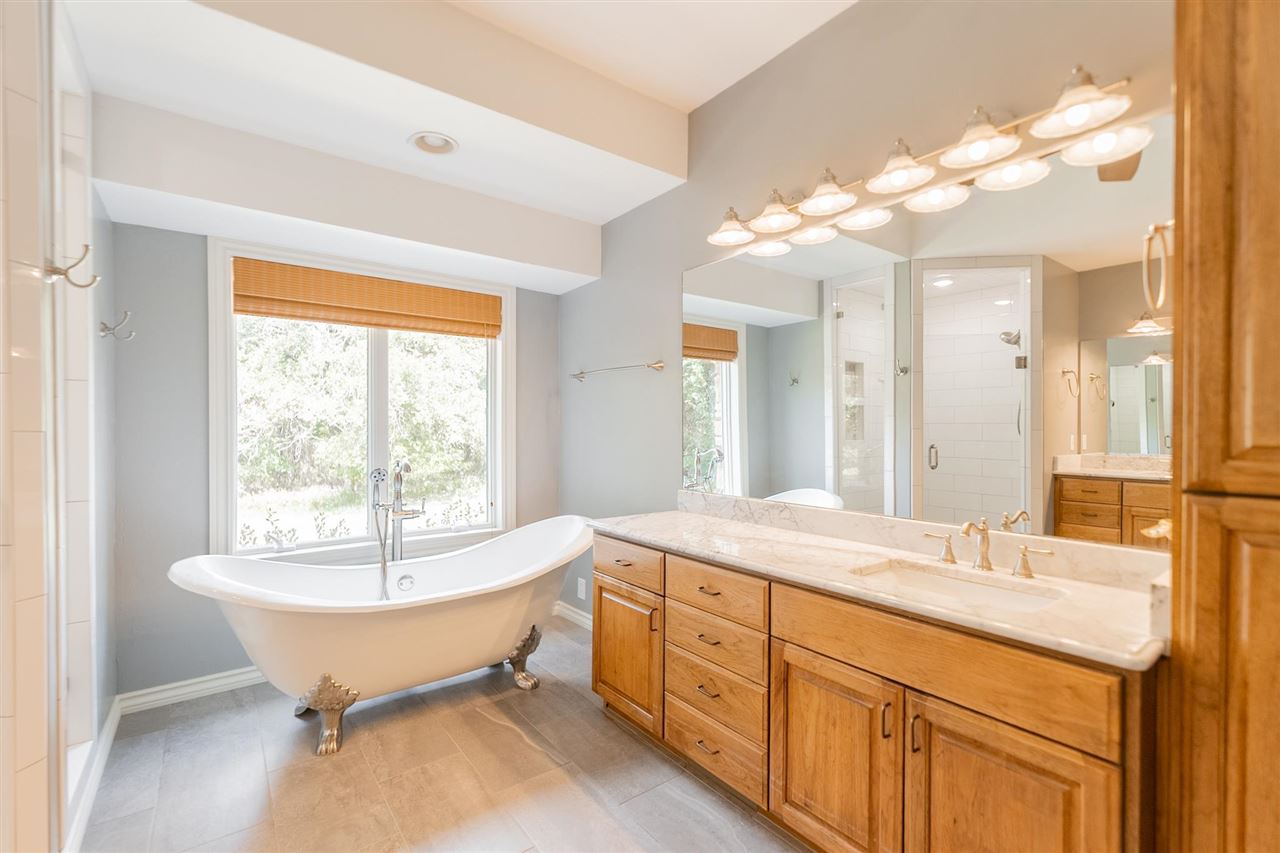
Bathroom with a clawfoot tub by a large window and a long wood vanity.
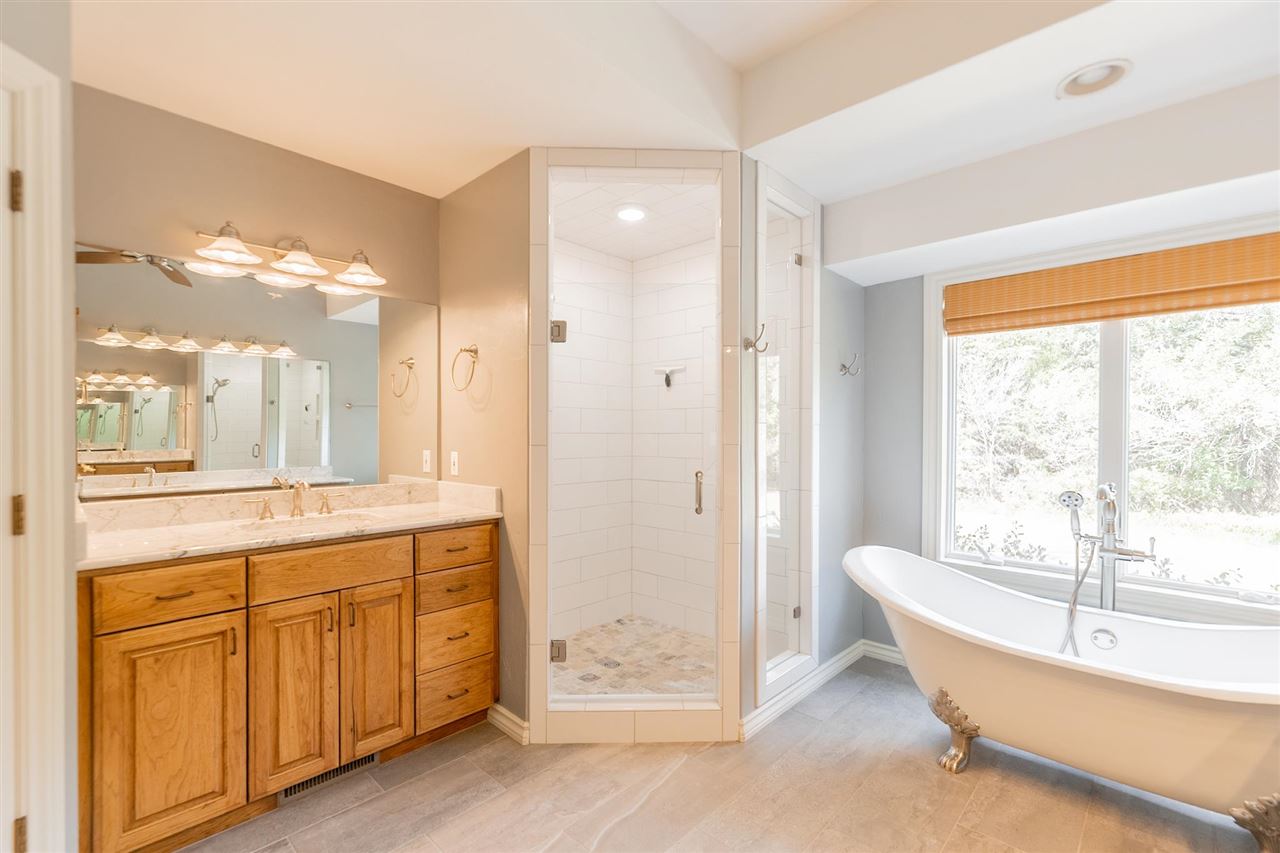
Primary bathroom with a wood vanity, tiled walk-in shower, and freestanding soaking tub.
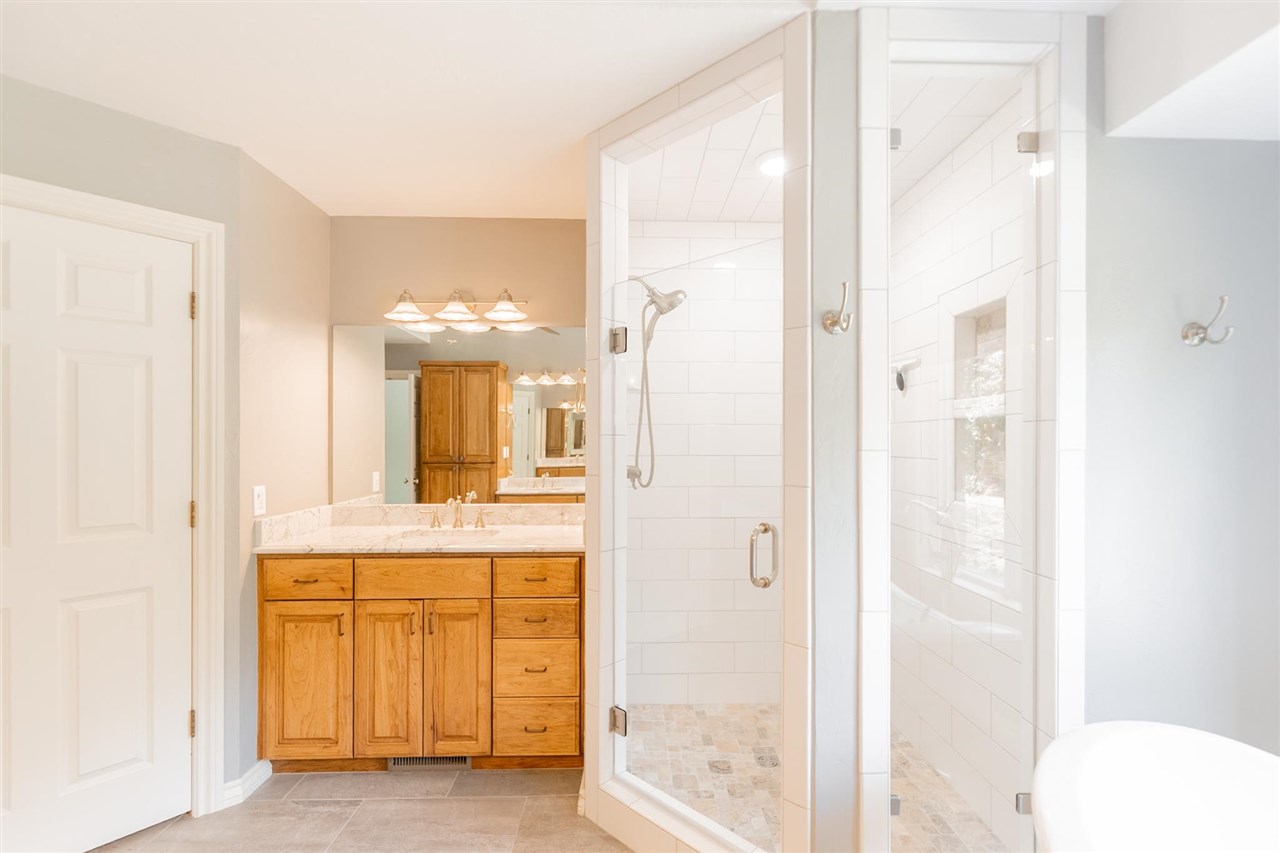
Bathroom with a wood vanity and glass-enclosed, white-tiled shower beside a window.
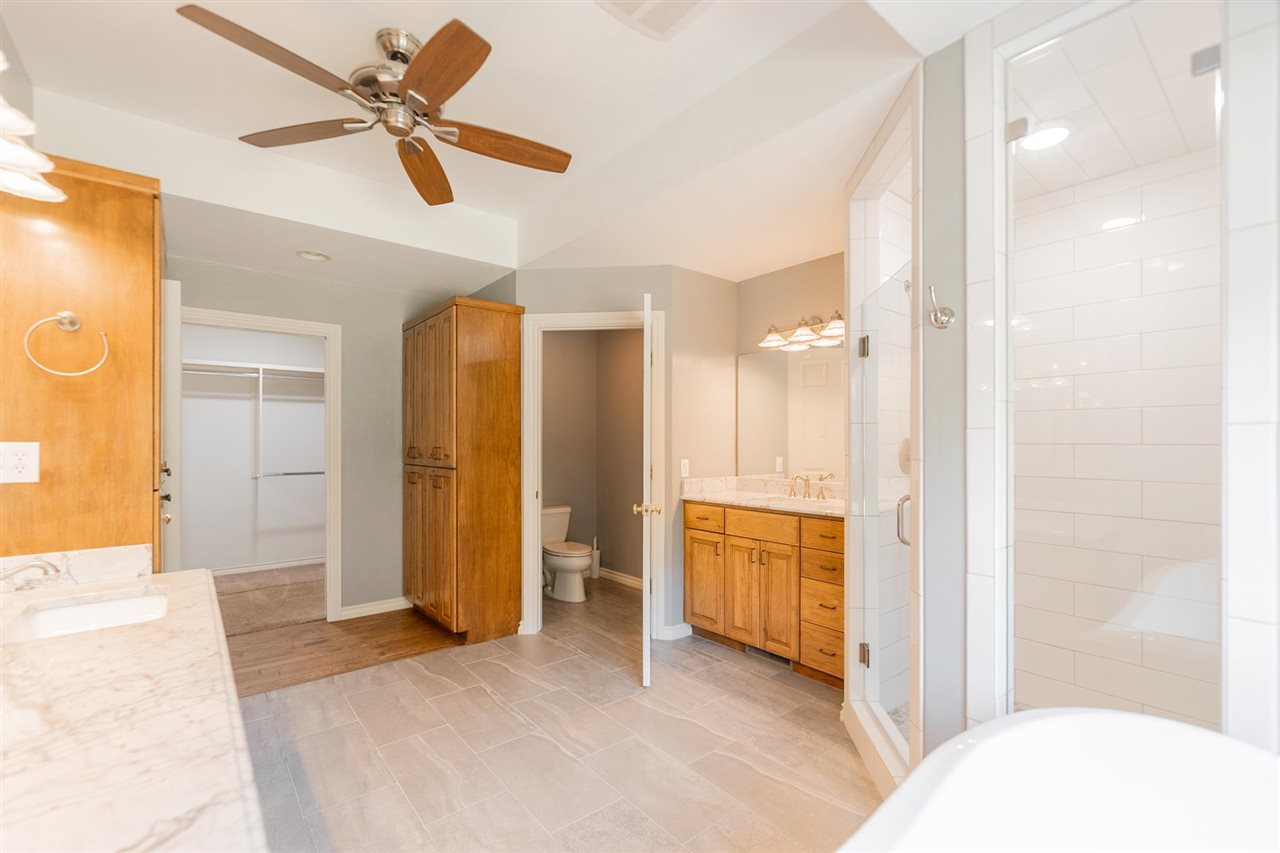
Spacious bathroom with a glass-enclosed white-tile shower, gray tile floor, and warm wood vanities.
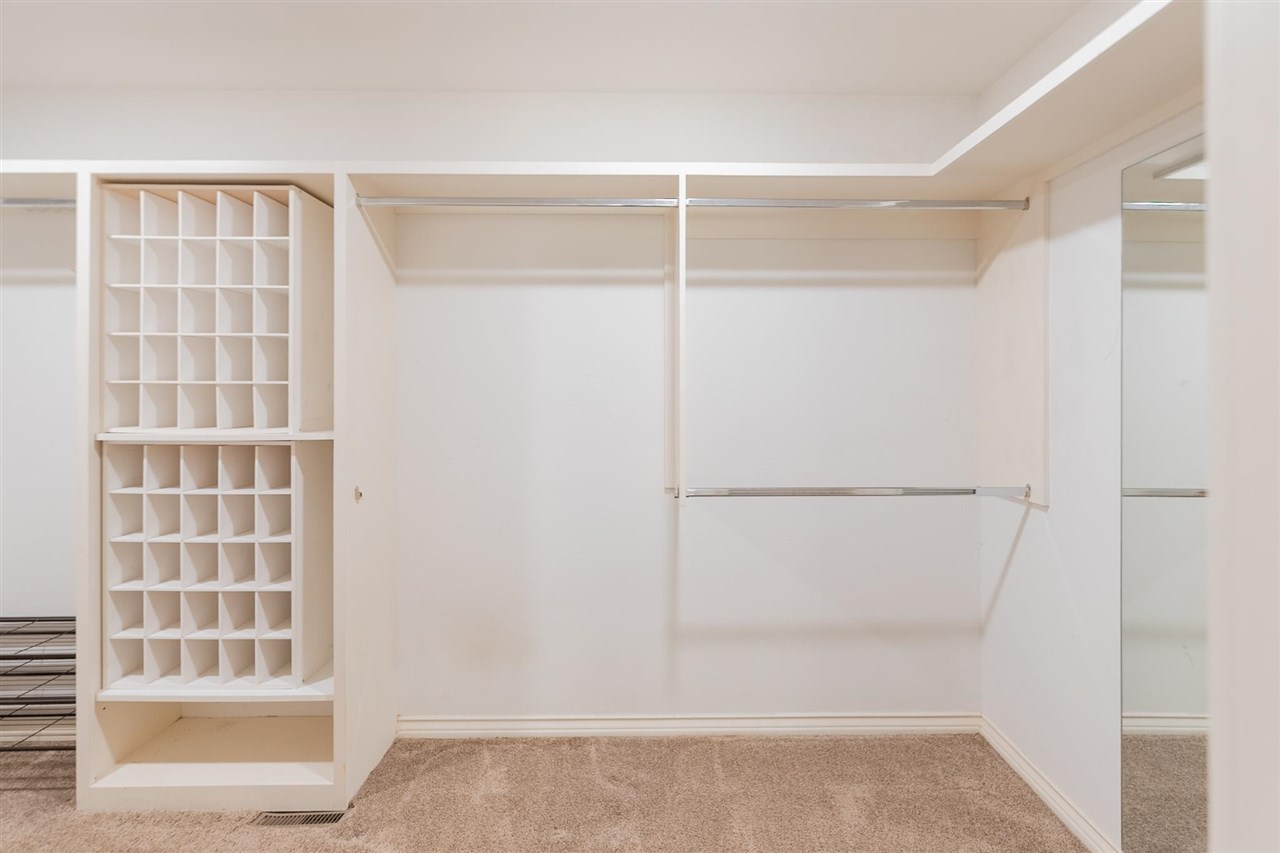
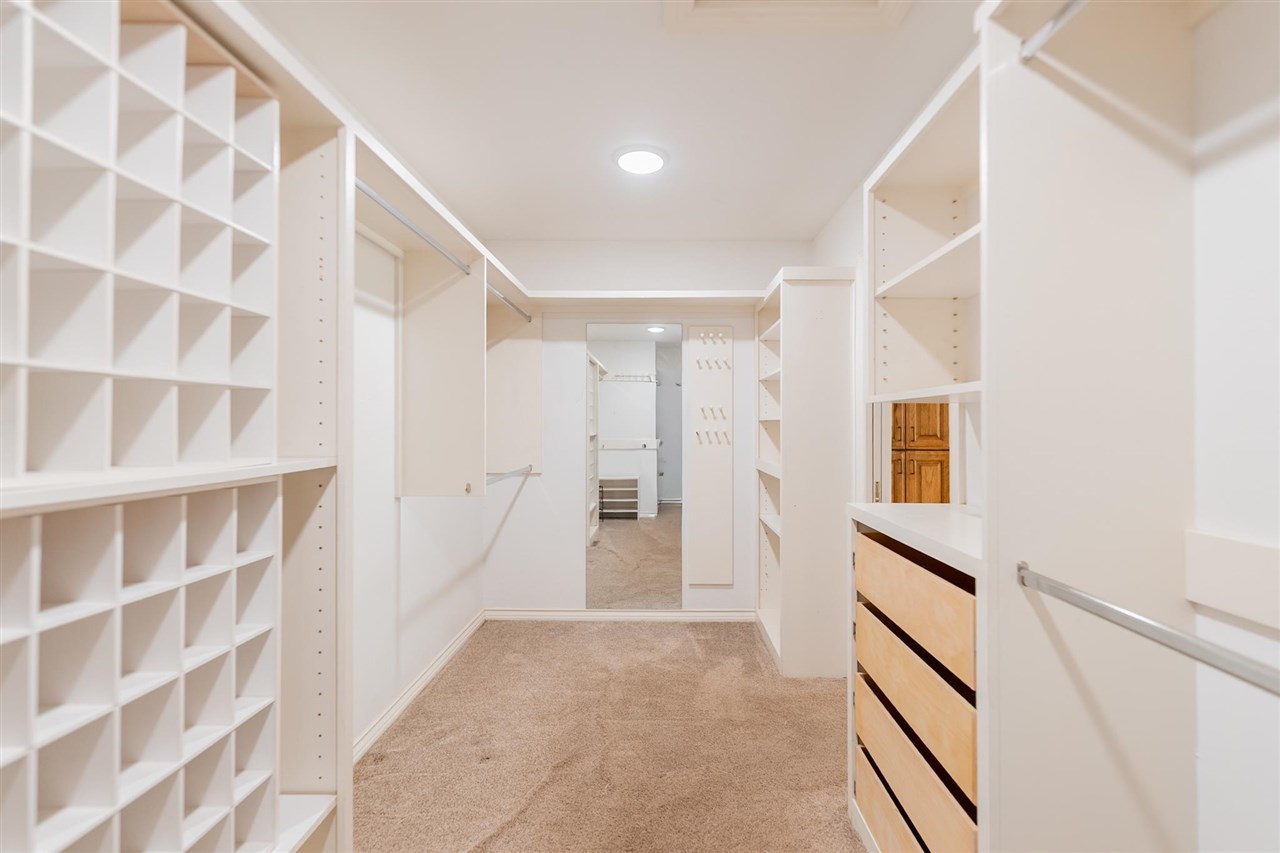
Walk-in closet with built-in cubbies, hanging rods, and a full-length mirror.
Walk-in closet with built-in shelving, cubbies, drawers, and beige carpet.
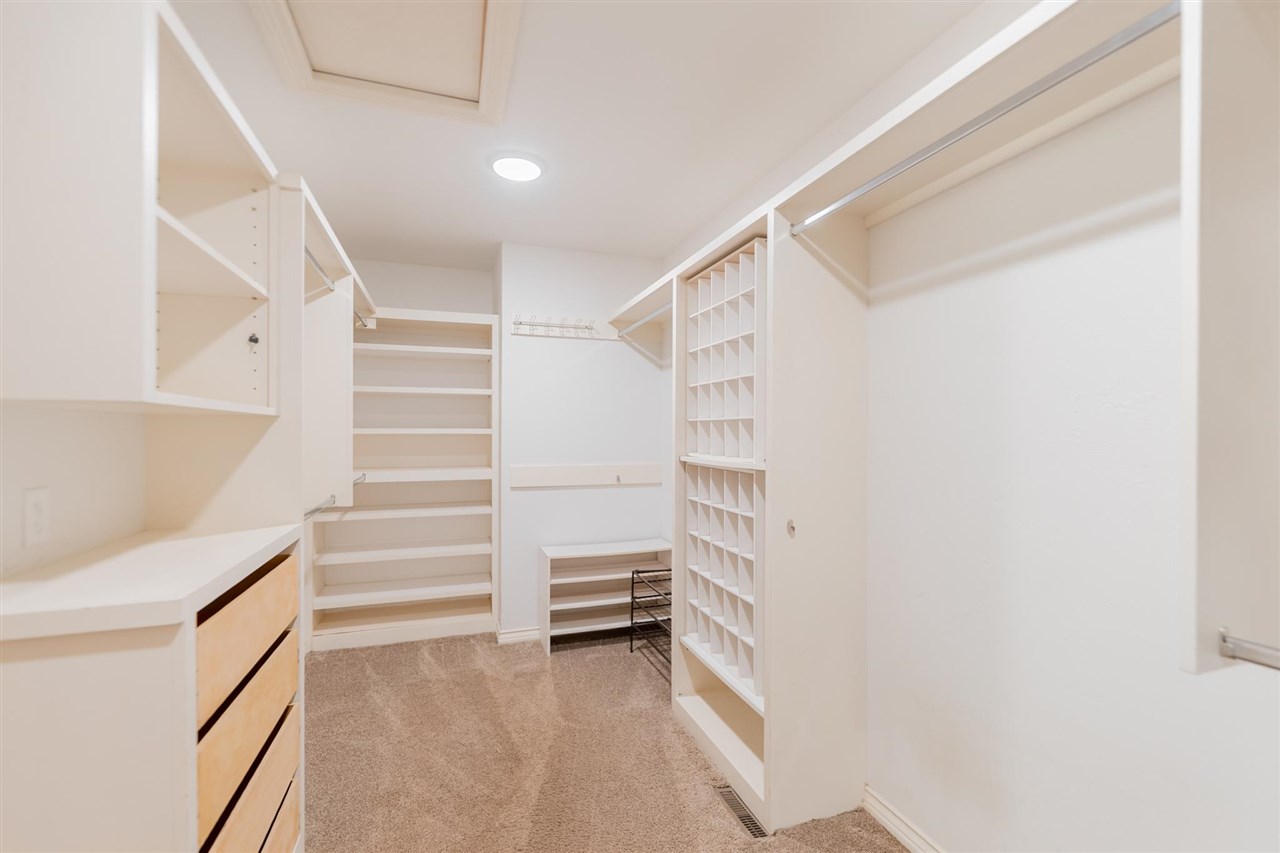
Walk-in closet with built-in white shelving, drawers, hanging rods, and carpeted floor.
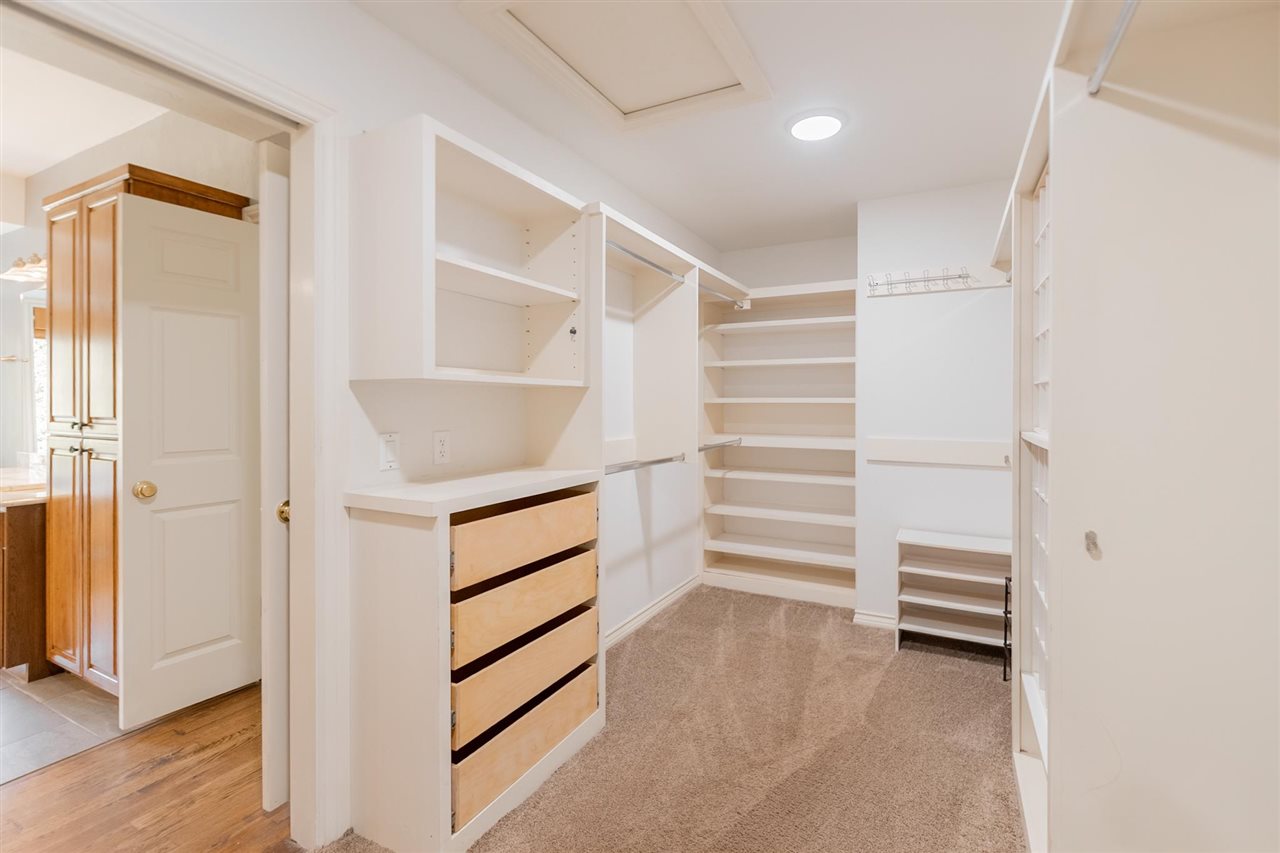
Walk-in closet with extensive white built-in shelving, hanging rods, and light wood-front drawers.
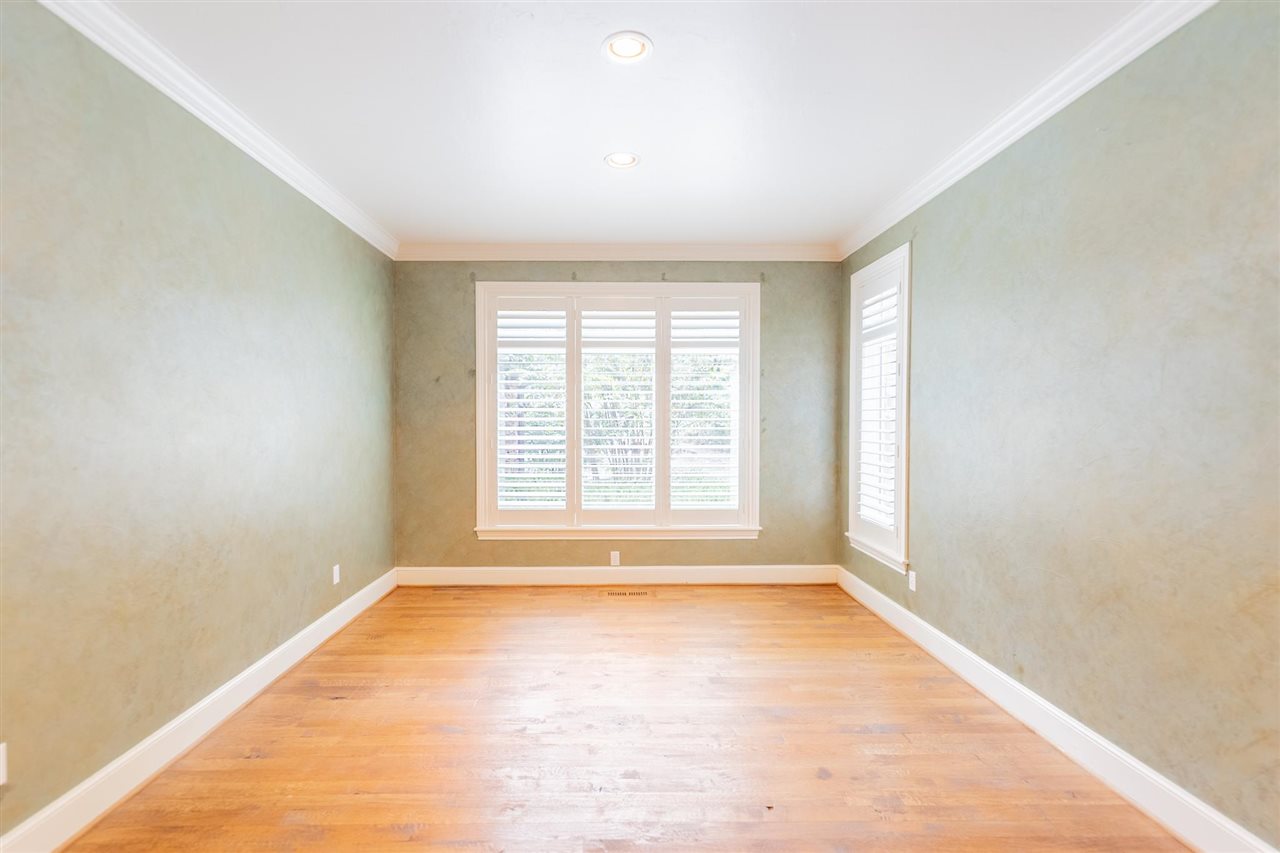
Empty room with hardwood floors, pale green walls, and plantation shutters.
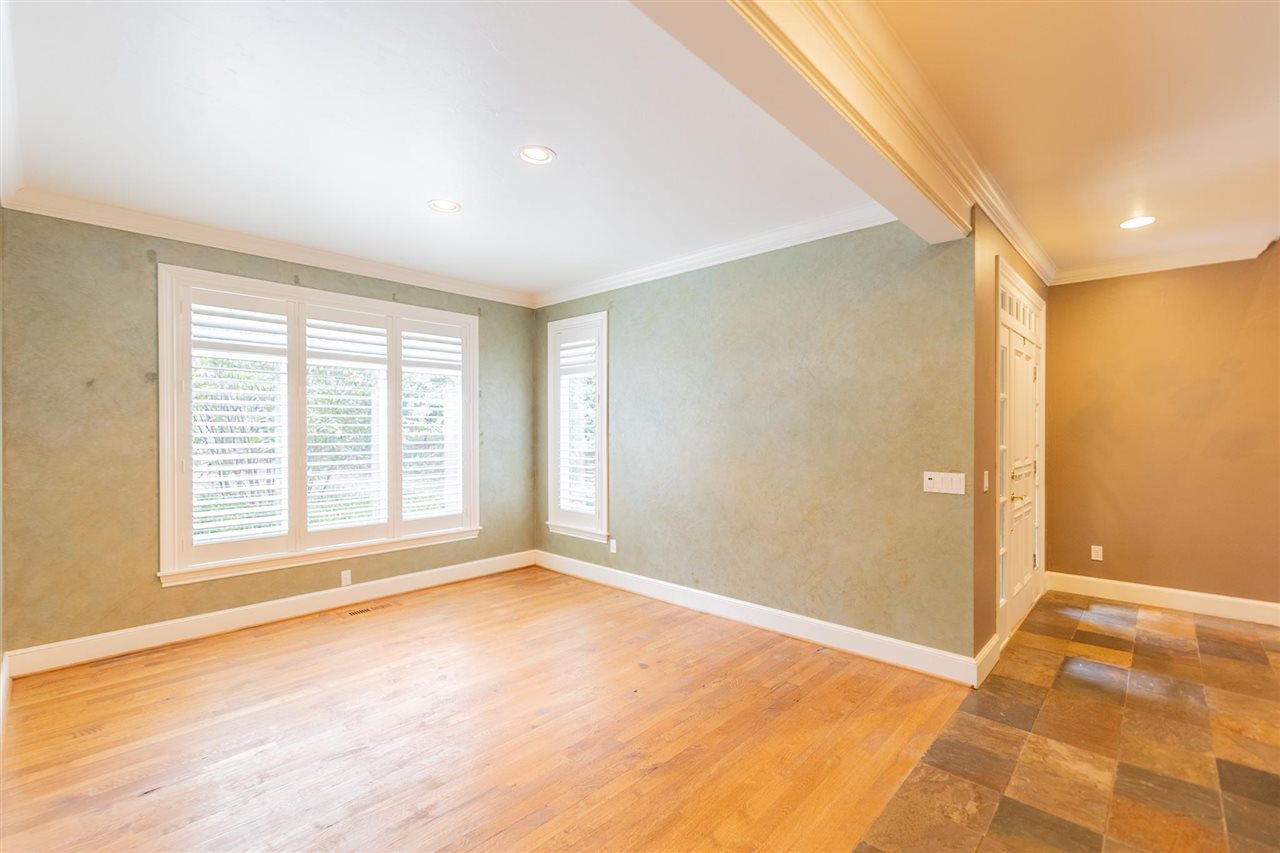
Vacant room with hardwood floors, plantation-shuttered windows, and a stone-tile entry hall.
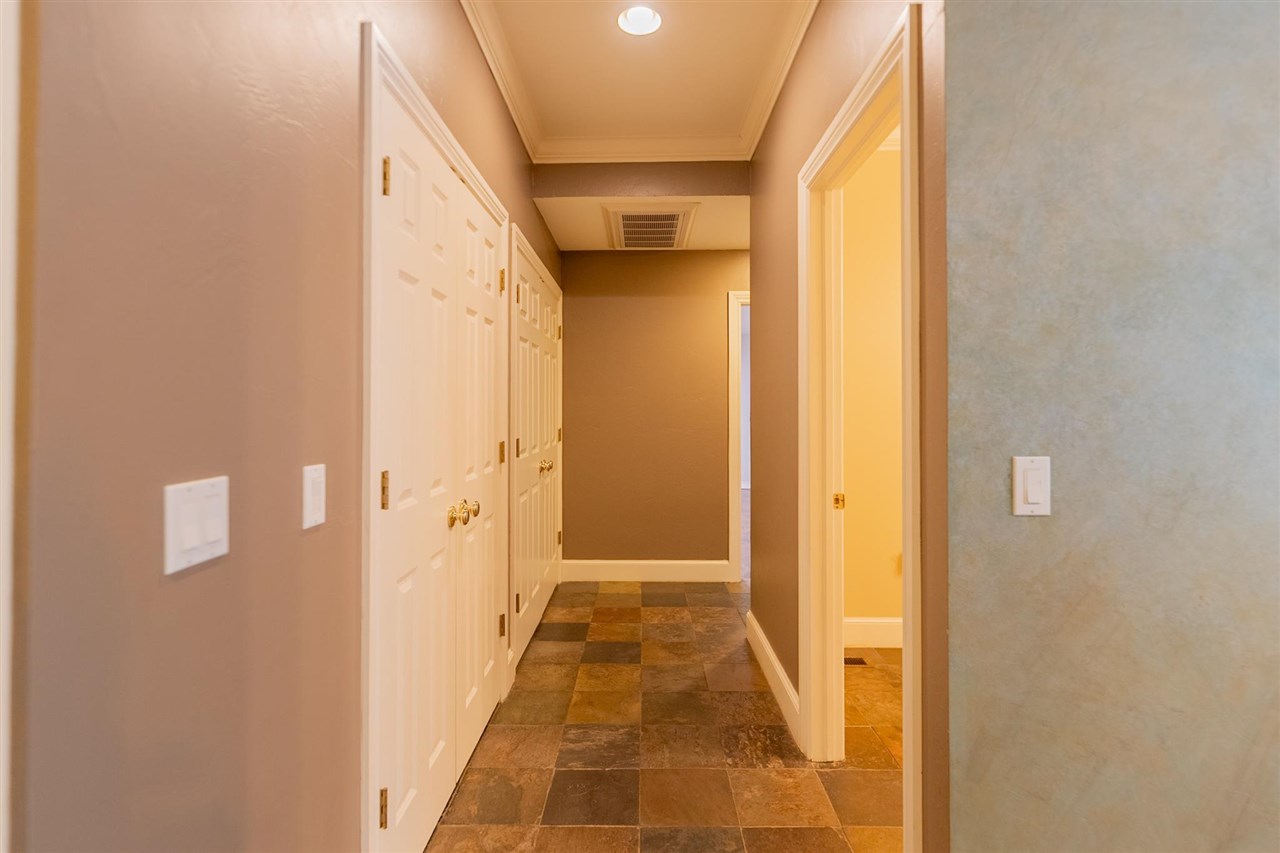
Hallway with white closet doors, stone-look tile flooring, and a doorway to a warmly lit room.
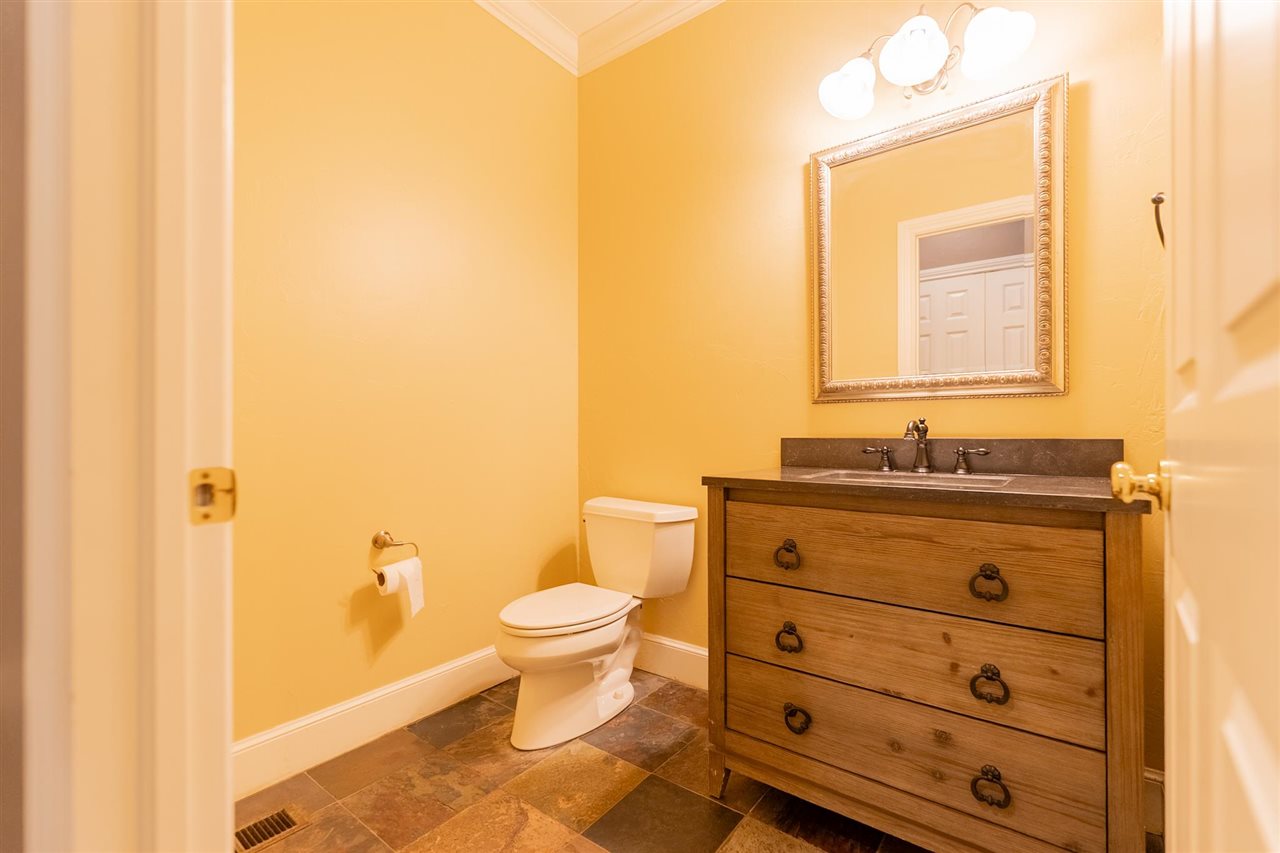
Bathroom with yellow walls, a rustic wood vanity, framed mirror, and multicolored tile floor.
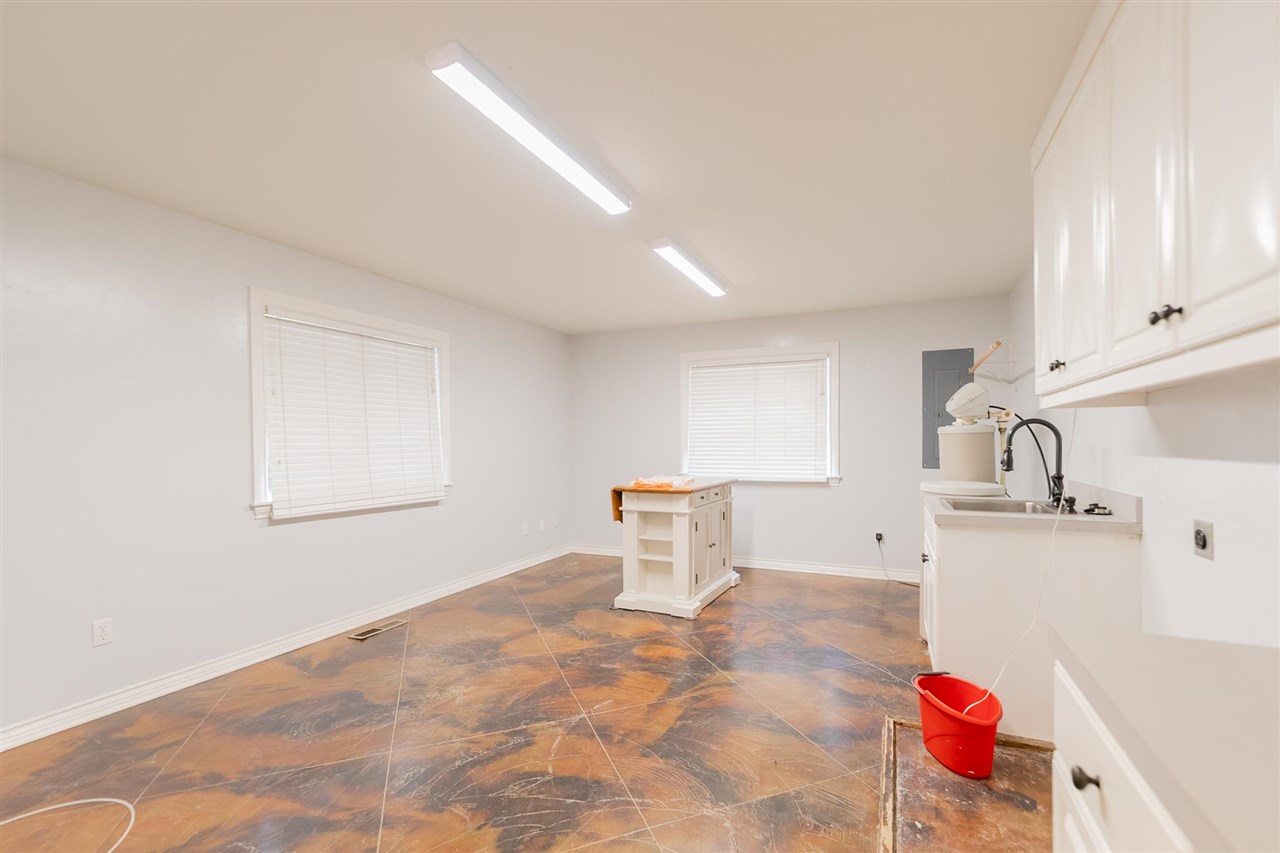
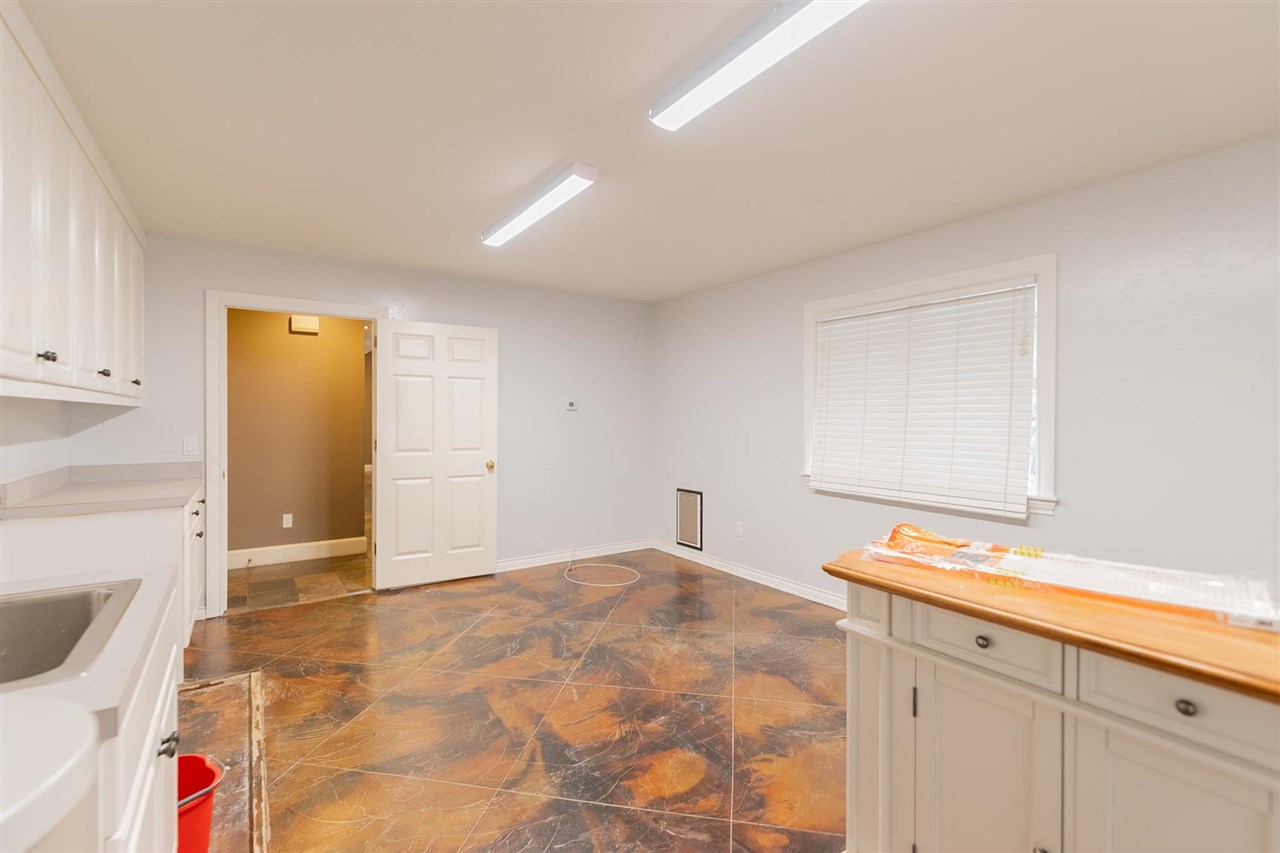
Mostly empty kitchen with white cabinets, a central island, and patterned brown tile flooring.
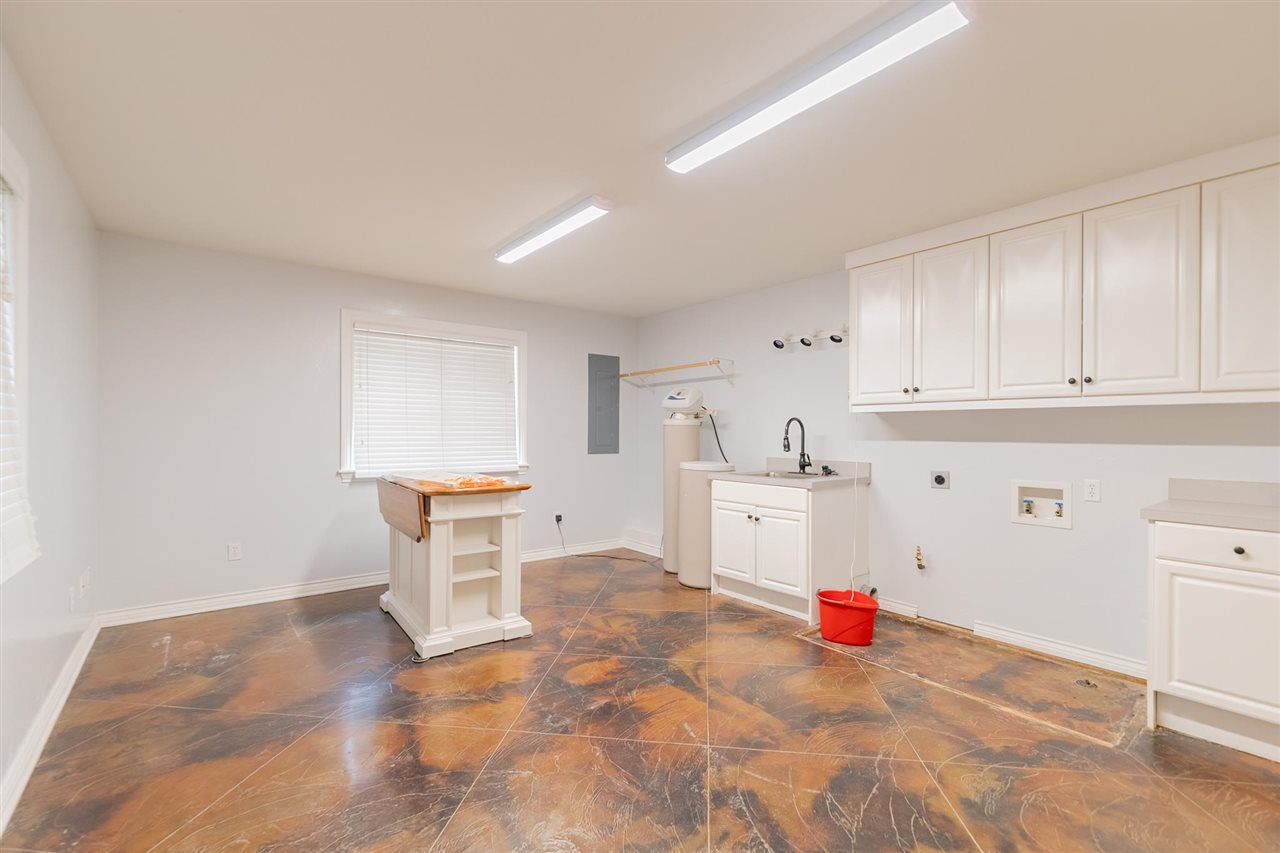
Utility room with white cabinets, a sink, a small worktable, and brown patterned tile flooring.
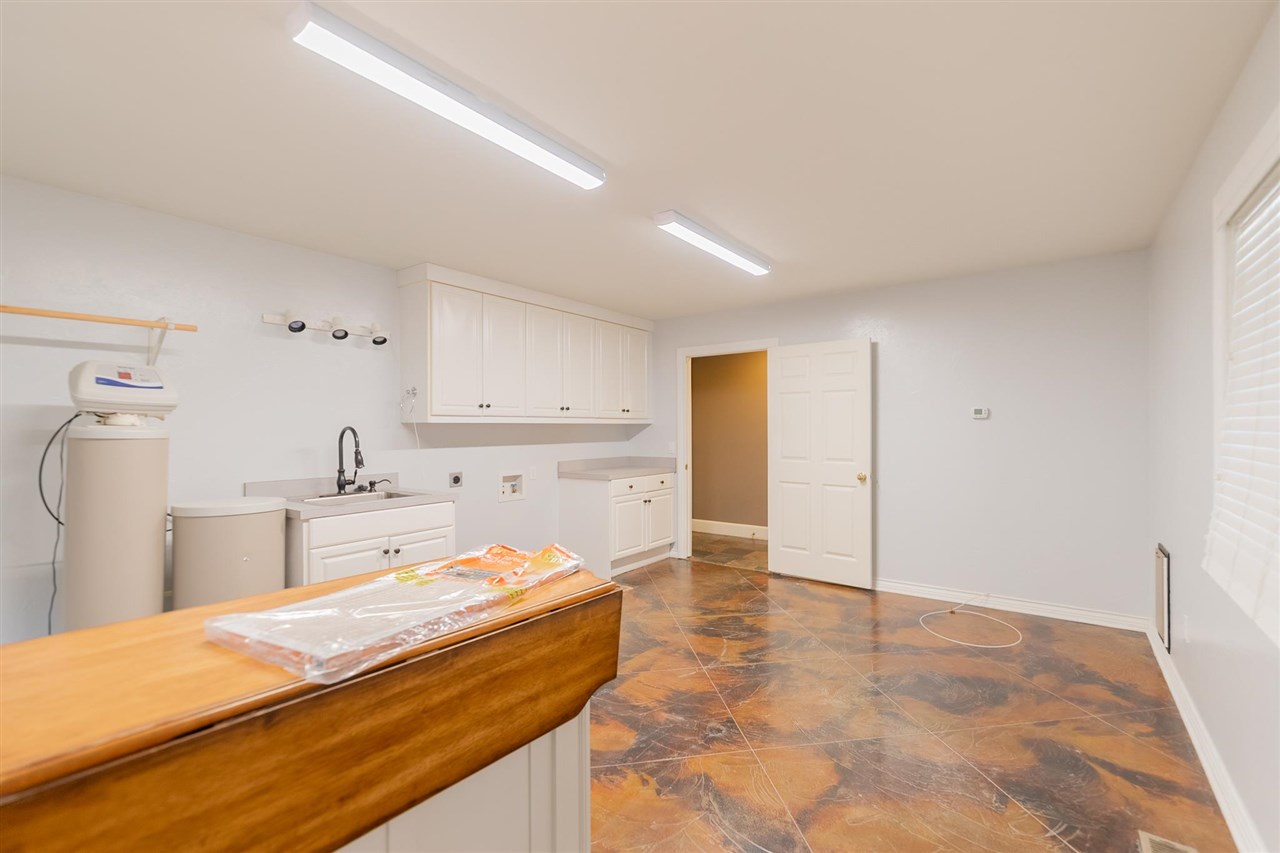
Utility room with white cabinets, a sink, patterned tile floor, and a wood-topped counter.
Kitchen with white cabinetry, a sink, and a central work island over patterned tile flooring.
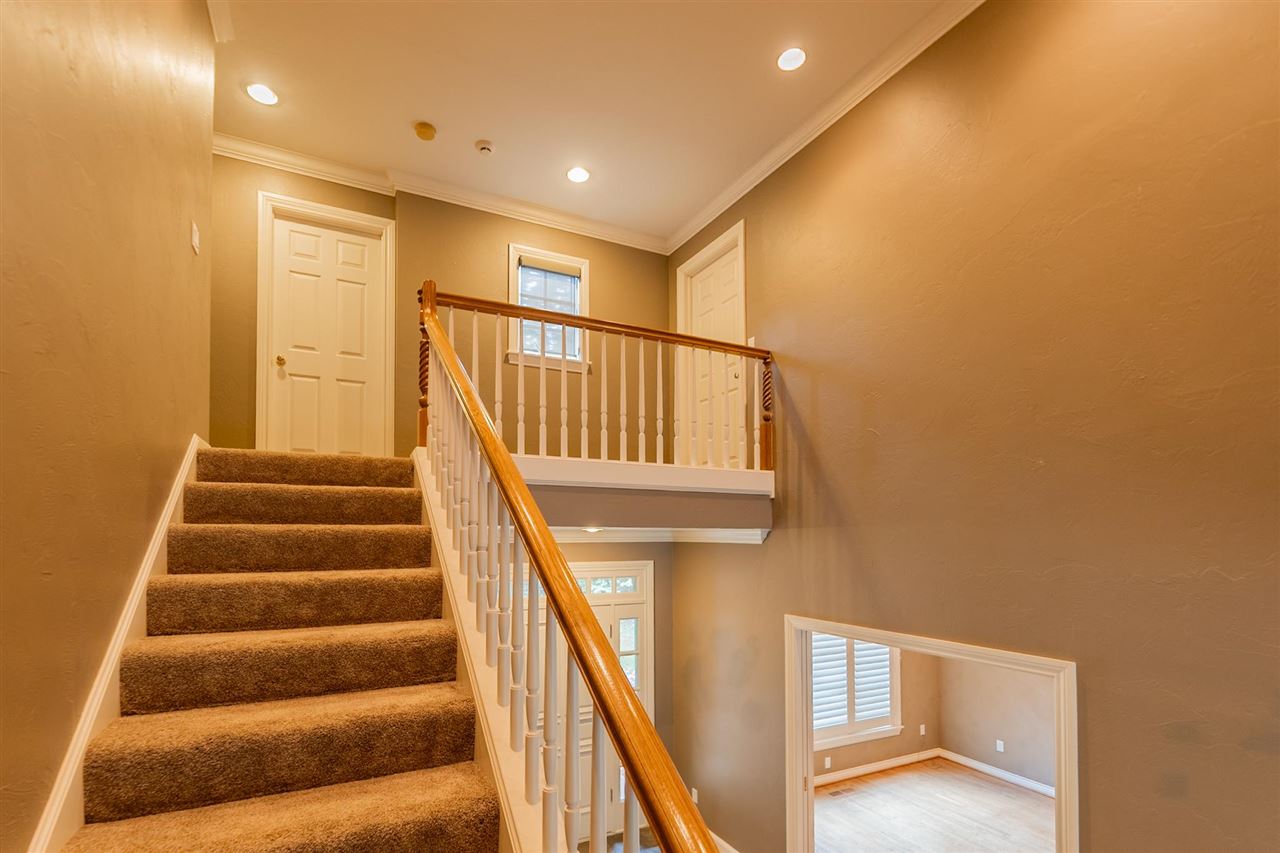
Foyer staircase with carpeted steps, a polished wood handrail, and an upper landing.
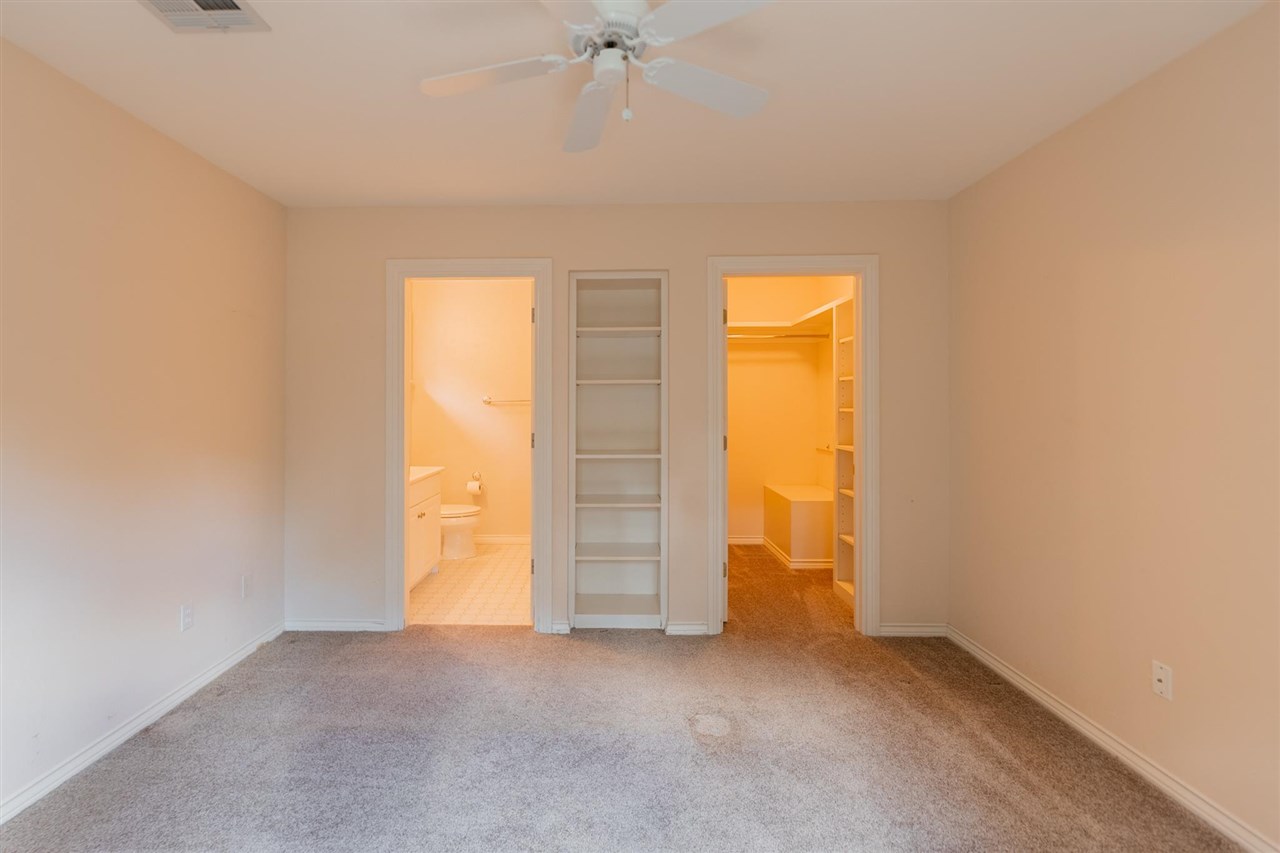
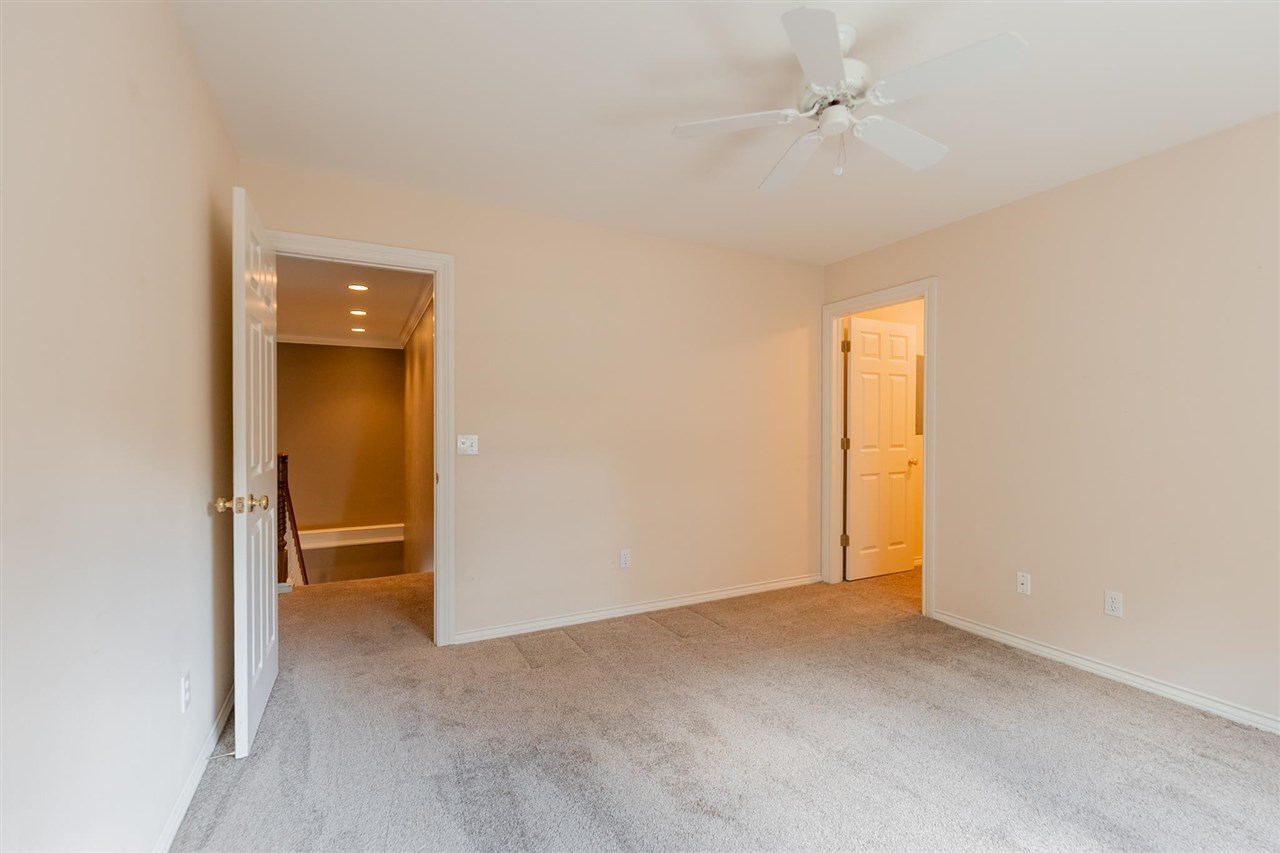
Empty carpeted bedroom with a ceiling fan, bathroom doorway, and walk-in closet.
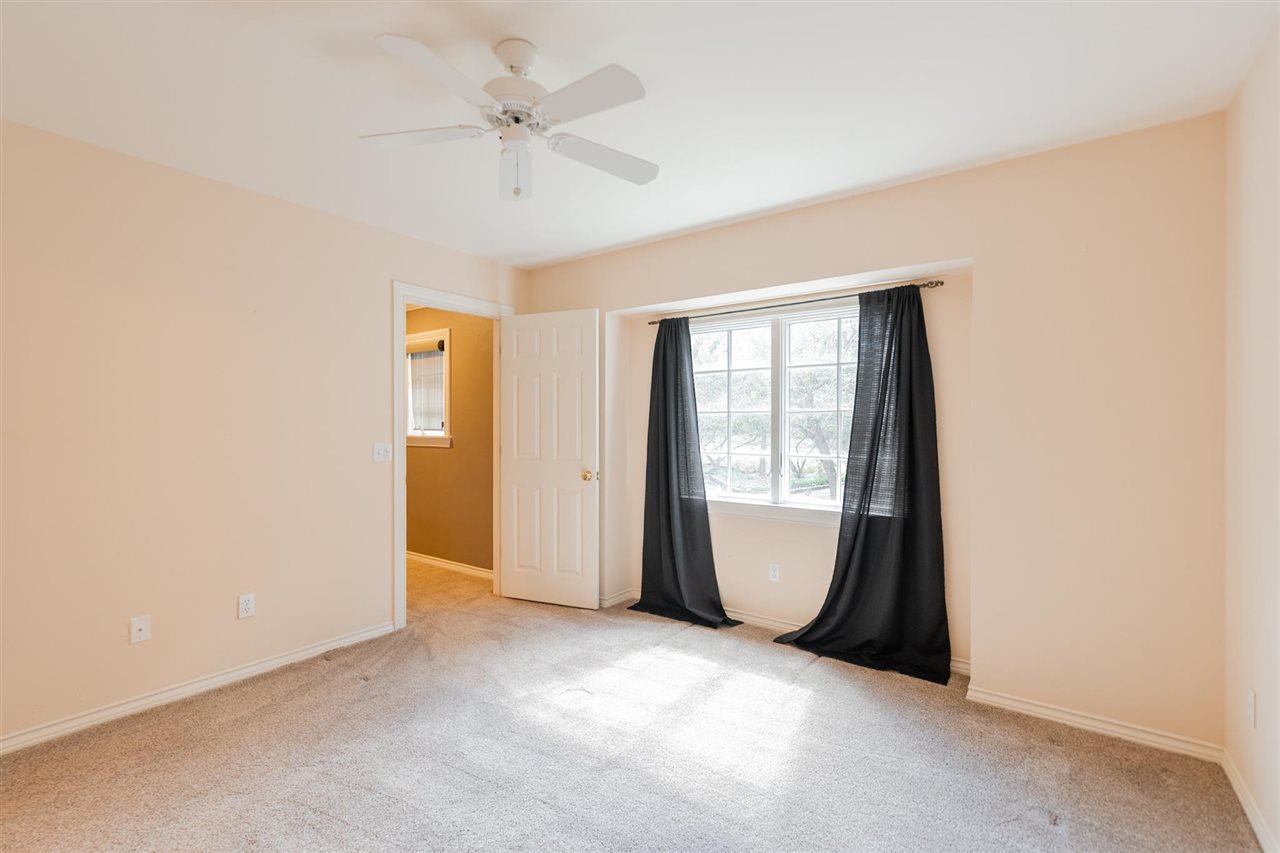
Empty carpeted room with black curtains, a ceiling fan, and an open doorway.
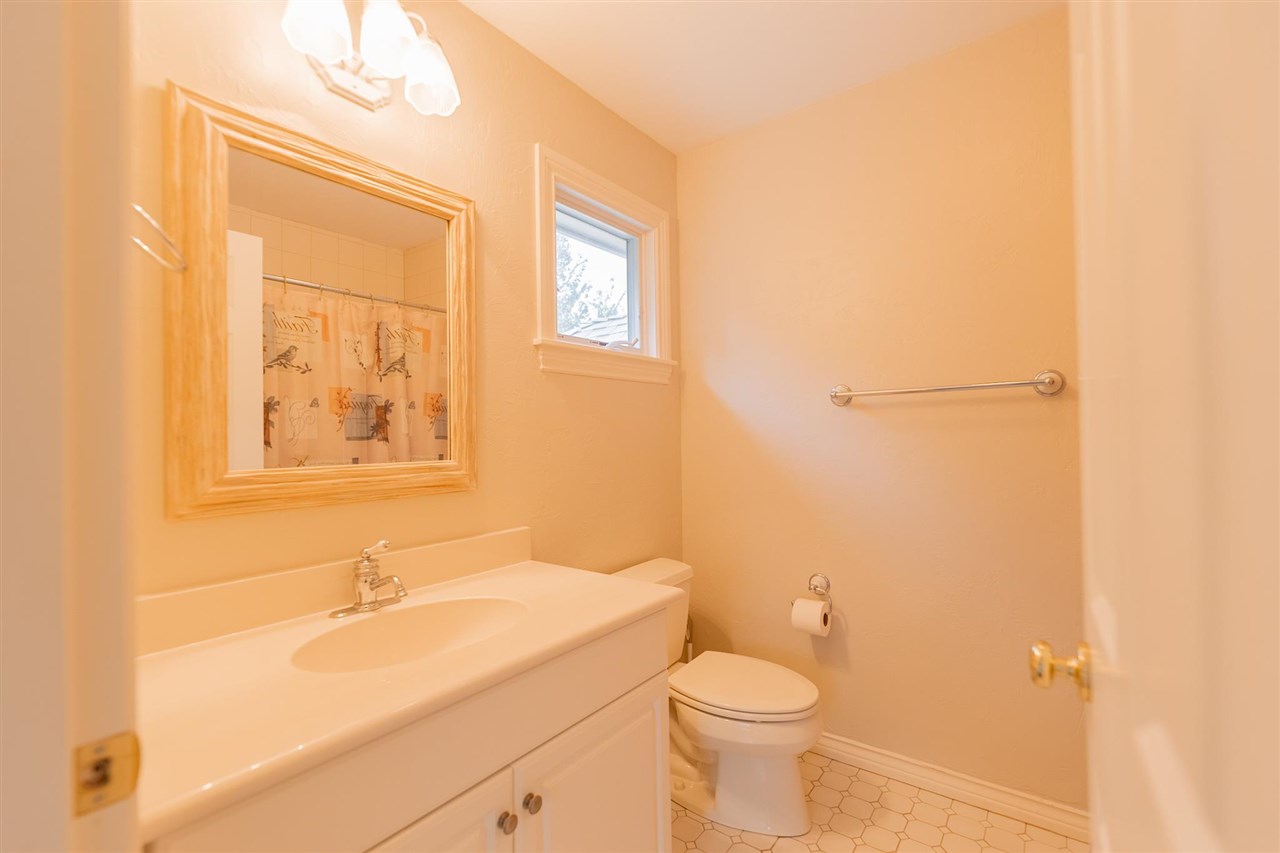
Bathroom with a white vanity, toilet, patterned shower curtain reflected in the mirror, and hexagonal tile floor.
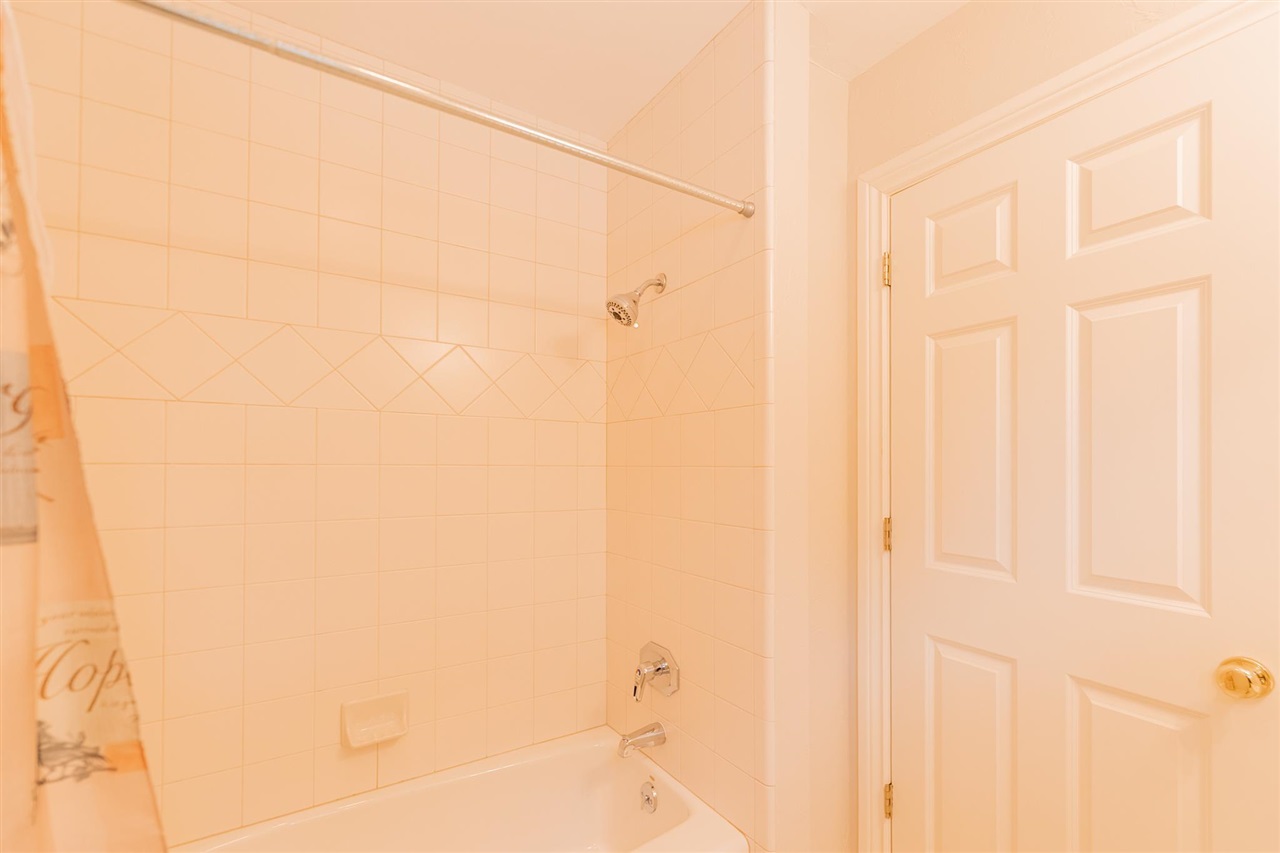
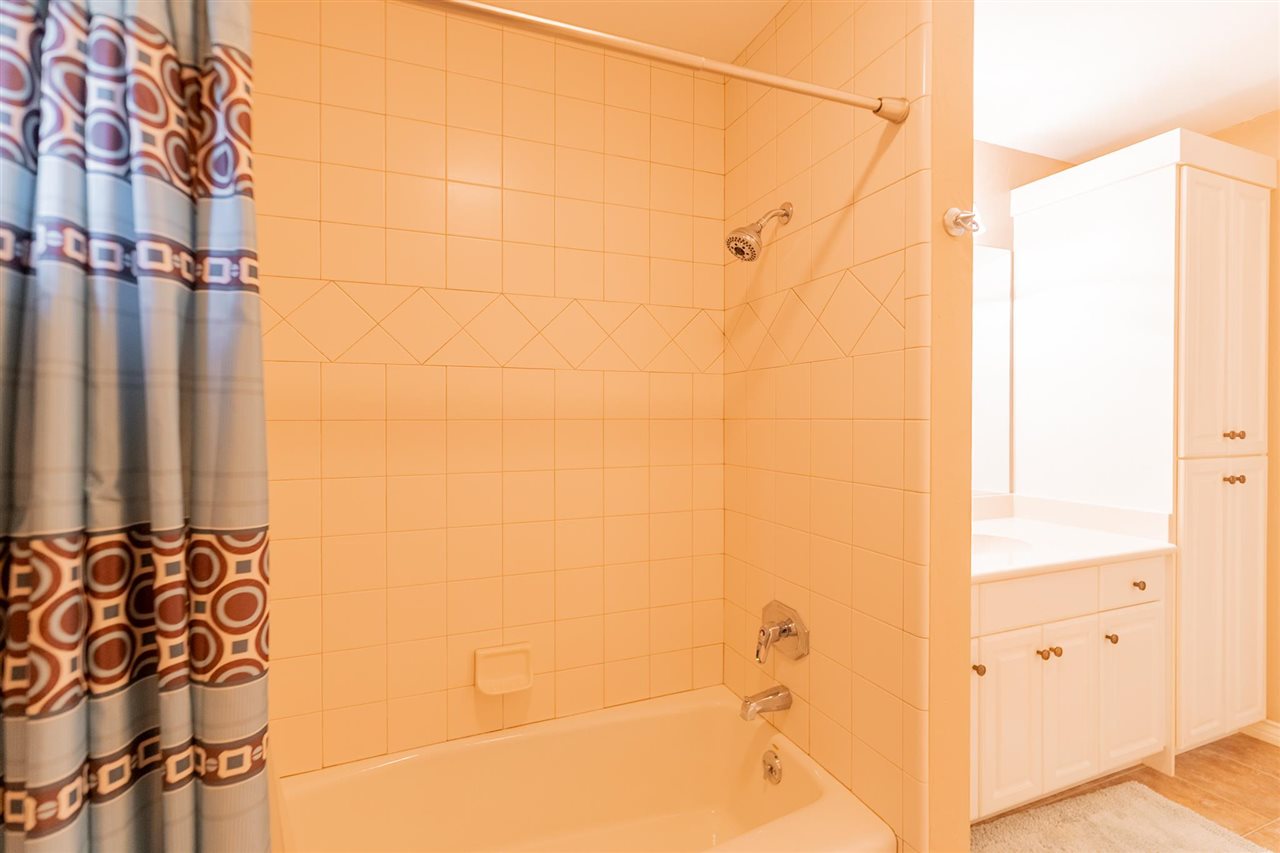
Bathroom with tiled tub and shower, chrome fixtures, and a decorative diamond-pattern tile band.
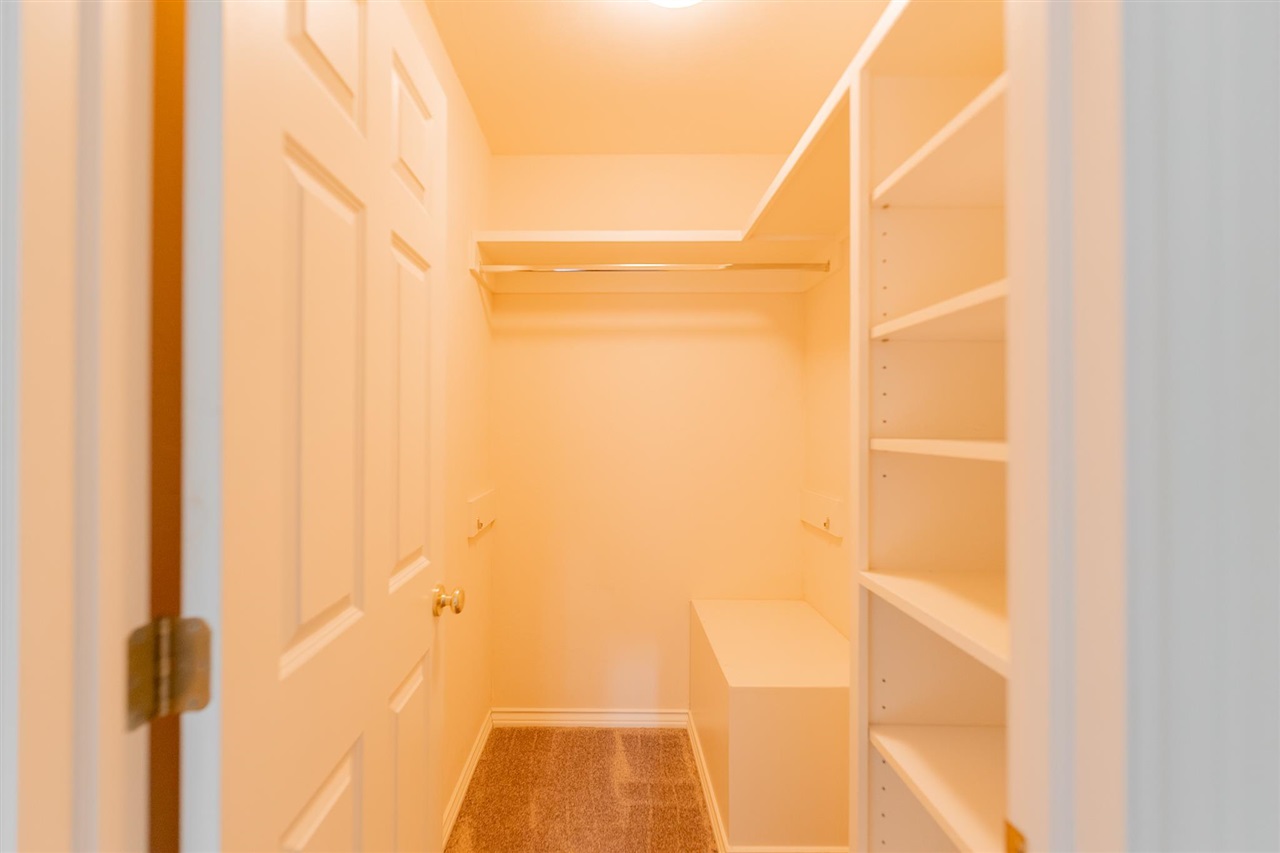
Walk-in closet with built-in shelves, a hanging rod, and carpeted floor.
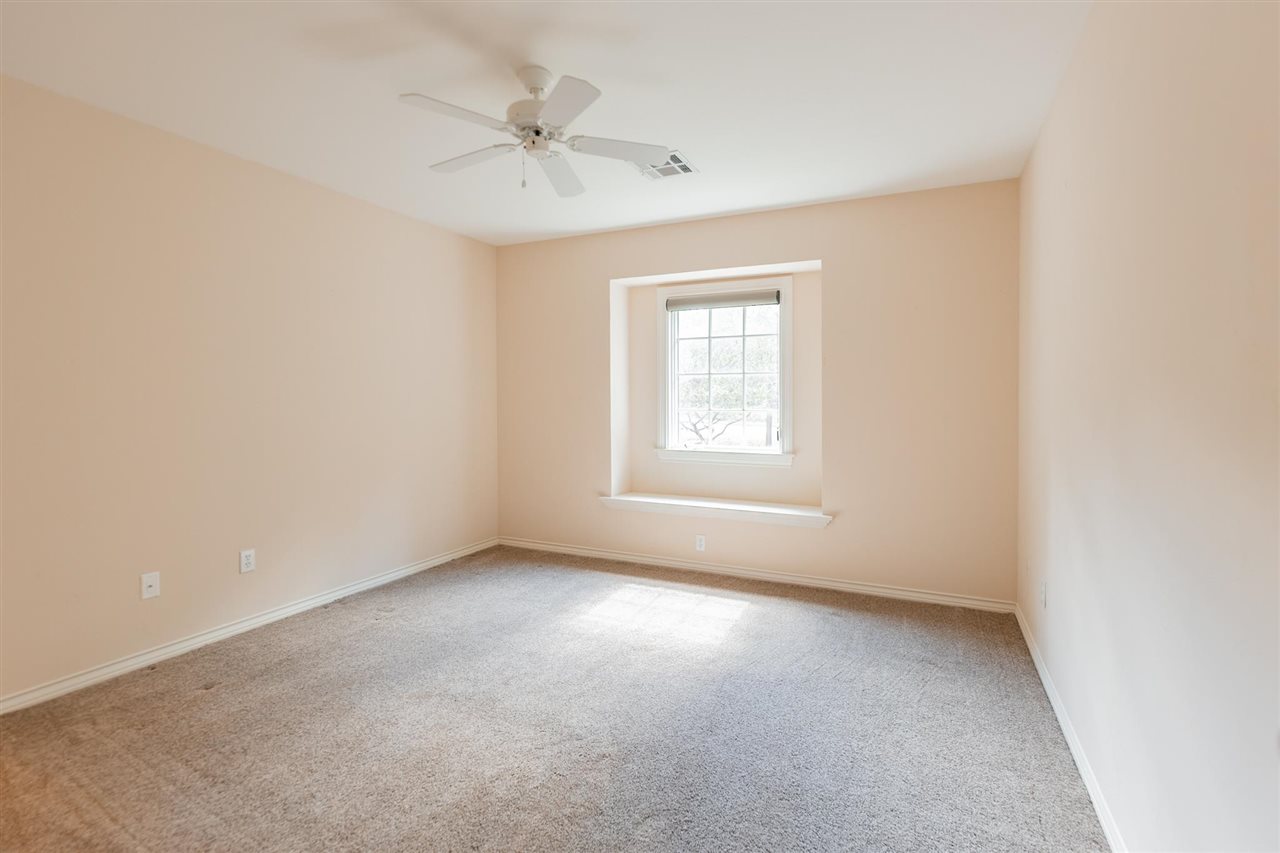
Empty carpeted bedroom with a ceiling fan and a window above a deep sill.
Empty carpeted bedroom with beige walls, a ceiling fan, and two open doorways.
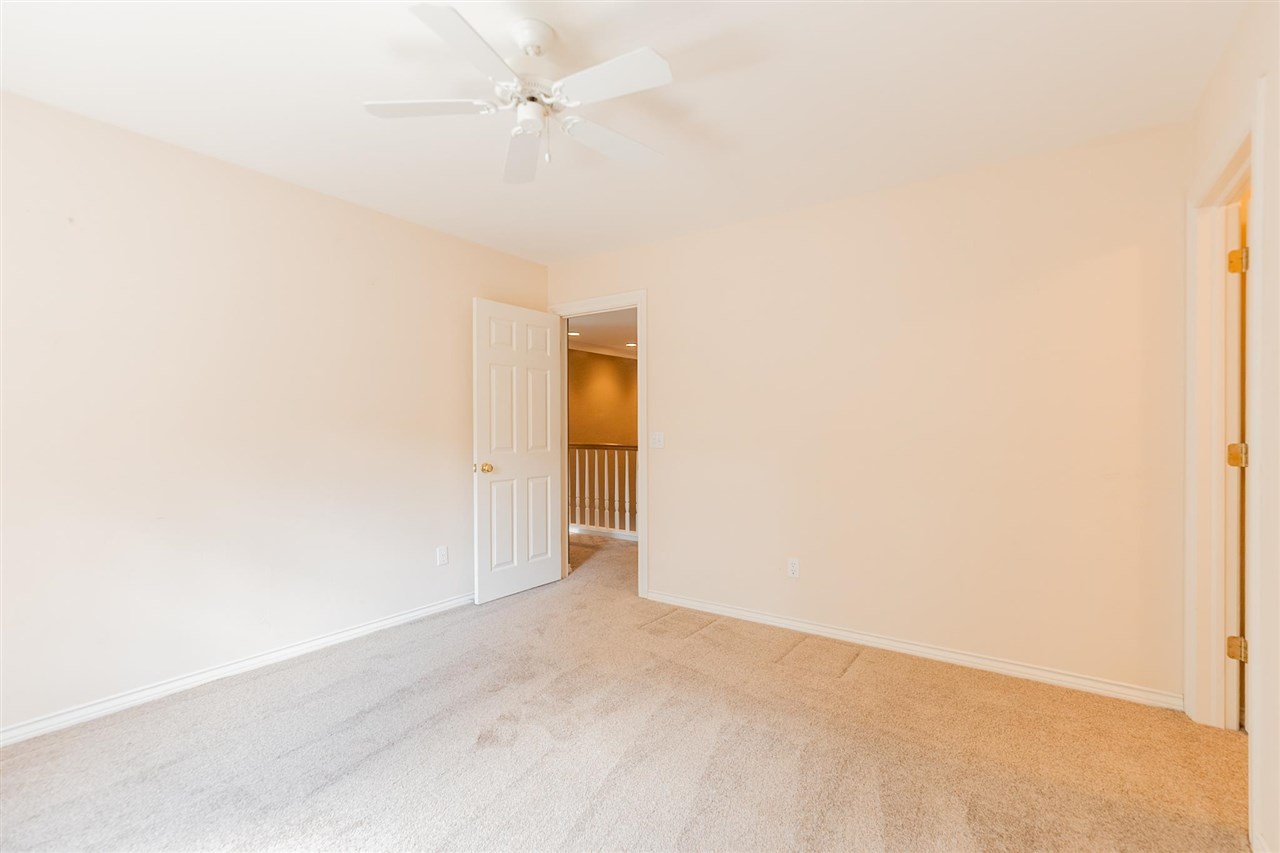
Empty bedroom with beige carpet, neutral walls, and a white ceiling fan.
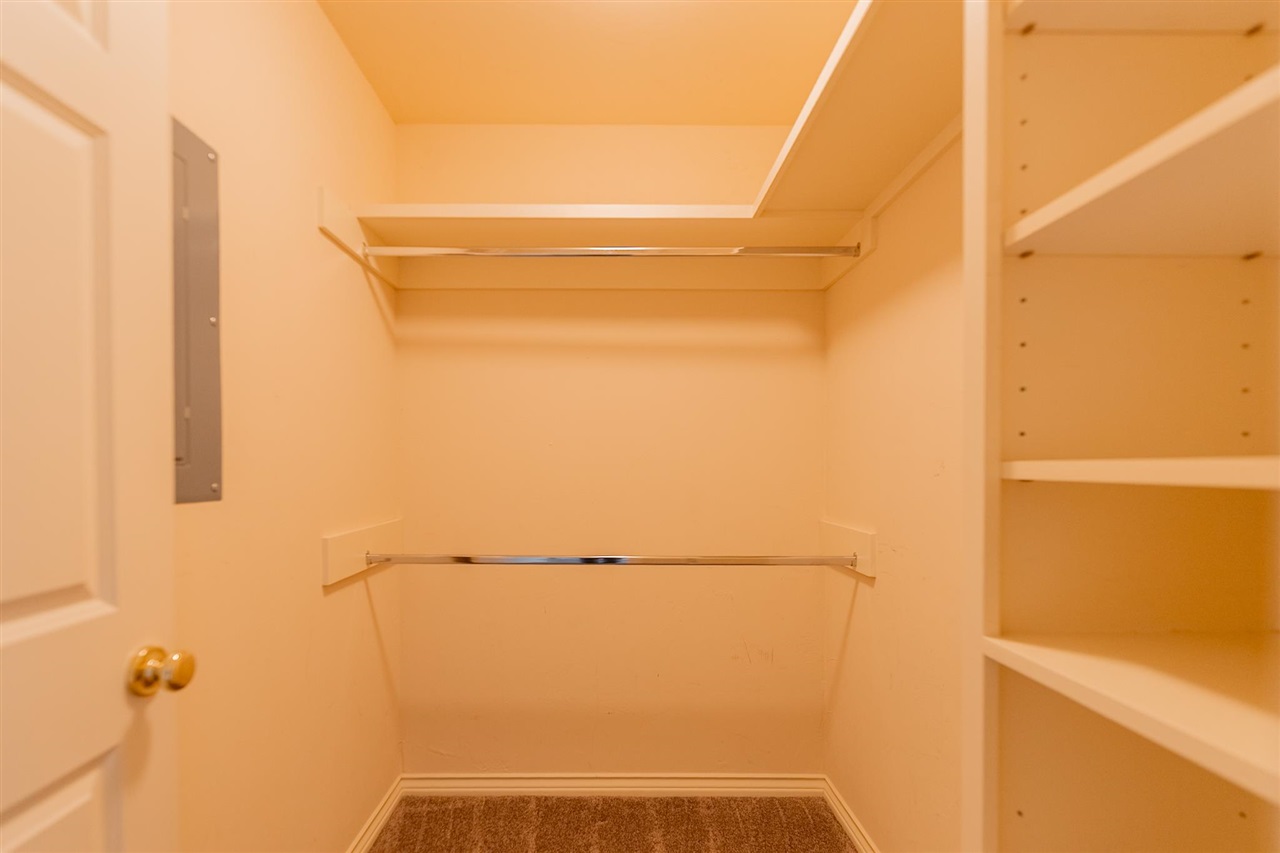
Empty walk-in closet with built-in shelving, two hanging rods, and carpeted flooring.
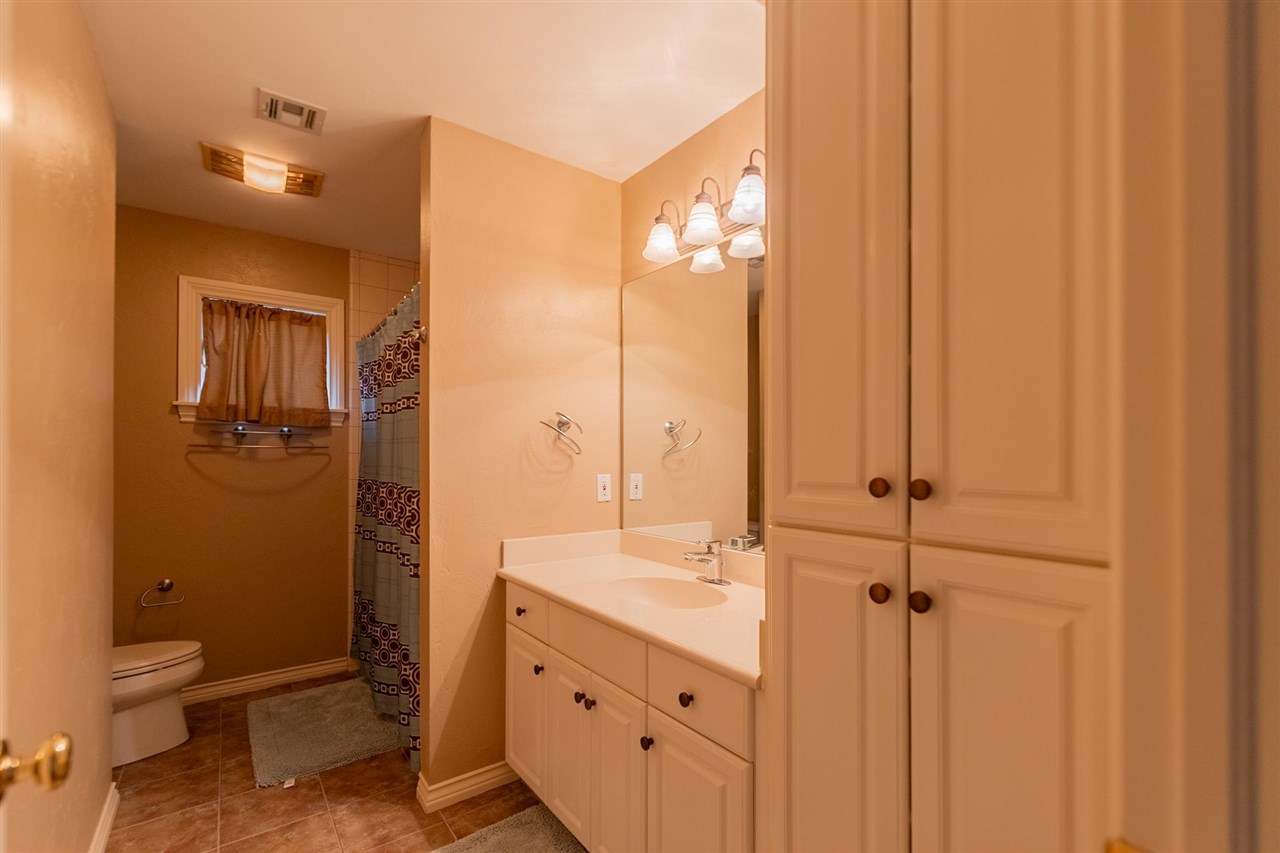
Bathroom with a white vanity, large mirror, built-in cabinets, and a curtained shower.
Bathroom with a tiled tub and shower, patterned curtain, and white vanity.
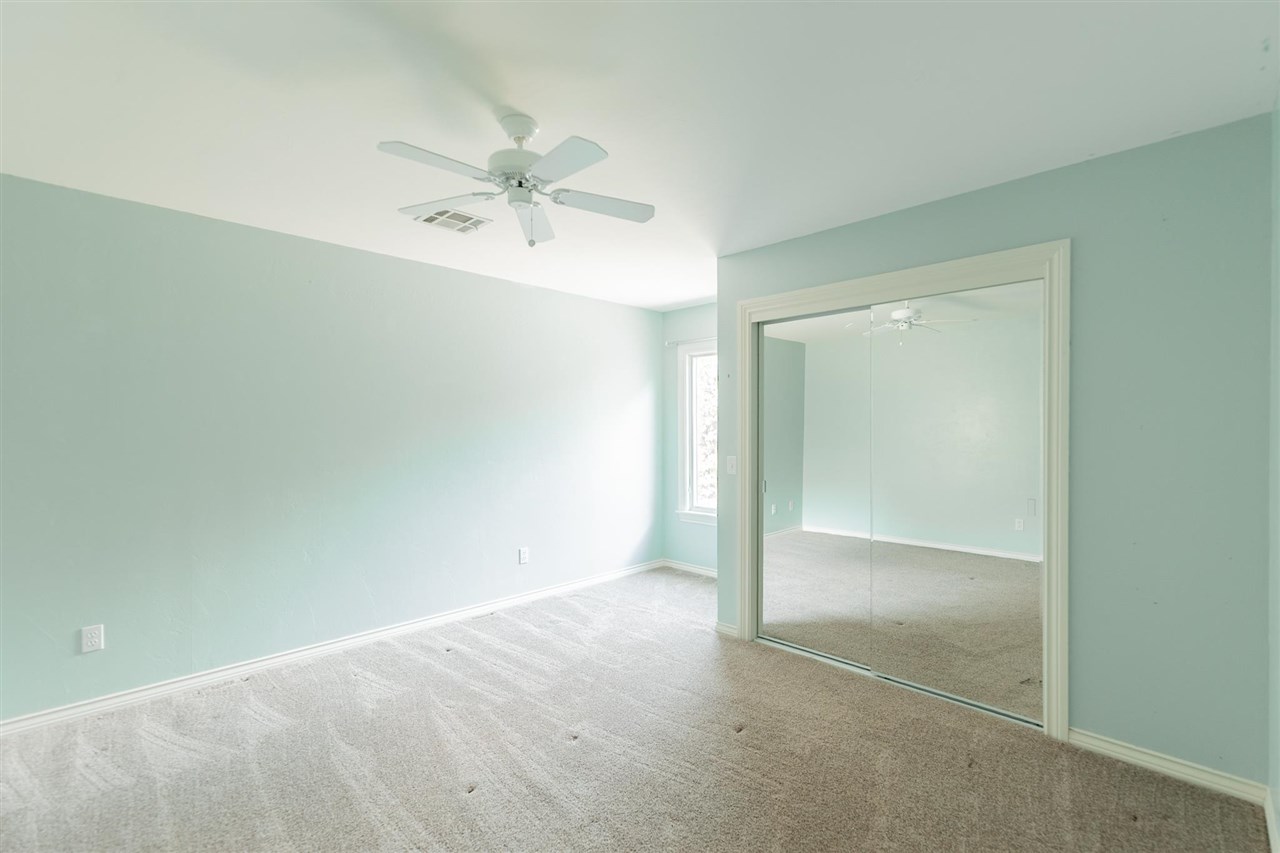
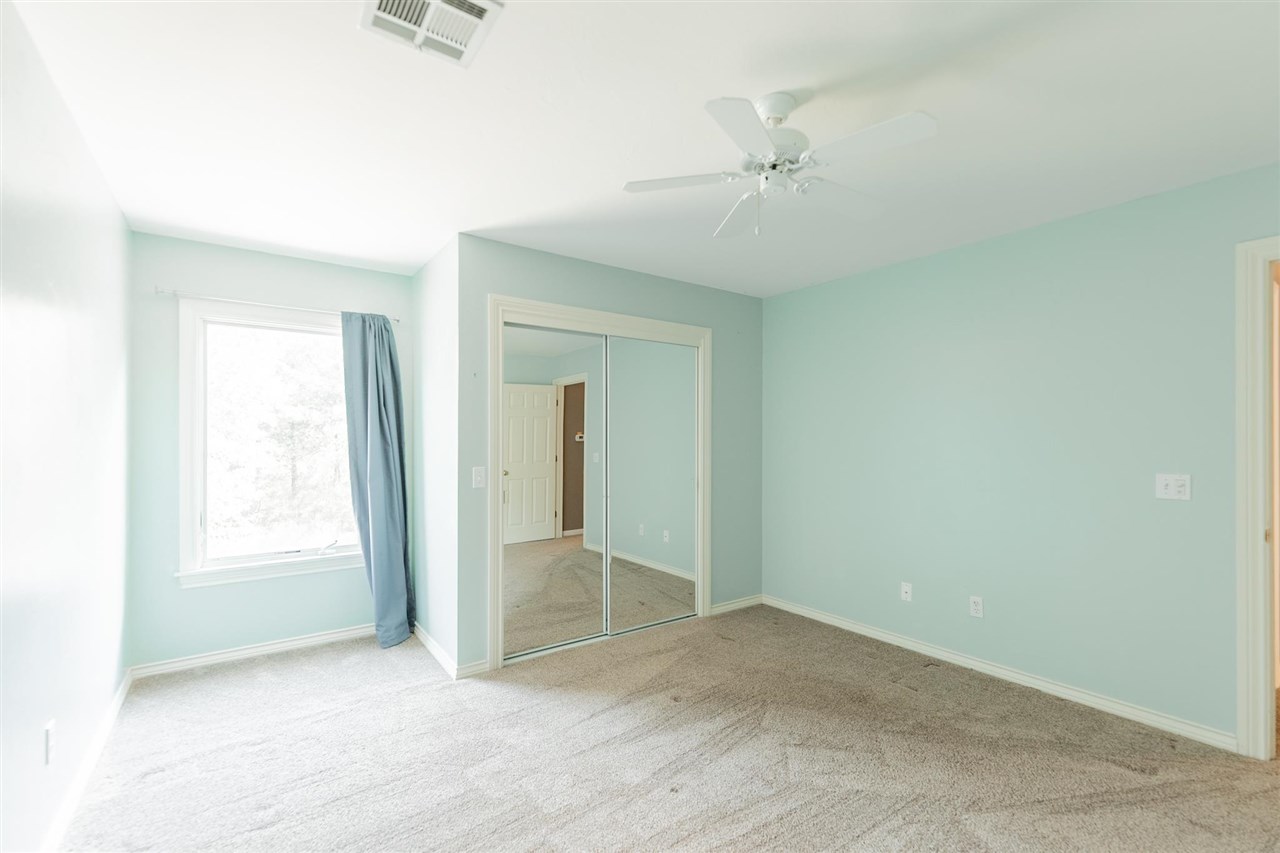
Empty bedroom with pale aqua walls, carpet, ceiling fan, and mirrored closet doors.
Empty bedroom with pale aqua walls, beige carpet, and mirrored sliding closet doors.
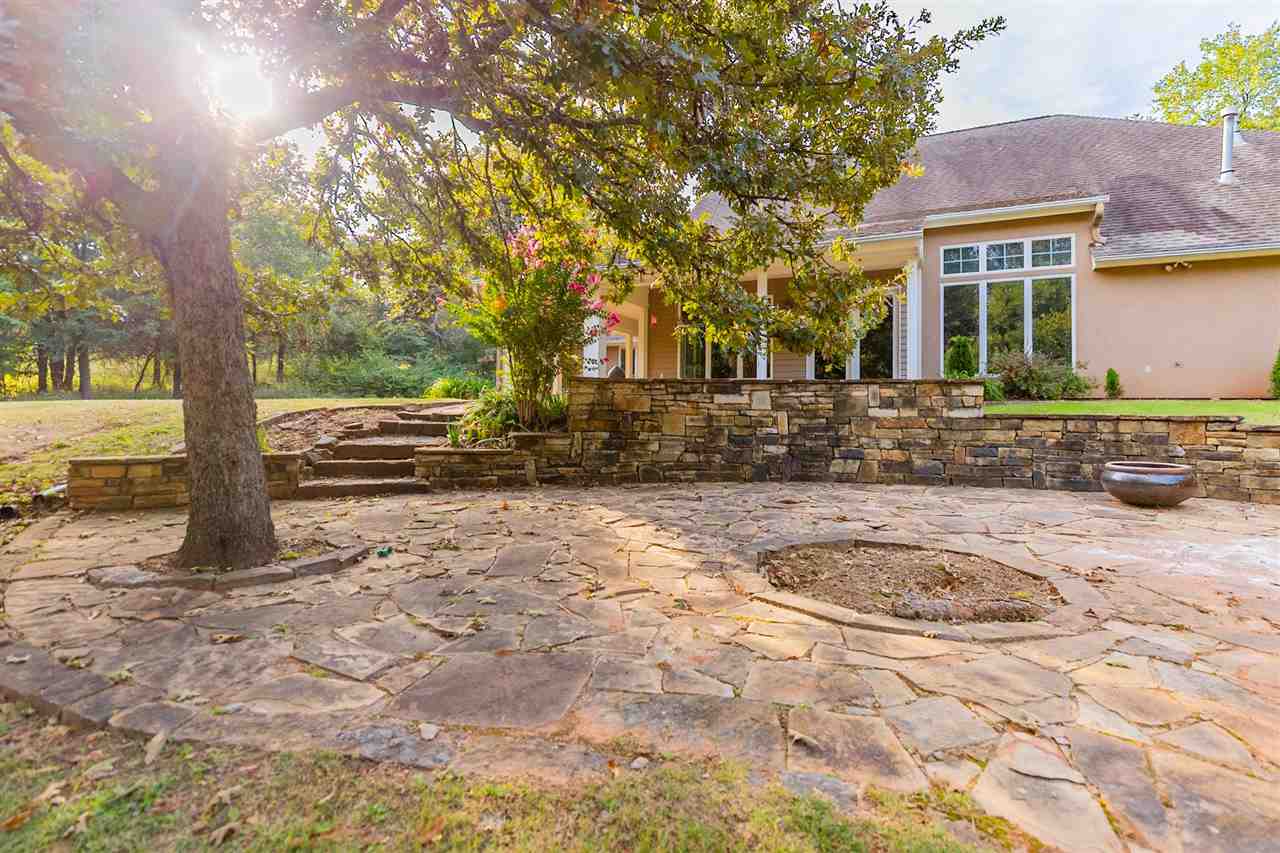
Home’s flagstone patio with stone steps and retaining walls beneath mature trees.
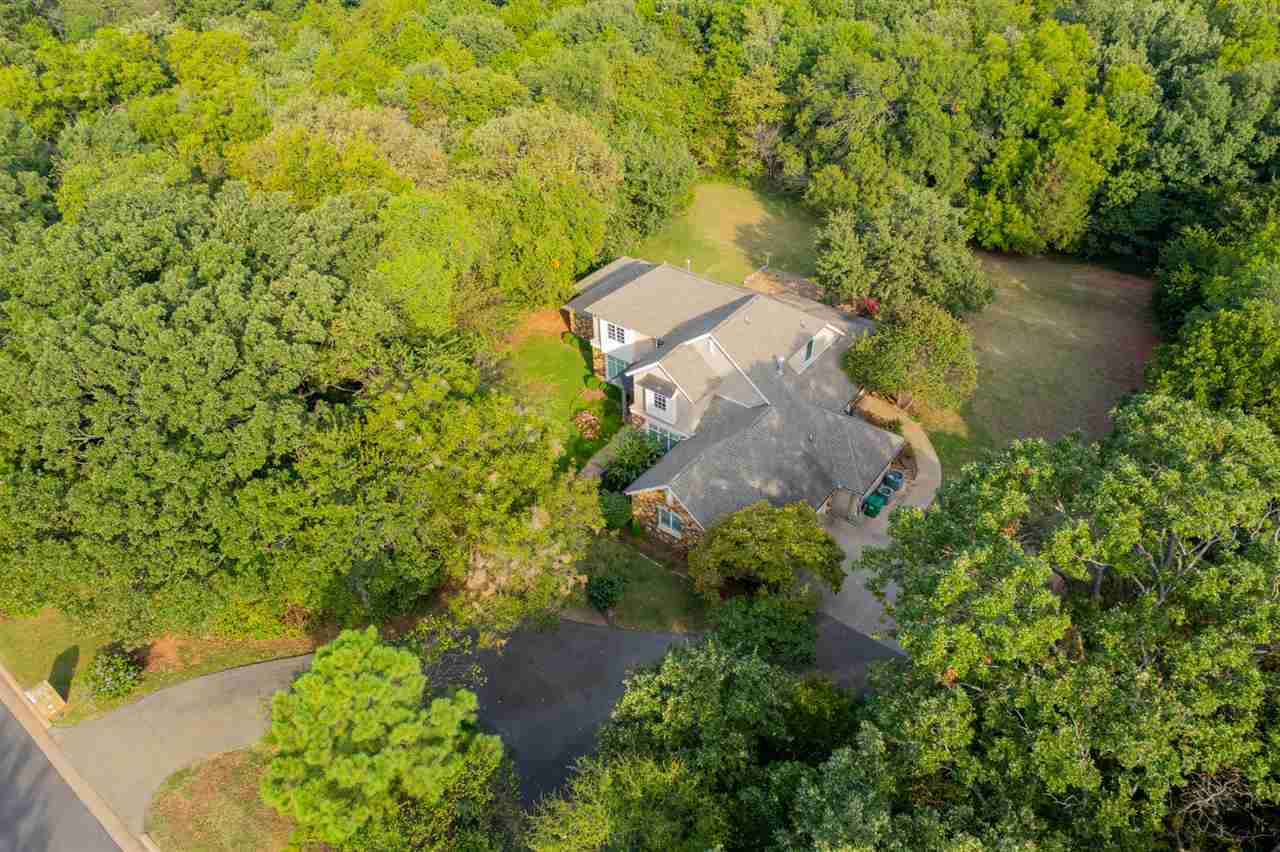
Aerial view of a house surrounded by mature trees, with a curved driveway and a clearing behind it.
VIEW PHOTOS
$686,000

9612 Perfect Drive

4 Beds 4 Baths 3,261 Sq.Ft. 1.01 Acres

Description

Discover timeless elegance and modern comfort in this beautiful 4-bedroom, 3.5-bath home located in the exclusive Karsten Creek neighborhood. Tucked away in a gated community with only a handful of neighbors, this property offers a rare blend of privacy, sophistication, and convenience just minutes from Stillwater.From the moment you arrive, the private drive and peaceful surroundings set the tone for a lifestyle of relaxation. Inside, the spacious living room is highlighted by gorgeous wood-beam ceilings and abundant natural light. The thoughtful layout allows each space to flow seamlessly into the next, while still offering distinct rooms designed for both entertaining and everyday living. A formal dining room sets the stage for memorable gatherings, while a dedicated home office provides the ideal work-from-home setup. The large laundry room adds extra convenience with plenty of storage and functionality. The primary suite is a true retreat with a spa-like bathroom and generous closet space. Three additional bedrooms and well-appointed bathrooms provide comfort and flexibility for family and guests. Outdoors, you'll enjoy the serenity of Karsten Creek -- whether relaxing on the patio, appreciating the peaceful views, or taking in the exclusivity of a neighborhood known for its natural beauty and limited number of homes. If you've been searching for a home that combines elegance, functionality, and privacy in one of Stillwater's most desirable gated communities, this home is ready to welcome you home.

Share Property

Location

9612 Perfect Drive, Stillwater, OK 74074-0000

Status

Sold

Date Sold

November 21, 2025

Property Amenities

Interior
Fireplace Fireplace, Gas Logs
Appliances Microwave, Oven, Cook Top, Refrigerator, Dishwasher, Garbage Disposal
Total Bedrooms: 4
Half Bathrooms: 1
Full Bathrooms: 3
Area & Lot
Lot Area 1.01 Acres
Living area 3,261 Sq.Ft.
MLS® ID 132933
Year Built 1997
School District Will Rogers Elementary
Type Residential
Status Sold
Exterior
Stories 2
Air conditioning Central
Heat type Forced Air, Natural Gas
Water Source City
Garage Space 2.0
Security Features Security System
Sewer Standard Septic
Parking Attached Garage
Roof Composition
Finance
Sales Price $686,000
Real Estate Tax $6,343 yearly

Stillwater

Partner With Ann Morgan

Get help determining your property's current value, crafting a competitive offer, writing and negotiating a contract, and more. Contact me today.