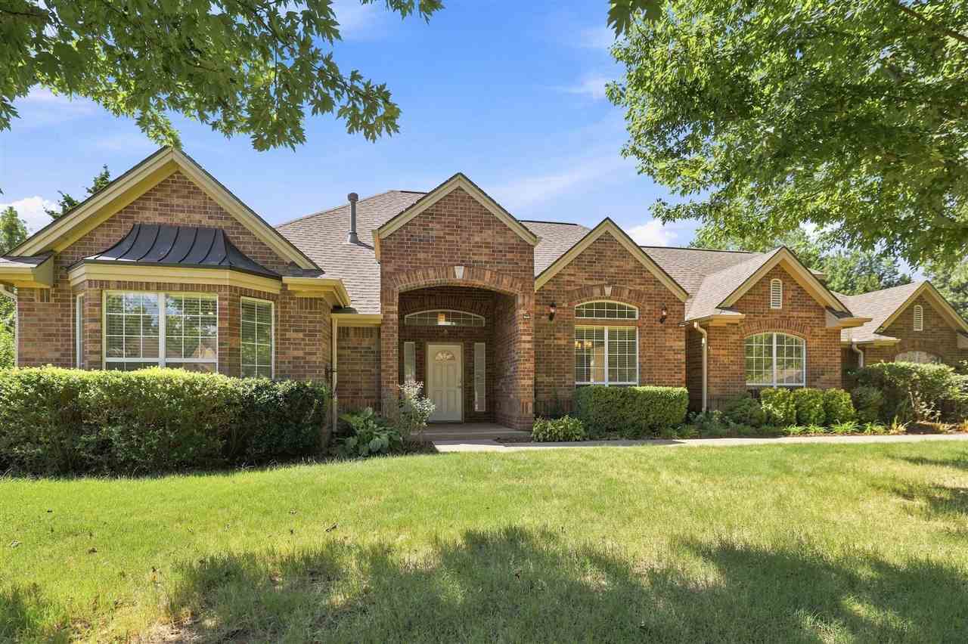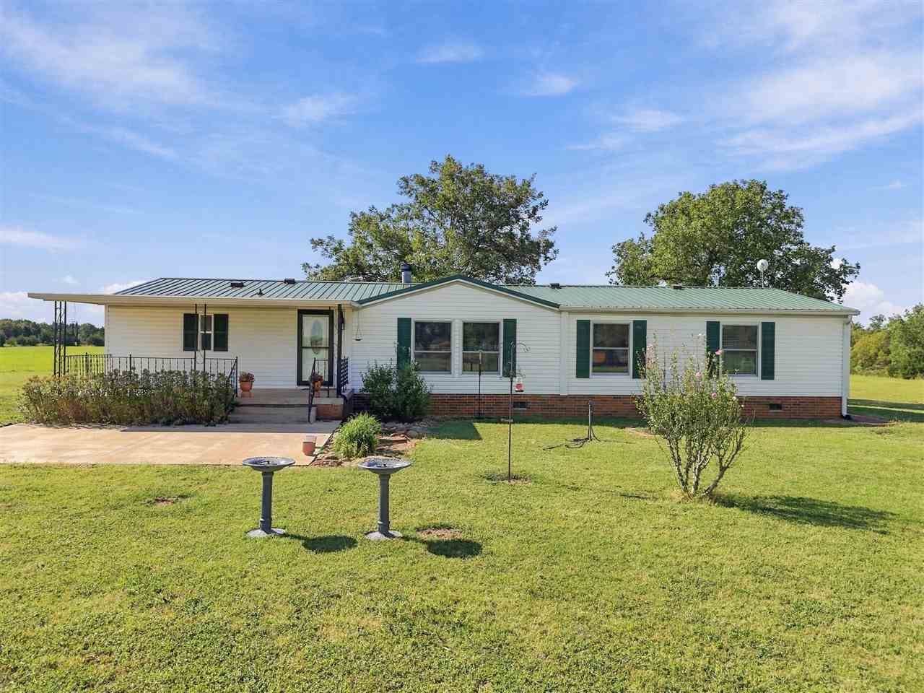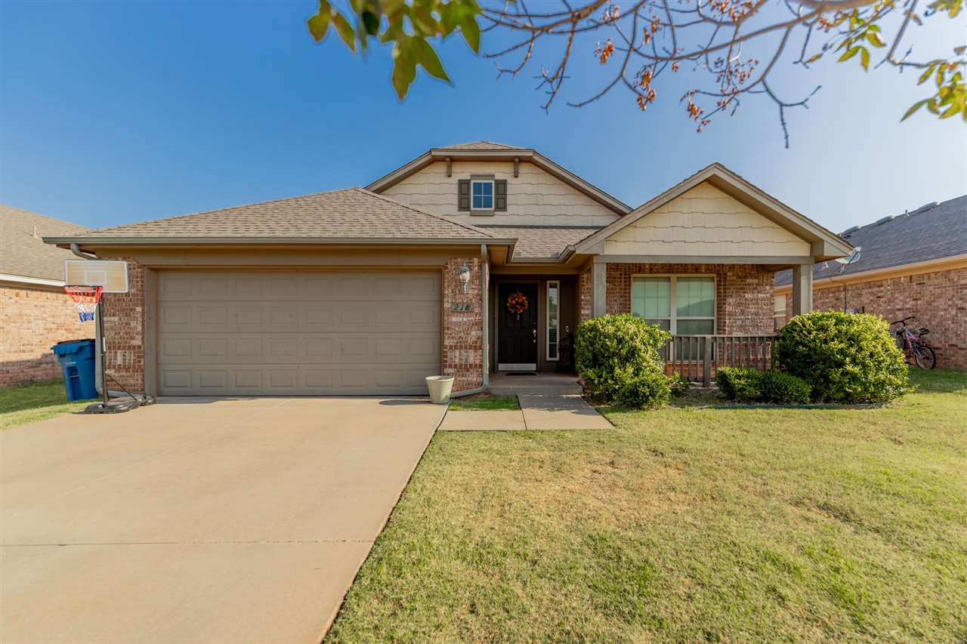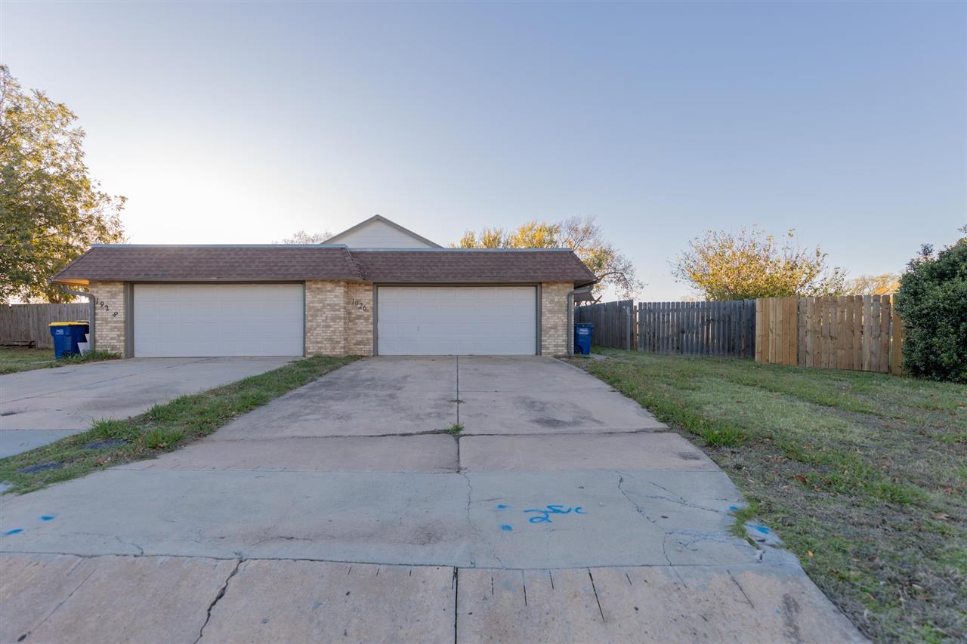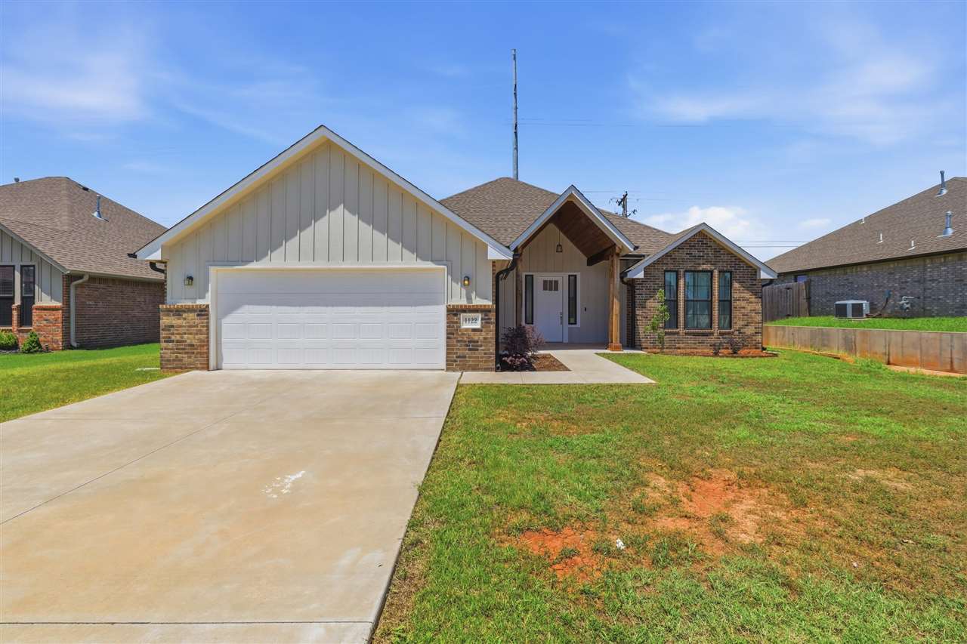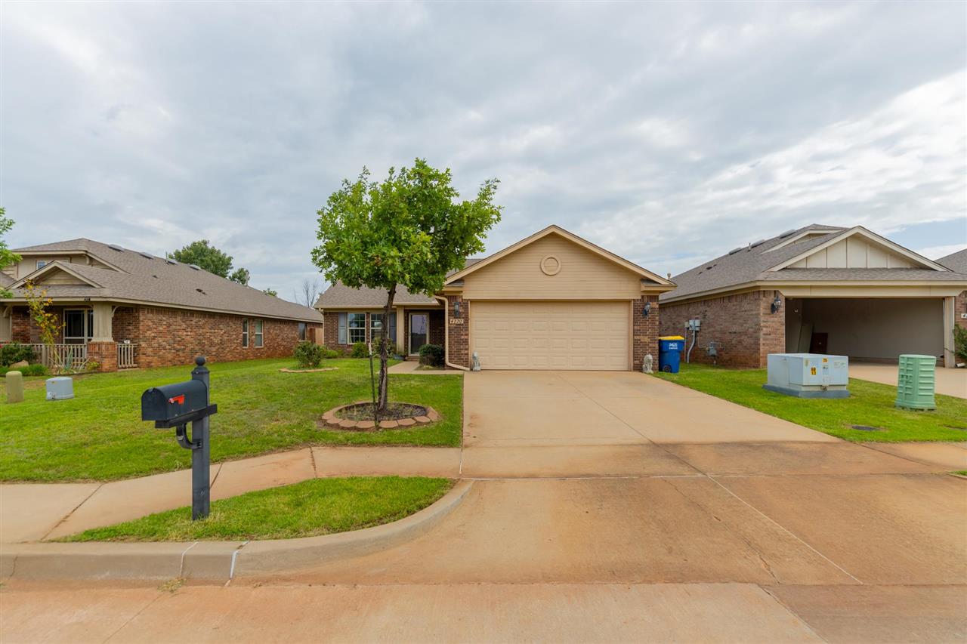
Single-story brick-and-siding home with a two-car garage, driveway, and small front-yard tree.
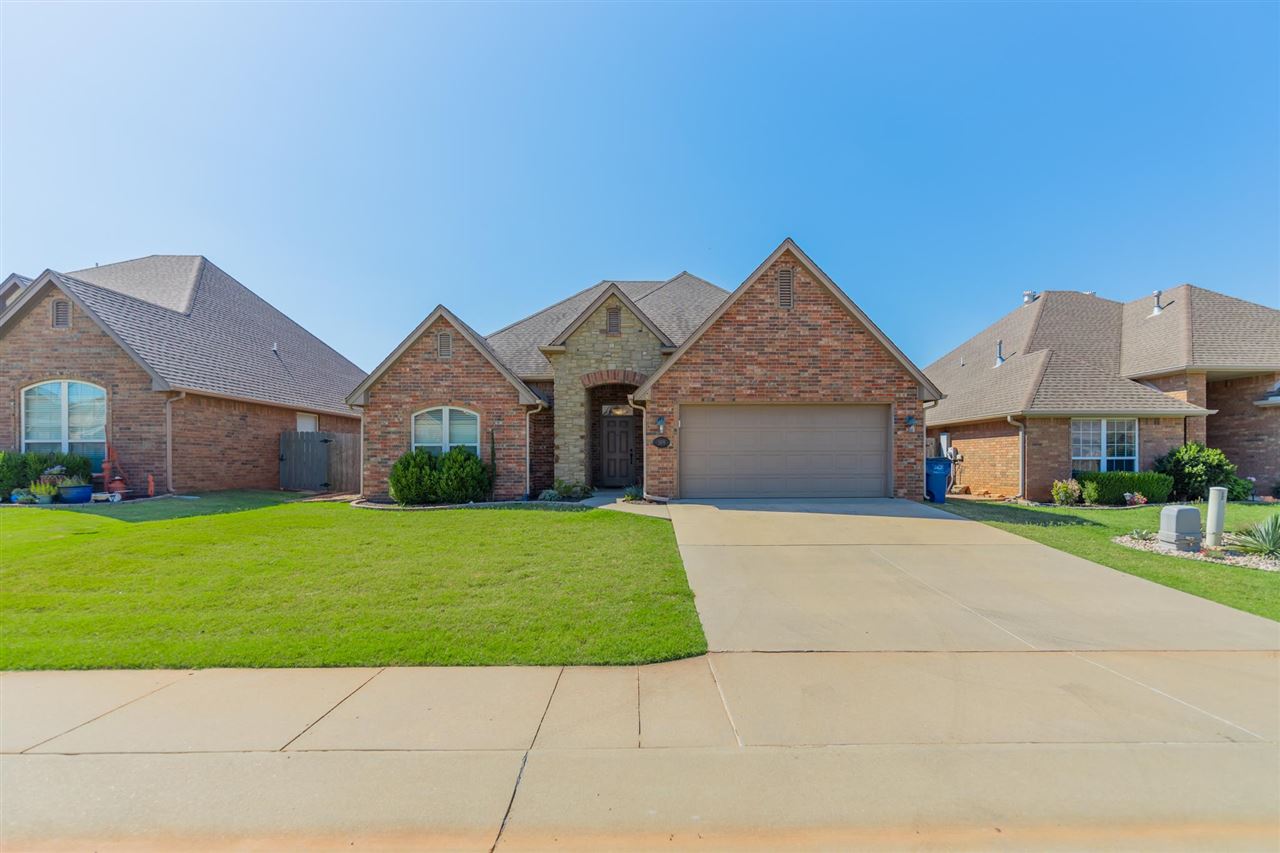
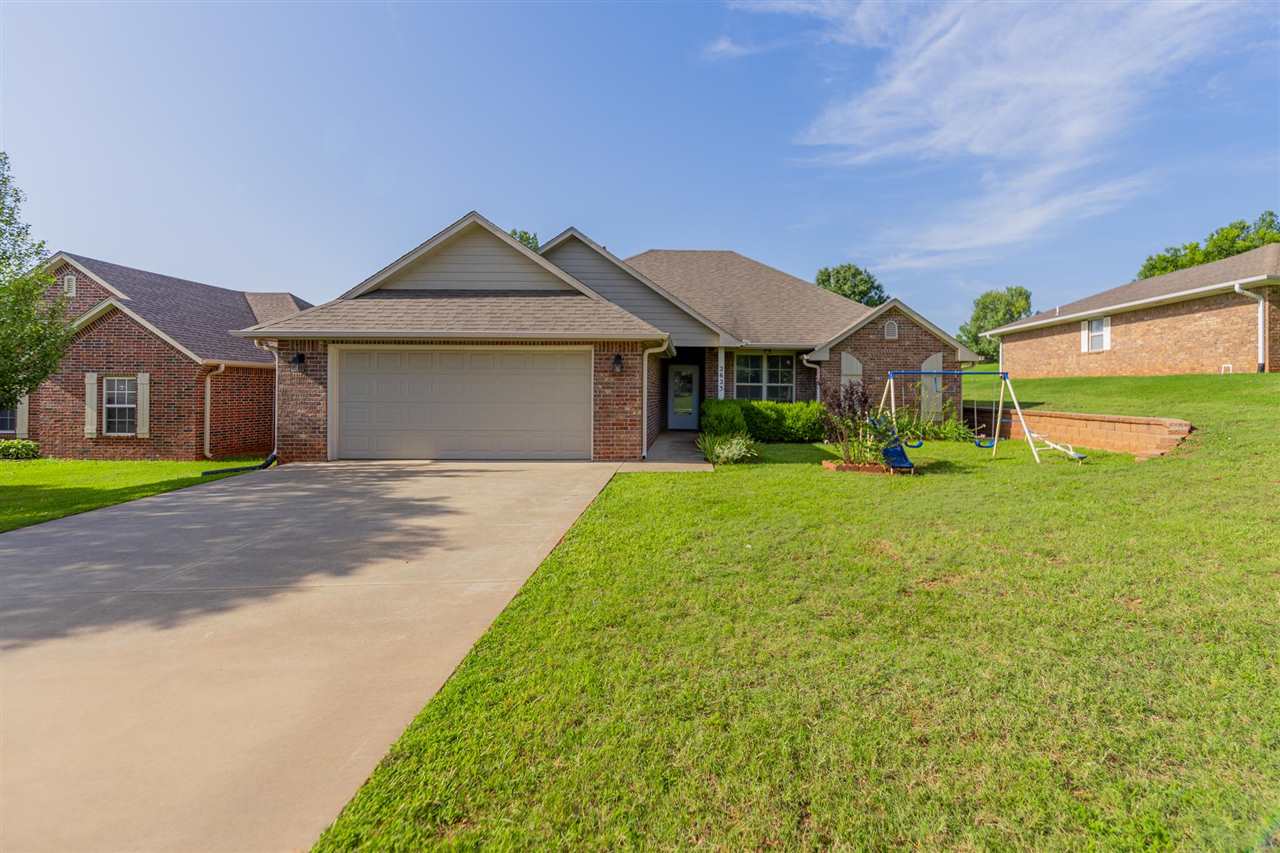
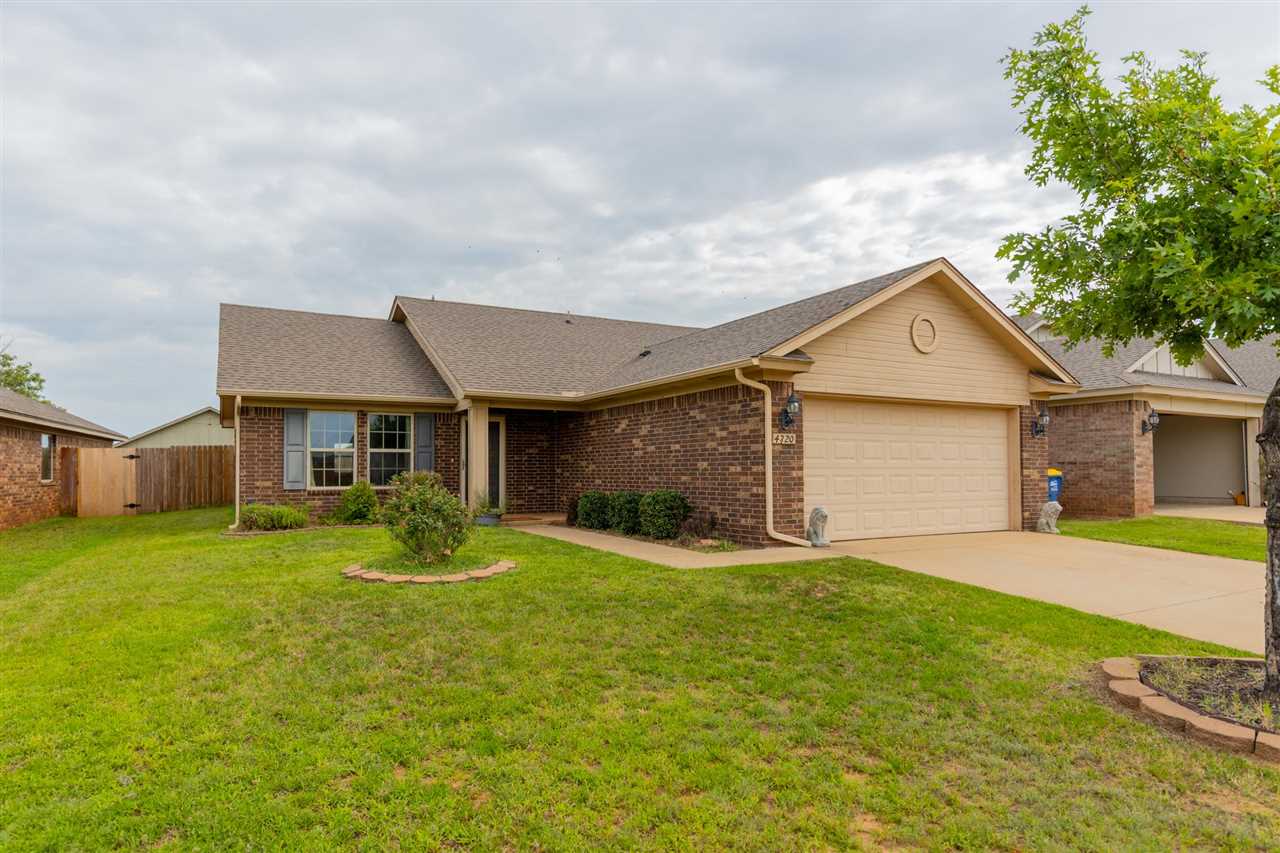
Single-story brick home with an attached two-car garage and front lawn.
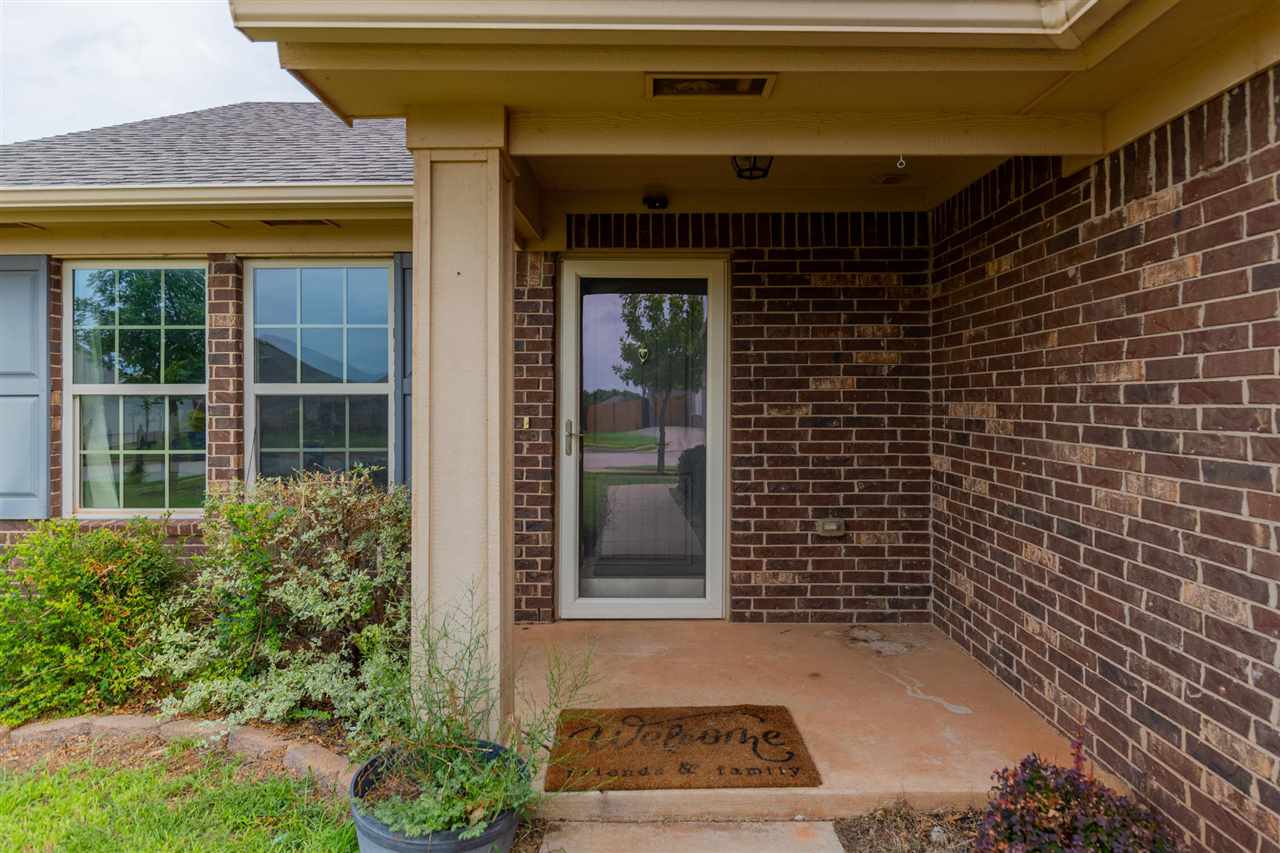
Brick home’s covered front porch with a glass storm door, windows, and landscaped shrubs.
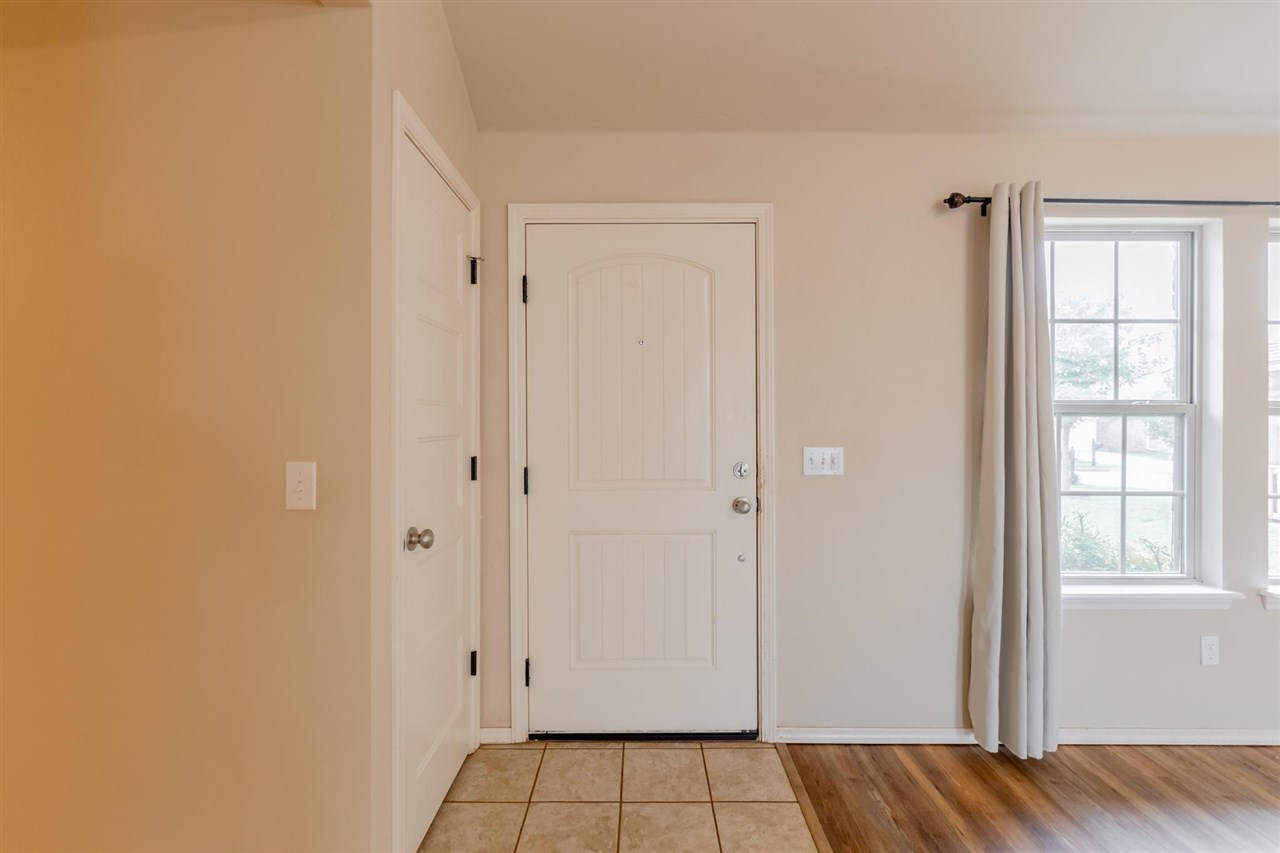
Entryway with a white front door, tiled floor, and curtained window beside hardwood flooring.
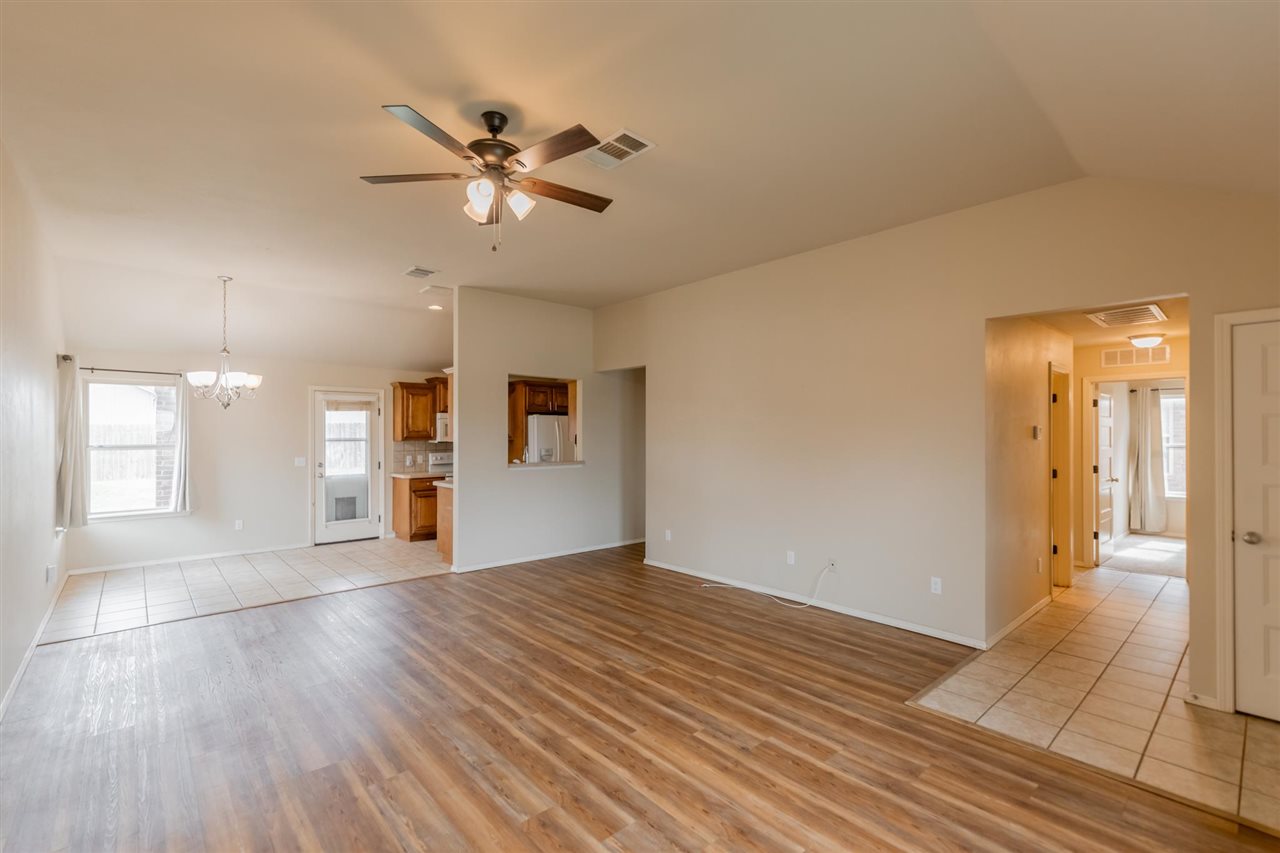
Open living and dining area with wood-look flooring, ceiling fan, and kitchen beyond.
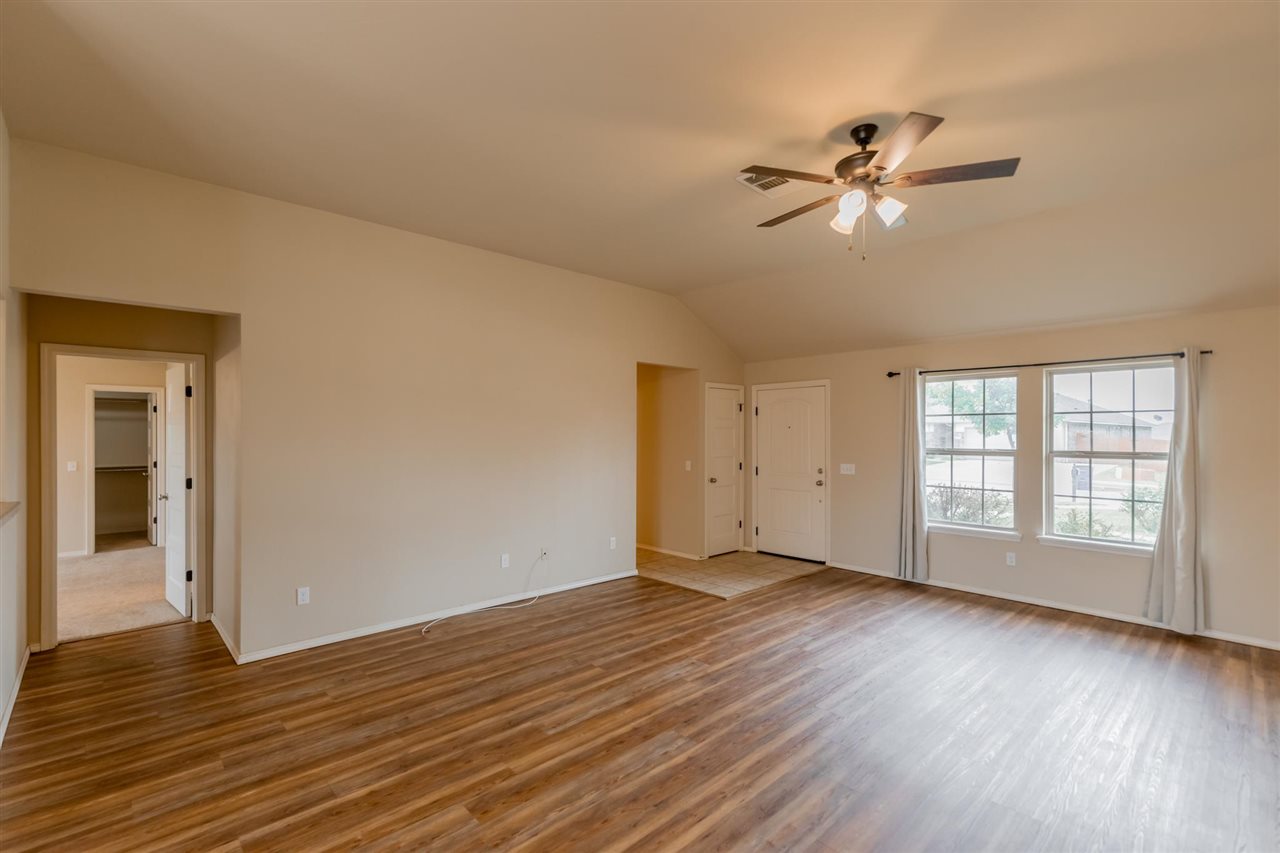
Living room with wood-look flooring, a vaulted ceiling, and windows beside the front door.
Kitchen and dining area with wood cabinetry, white appliances, and tiled flooring.
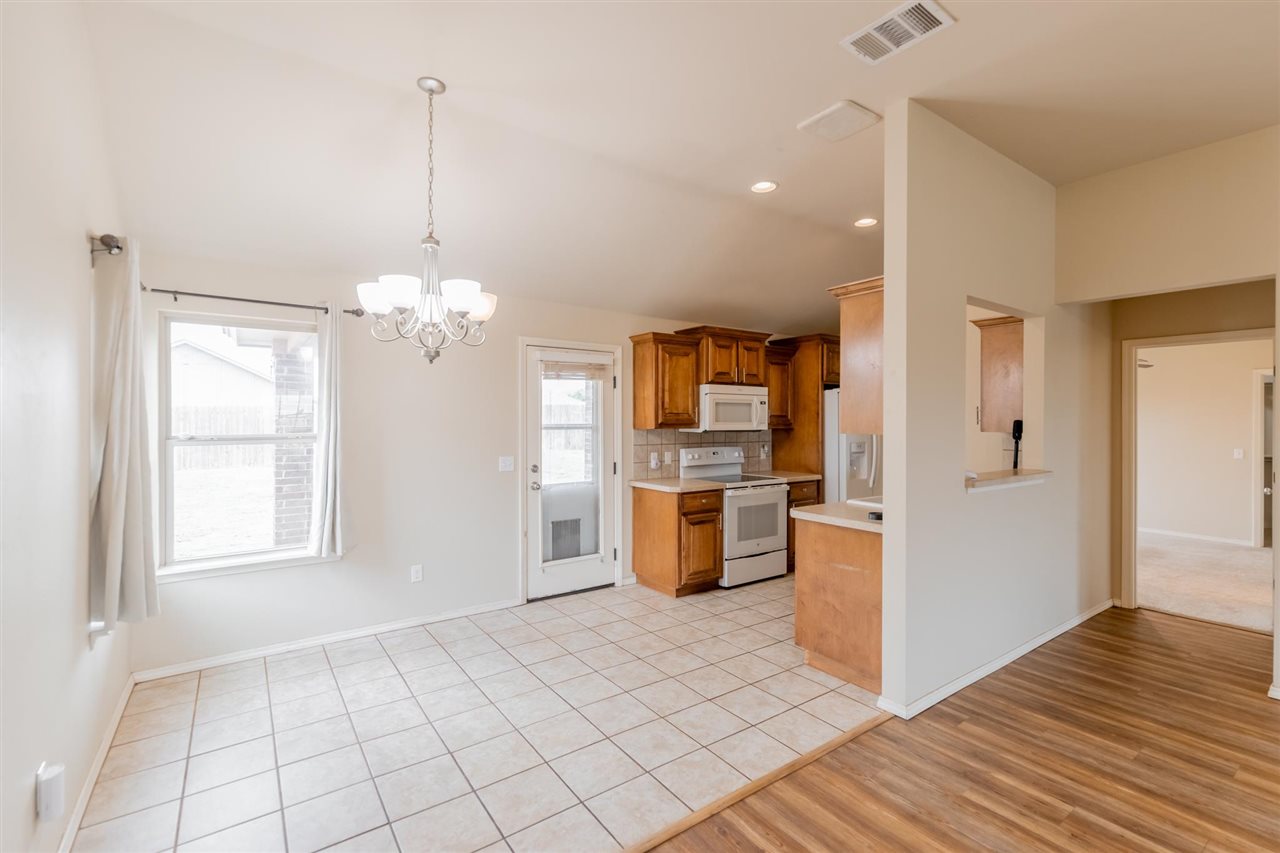
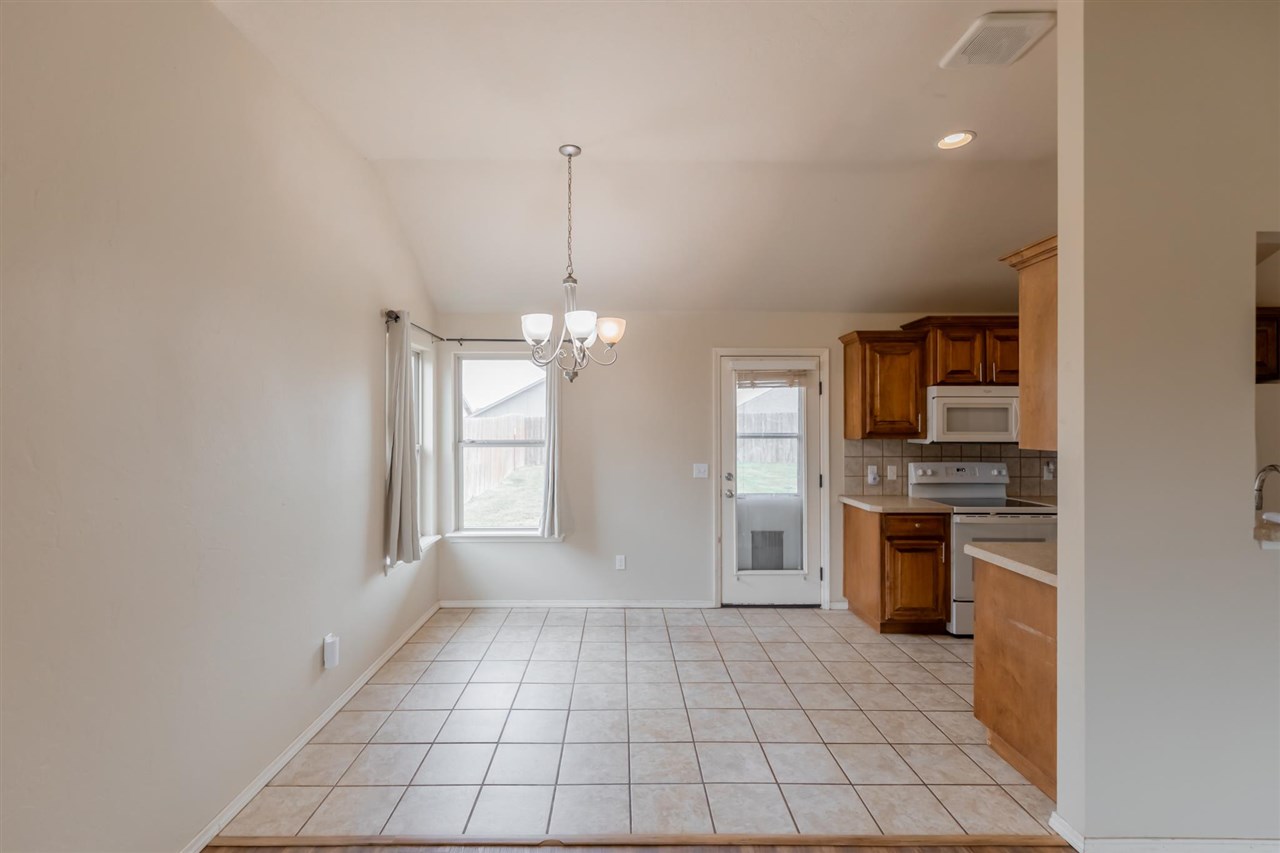
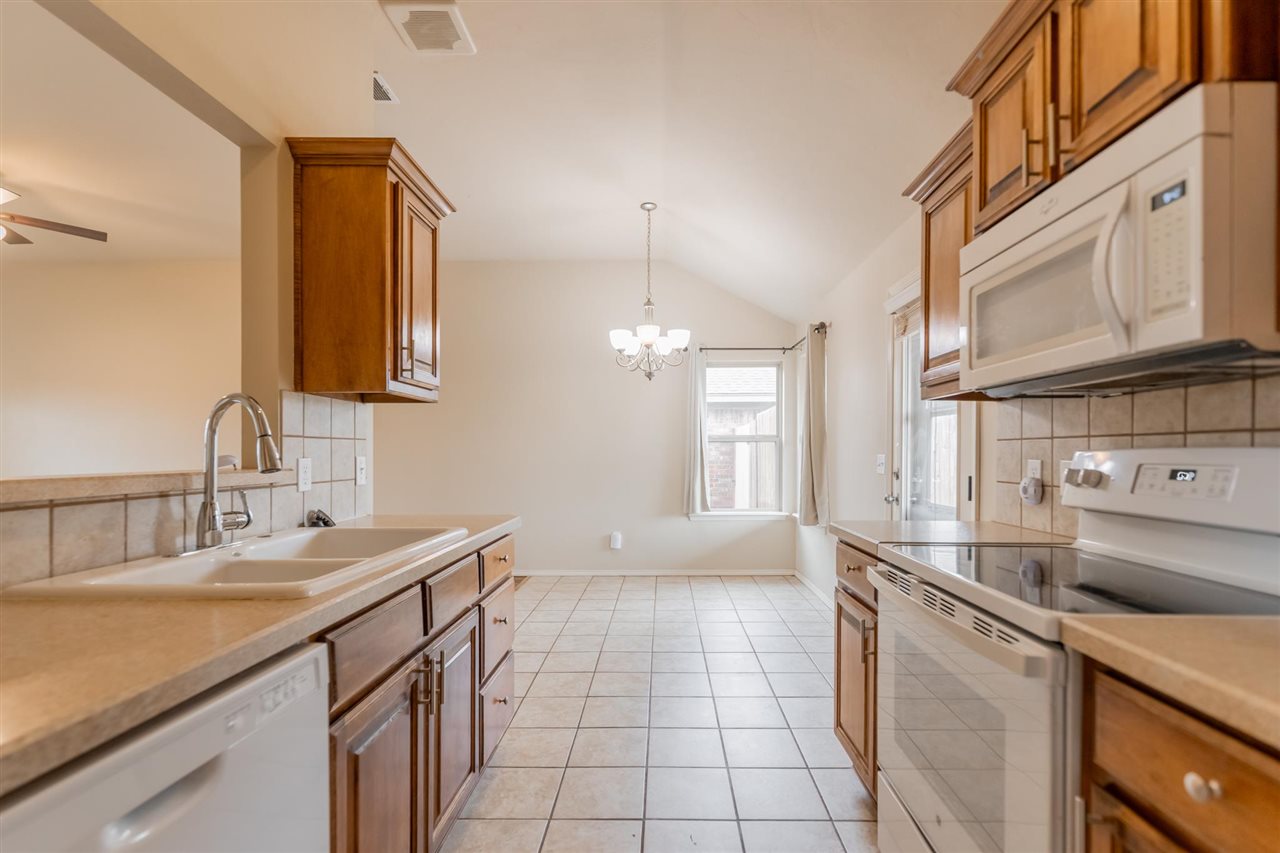
Empty dining area with tiled floors, a chandelier, and an adjoining wood-cabinet kitchen.
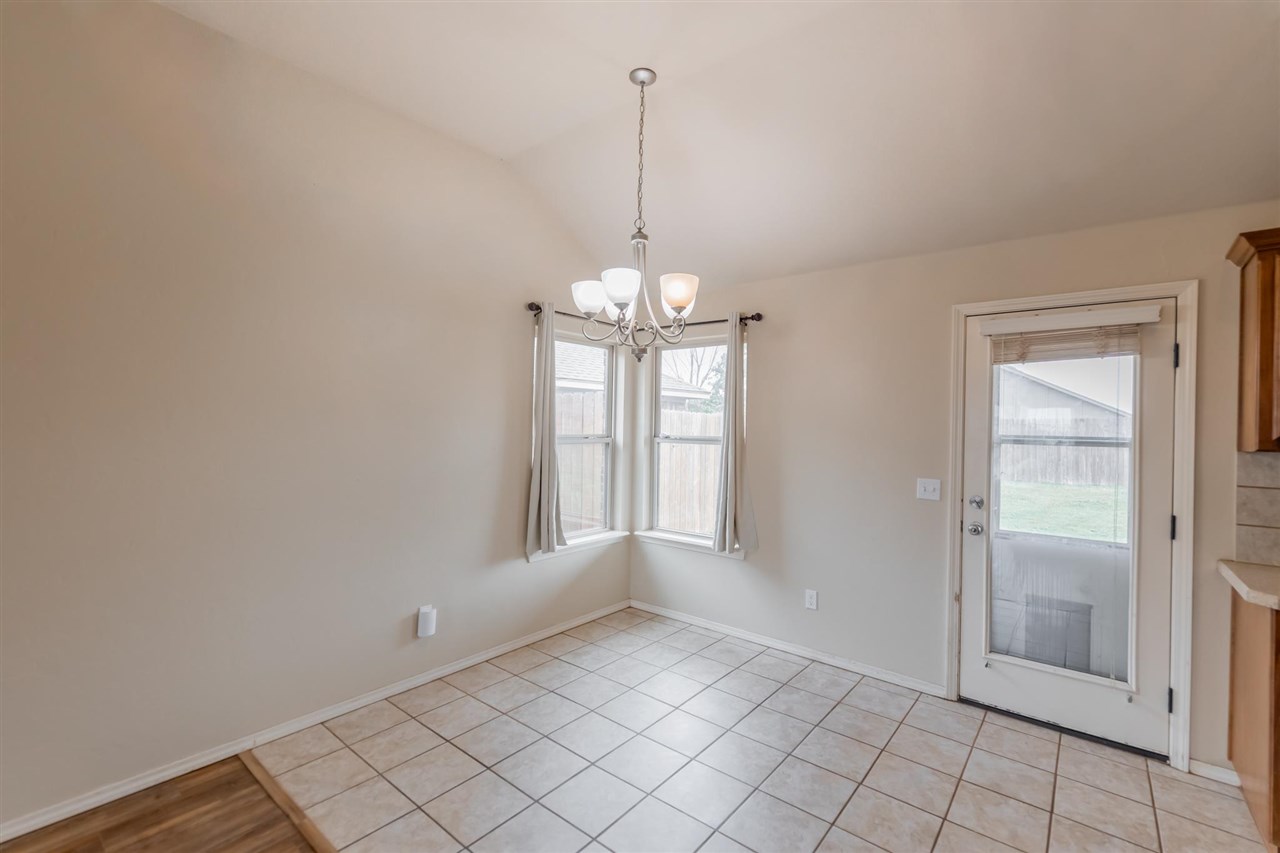
Dining area with tiled floor, corner windows, and a glass-paneled exterior door.
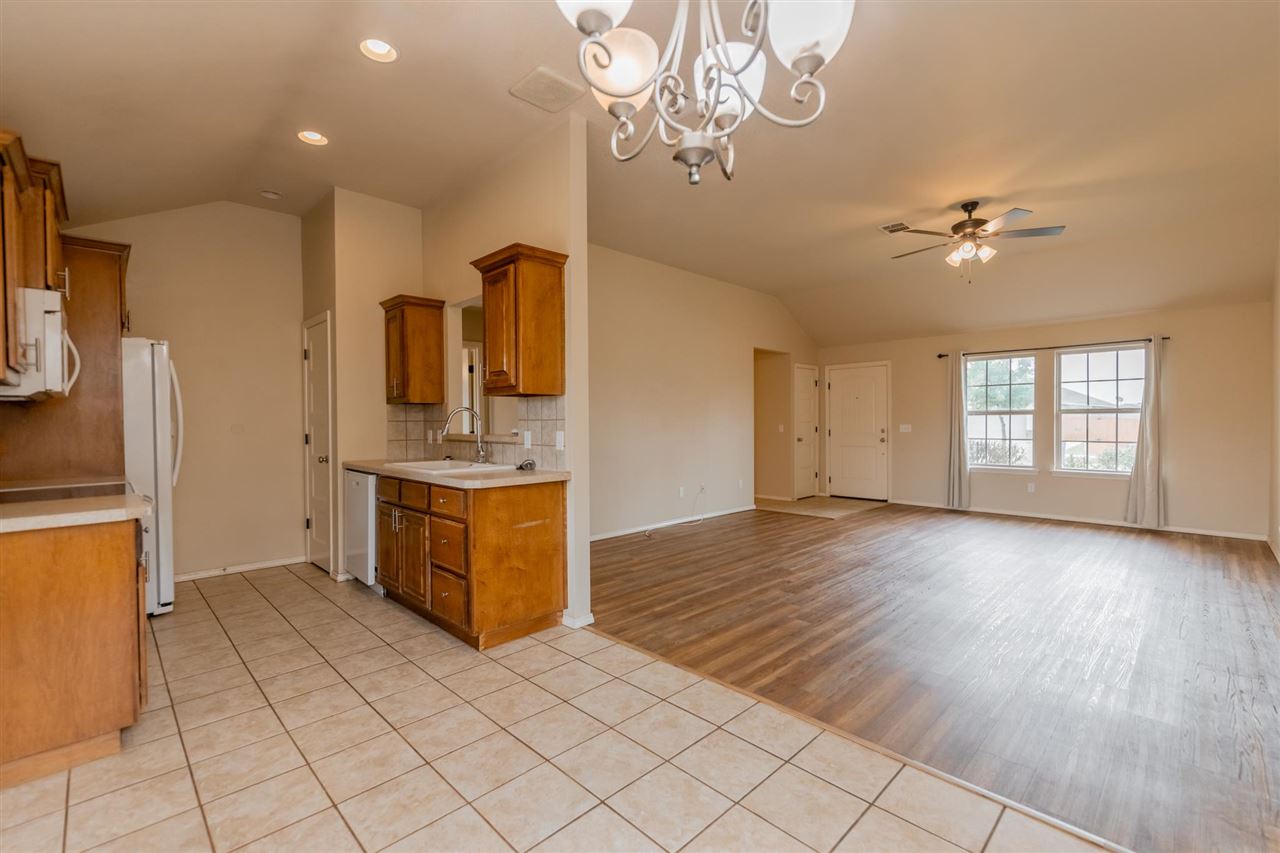
Open kitchen and living area with wood cabinets, tiled kitchen floor, and wood flooring.
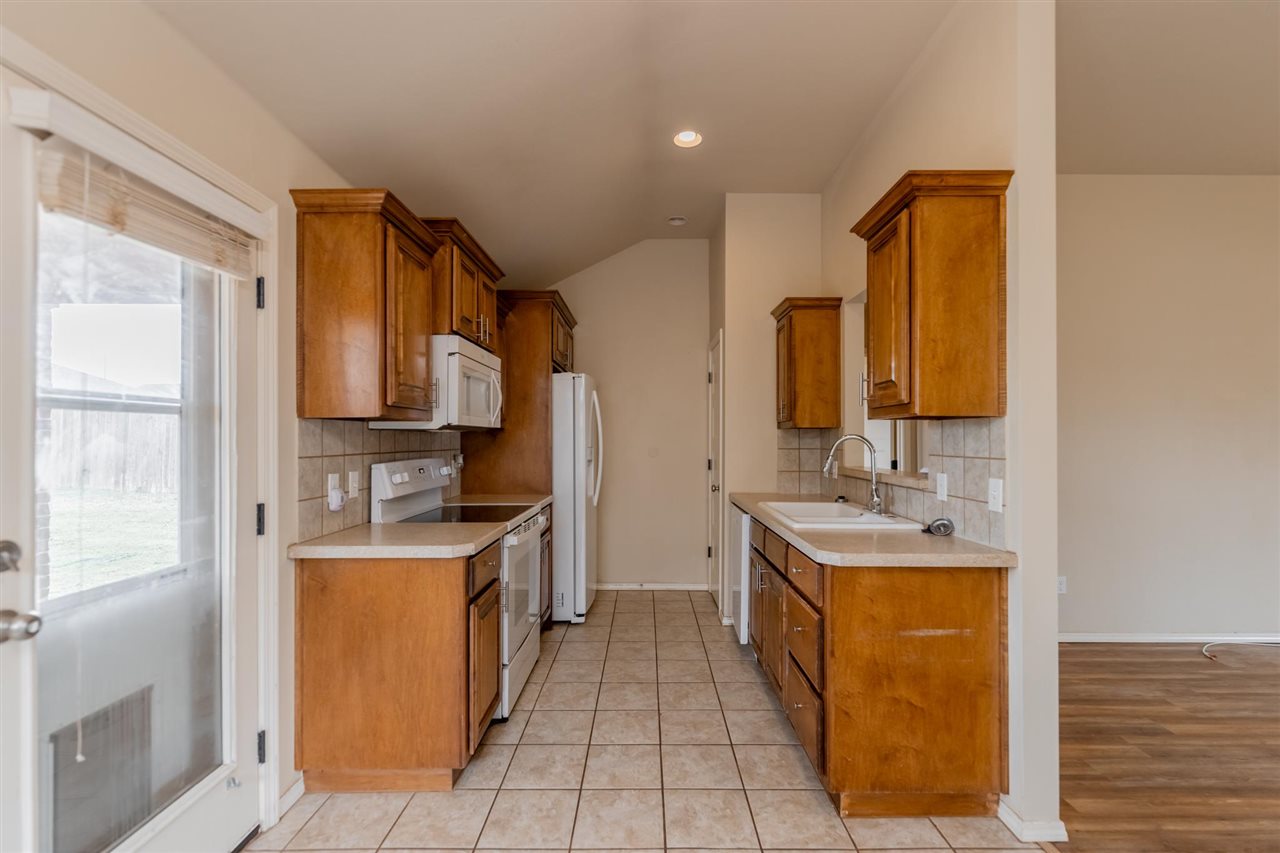
Kitchen with warm wood cabinets, tiled floors, and a glass patio door.
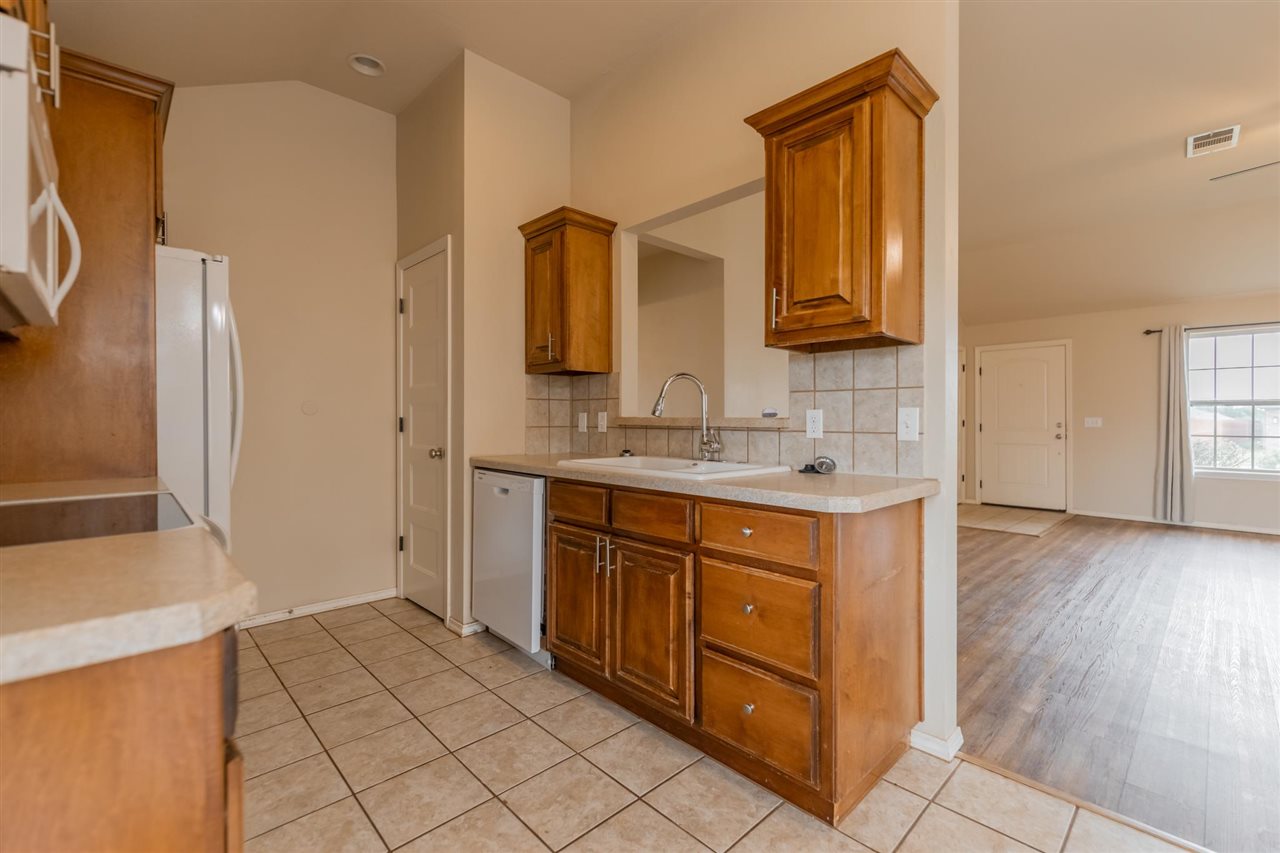
Kitchen with warm wood cabinets, tile flooring, and an open view into the living area.
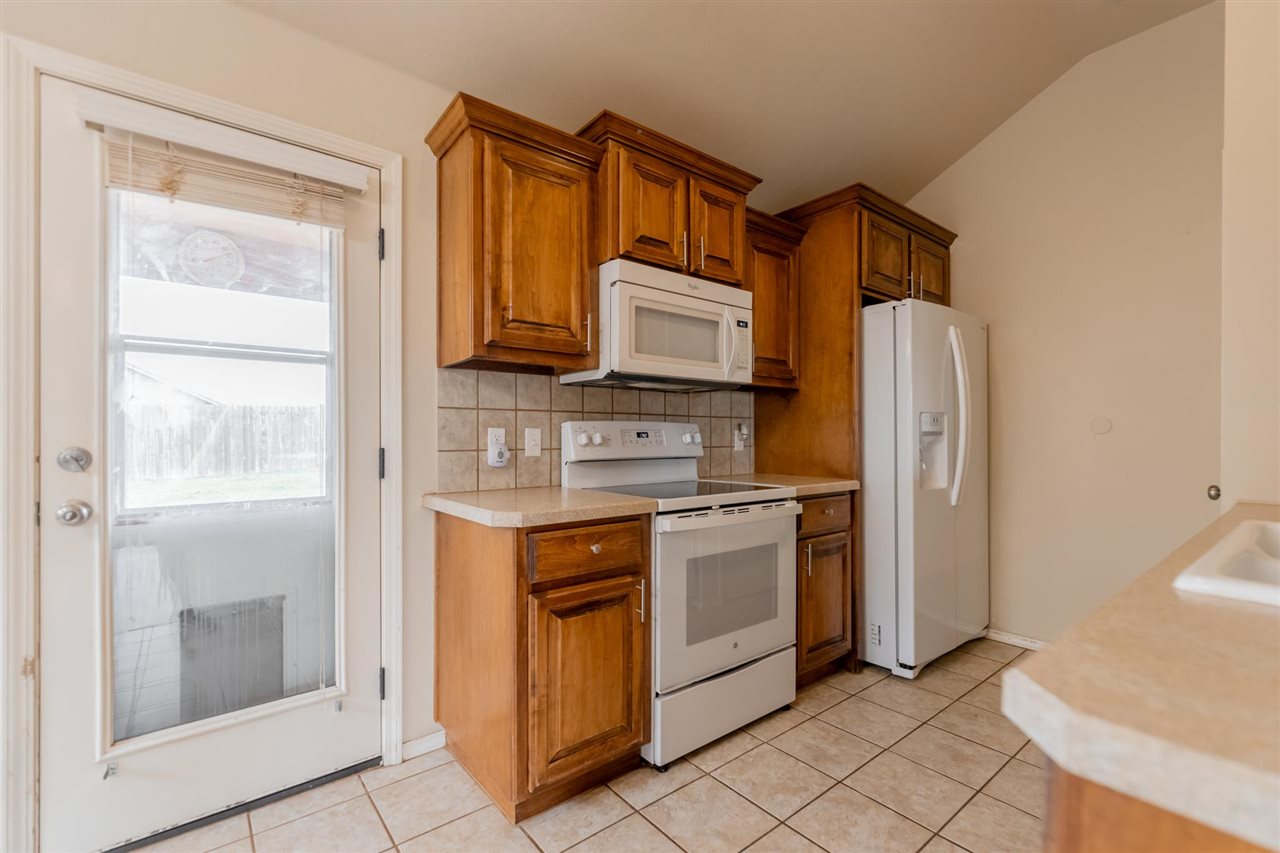
Kitchen with wood cabinets, white appliances, tiled floor, and a glass door to the yard.
Kitchen with wood cabinets, tiled floors, and stainless steel appliances.
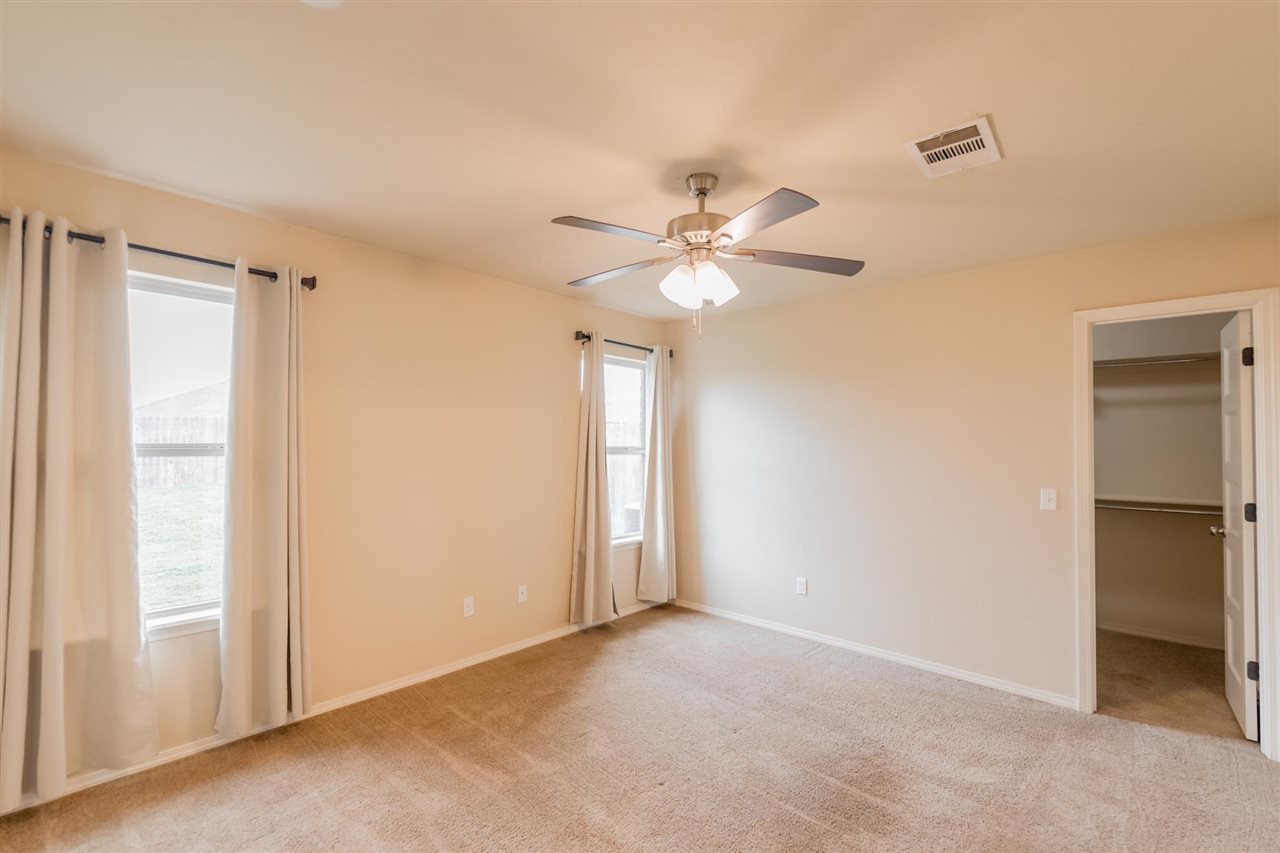
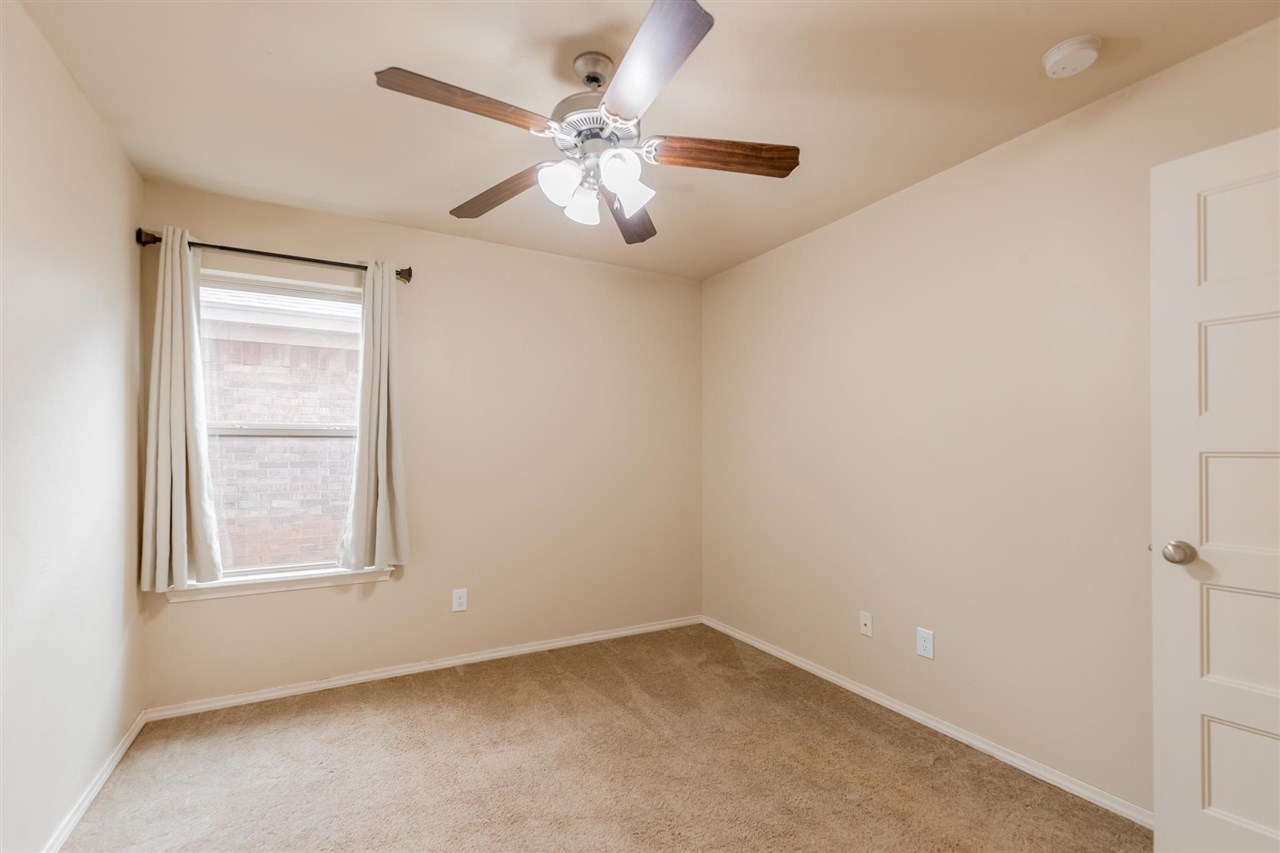
Empty carpeted bedroom with two curtained windows, a ceiling fan, and an open closet.
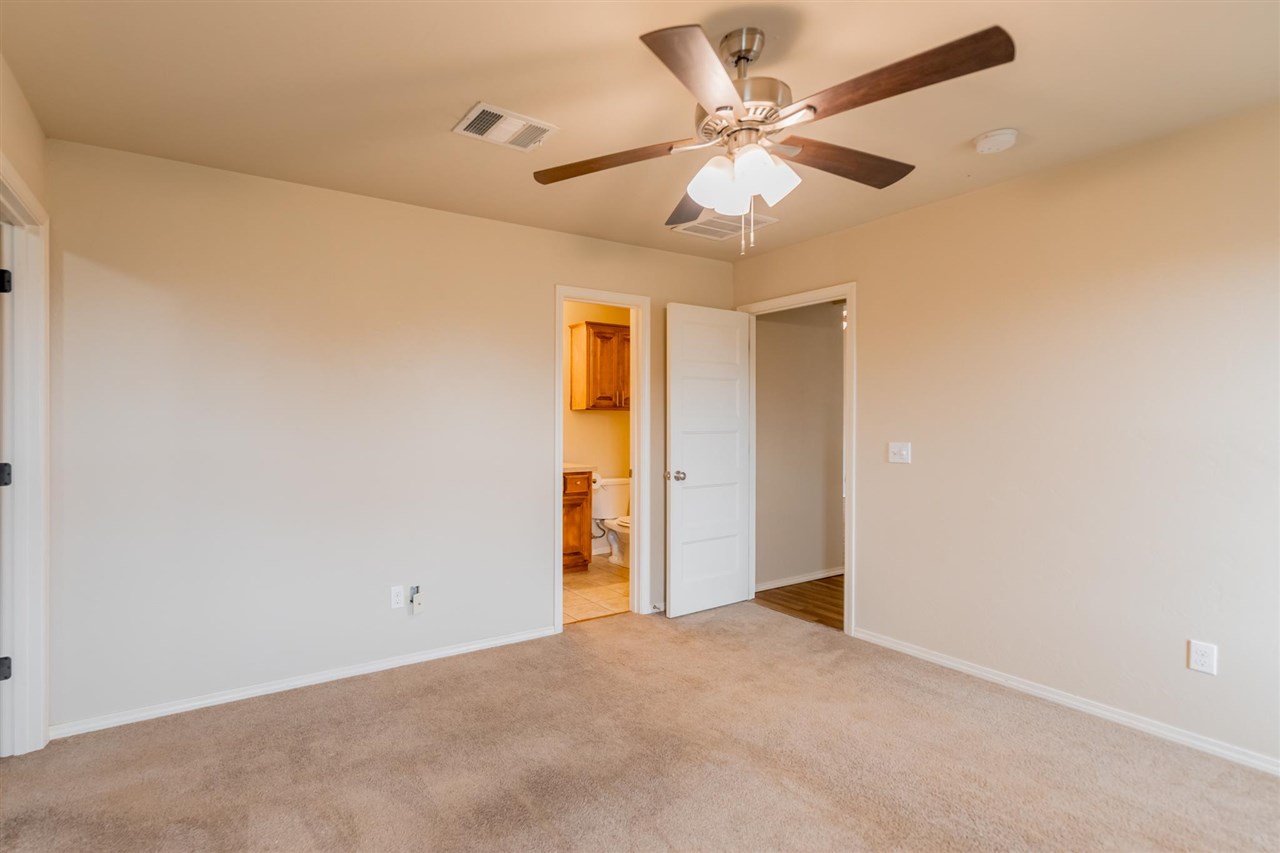
Empty carpeted bedroom with a ceiling fan and an open doorway to the bathroom.
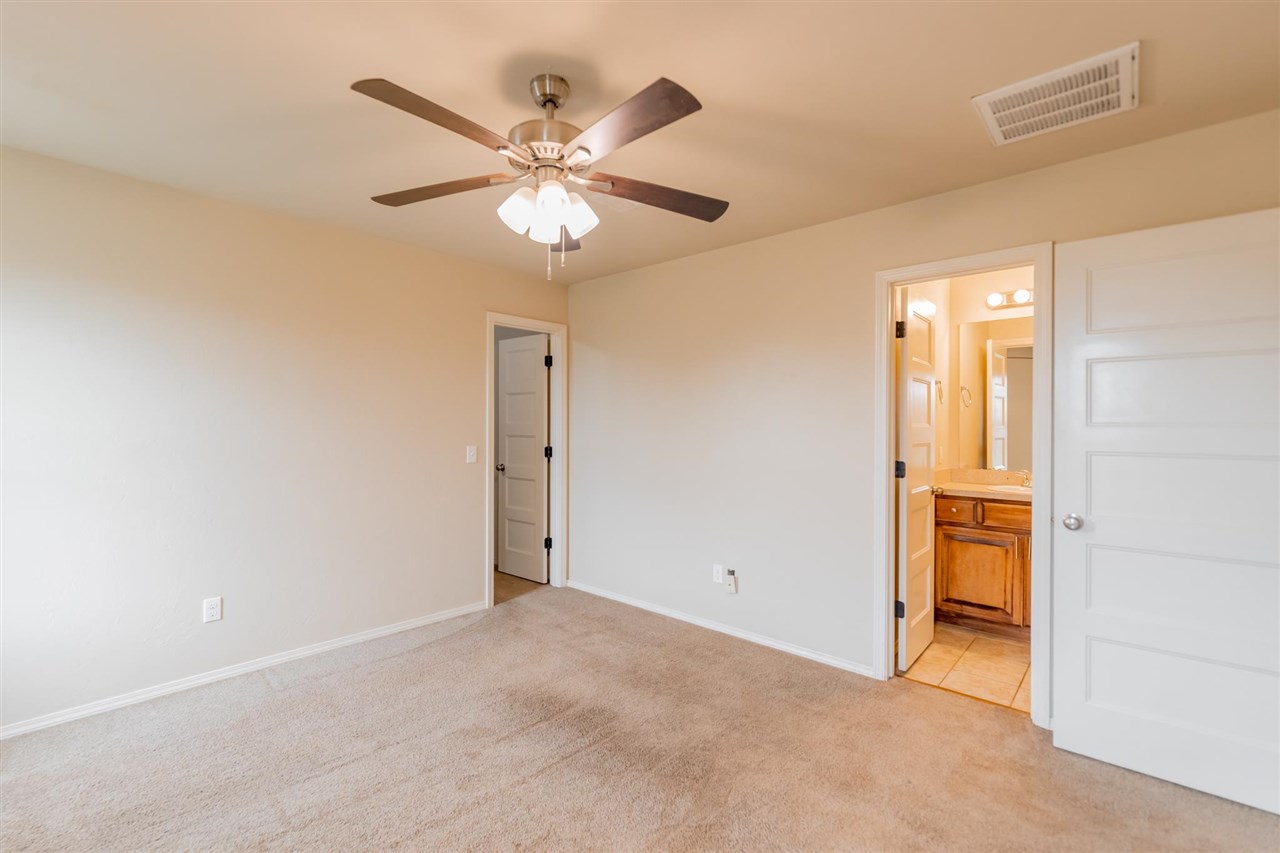
Empty carpeted bedroom with a ceiling fan and open doors to a bathroom and hallway.
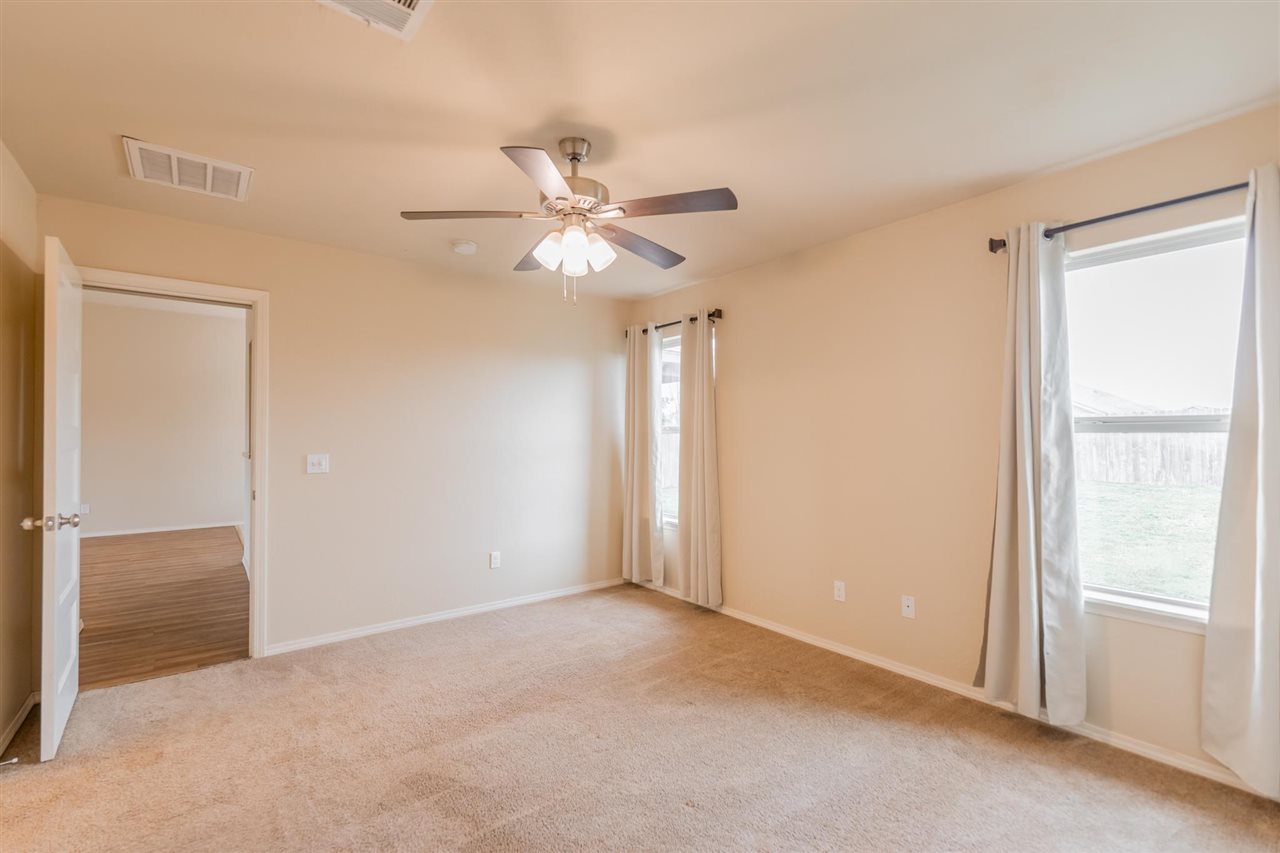
Empty bedroom with beige carpet, a ceiling fan, and two curtained windows.
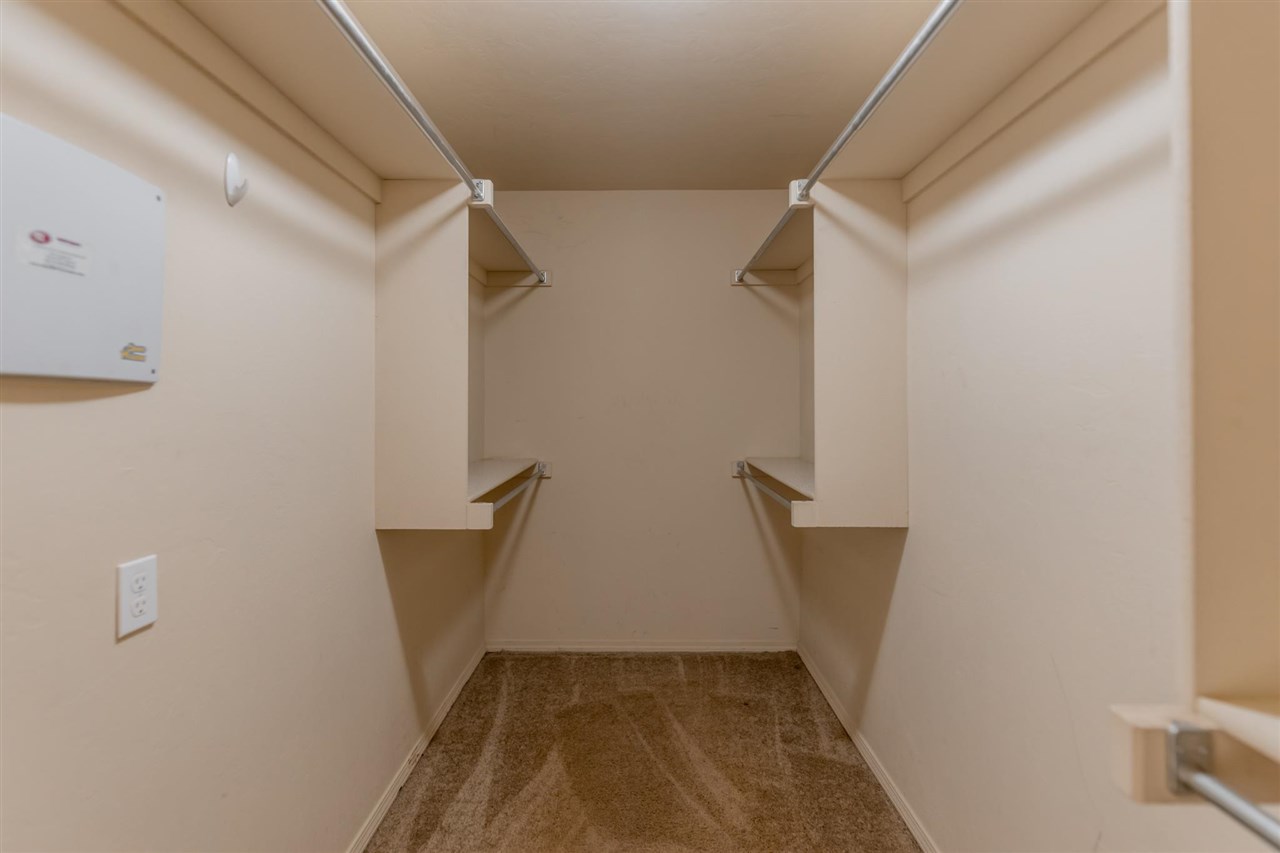
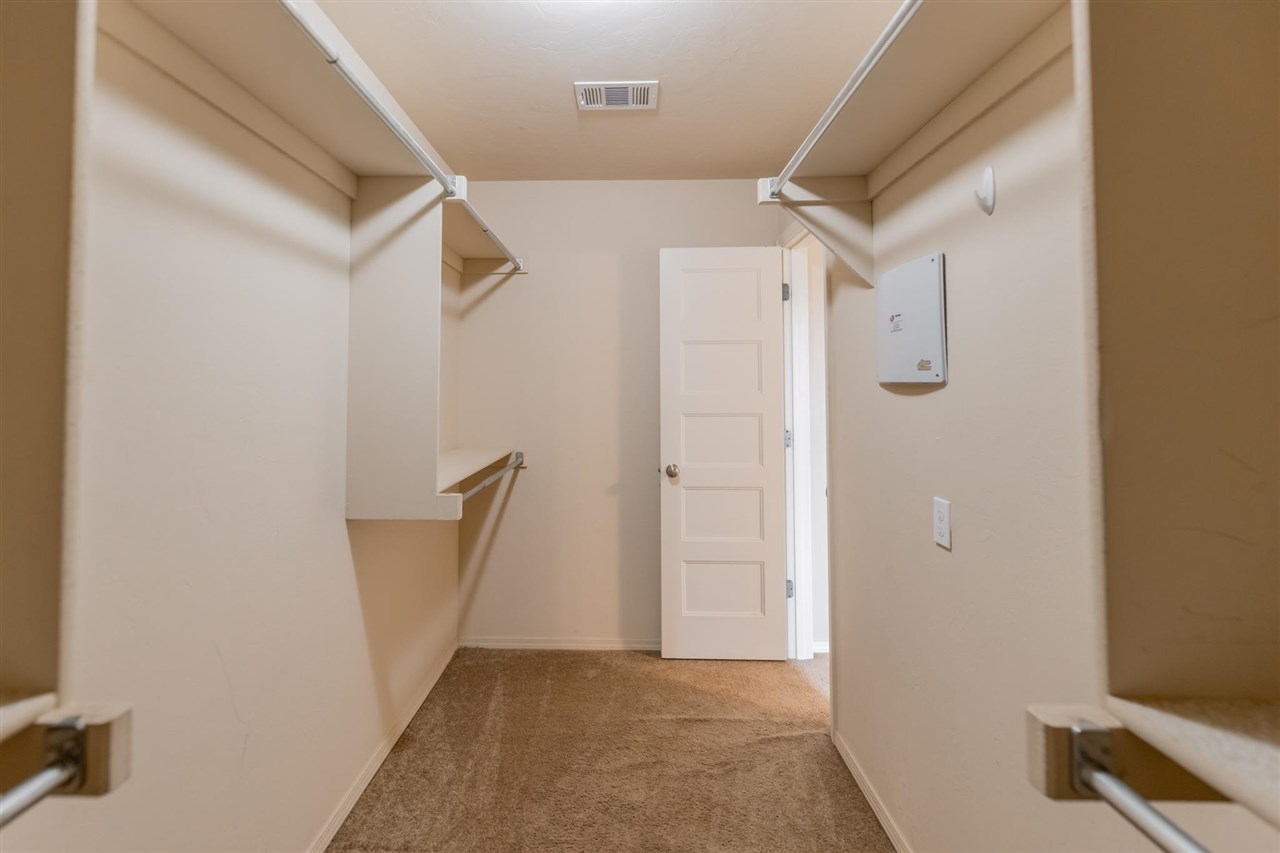
Walk-in closet with carpeted floor and built-in shelves and hanging rods.
Walk-in closet with carpeted floor, built-in shelves, and hanging rods.
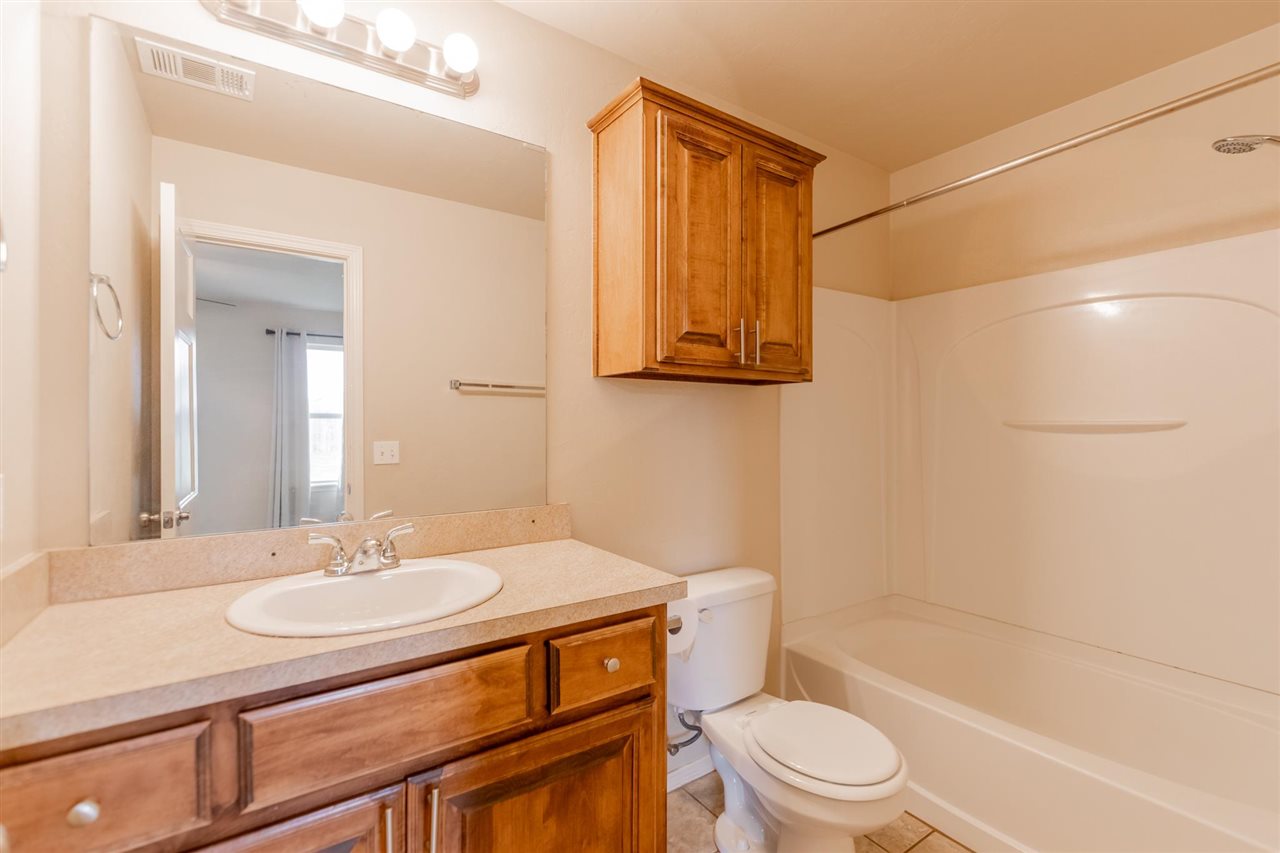
Bathroom with a wood vanity, large mirror, toilet, and tub-shower.
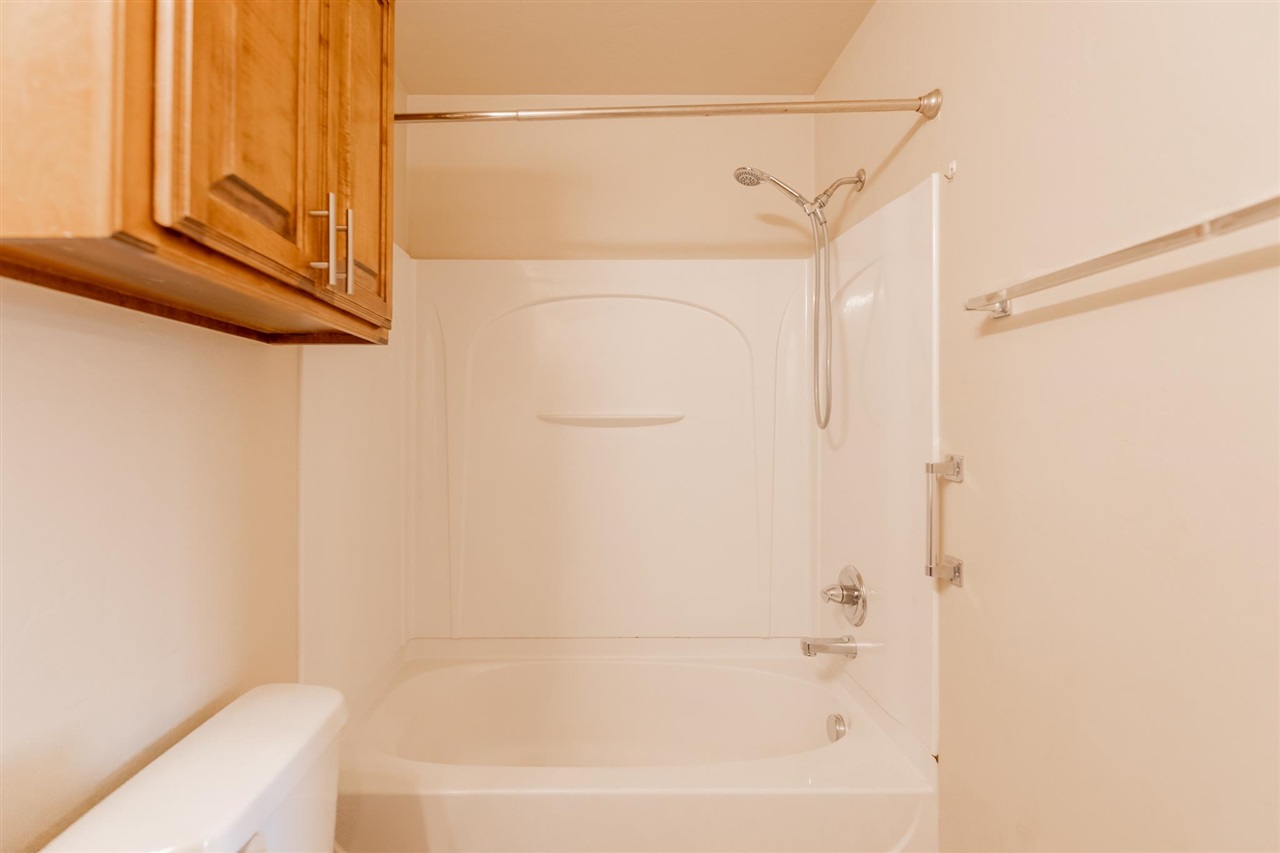
Bathroom tub and shower with a clear glass panel and wooden storage cabinet.
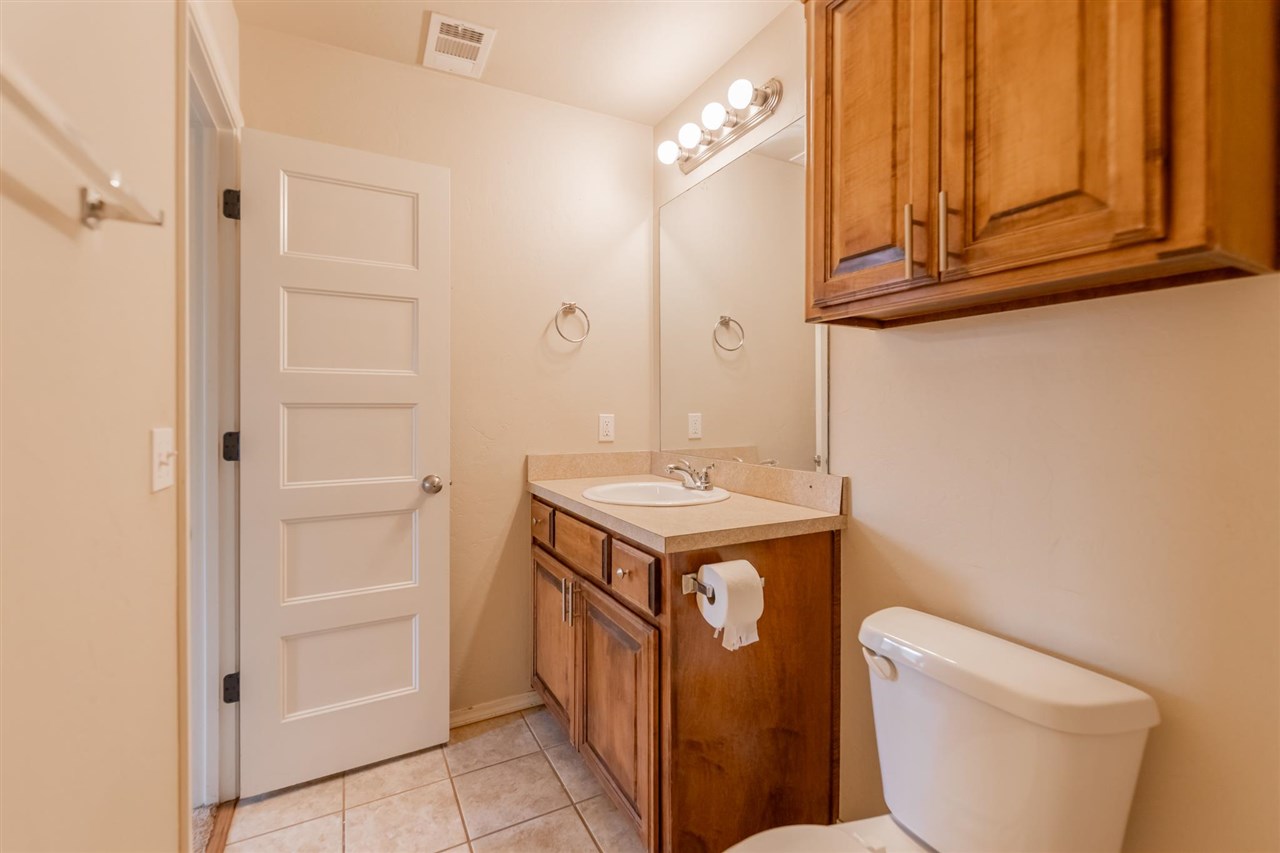
Bathroom with a wood vanity, mirrored cabinet, and toilet.
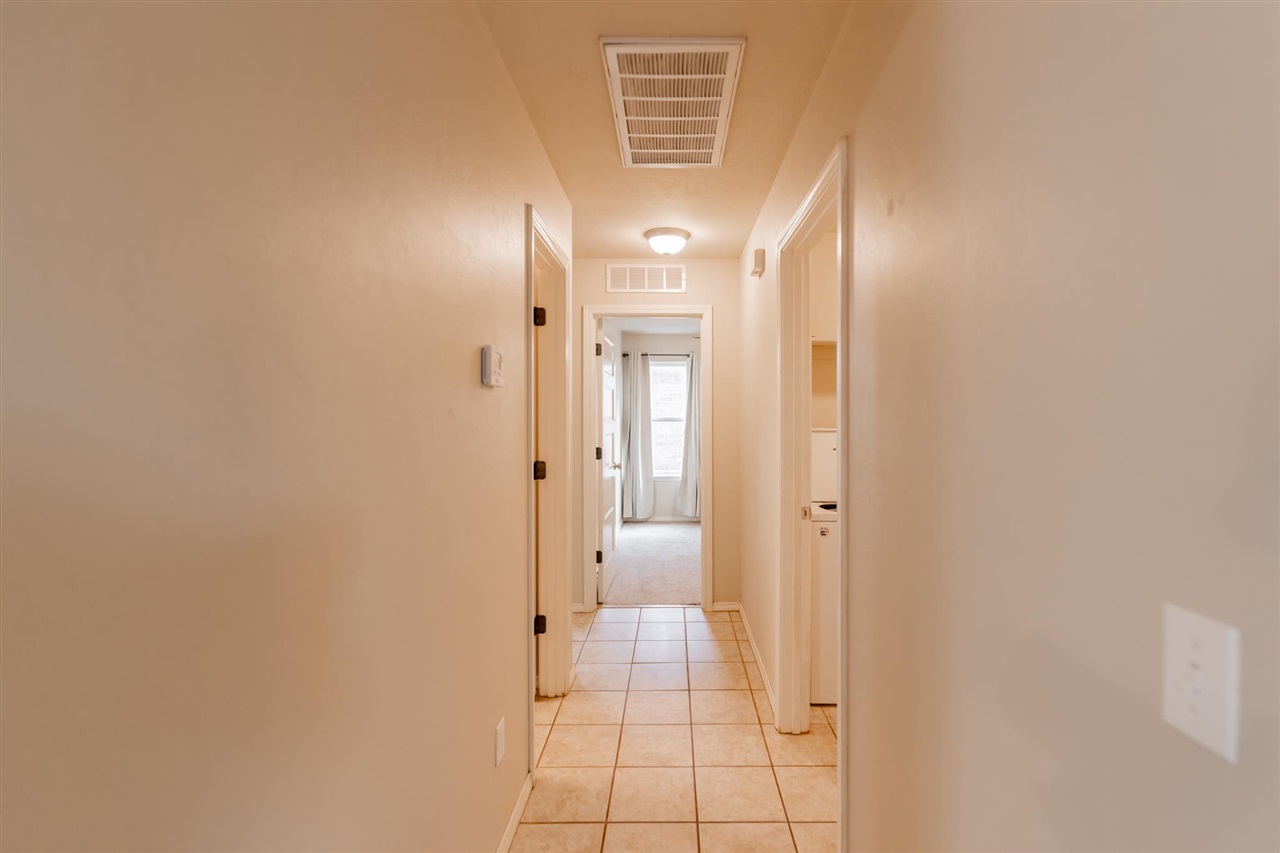
Interior hallway with a tiled floor leading to a bright windowed room.
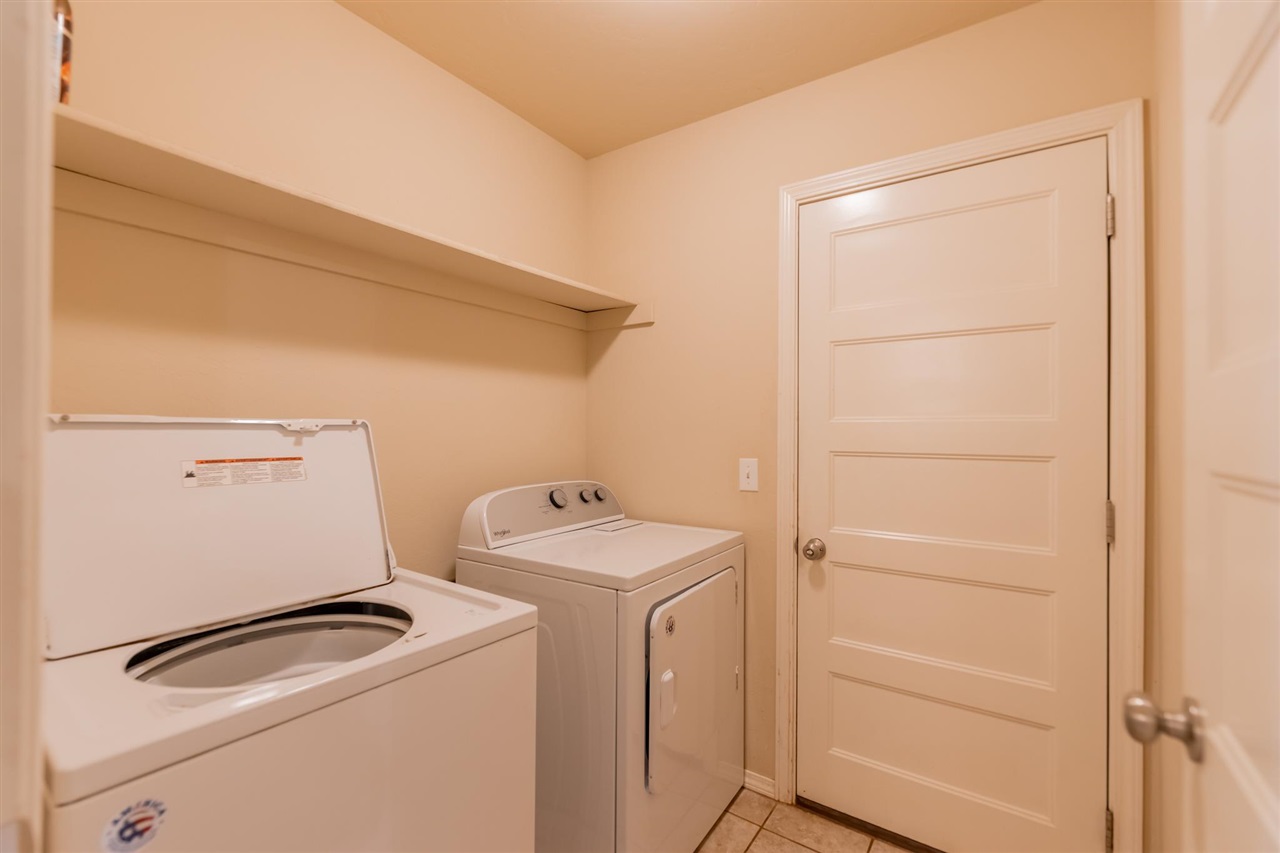
Laundry room with a top-loading washer, dryer, and overhead storage shelf.
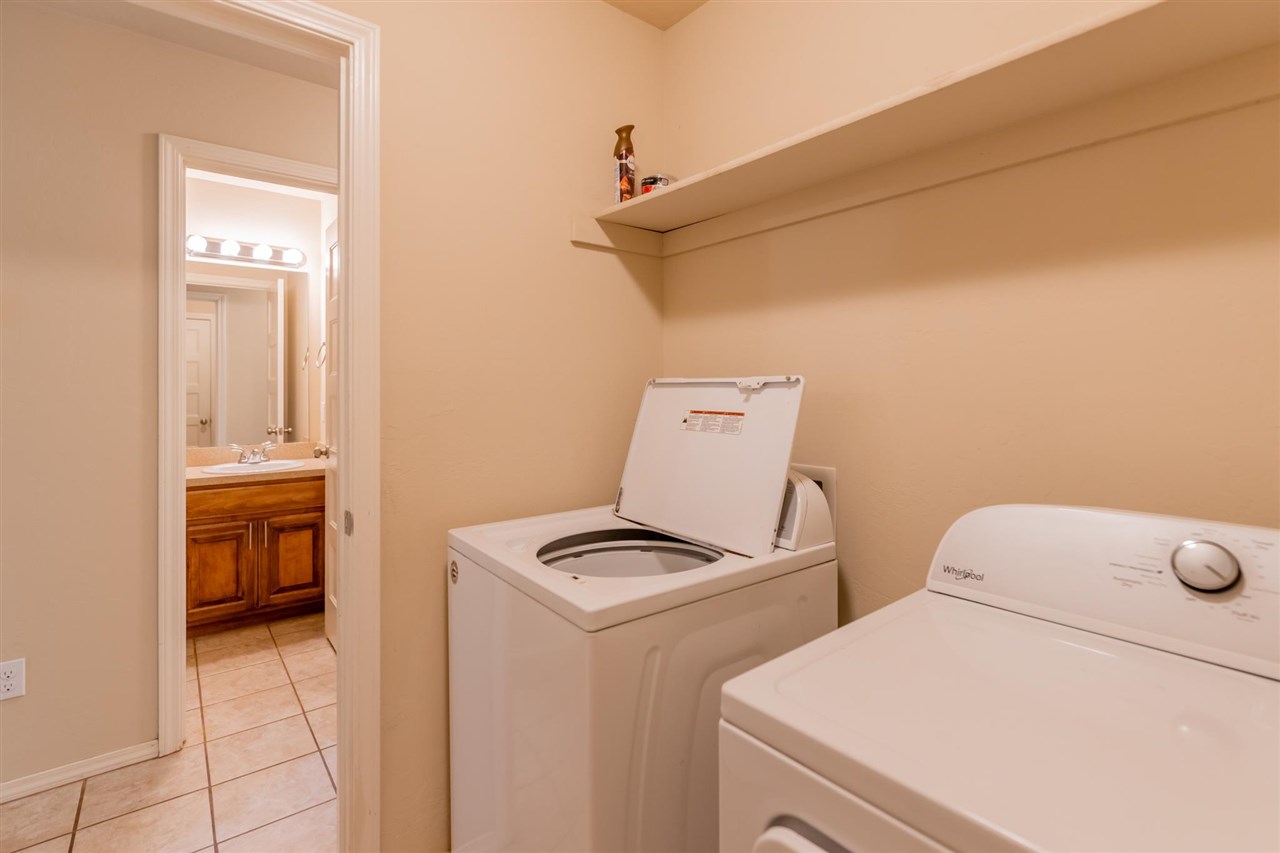
Laundry room with a top-loading washer and dryer beside a doorway to a bathroom vanity.
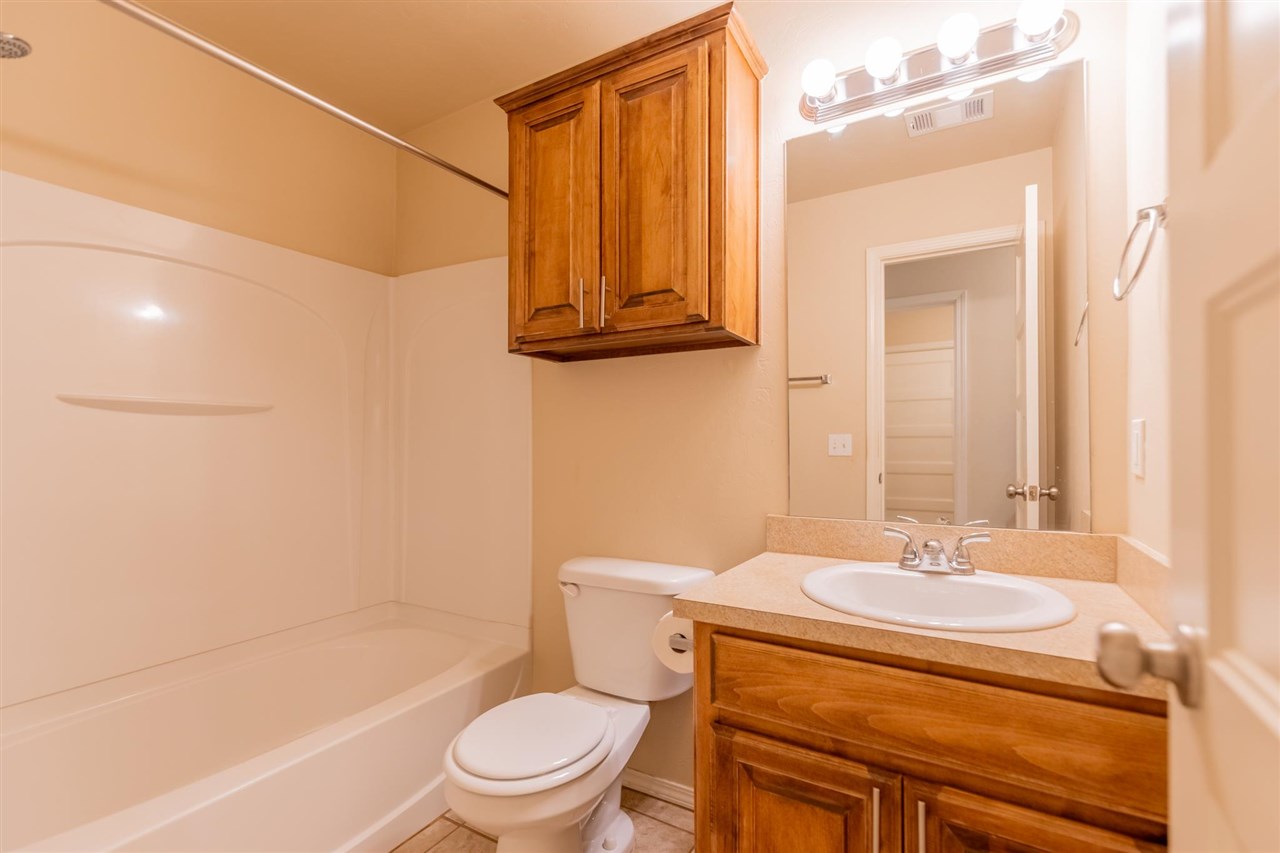
Bathroom with a tub-shower, toilet, and wood cabinetry beside a large mirror.
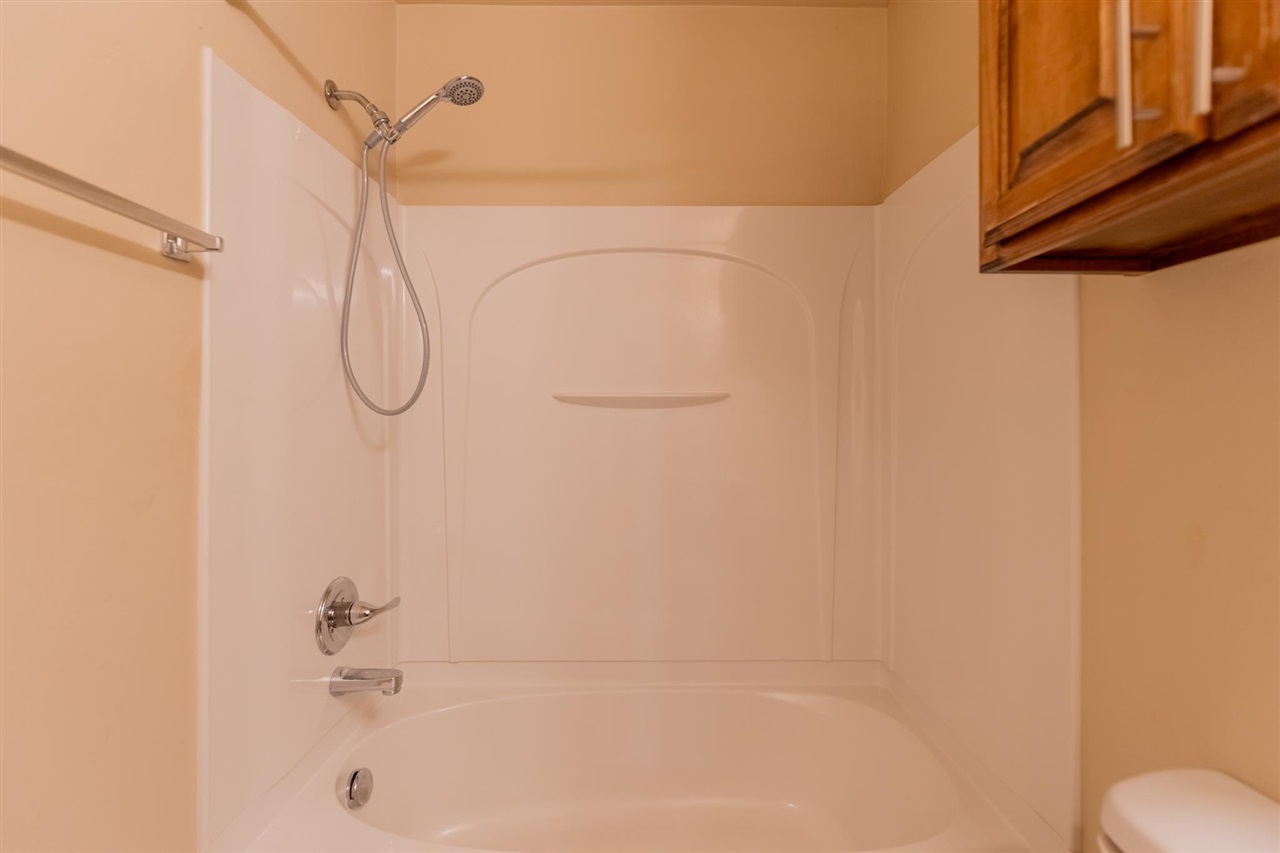
Bathtub and shower with a handheld showerhead and a wood cabinet above.
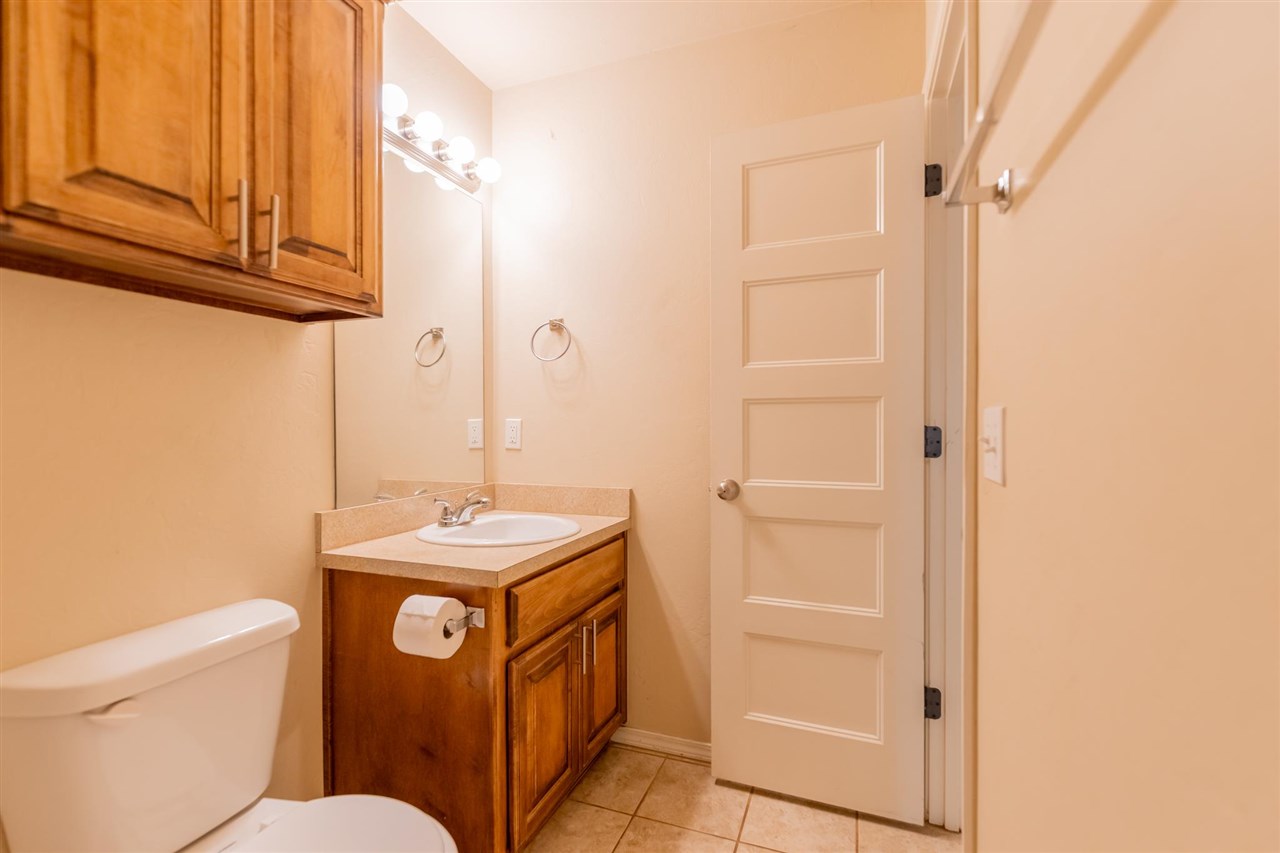
Bathroom with a wood vanity, mirrored medicine cabinet, tiled floor, and partially visible toilet.
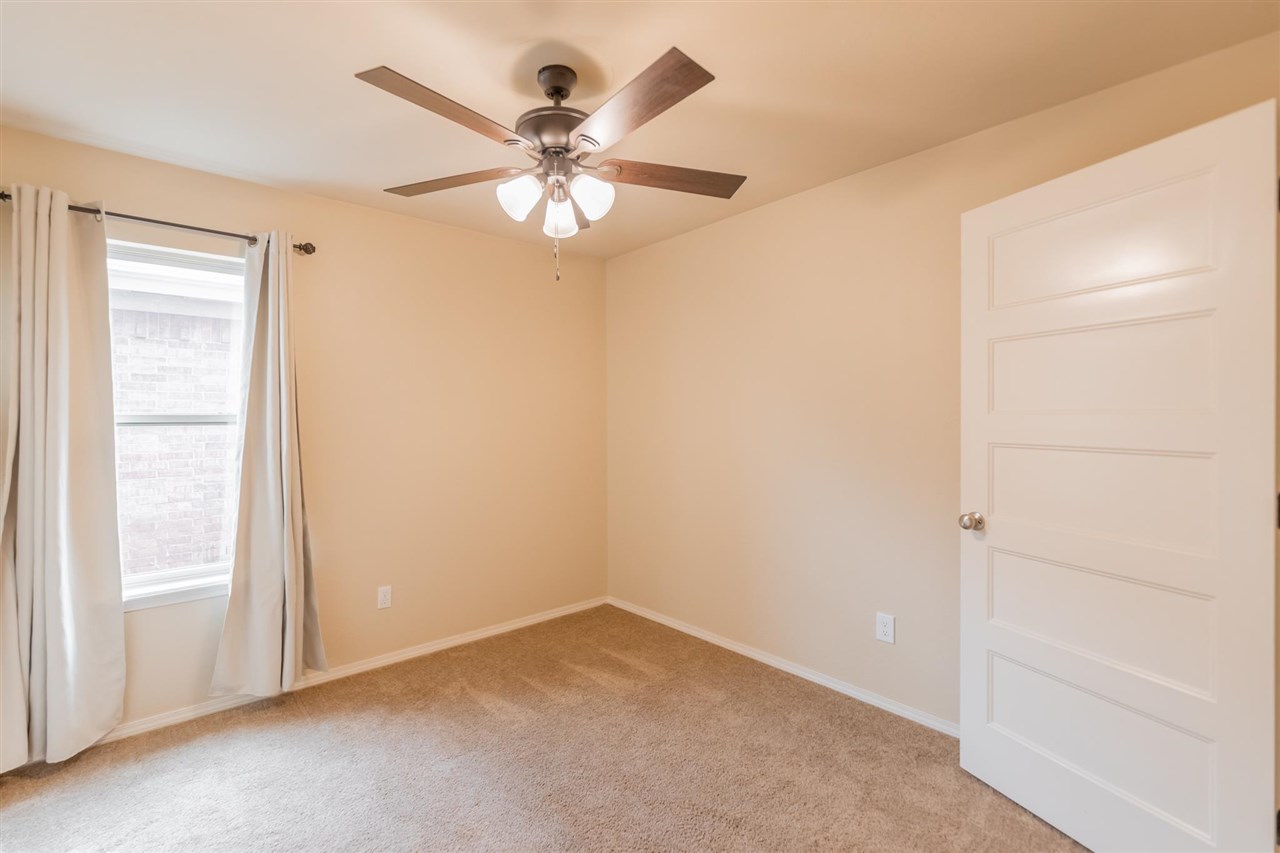
Empty carpeted bedroom with a ceiling fan, curtained window, and white paneled door.
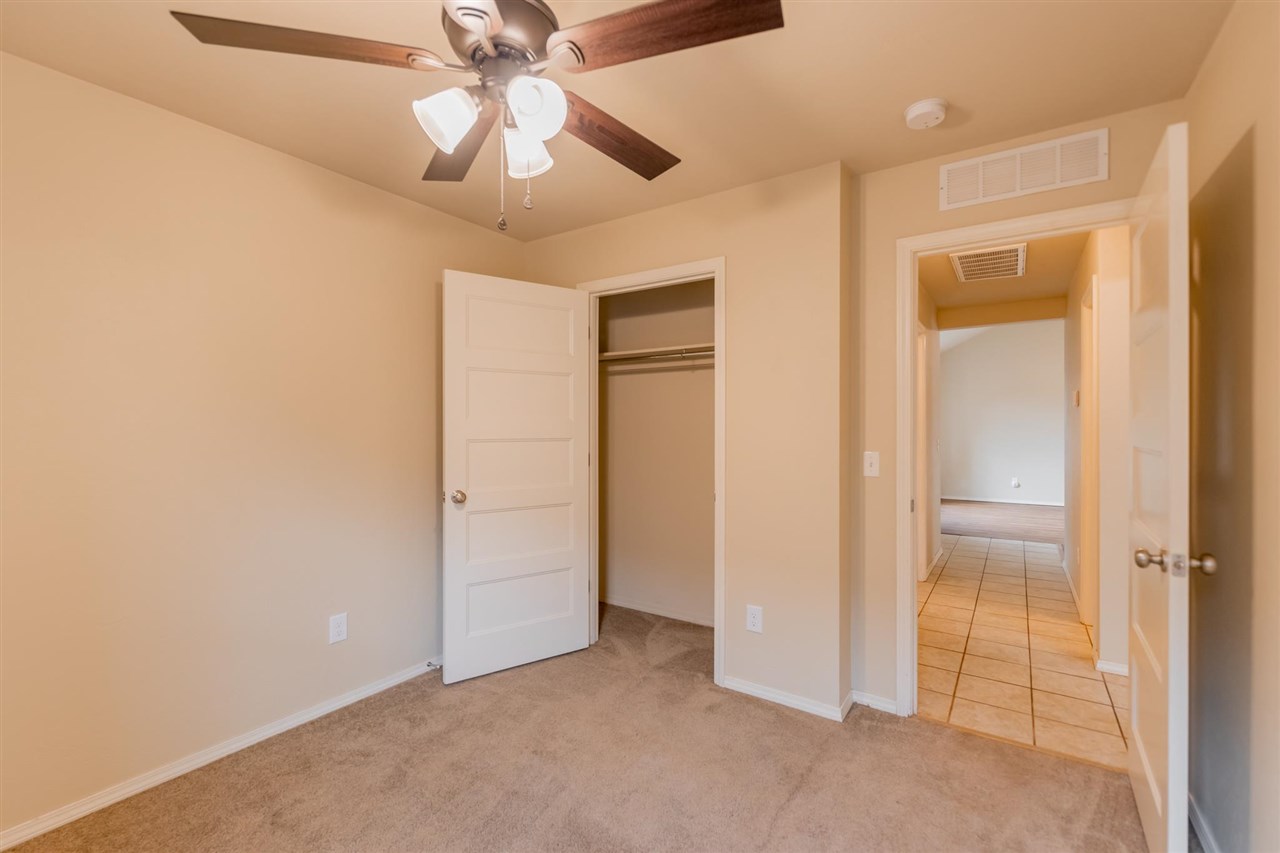
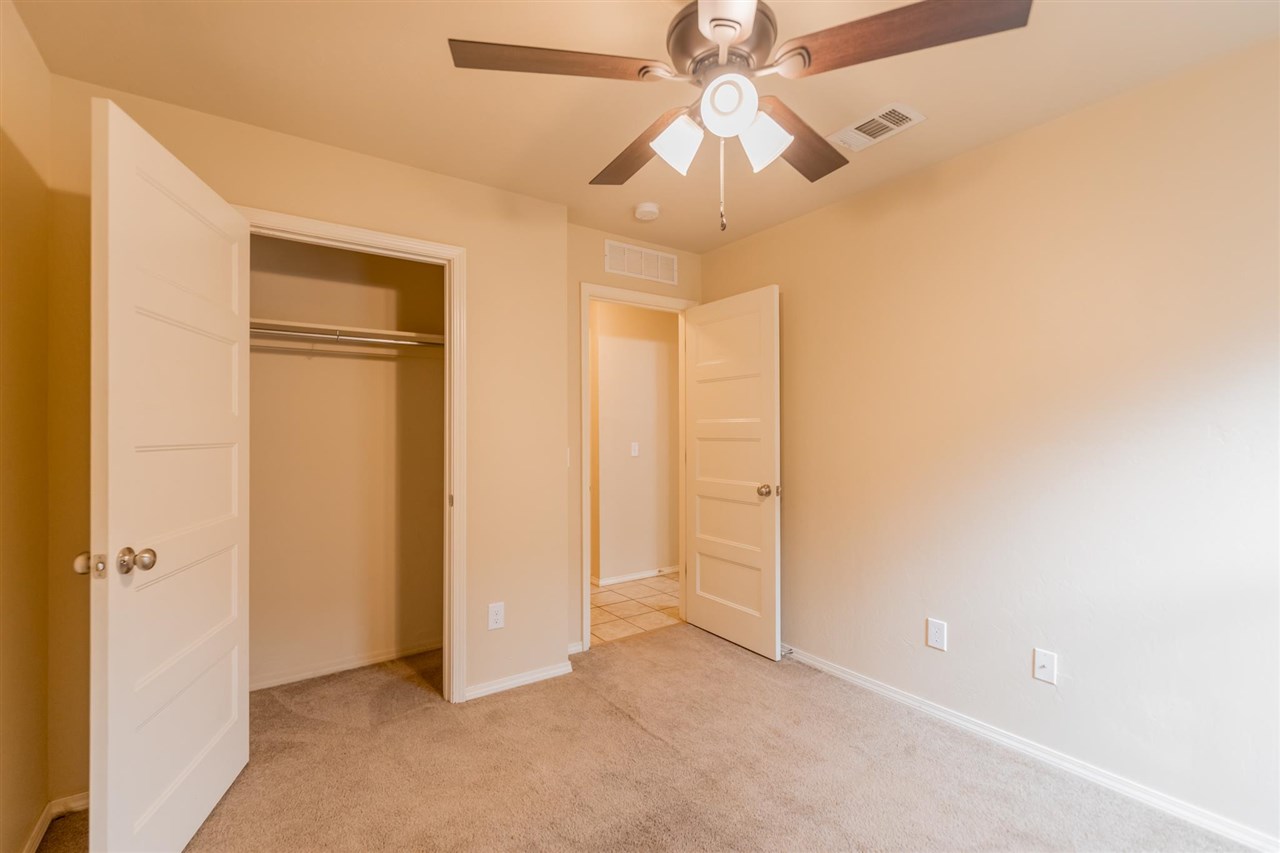
Carpeted bedroom with an open closet, ceiling fan, and tiled hallway beyond.
Empty carpeted bedroom with an open closet and ceiling fan.
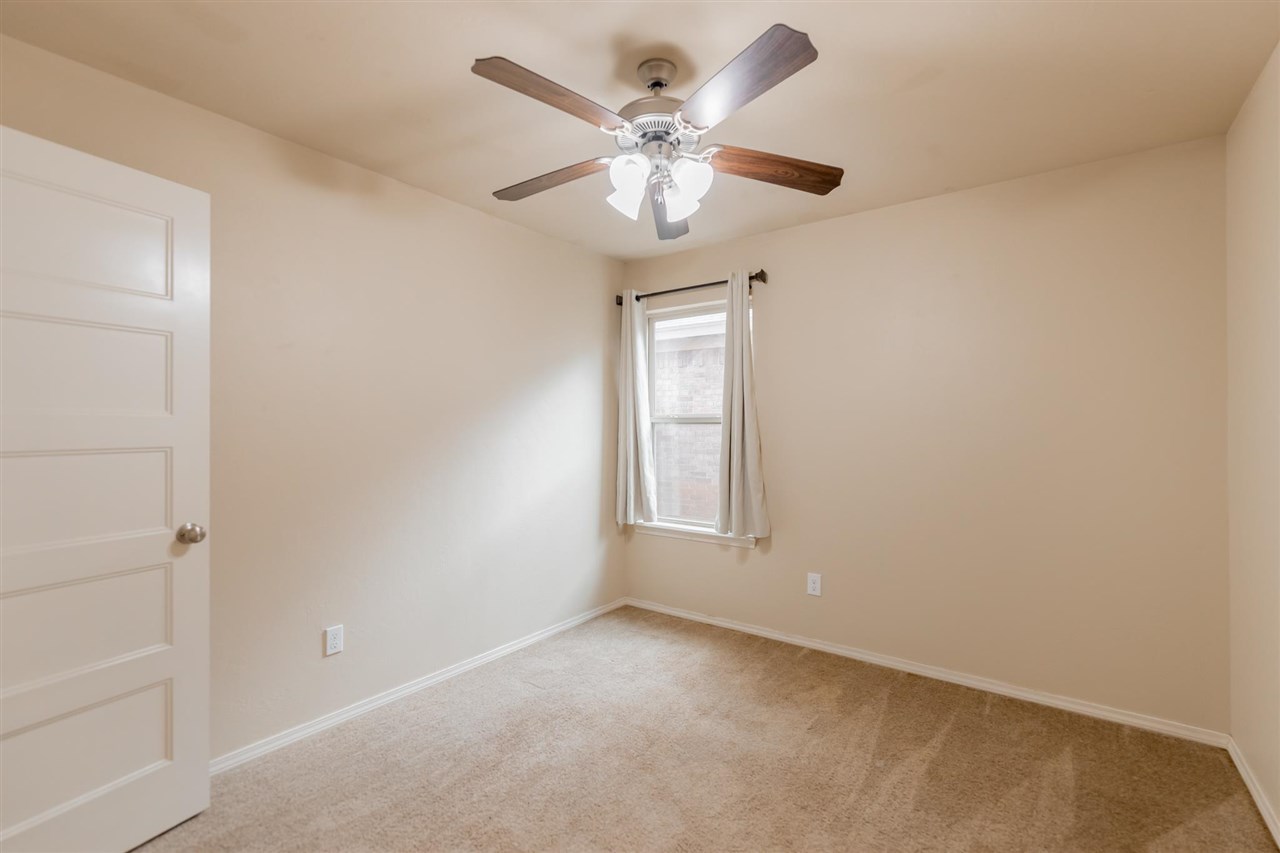
Empty beige-carpeted bedroom with a curtained window and ceiling fan.
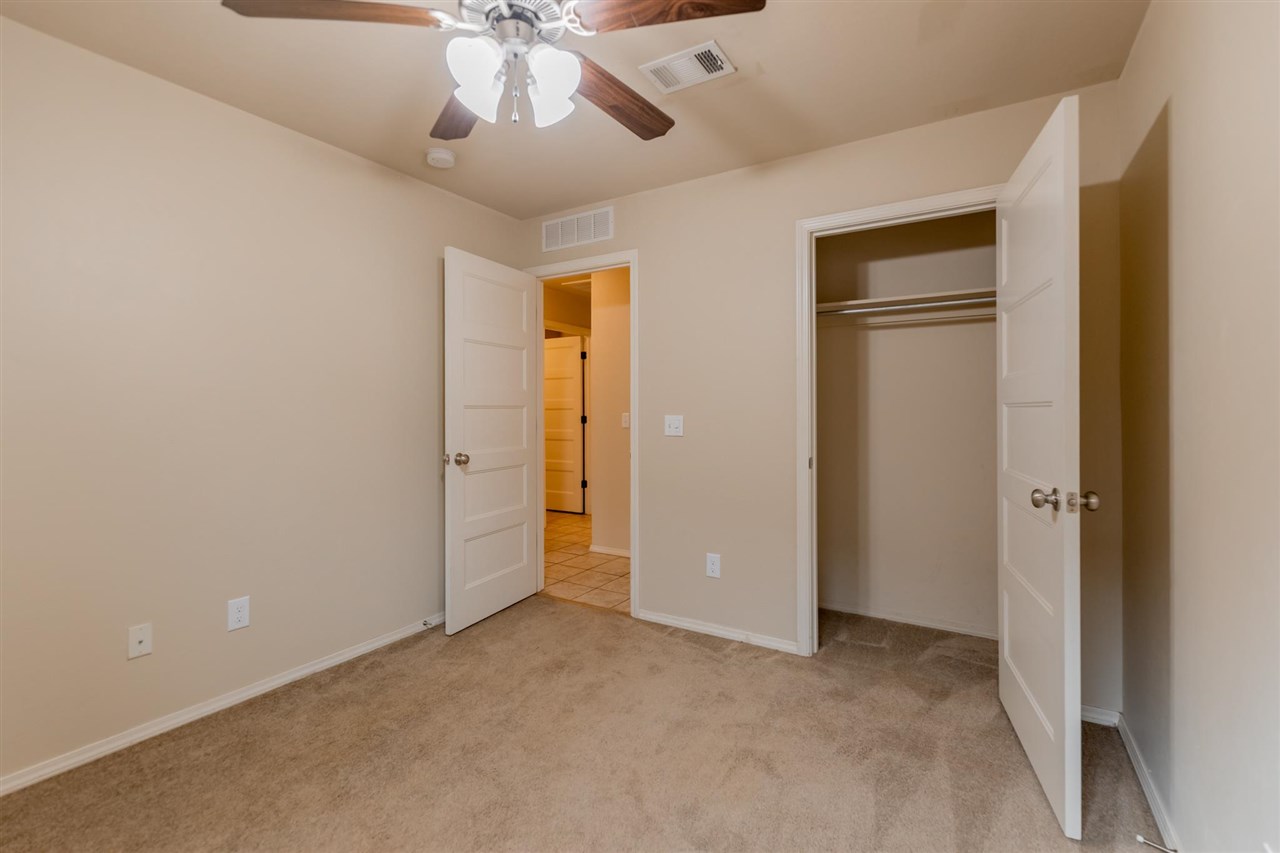
Empty carpeted bedroom with an open closet and ceiling fan.
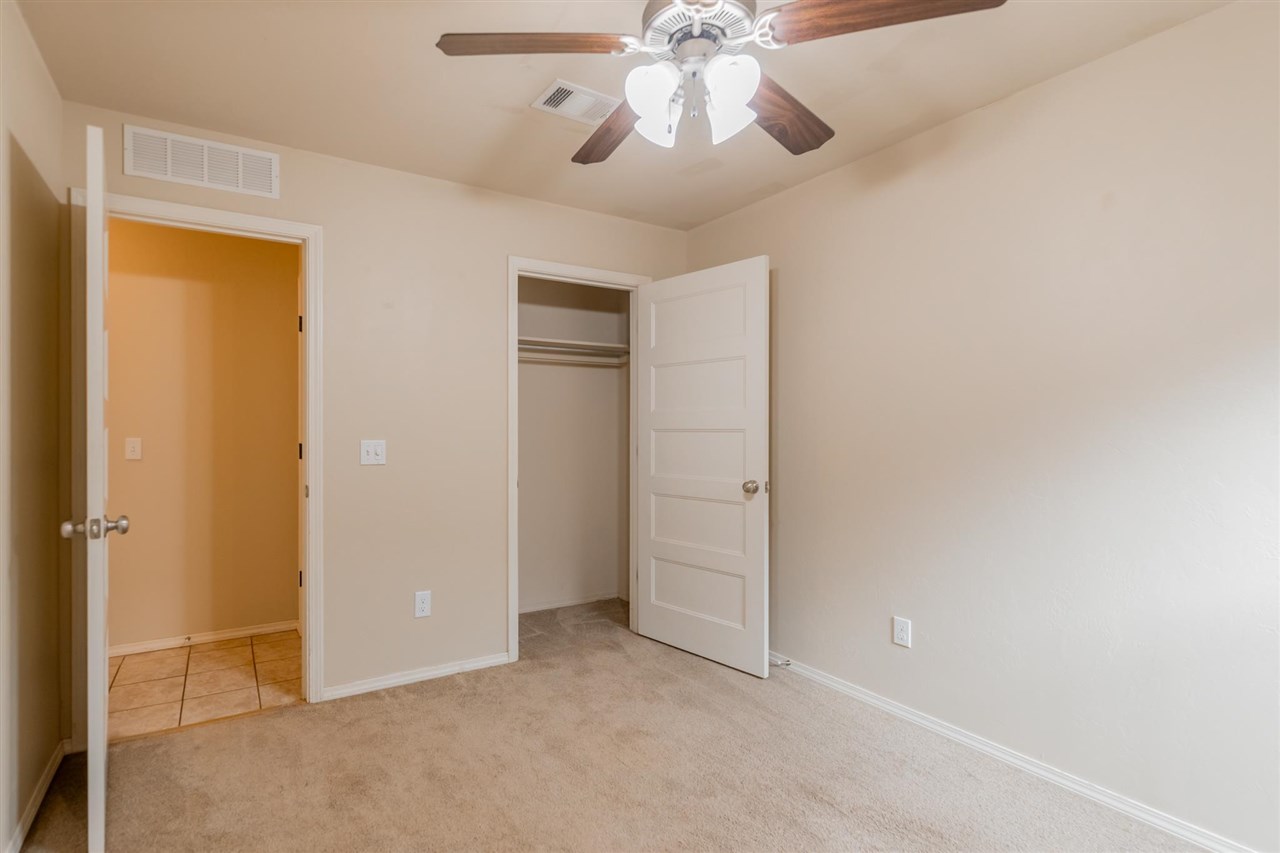
Empty carpeted bedroom with a ceiling fan, open closet, and doorway to a tiled hall.
Empty carpeted bedroom with a ceiling fan and curtained window.
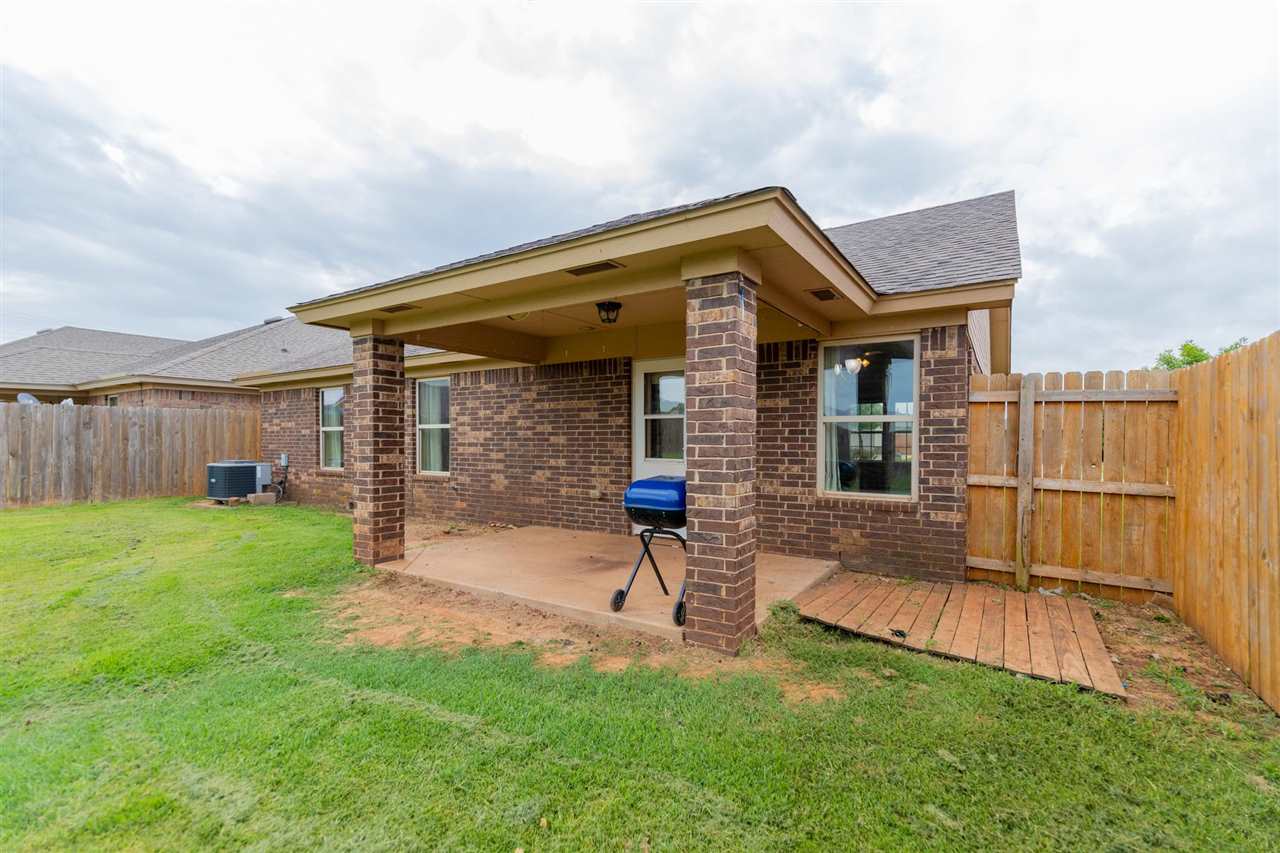
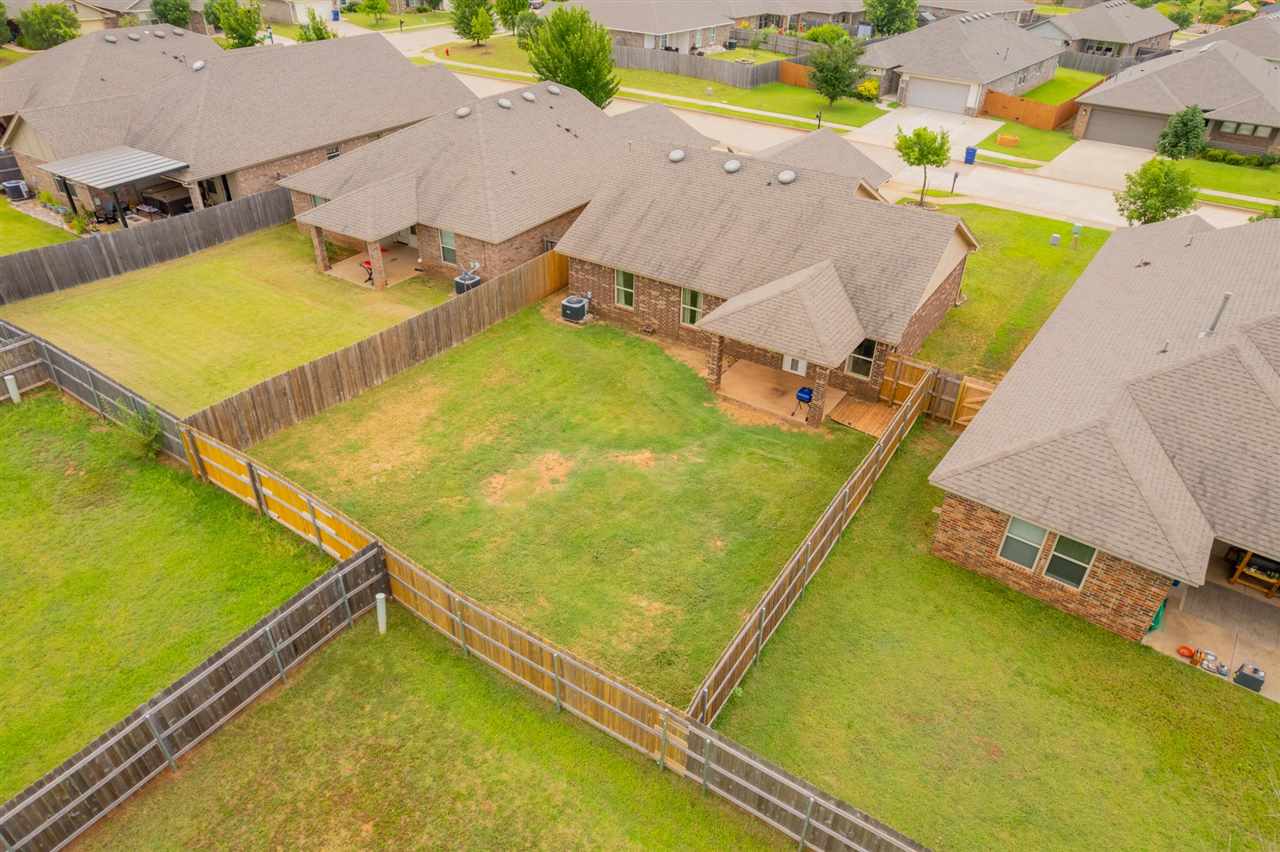
Rear brick patio with a covered roof, fenced lawn, and wooden deck.
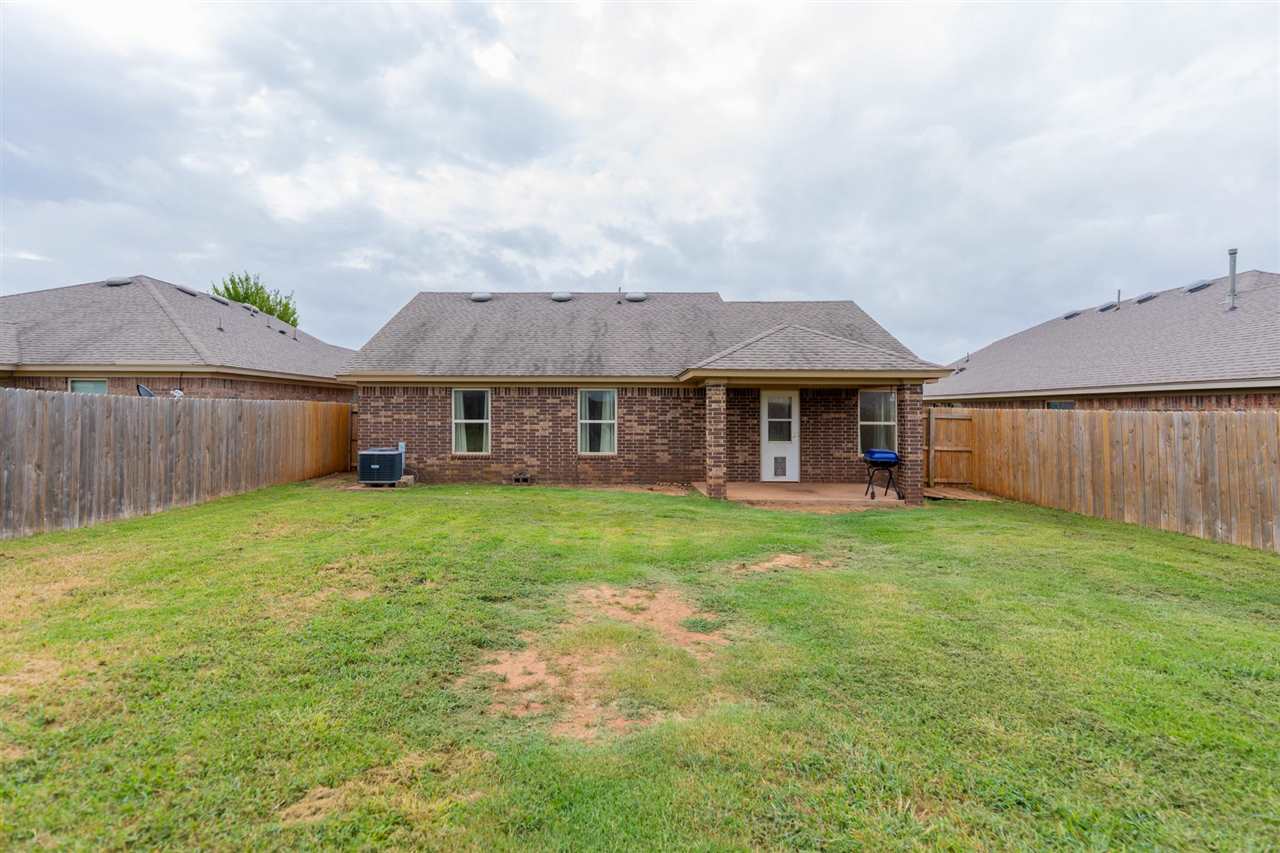
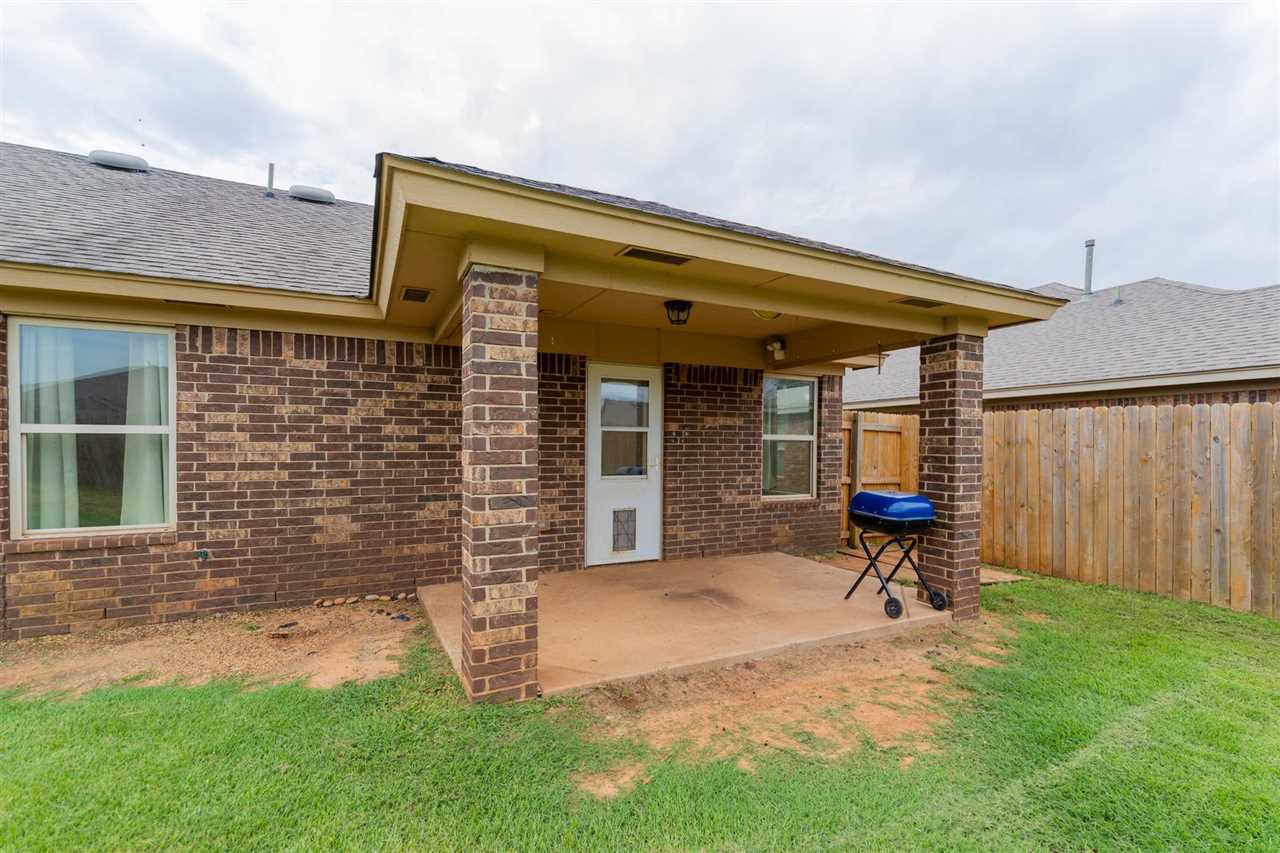
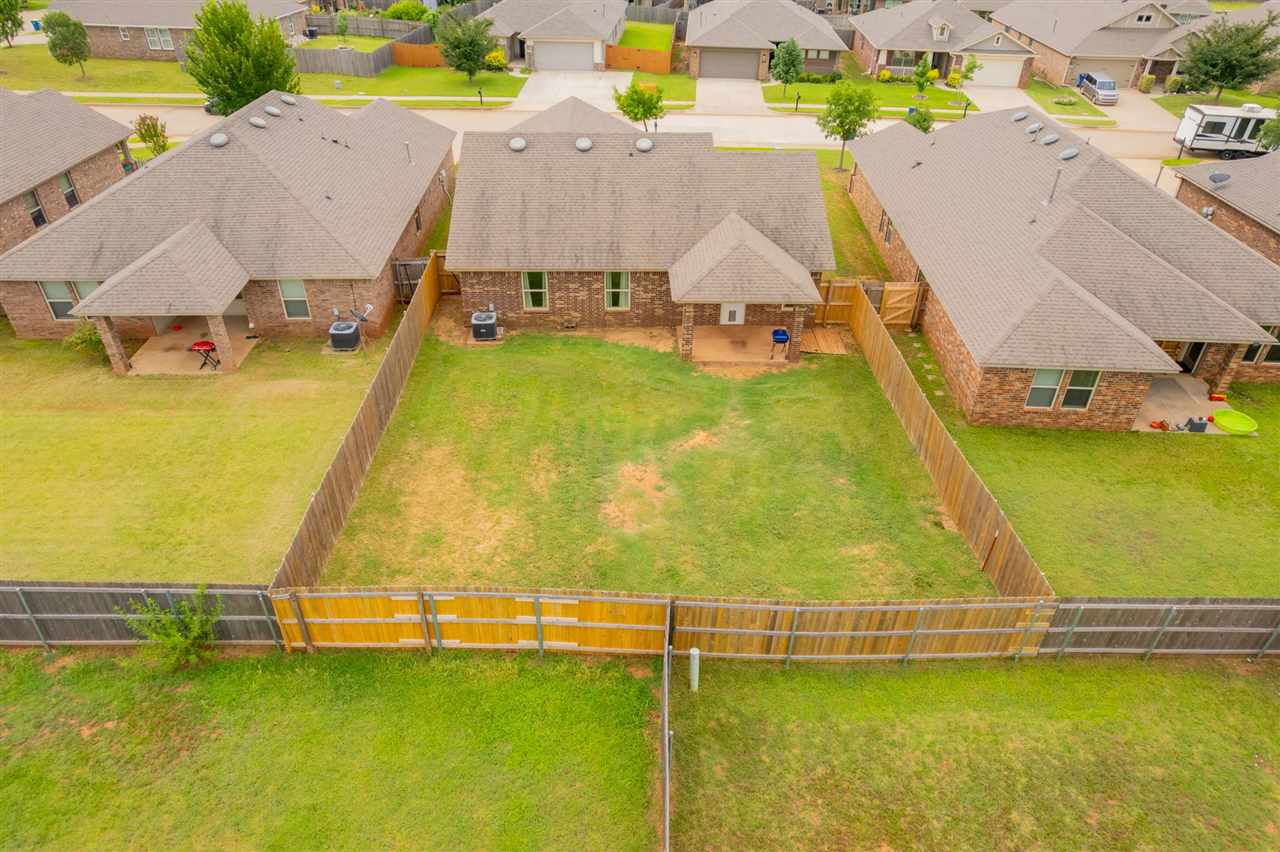
Brick home’s rear exterior with a covered patio, fenced lawn, and outdoor grill.
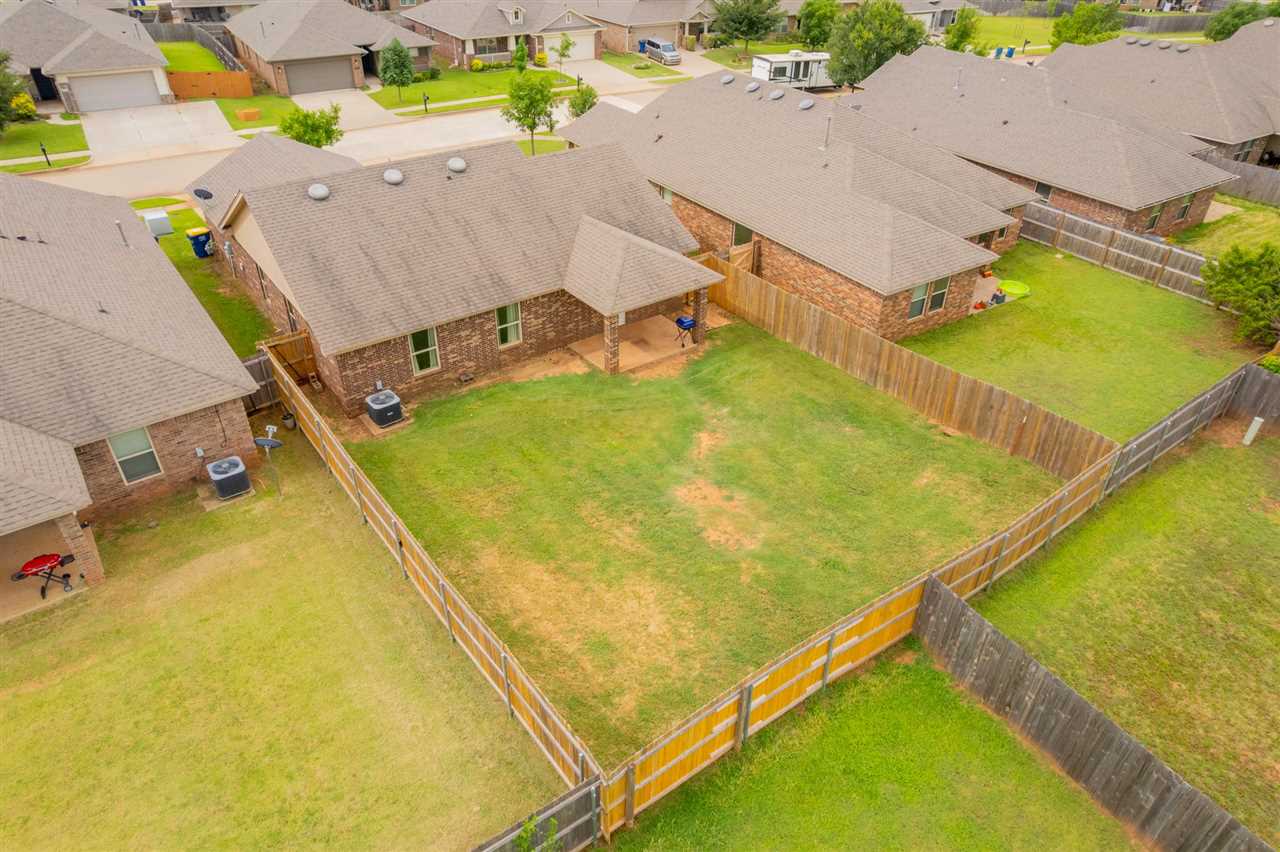
Covered rear patio with brick columns, fenced yard, and a small grill.
Aerial view of a brick home’s fenced backyard with a covered patio and neighboring homes.
Aerial view of a fenced backyard behind a brick home, with neighboring houses nearby.
Aerial view of a fenced backyard with a covered patio and patchy lawn.
VIEW PHOTOS
$249,999

4220 W Prescot Drive

3 Beds 2 Baths 1,315 Sq.Ft.

Description

Well-maintained home in the established Tradan Heights neighborhood, zoned for Westwood Elementary. This 2013 home offers a split floor plan for the 3 bedrooms and 2 bathrooms, with LVP flooring in the living room and a separate galley kitchen. Additional features include storm doors, a large walk-in closet in the primary bedroom, extra built-in cabinets in both bathrooms, and energy-efficient R-15 and R-38 blown-in fiberglass insulation. The neighborhood offers a community playground, walking trails, and multiple fishing ponds, with quick access to Meridian Technology Center, Hwy 51 shopping and dining, and Route 177 for an easy commute across Stillwater. Seller offering a $2,500 credit toward buyer's closing costs or rate buy-down. Schedule your showing today before this one's gone. Refrigerator remains but is not warranted.

Share Property

Location

4220 W Prescot Drive, Stillwater, OK 74074-0000

Status

For Sale
Ann Morgan in a black dress and light-colored drop earrings, smiling in a bright interior.

Ann Morgan

TITLE

REALTOR®

Property Amenities

Interior
Appliances Microwave, Range, Refrigerator, Dishwasher, Garbage Disposal
Total Bedrooms: 3
Full Bathrooms: 2
Area & Lot
Living area 1,315 Sq.Ft.
MLS® ID 135433
Year Built 2013
School District Westwood Elementary
Type Residential
Status For Sale
Exterior
Stories 1
Air conditioning Central
Heat type Forced Air, Natural Gas
Water Source City
Garage Space 2.0
Parking Attached Garage
Roof Composition
Finance
Sales Price $249,999
Real Estate Tax $2,648 yearly
Single-story brick home with an attached two-car garage and front lawn.

Schedule a Showing

I would love to show you this beautiful property. Please select your preferred date and time below. I will be in touch shortly to confirm your appointment.

Schedule a Showing

I would love to show you this beautiful property. Please select your preferred date and time below. I will be in touch shortly to confirm your appointment.

Thank you for your interest in 4220 W Prescot Drive, Stillwater, OK 74074-0000. We are reviewing your request and will be in touch shortly!

Mortgage Calculator

Estimate your monthly mortgage payment, including the principal and interest, property taxes, and HOA. Adjust the values to generate a more accurate rate.

All estimates are provided for informational purposes only. Actual amounts may vary.
$0,000 Your Payment 20 15 65
$0,000 Your Payment

Stillwater

Partner With Ann Morgan

Get help determining your property's current value, crafting a competitive offer, writing and negotiating a contract, and more. Contact Ann Morgan today.