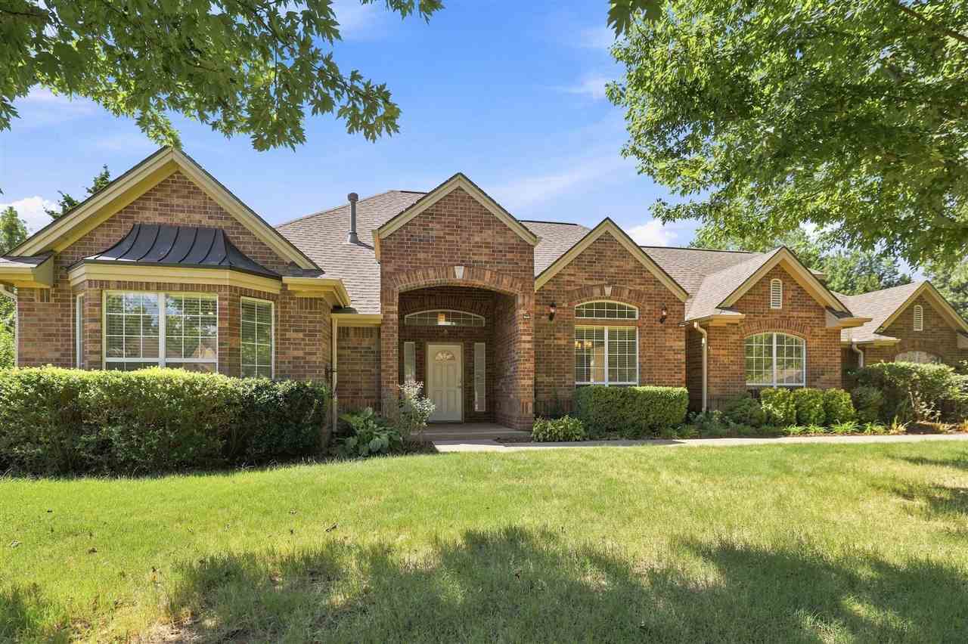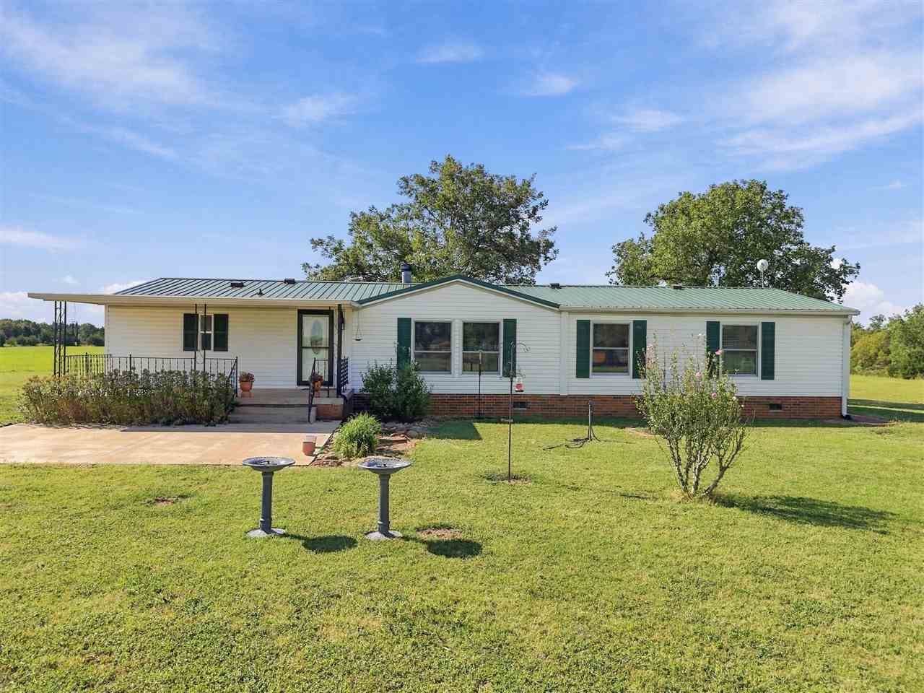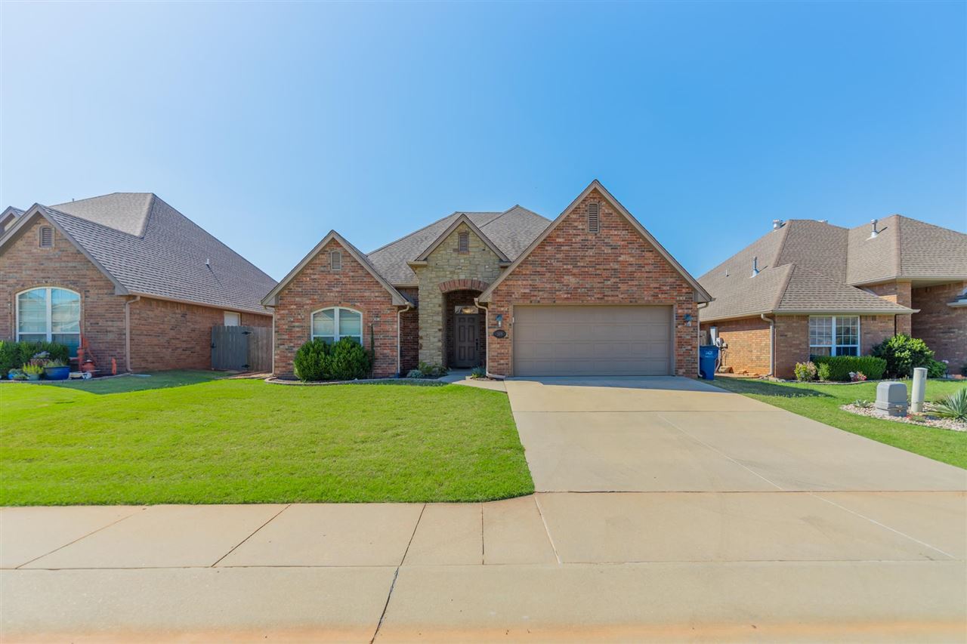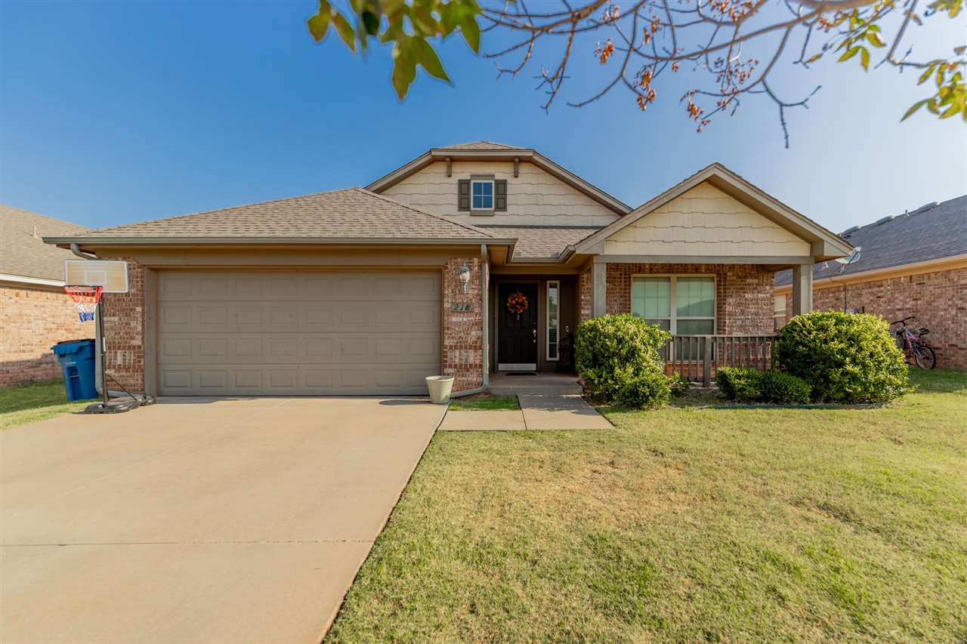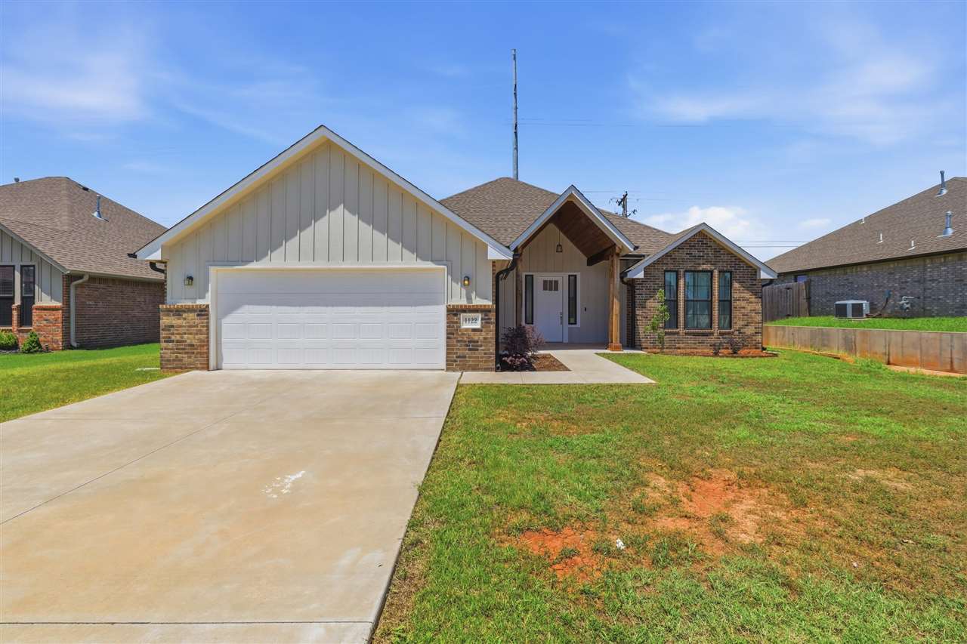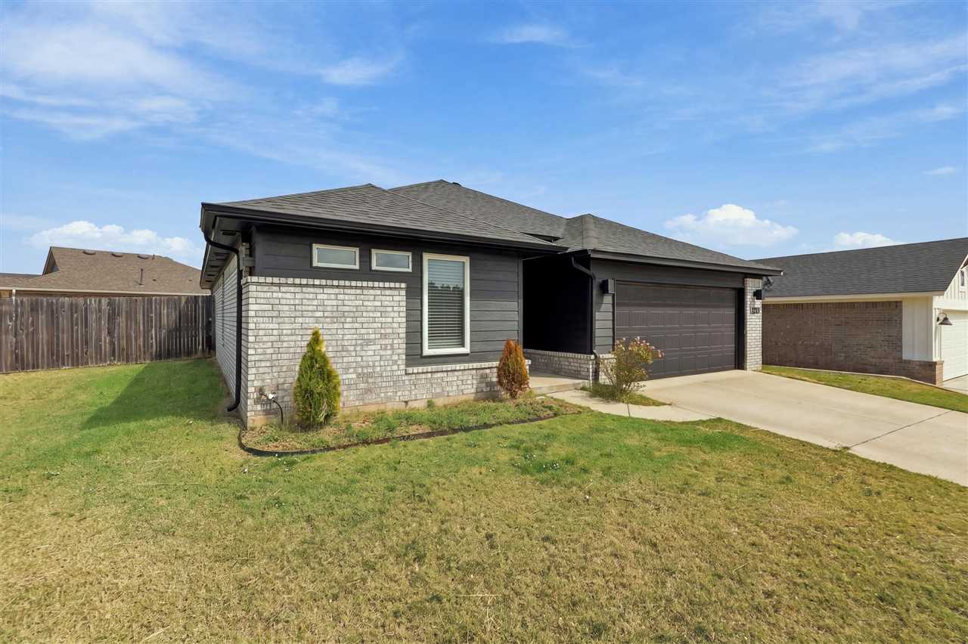

Single-story gray and brick house with a covered entry, two-car garage, and concrete driveway.
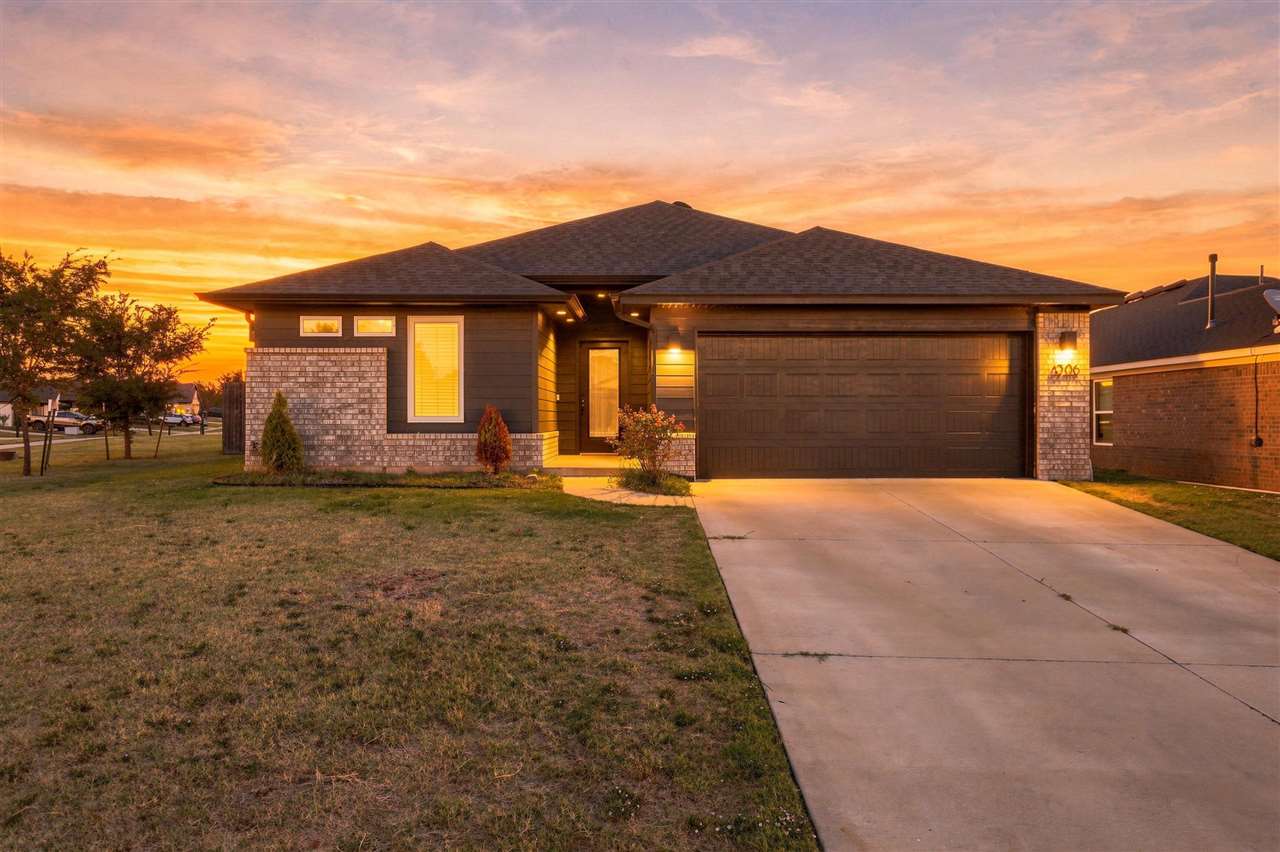
Single-story brick-and-siding house with a two-car garage beneath an orange sunset sky.
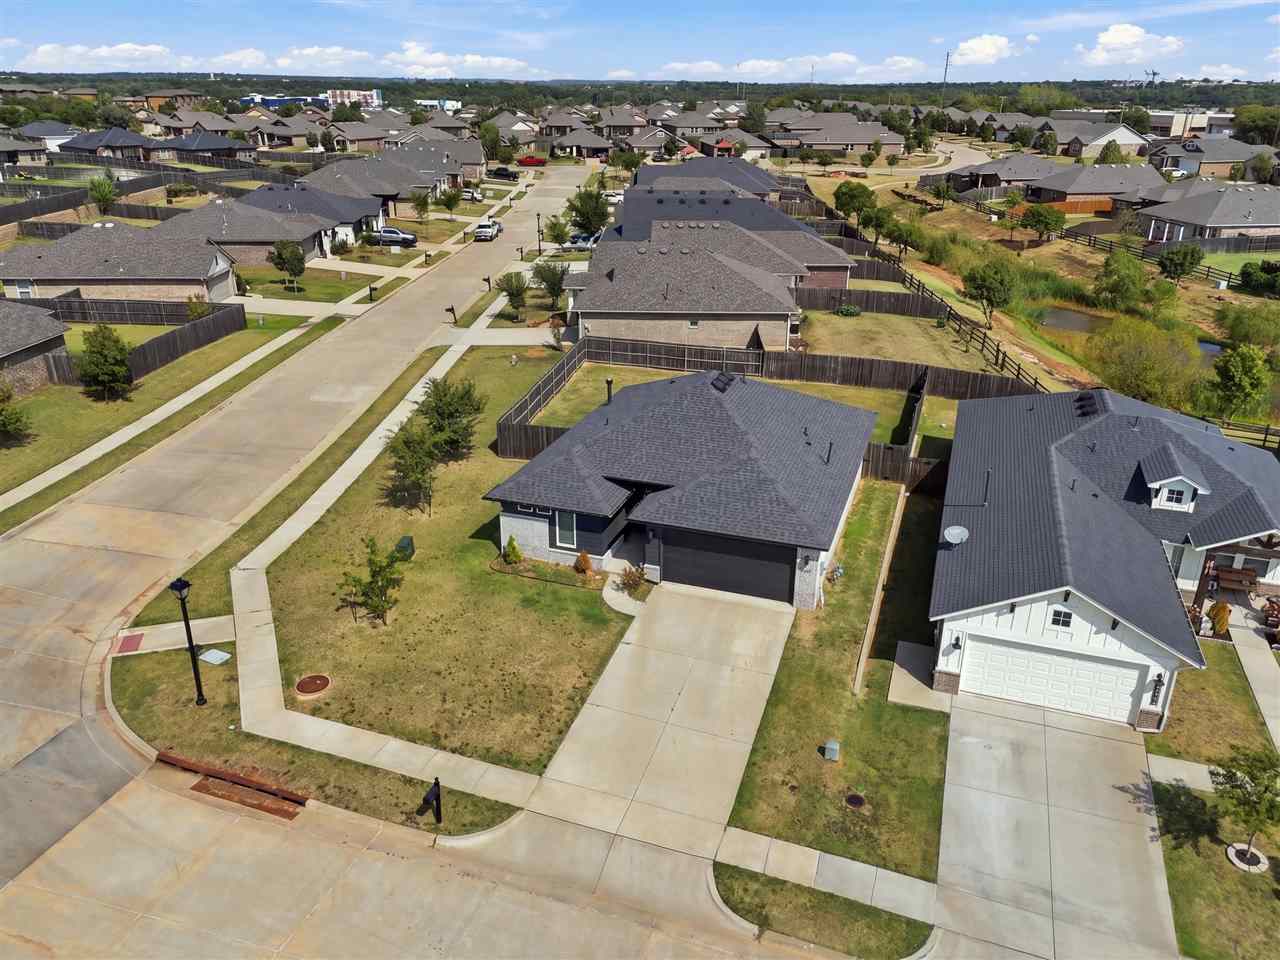
Aerial view of a gray-roofed home on a corner lot, with its driveway and surrounding neighborhood visible.
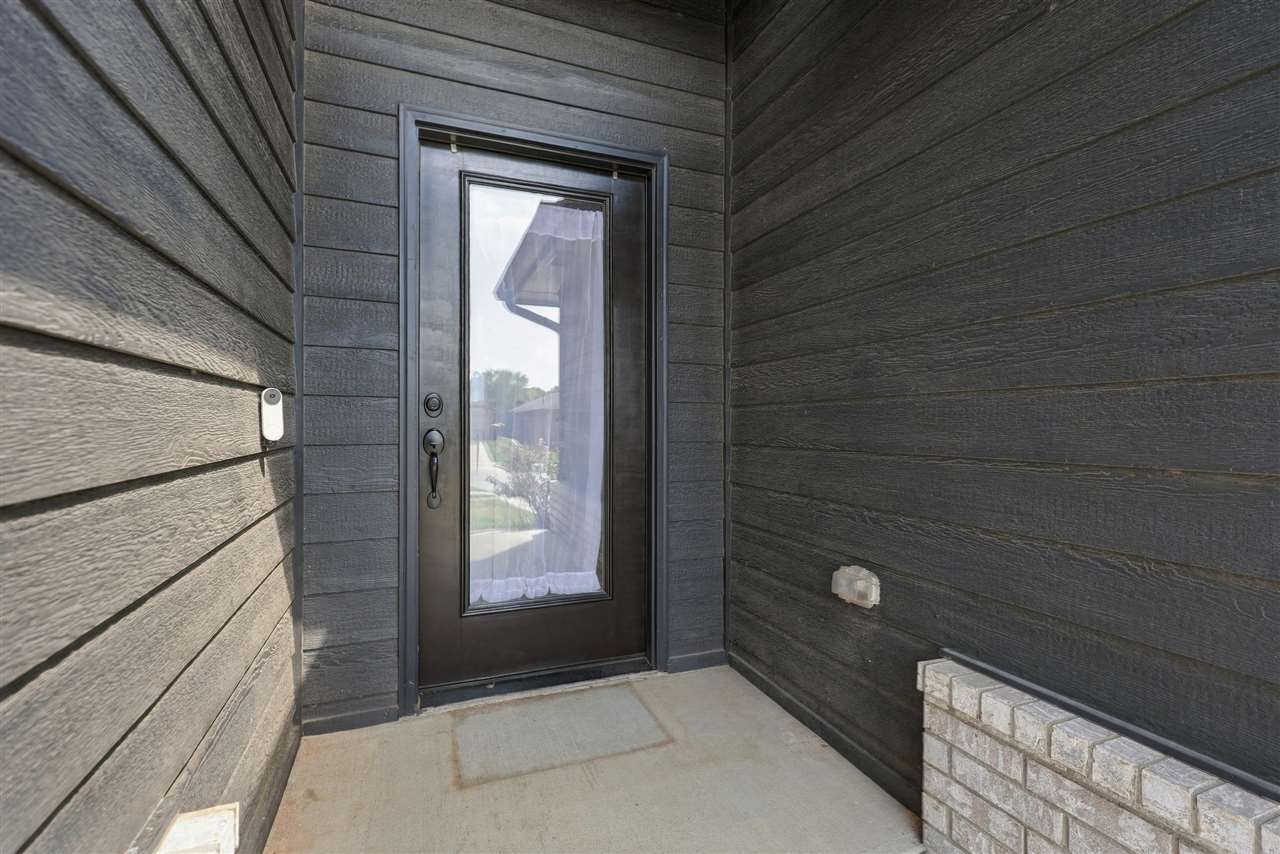
Covered front entry with dark siding and a black glass-paneled door.
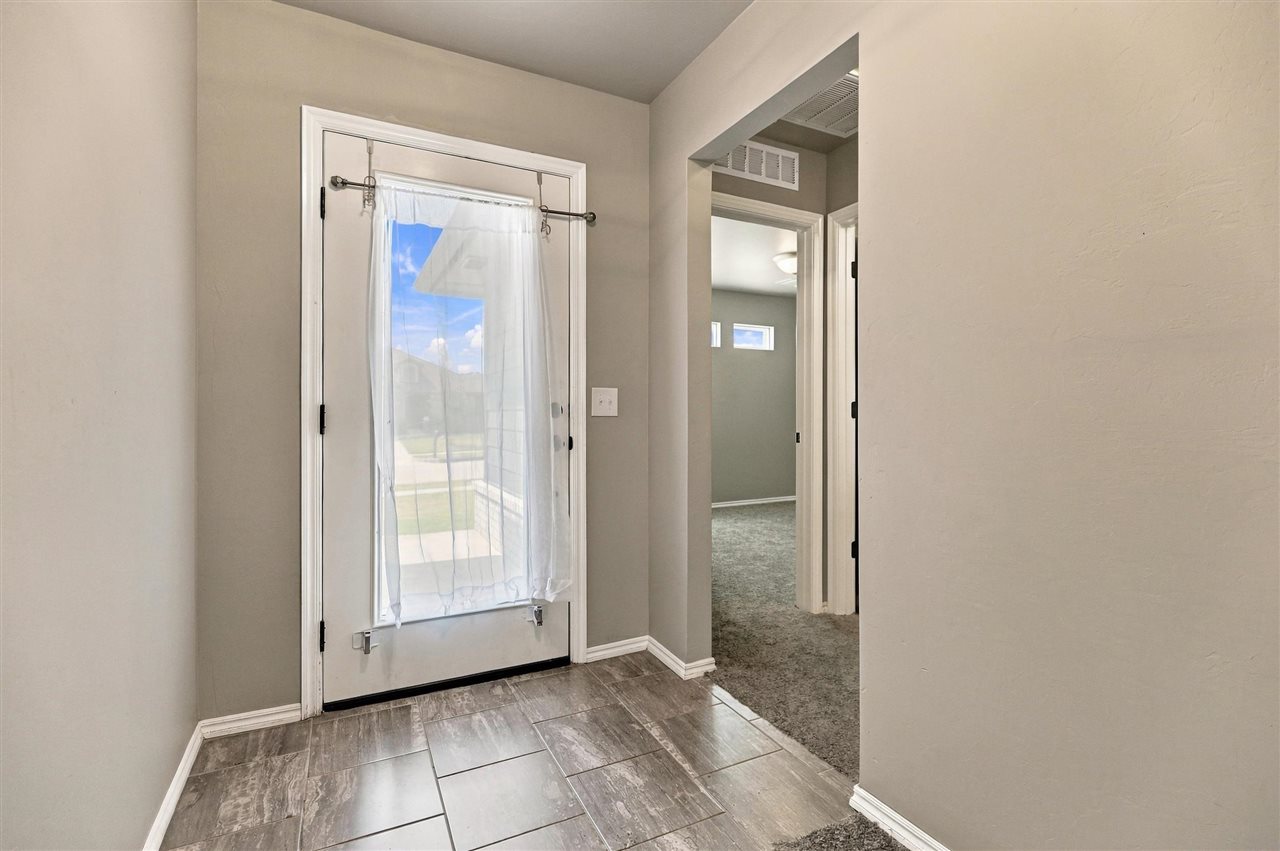
Entryway with gray tile flooring, a sheer-curtained glass door, and a carpeted hallway.
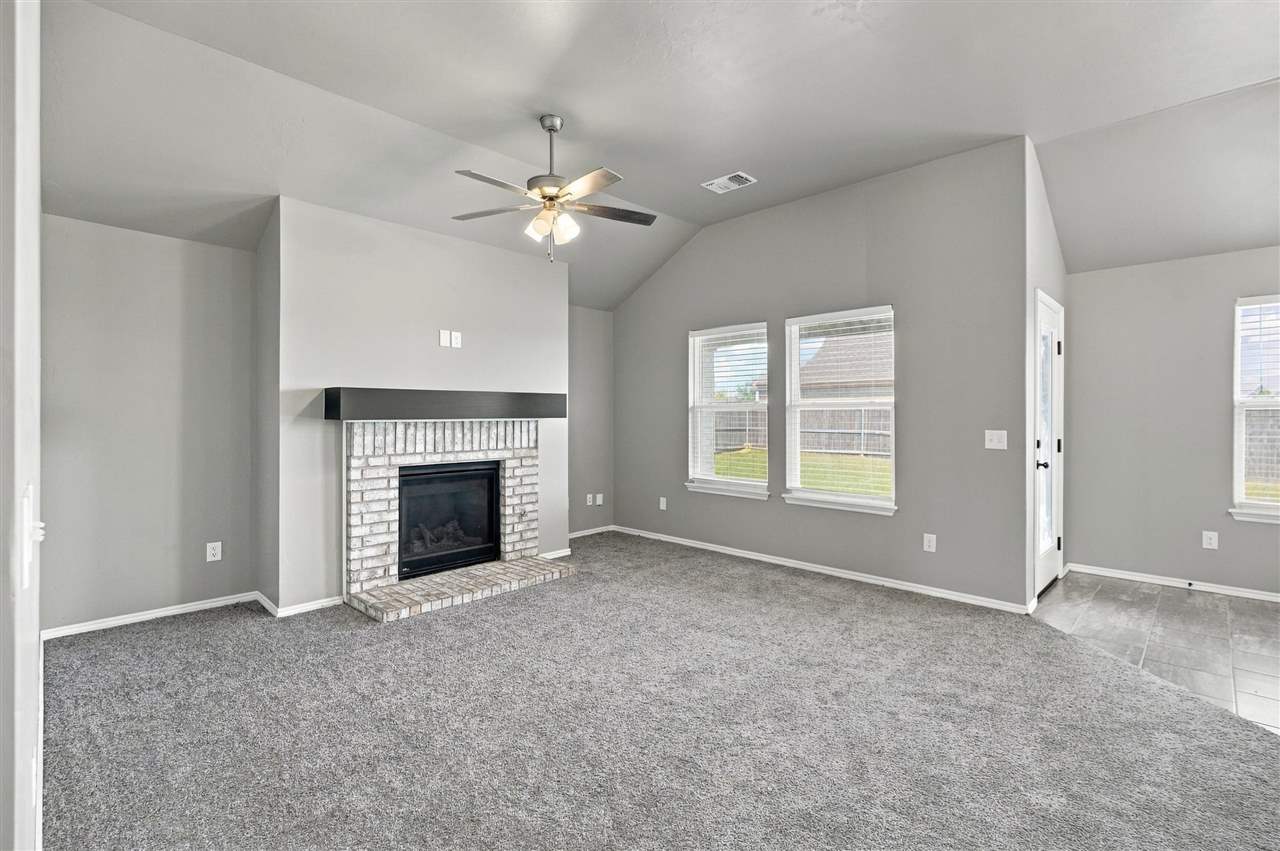
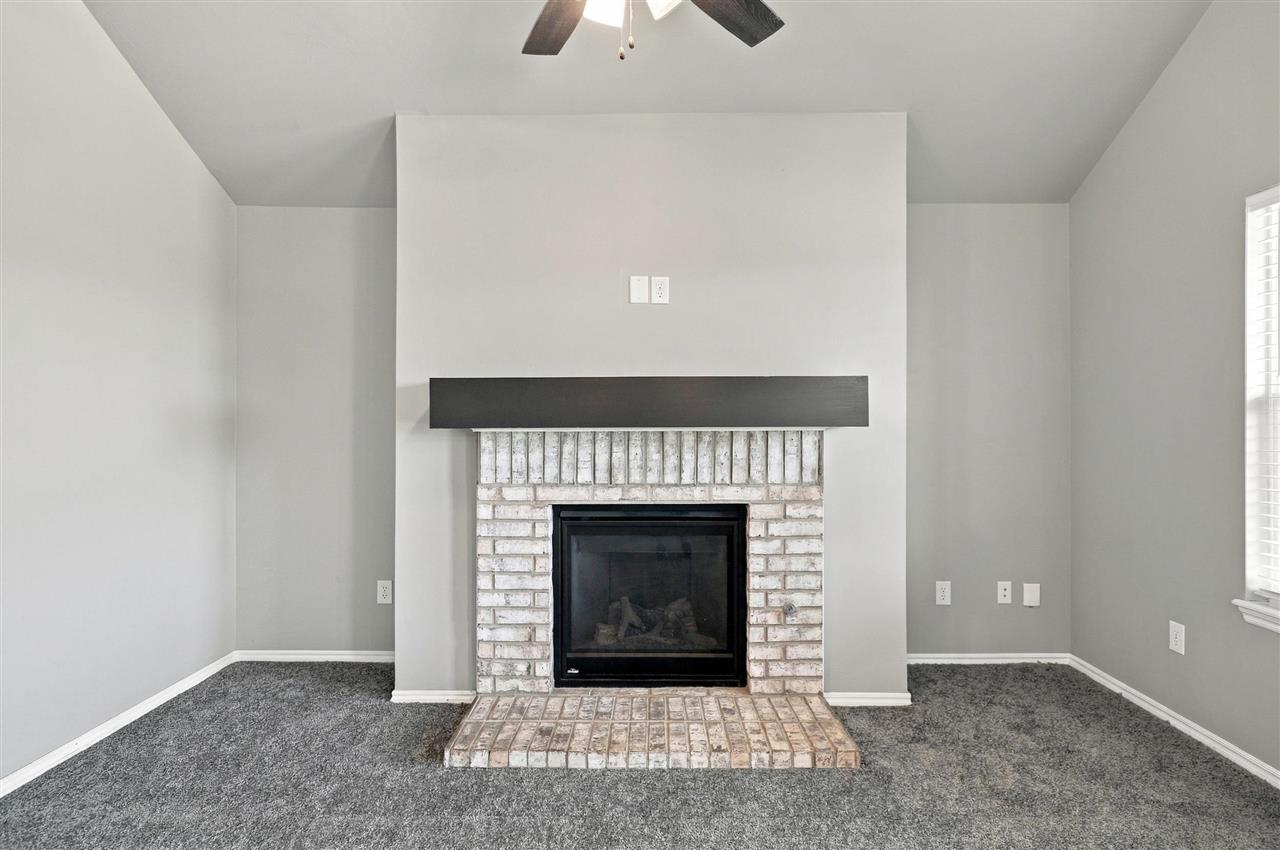
Empty living room with a white brick fireplace, vaulted ceiling, and gray carpet.
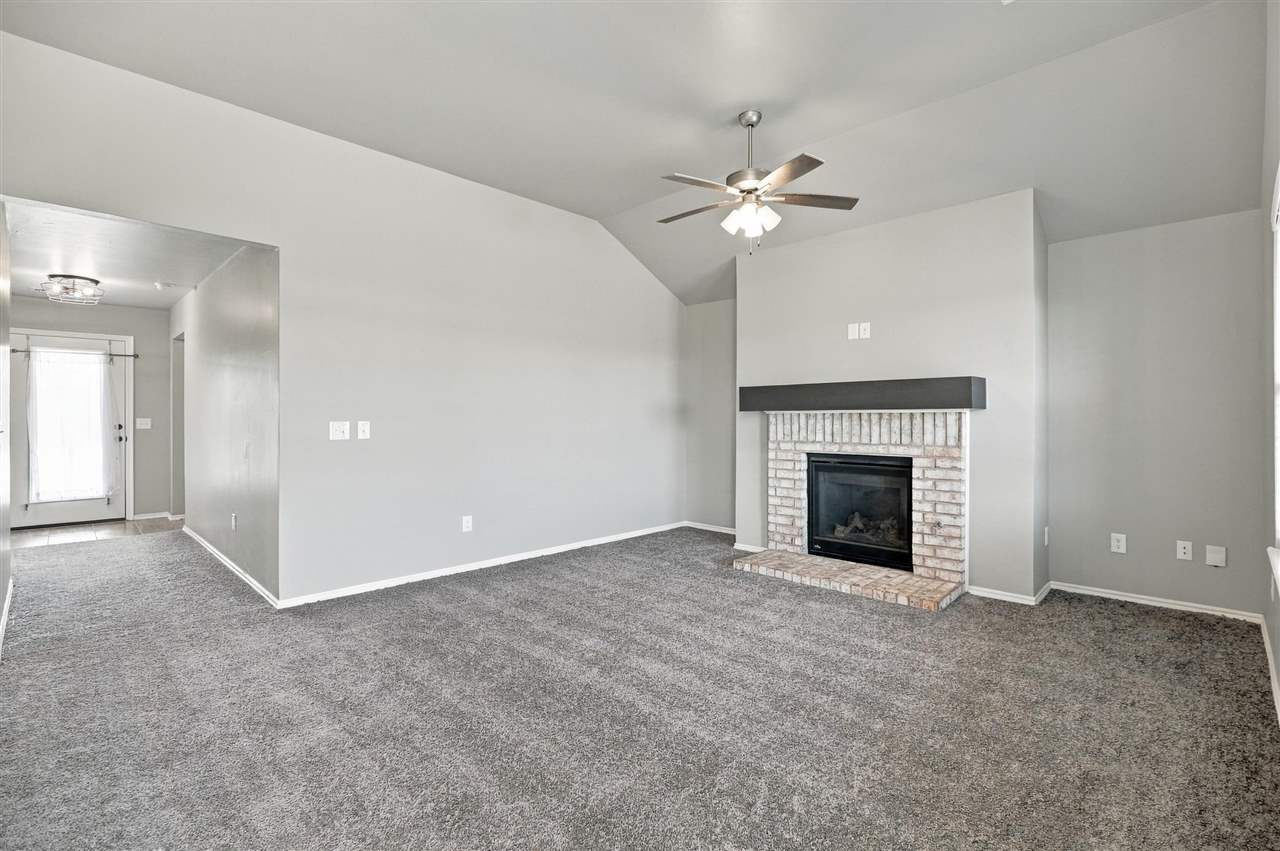
Empty living room with gray carpet, vaulted ceiling, and white brick fireplace.
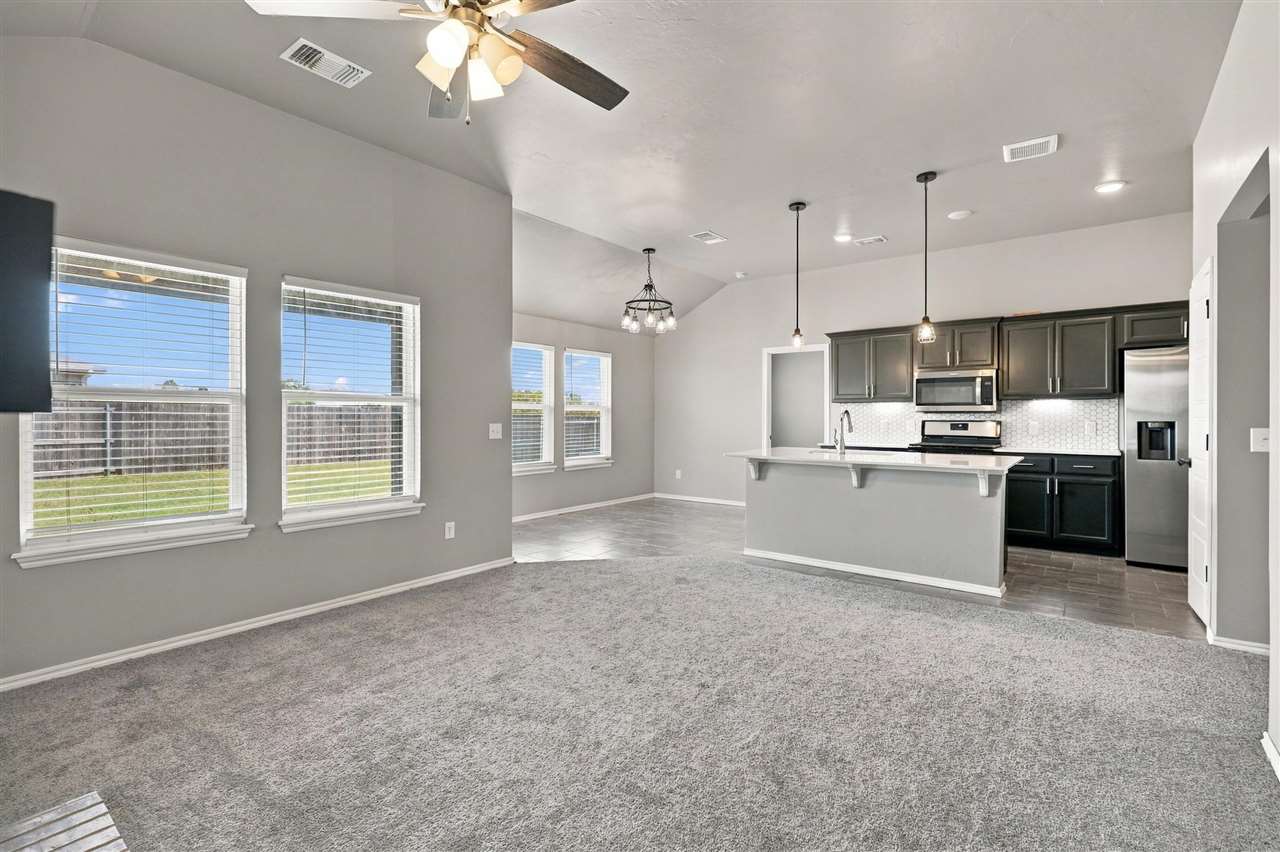
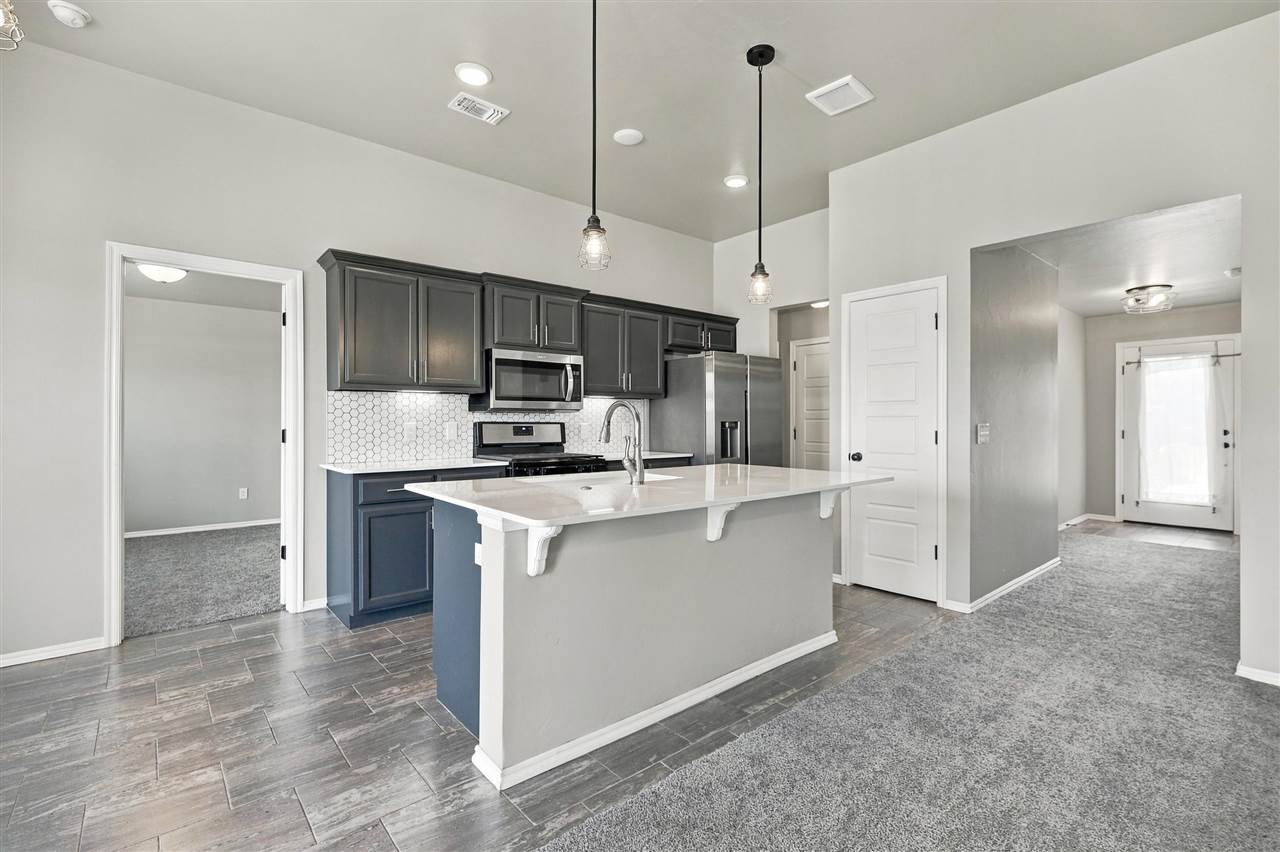
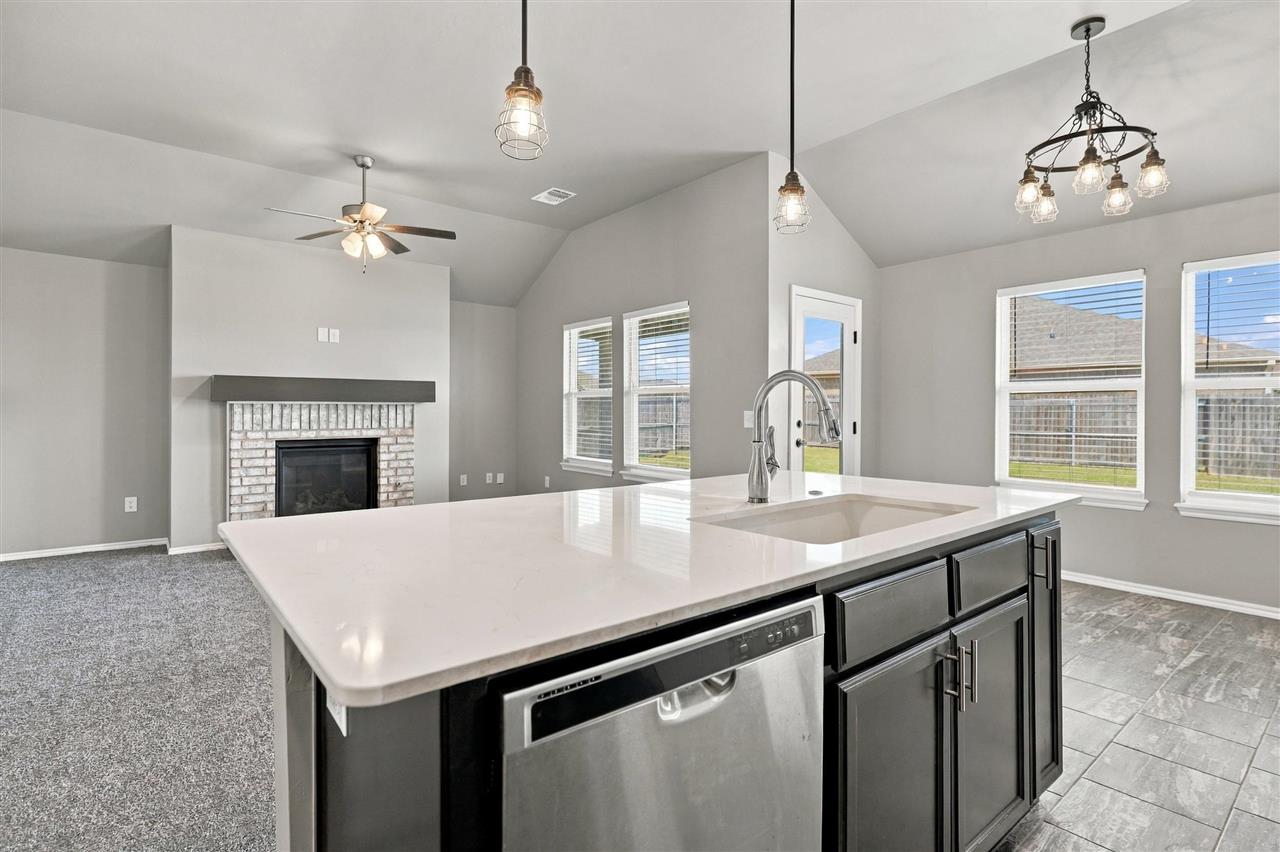
Unfurnished living room opens to a kitchen with dark cabinets, stainless steel appliances, and a white island.
Empty living room with a brick fireplace, dark mantel, gray carpet, and vaulted ceiling.
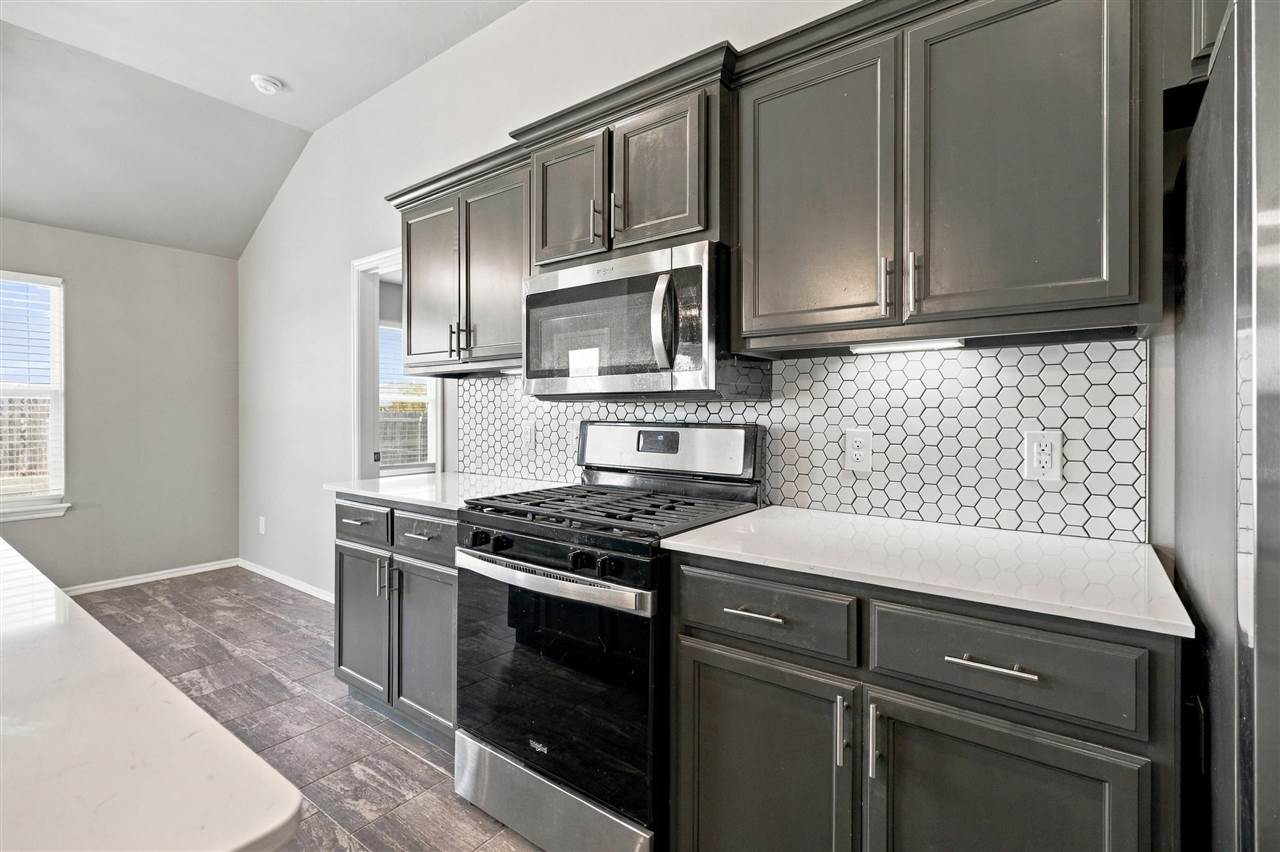
Kitchen with dark cabinets, hex tile backsplash, stainless appliances, and a large island.
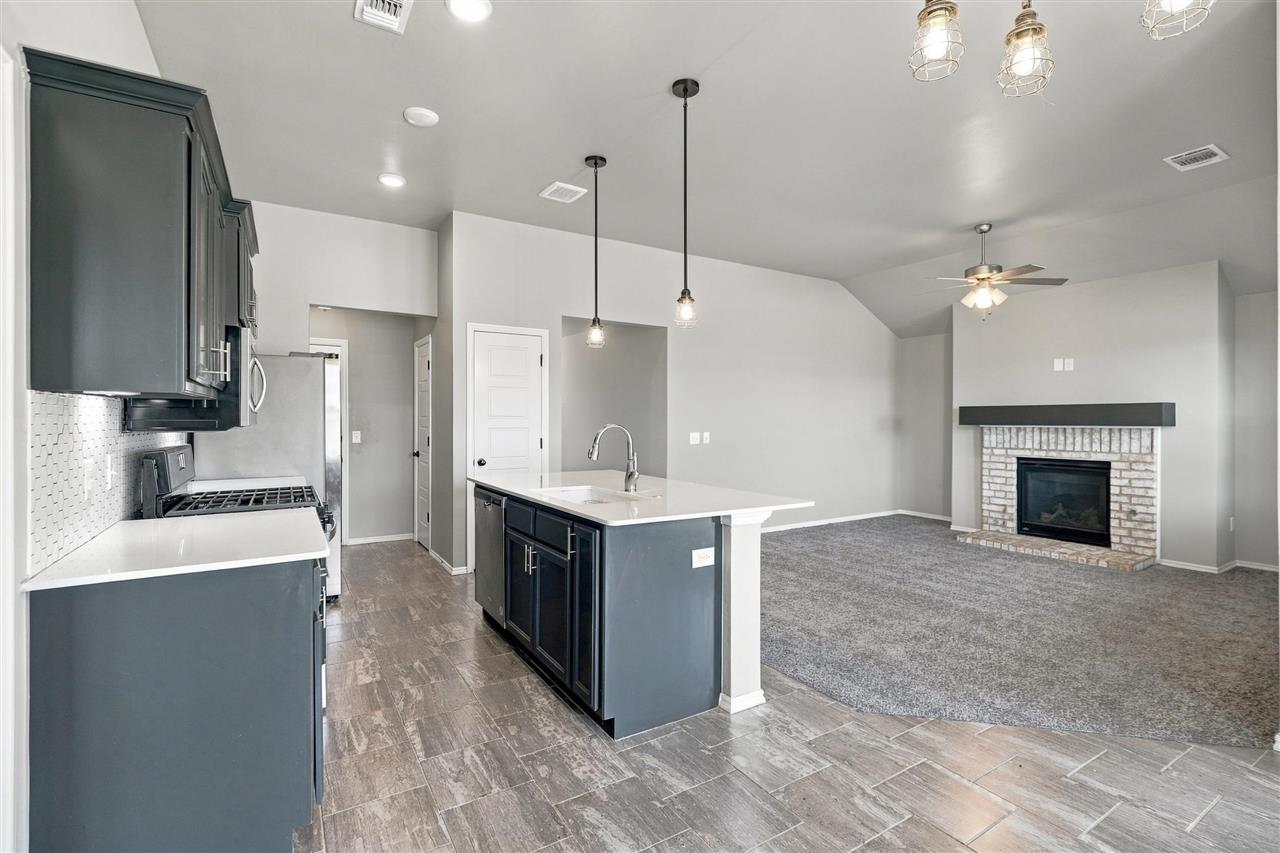
Open-plan kitchen and living room with a dark island, gray carpet, and white brick fireplace.
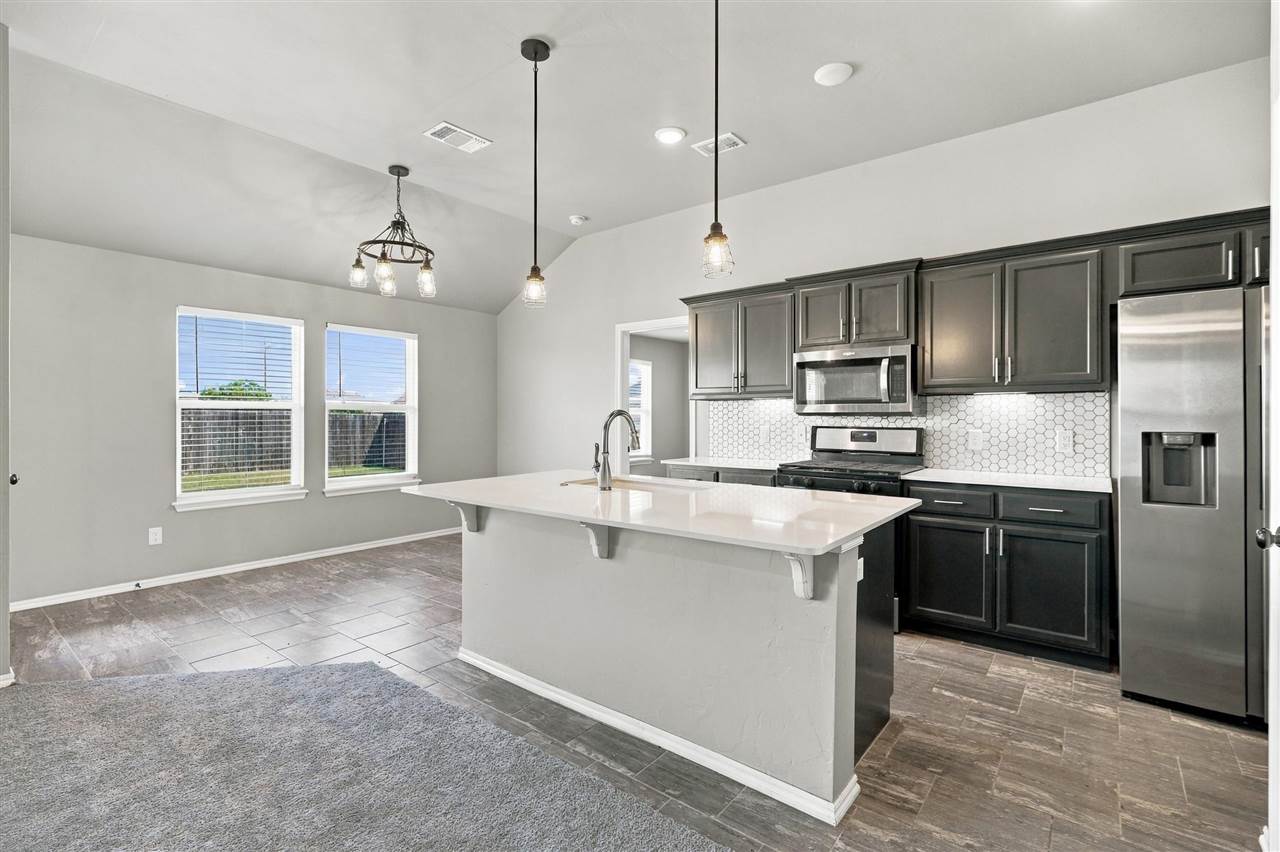
Kitchen with a white island, dark cabinets, stainless steel appliances, and hexagon tile backsplash.
Open-plan kitchen with a large white island, stainless steel dishwasher, and brick fireplace.
Kitchen with dark gray cabinets, white hexagonal tile backsplash, and stainless steel appliances.
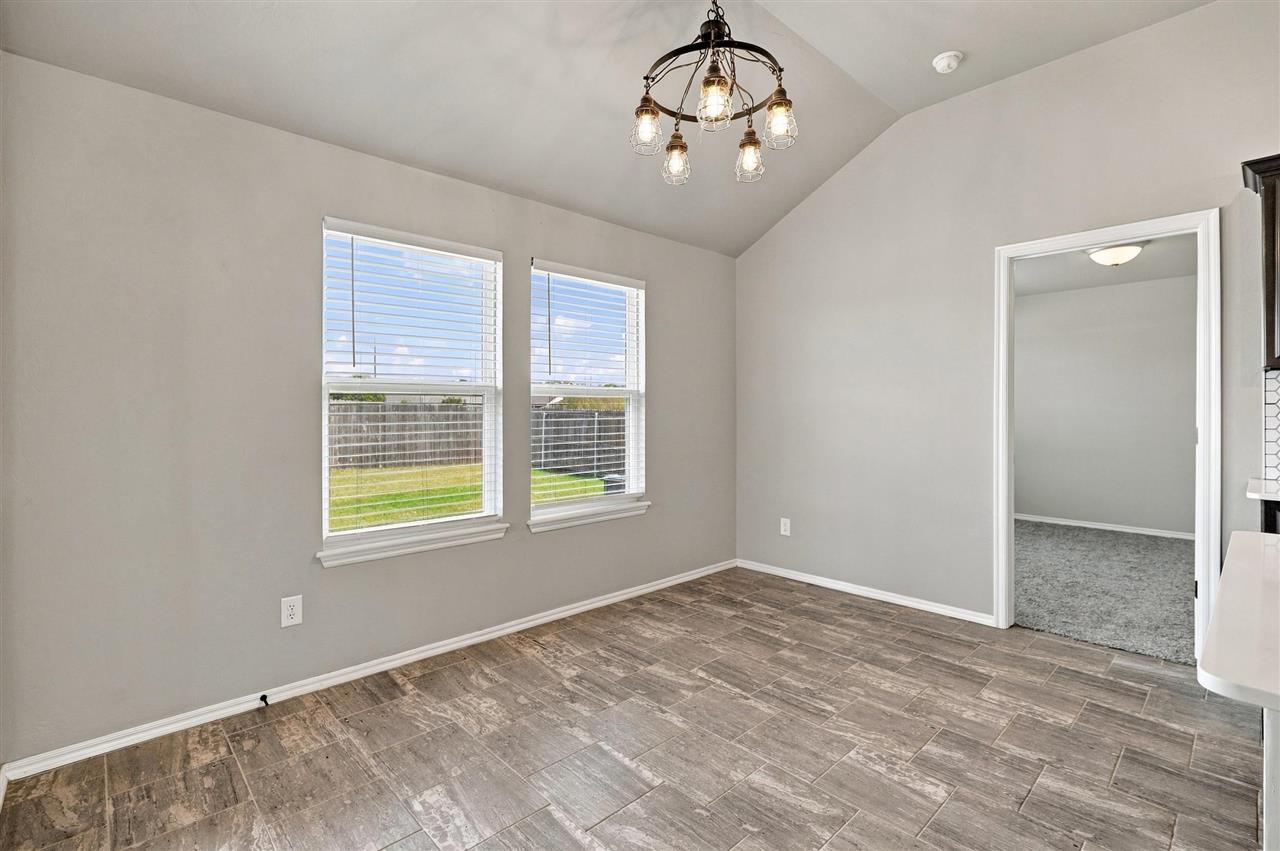
Empty room with wood-look tile flooring, two windows, and a hanging chandelier.
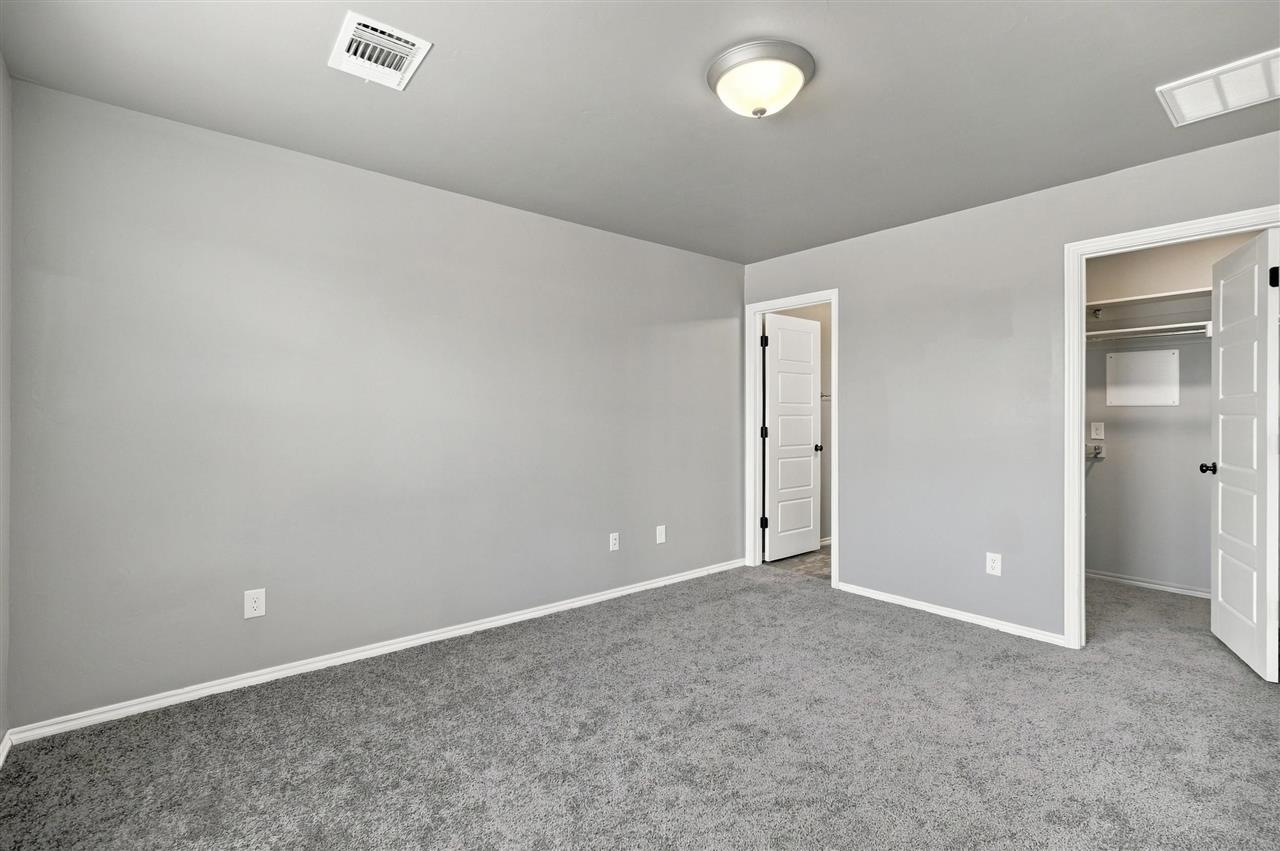
Empty bedroom with gray carpet, light gray walls, and an open closet.
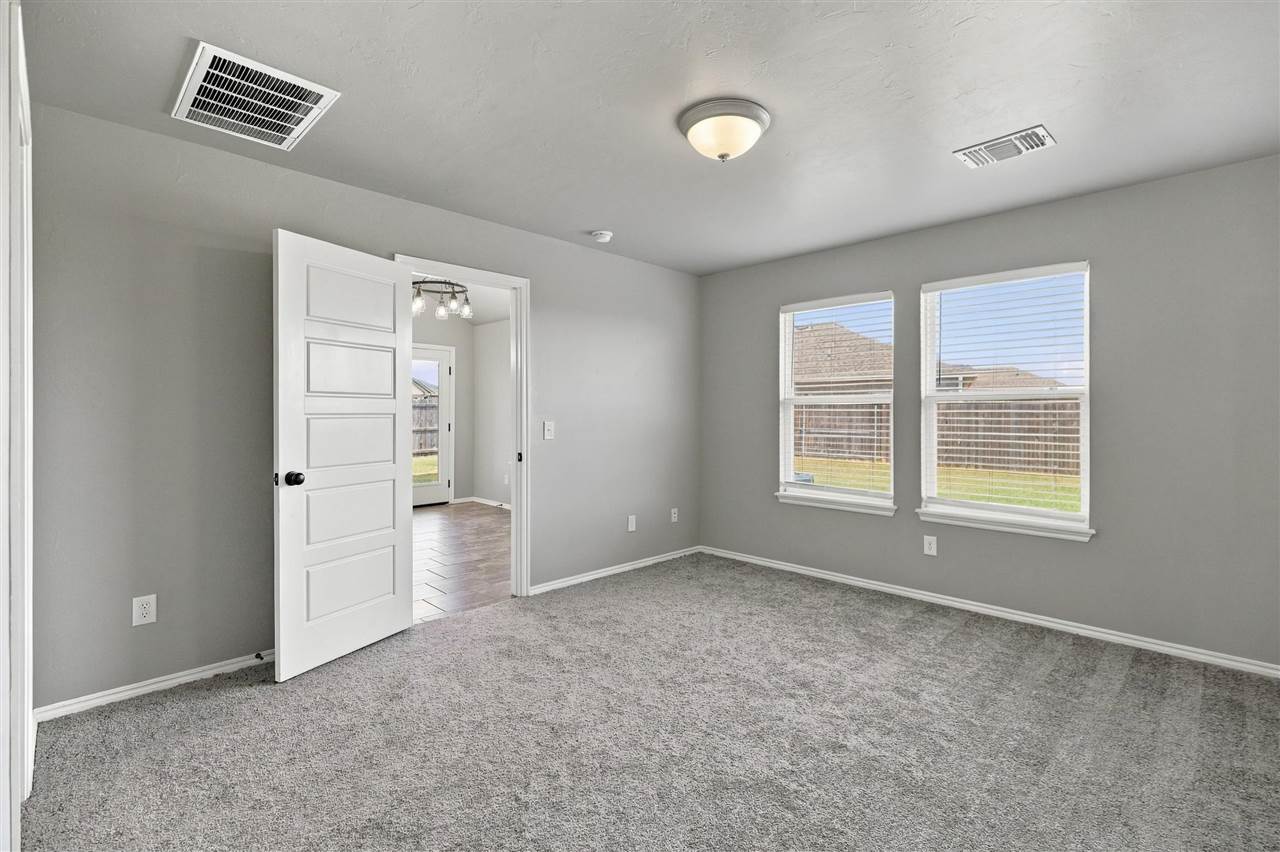
Vacant carpeted room with gray walls, two windows, and an open white paneled door.
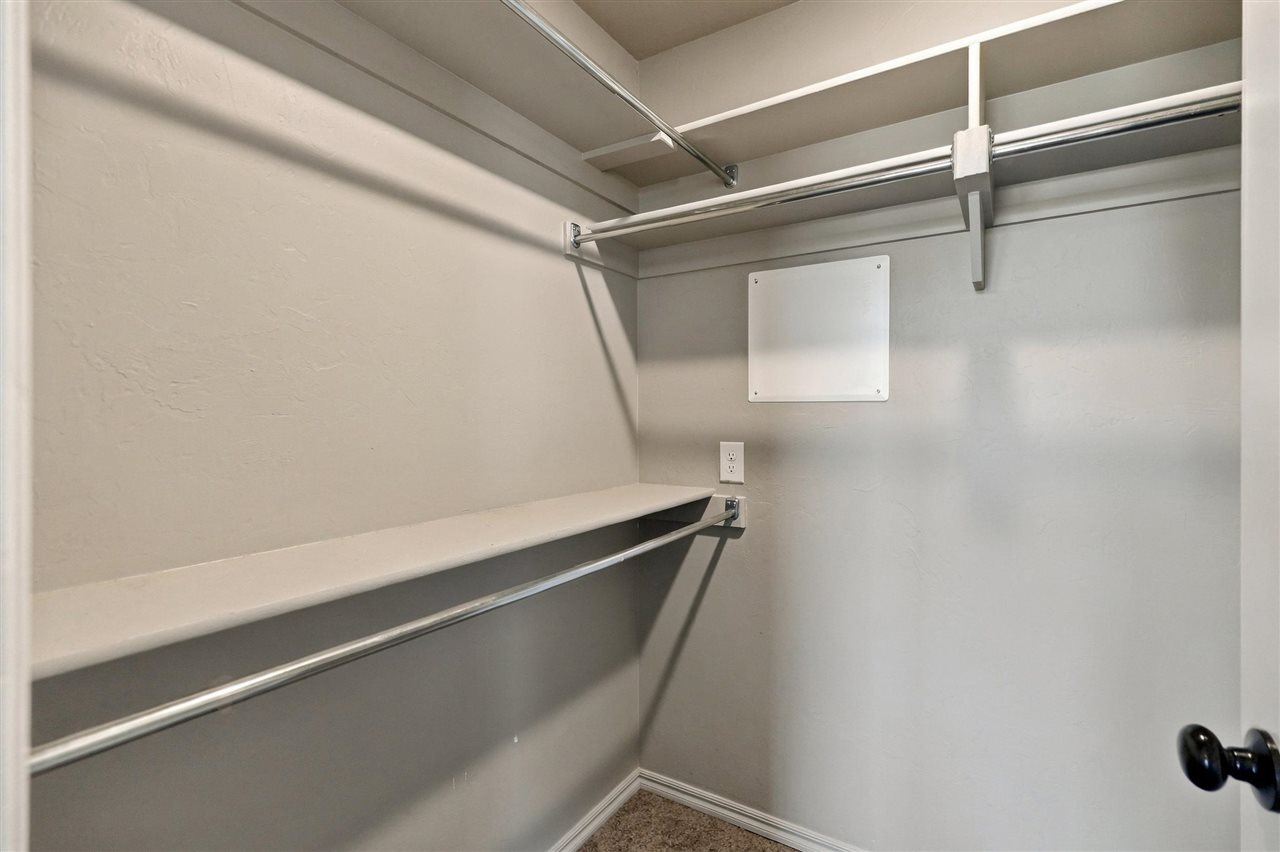
Walk-in closet with built-in shelves and hanging rods along two walls.
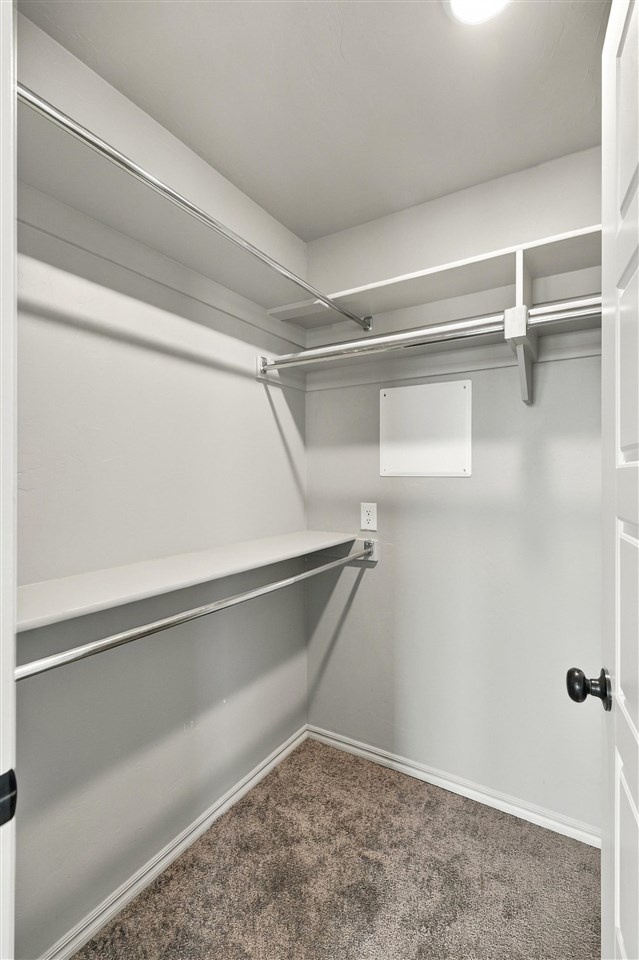
Empty walk-in closet with built-in white shelves and hanging rods, carpeted floor.
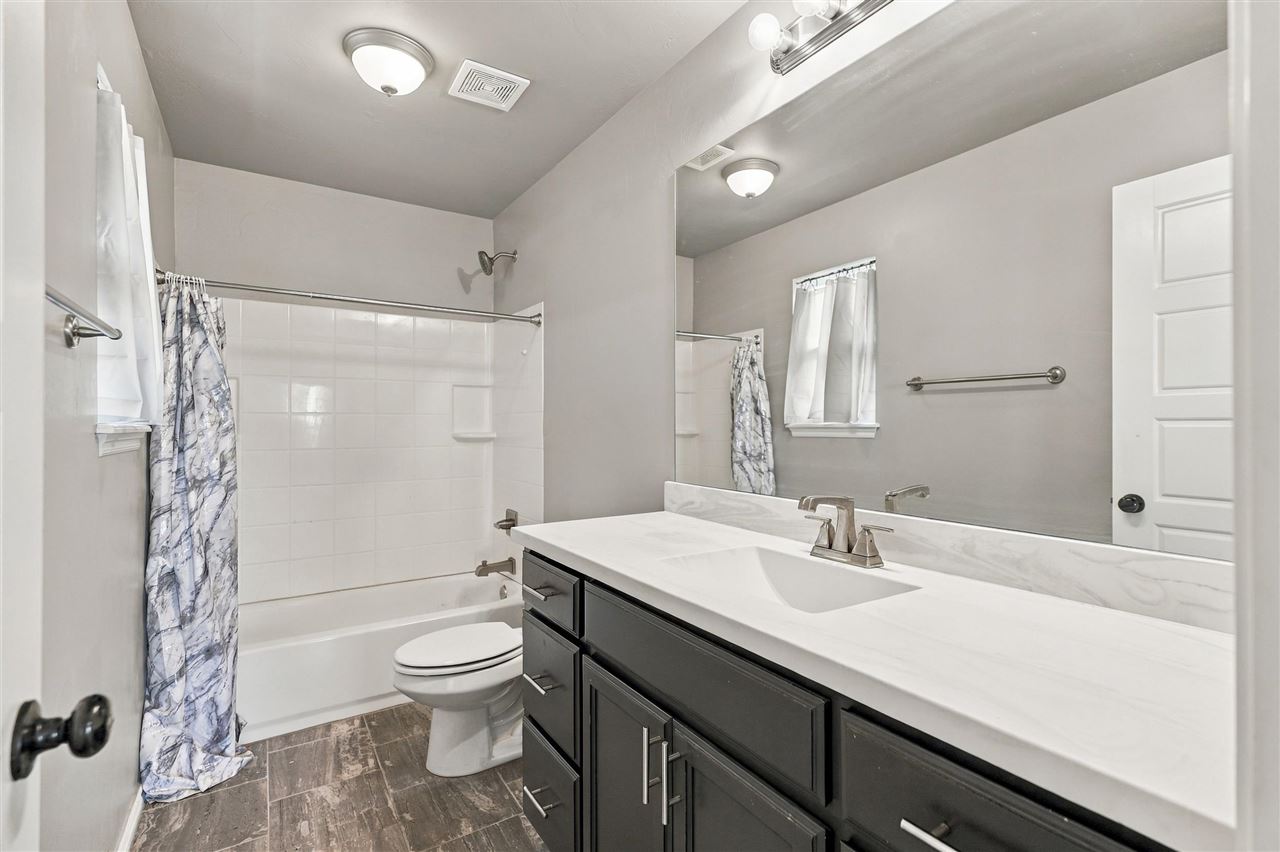
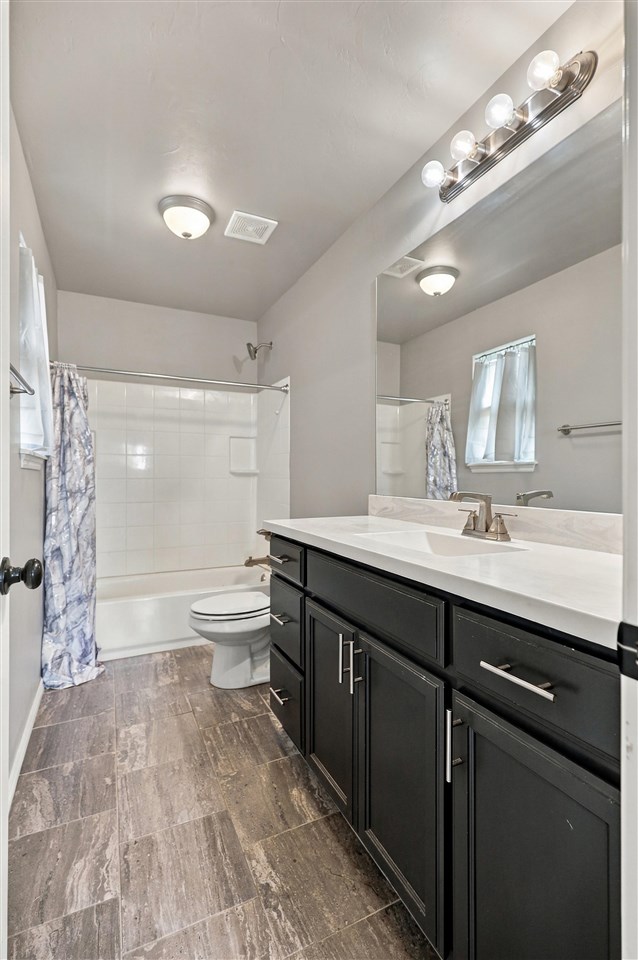
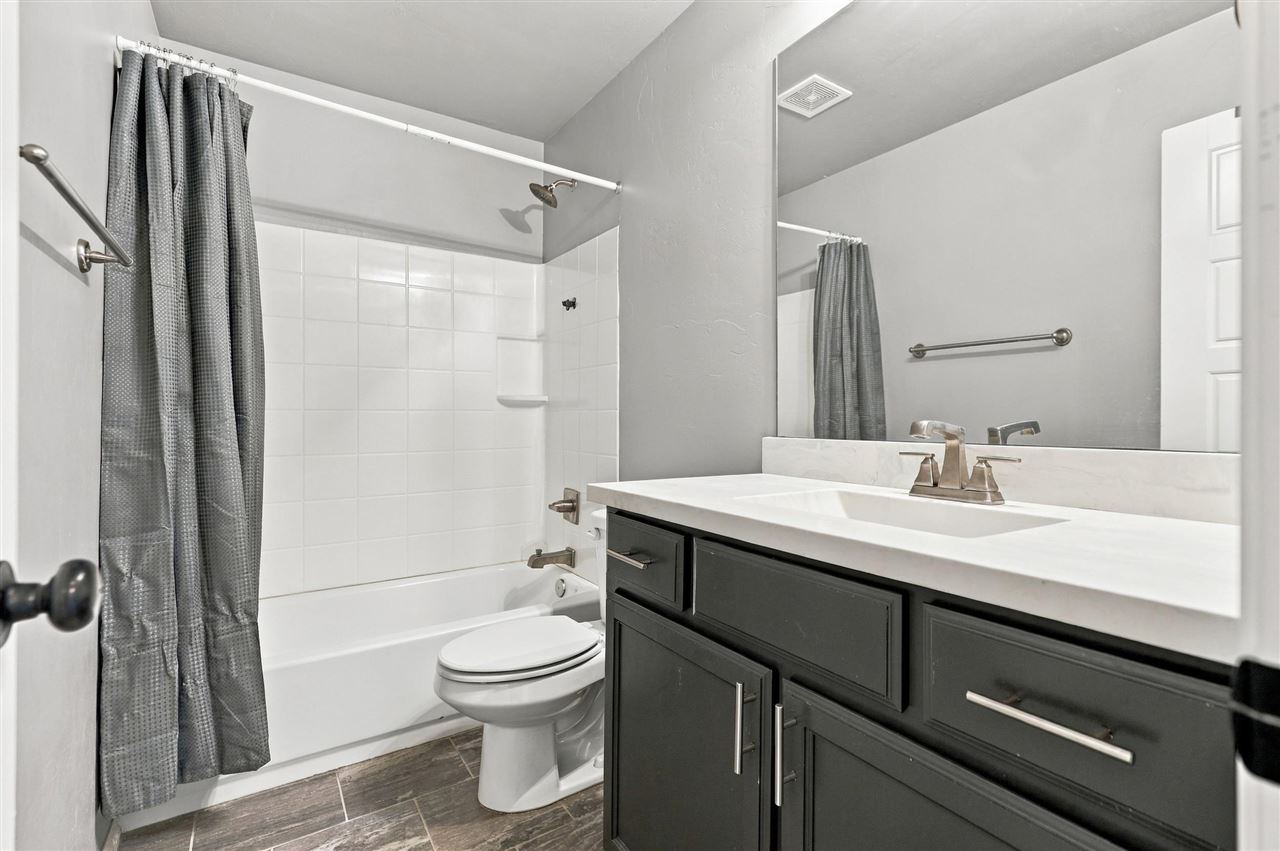
Bathroom with a dark vanity, large mirror, and tub-shower with a patterned curtain.
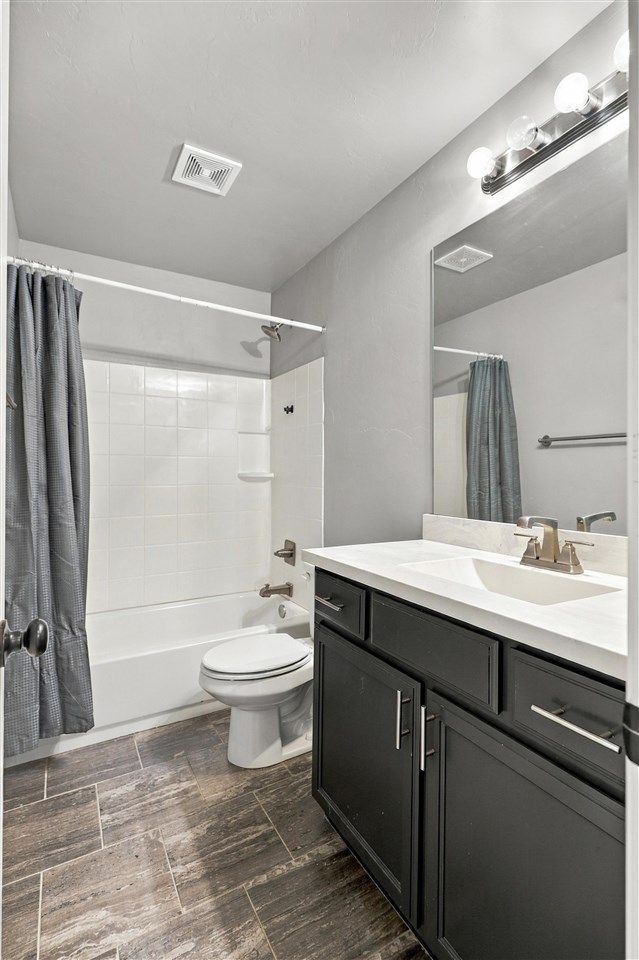
Bathroom with a dark vanity, large mirror, and bathtub behind a patterned shower curtain.
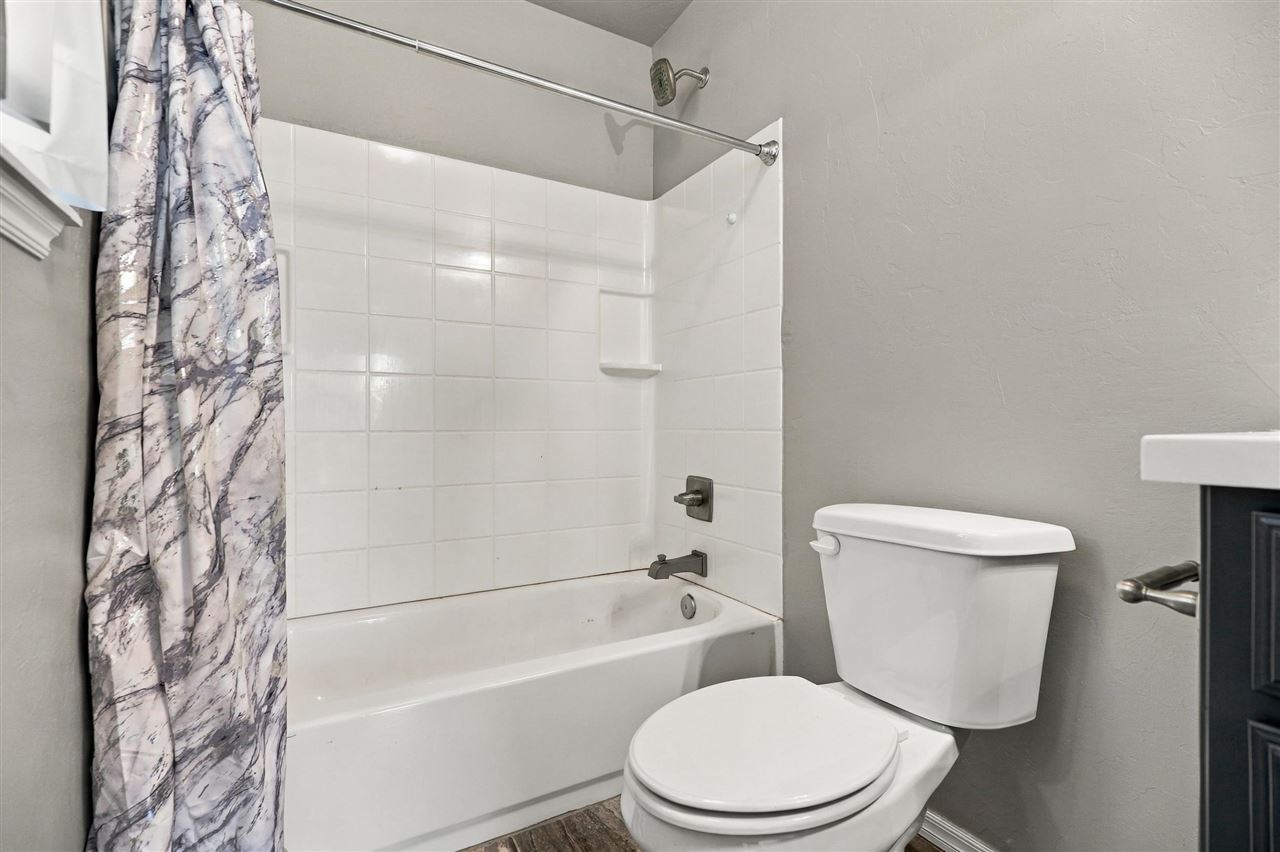
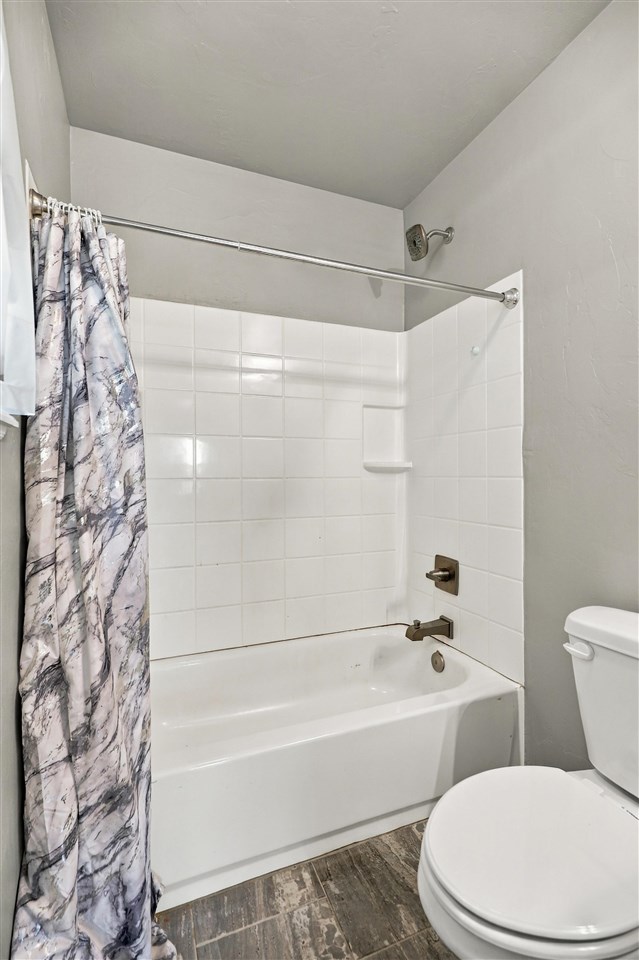
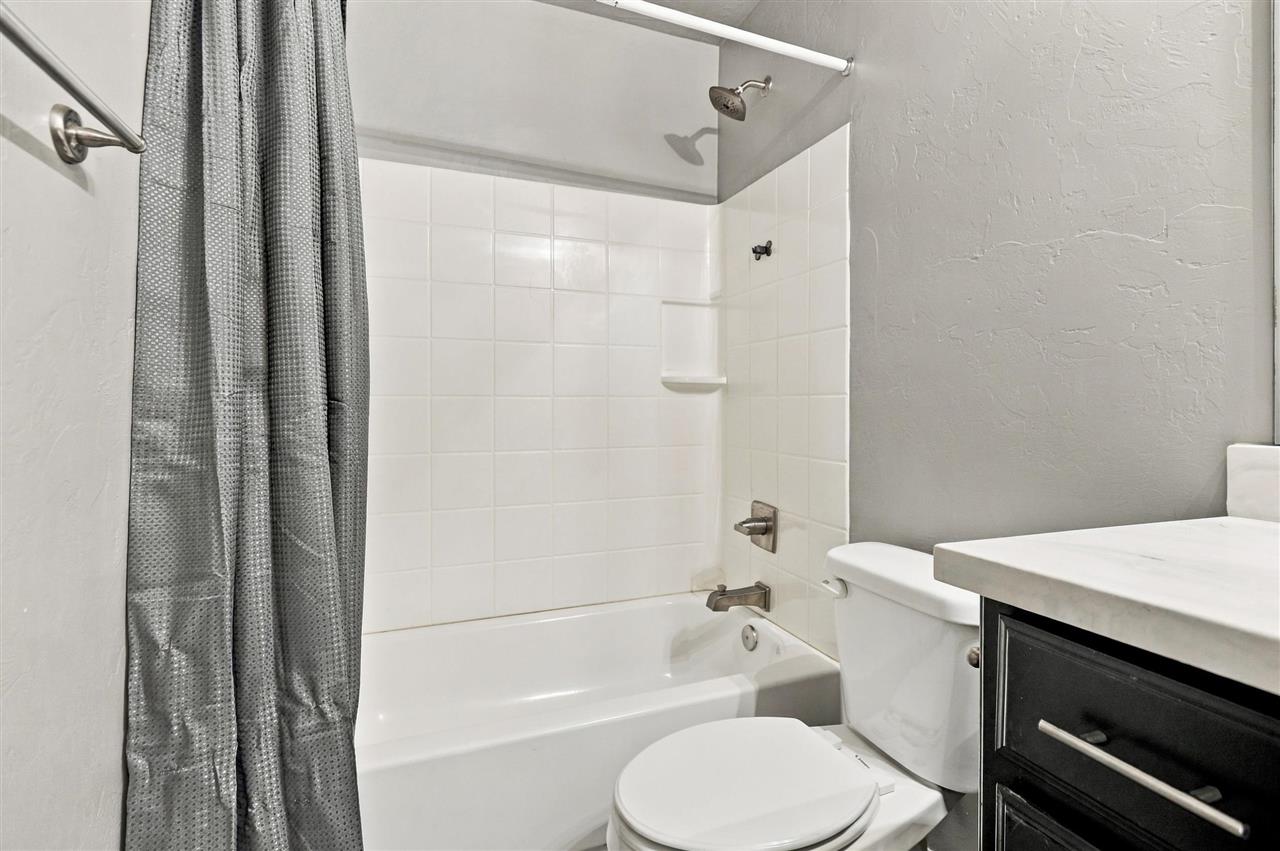
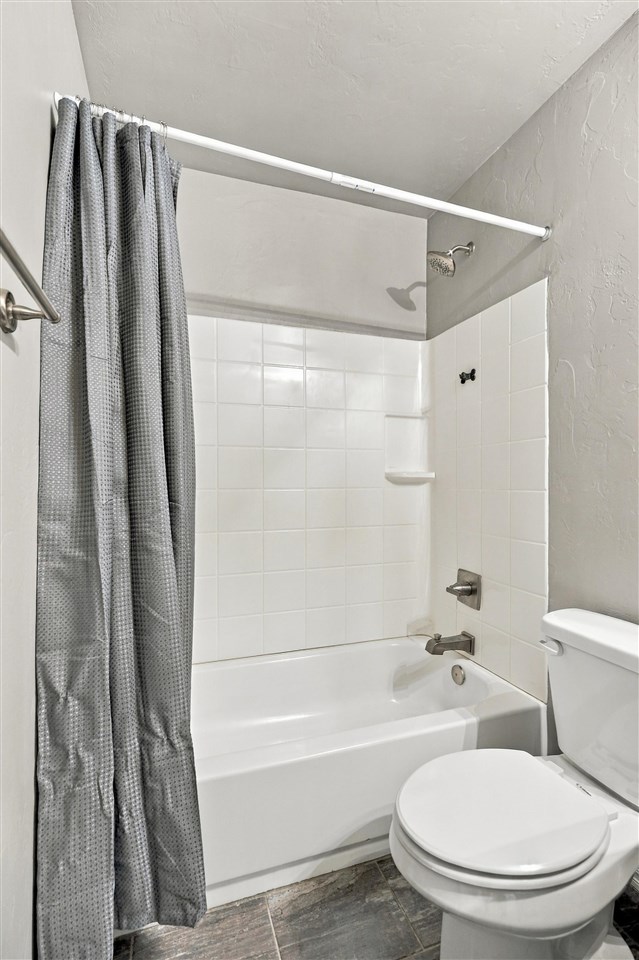
Bathroom with a white tub, tiled shower surround, patterned curtain, and toilet.
Bathroom with a white tub, tiled shower surround, patterned curtain, and wood-look tile floor.
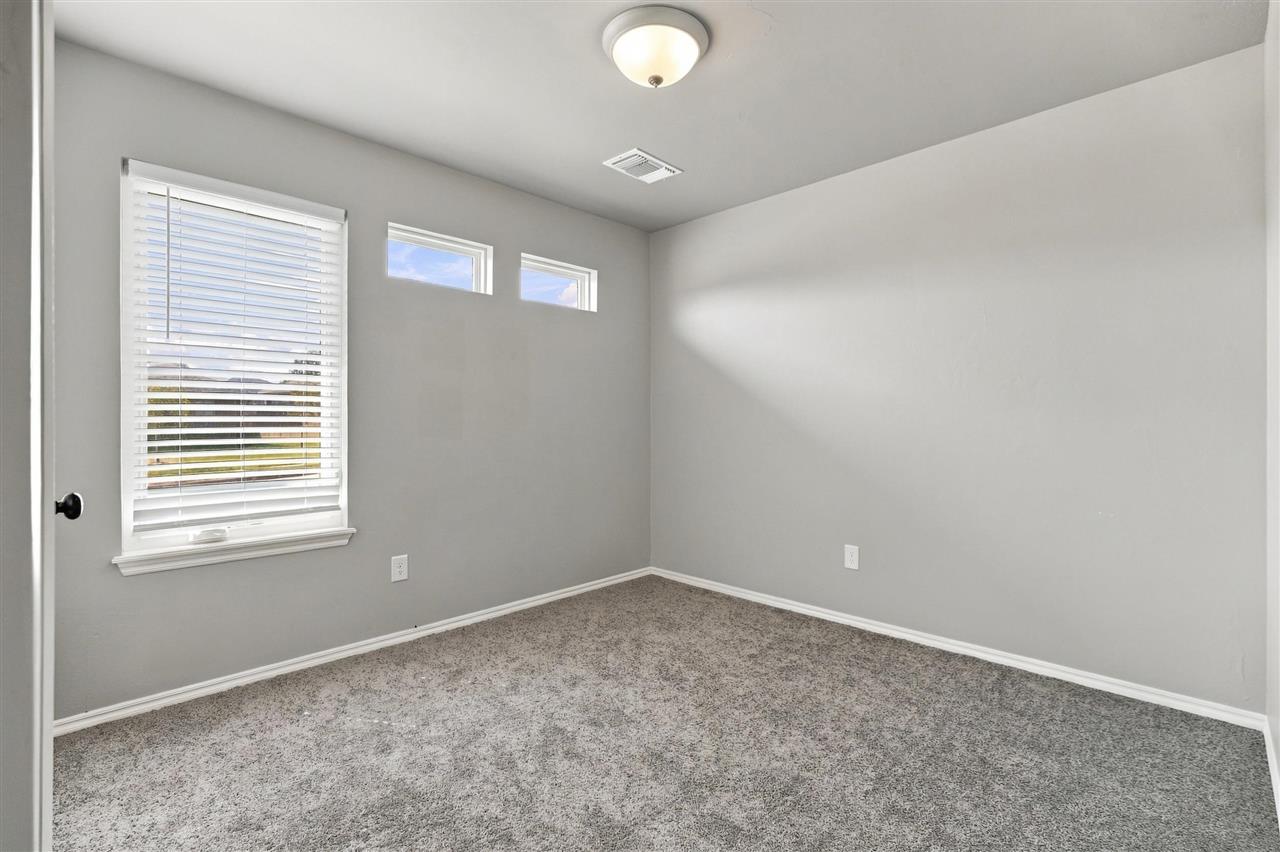
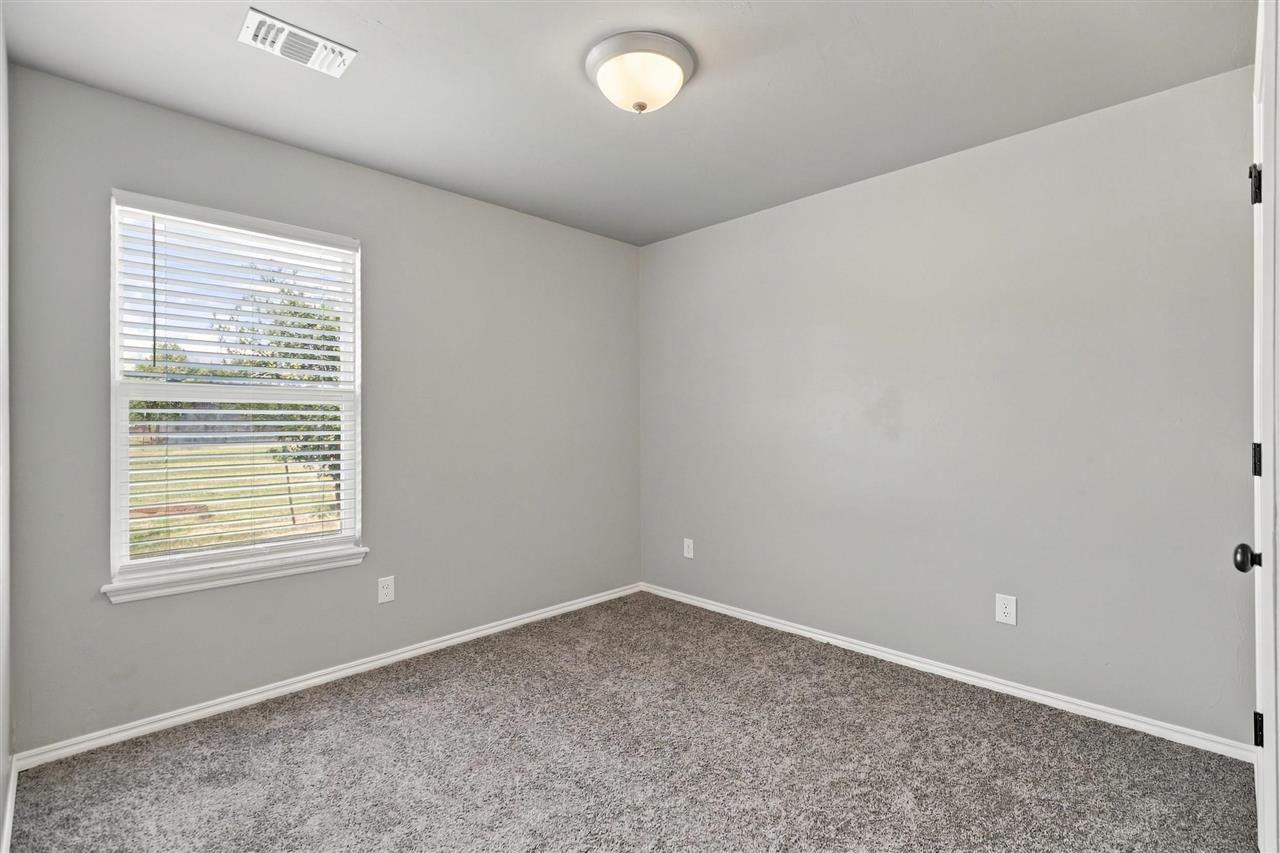
Empty bedroom with gray carpet, white-blinded window, and two small high windows.
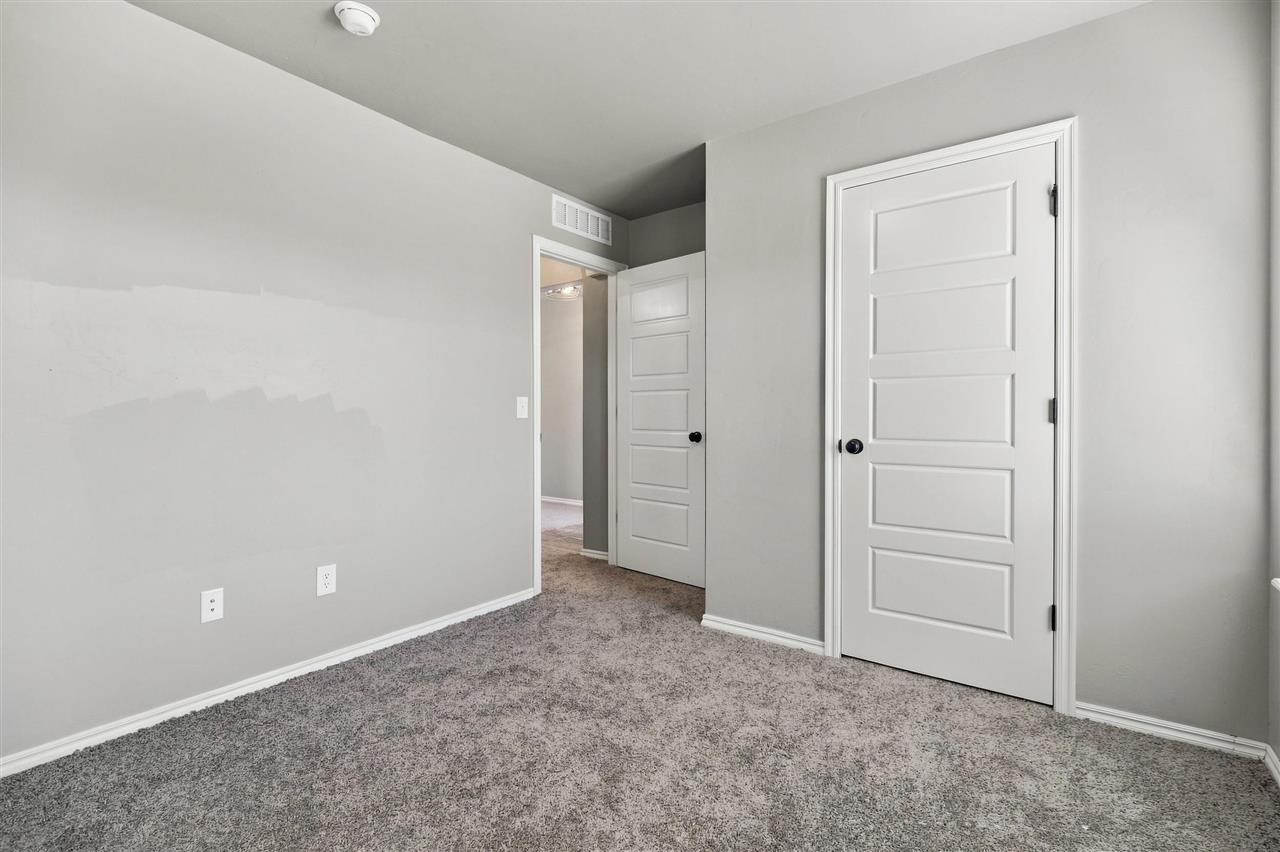
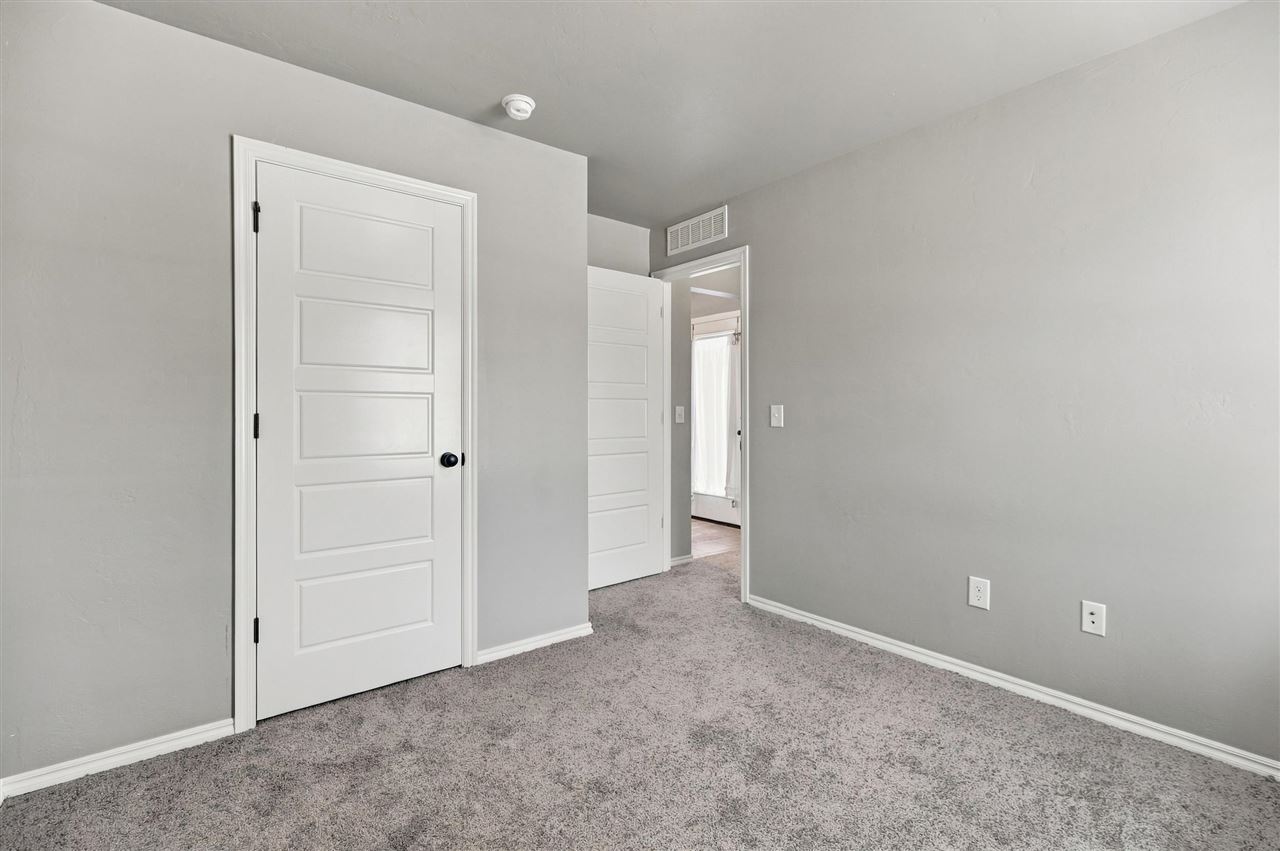
Empty carpeted room with gray walls and two white paneled doors, one open to a hallway.
Bathroom with a gray shower curtain, white tub, and dark vanity.
Bathroom with a tiled tub and shower, dark vanity, and large mirror.
Bathroom with a white tub and tiled shower, gray curtain, toilet, and dark vanity.
Bathroom with a white tub, tiled shower surround, gray curtain, and toilet.
Empty bedroom with gray carpet, white window blinds, and a flush-mount ceiling light.
Empty bedroom with gray carpet, gray walls, and two white paneled doors.
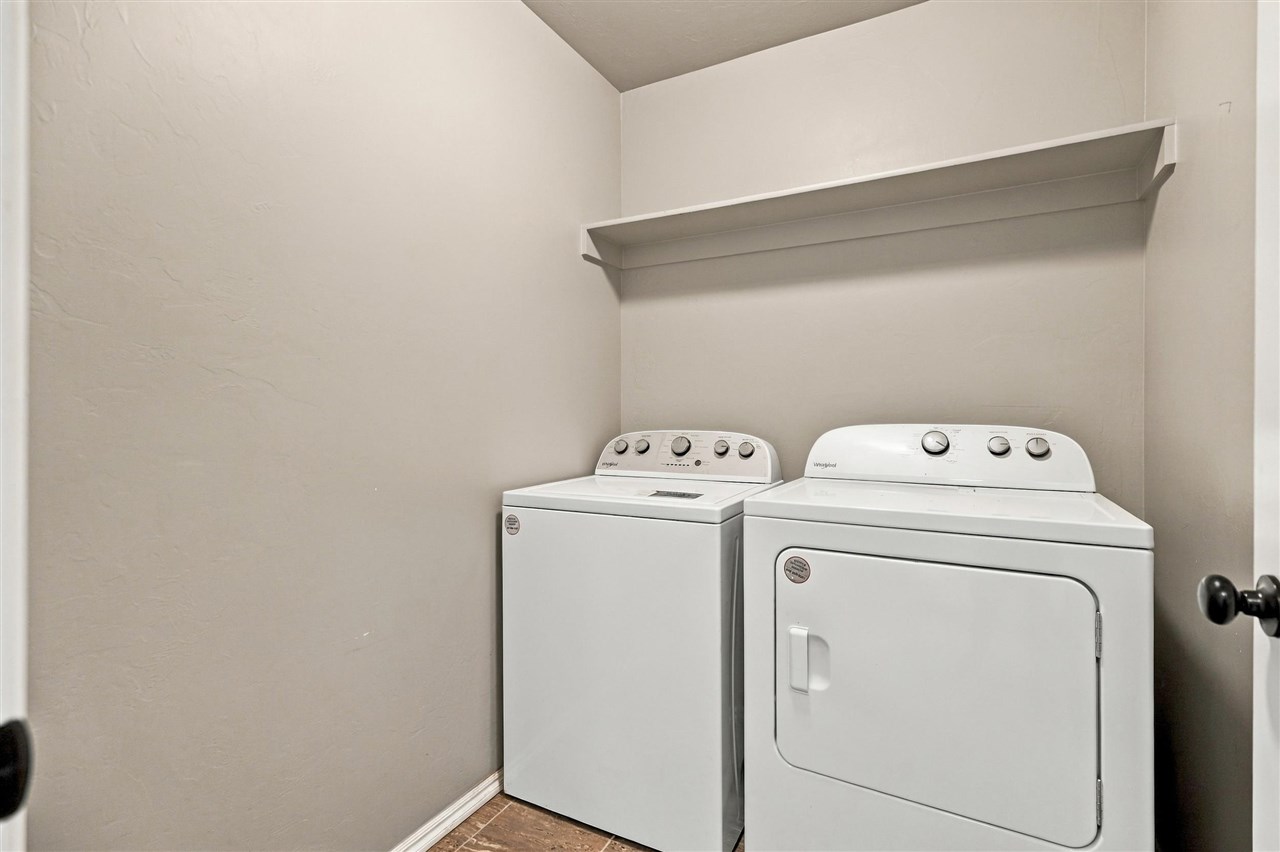
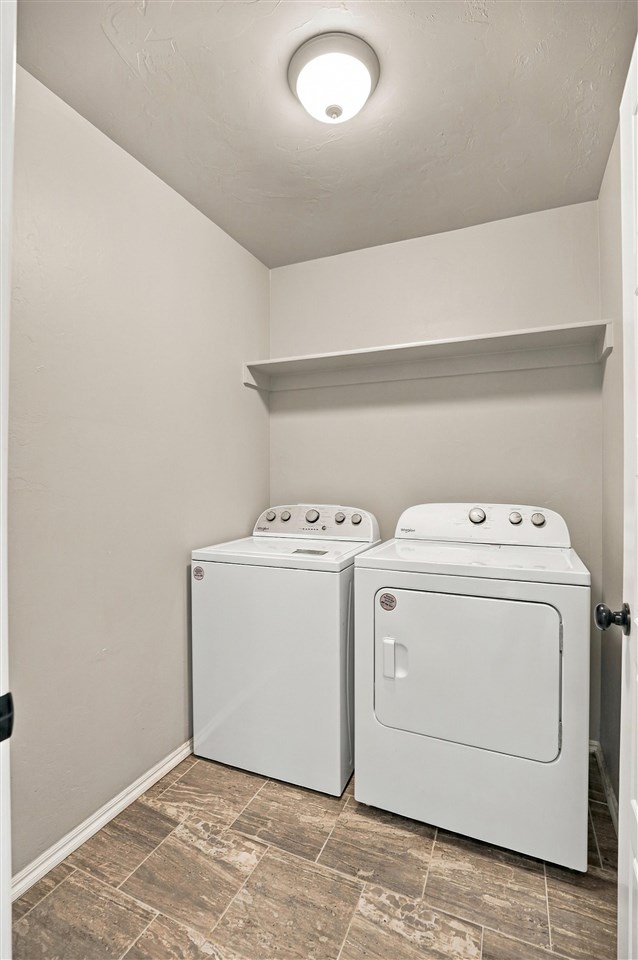
Laundry room with a white washer and dryer beneath a long wall-mounted shelf.
Laundry room with a washer and dryer beneath a wall shelf and brown patterned tile flooring.
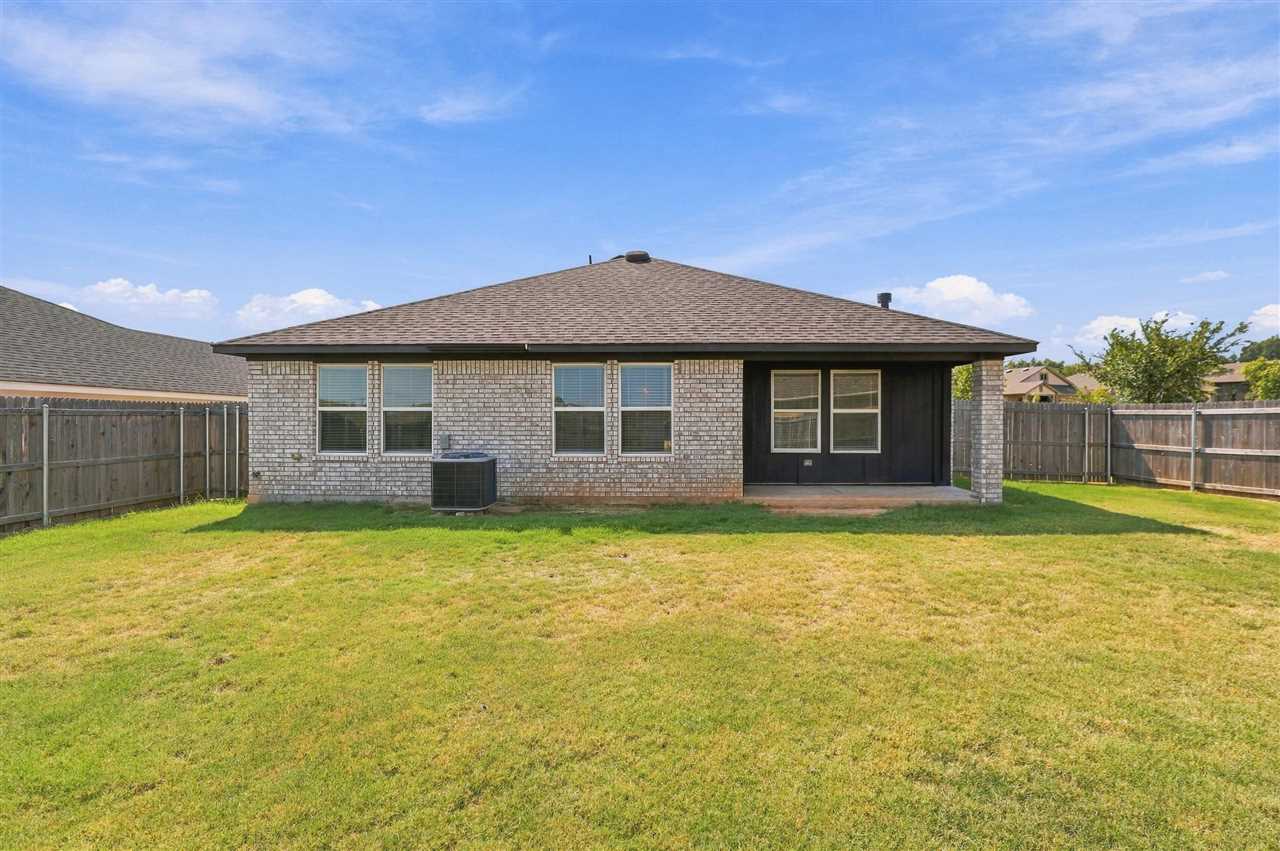
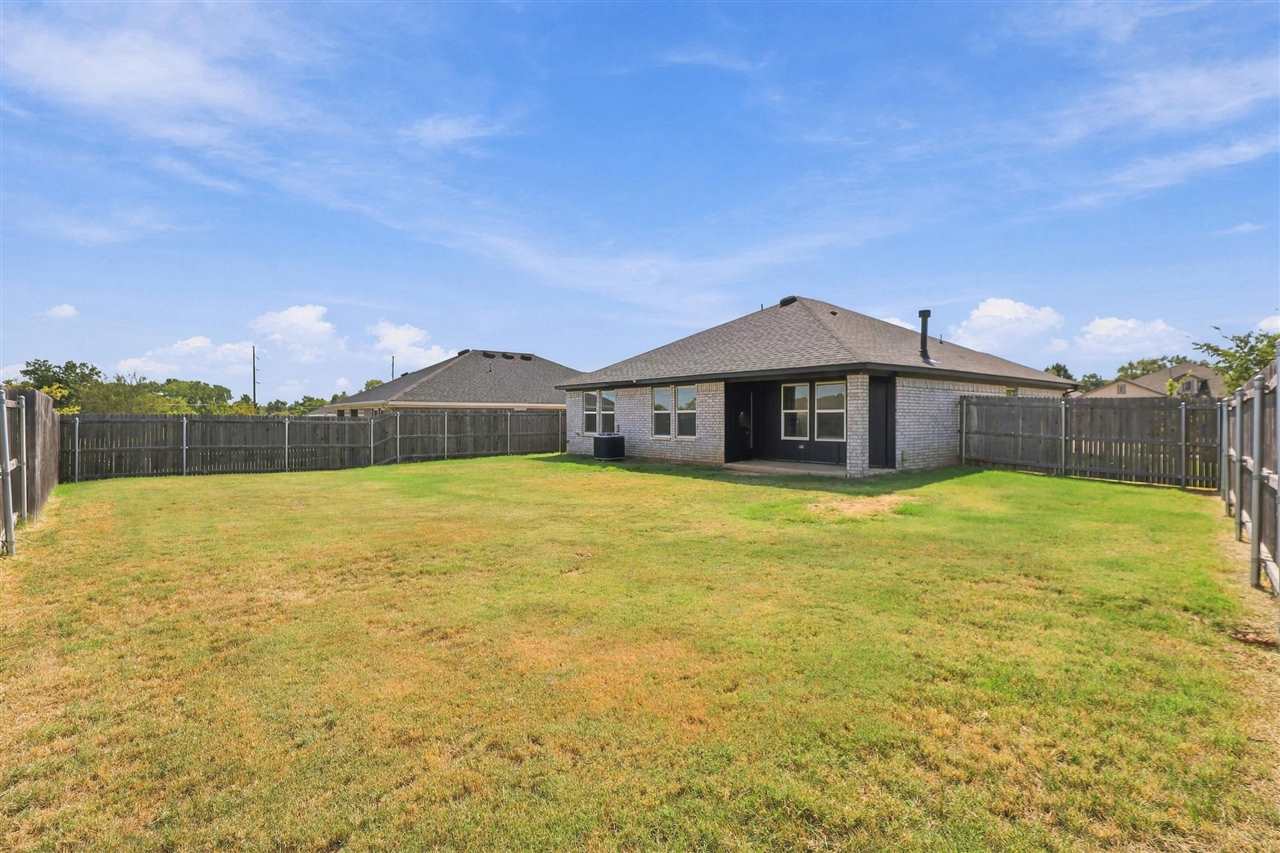
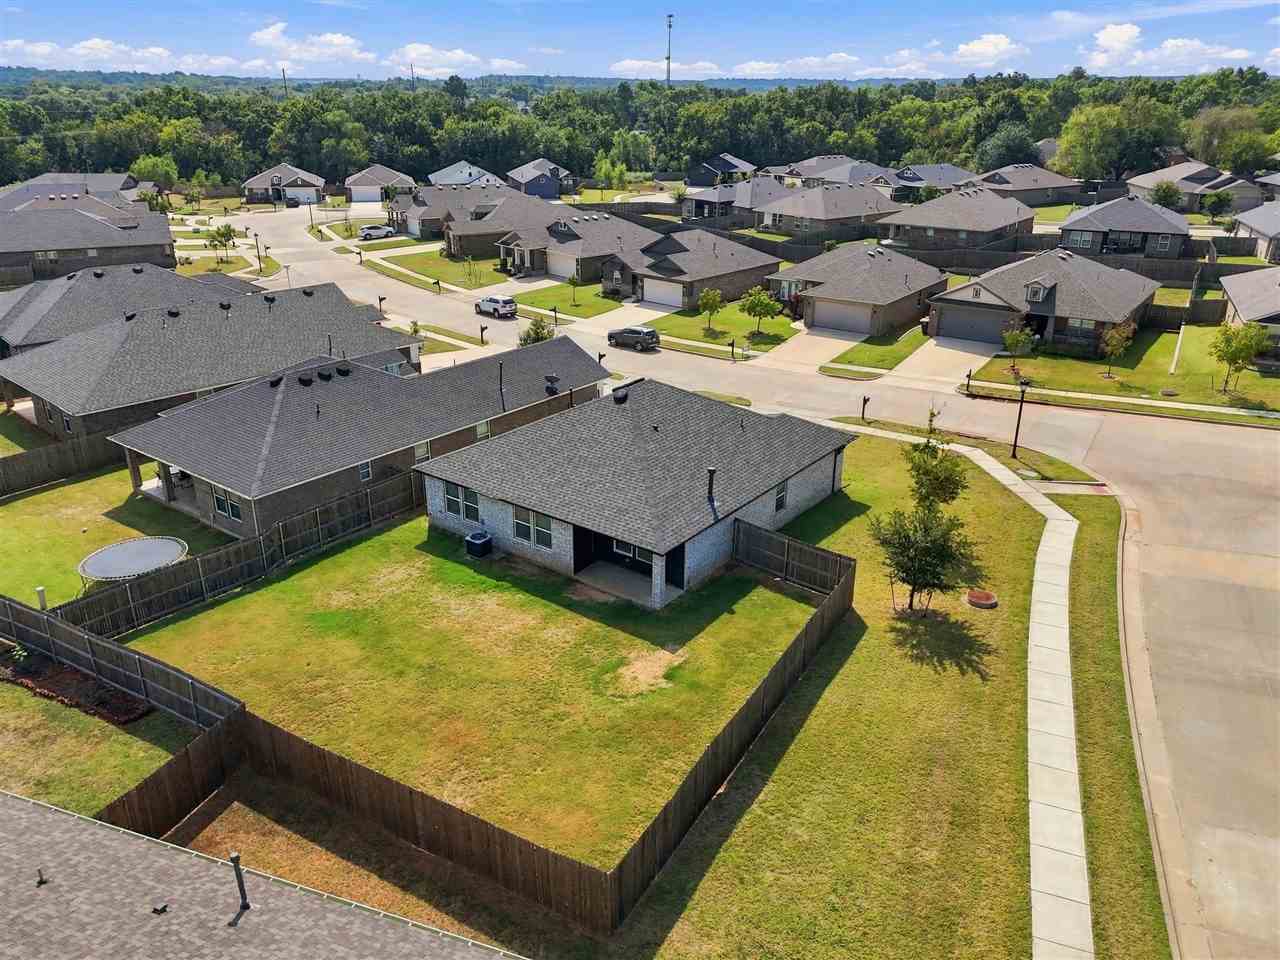
Rear of a brick house with a covered patio and fenced grassy backyard.
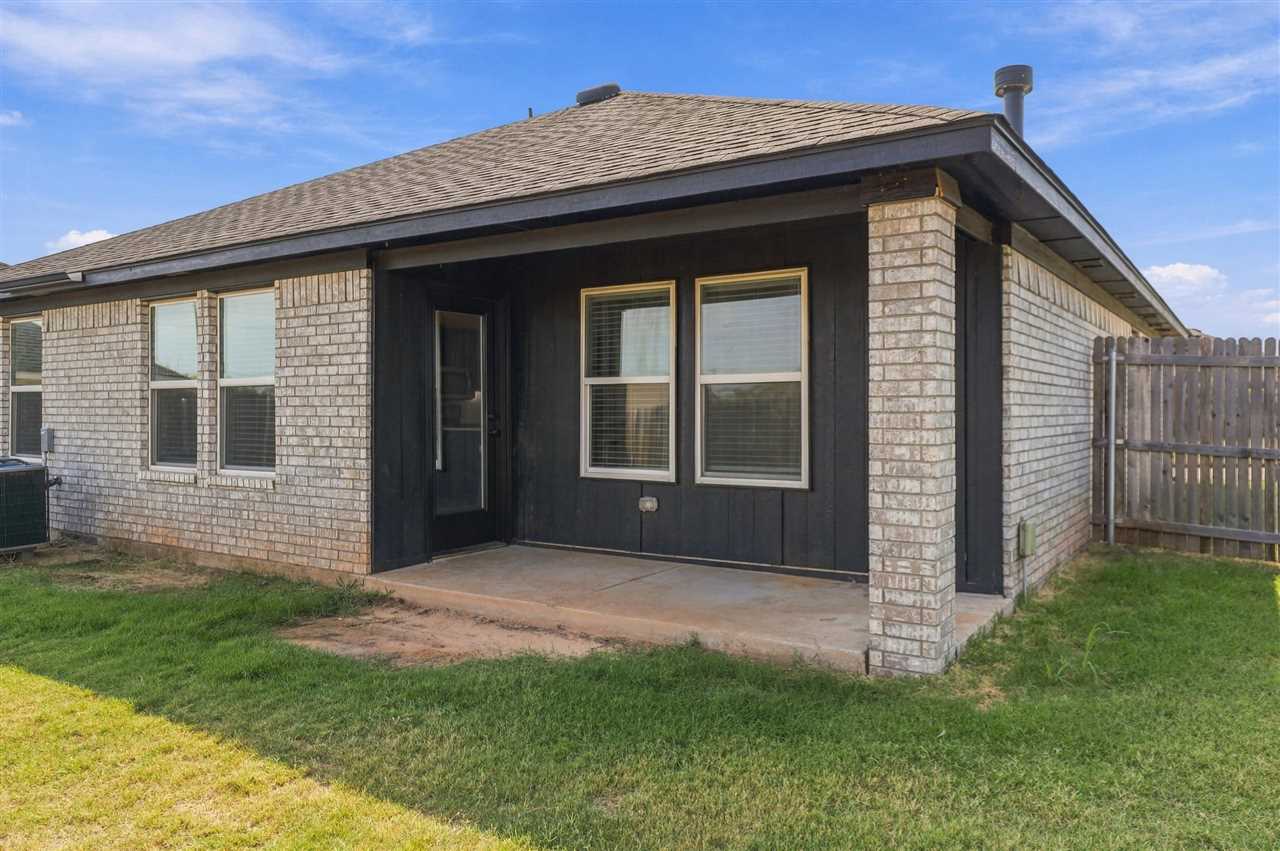
Brick home’s covered rear patio with dark siding, concrete slab, and fenced grassy yard.
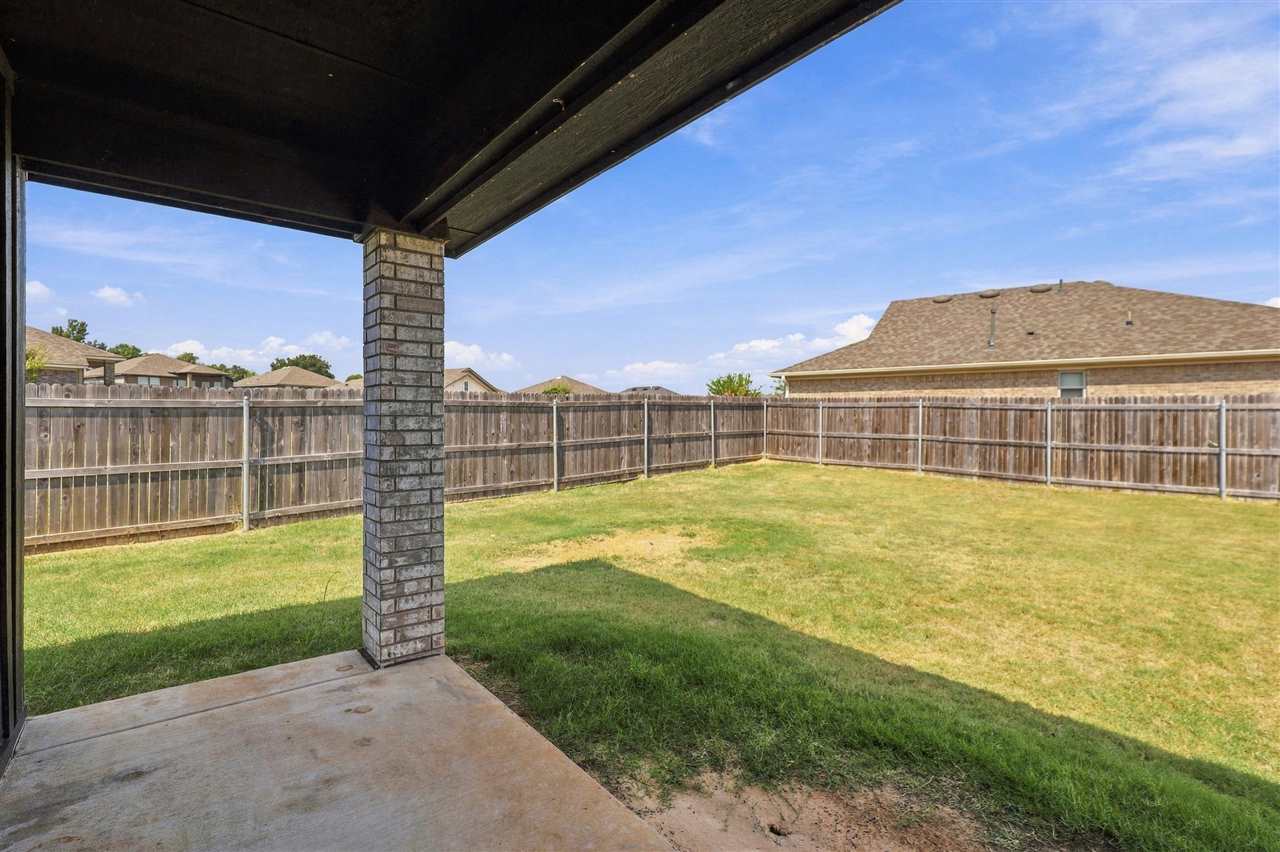
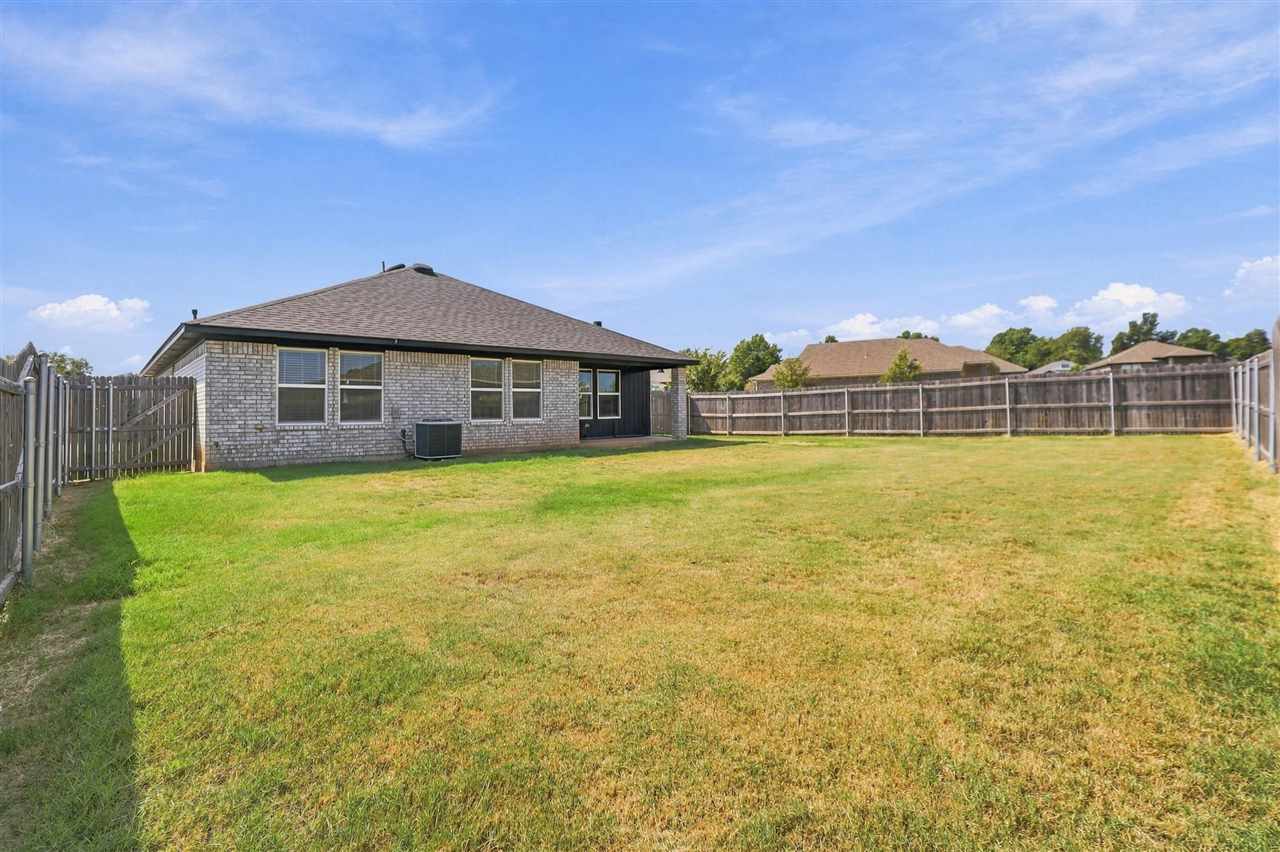
Fenced backyard and lawn viewed from a covered patio with a brick column.
Brick home with dark-framed rear doors and a broad fenced grassy backyard.
Single-story brick home and spacious fenced backyard with a broad lawn.
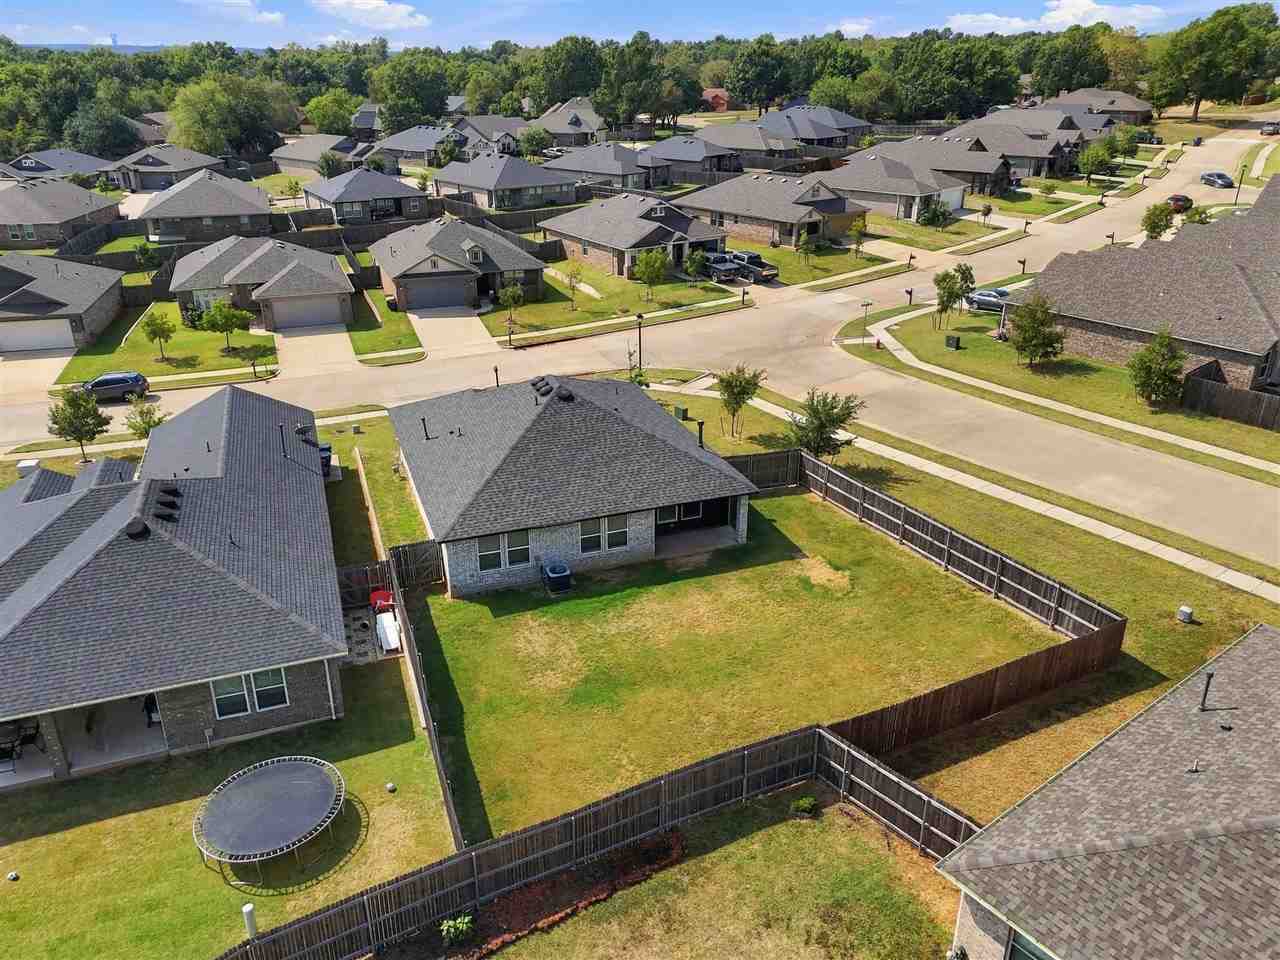
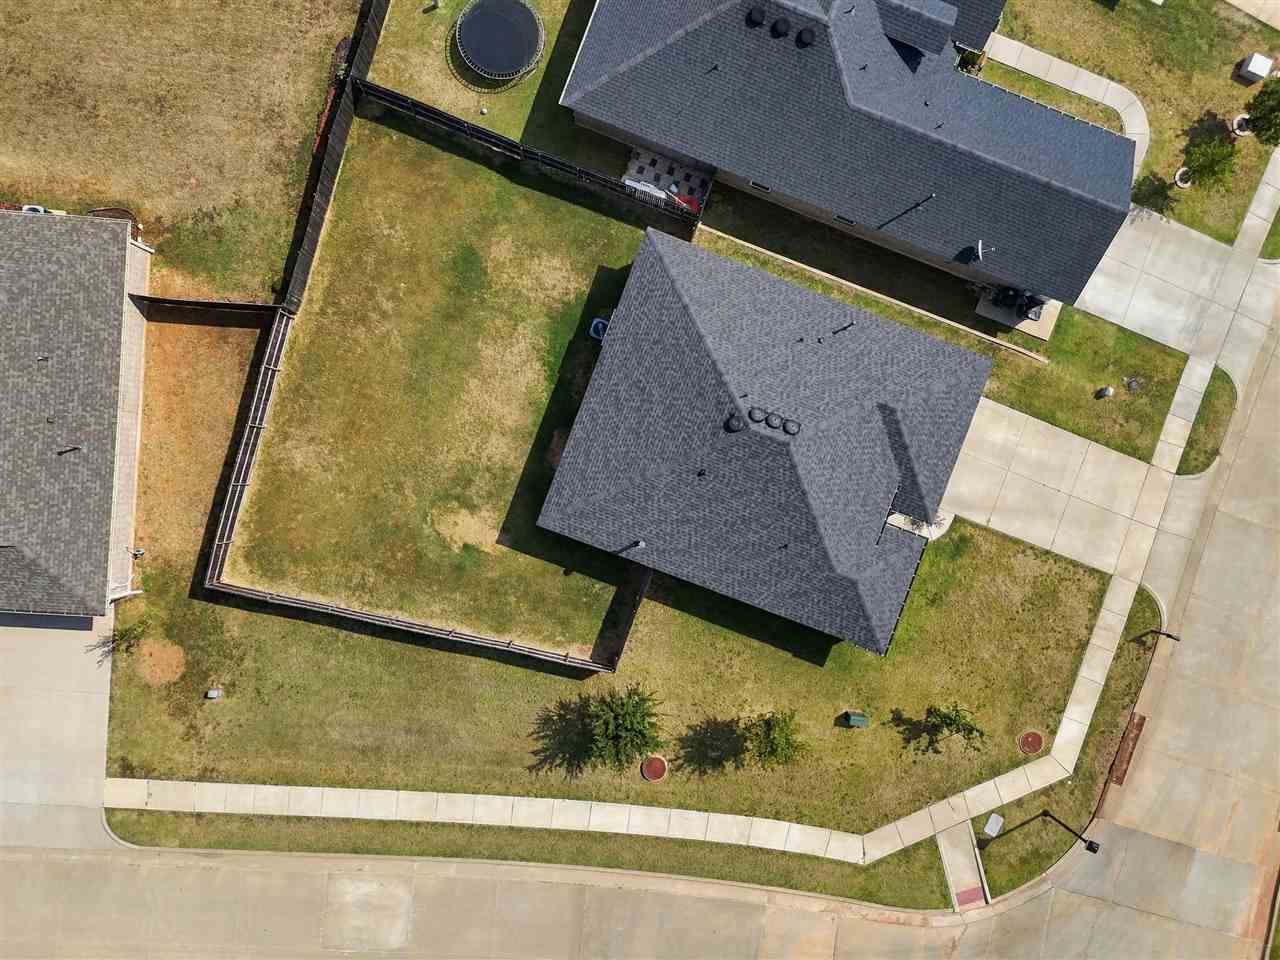
Aerial view of a brick home with a large fenced backyard and trampoline.
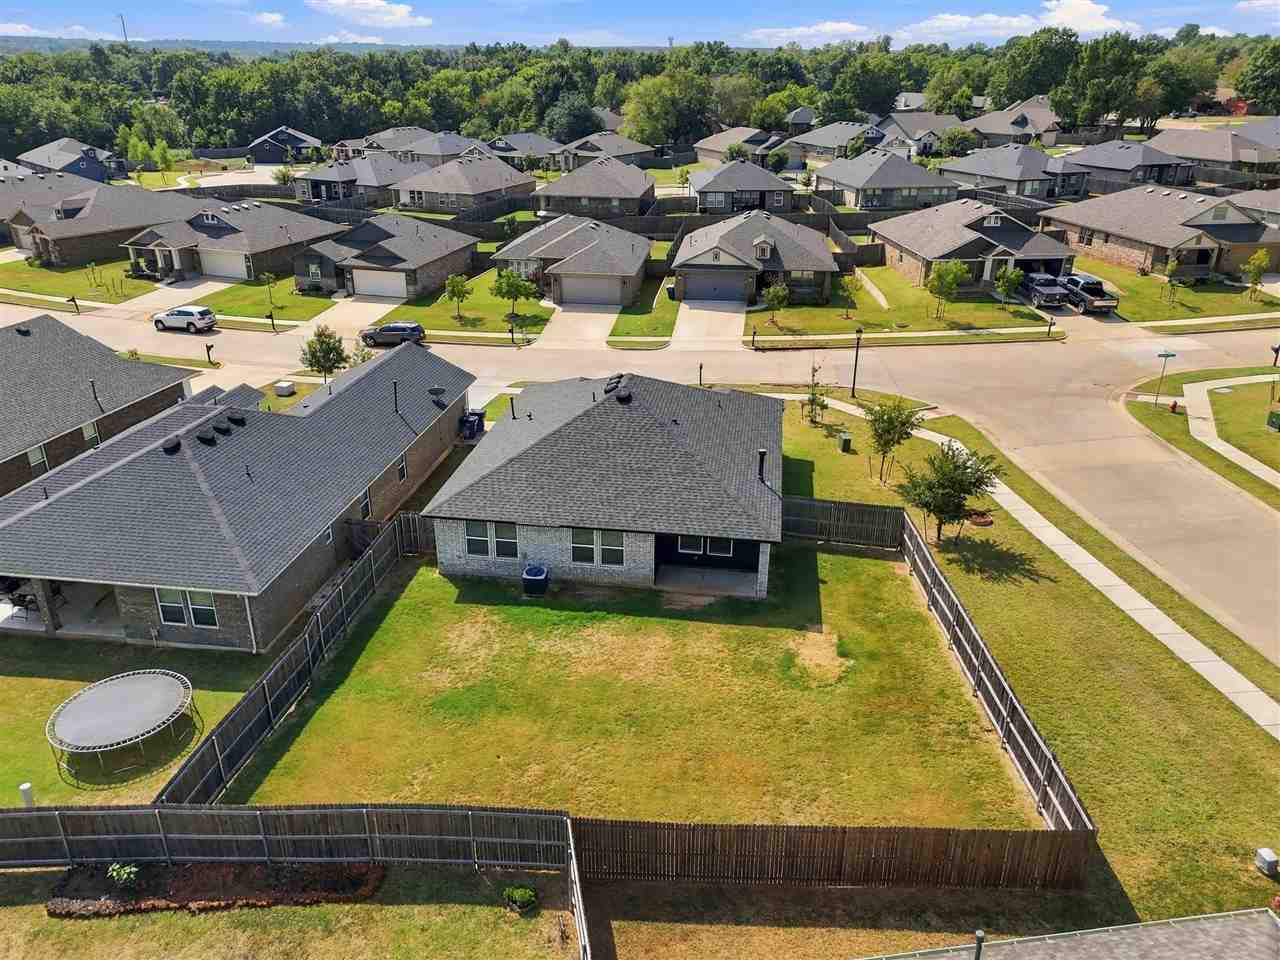
Aerial view of a brick house with a fenced backyard and round trampoline among neighboring homes.
Aerial view of a home with a fenced backyard in a residential neighborhood.
Aerial view of a single-story home with a gray shingle roof and fenced yard.
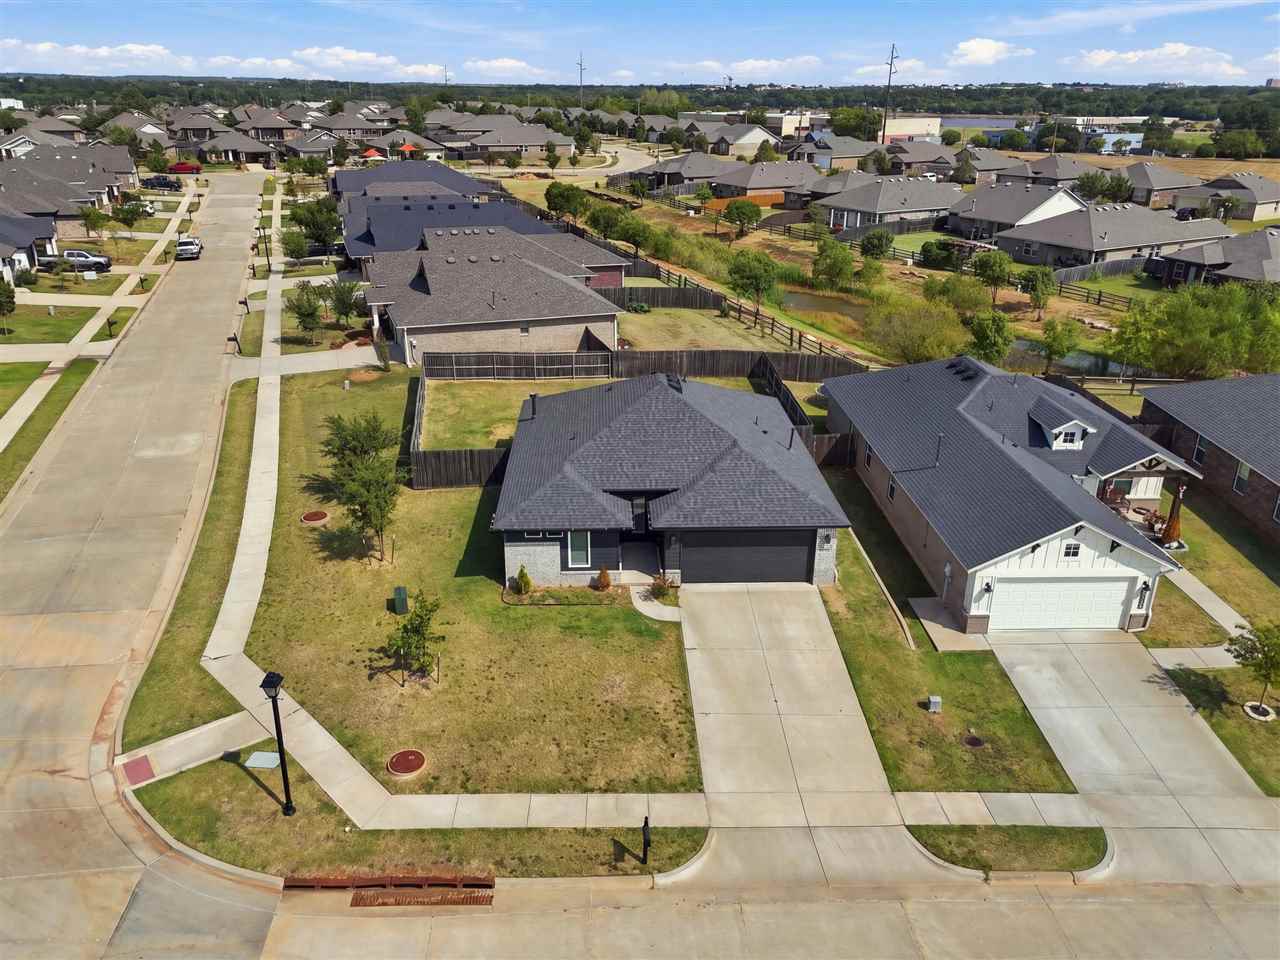
Aerial view of a single-story brick home with a dark roof and concrete driveway in a residential neighborhood.
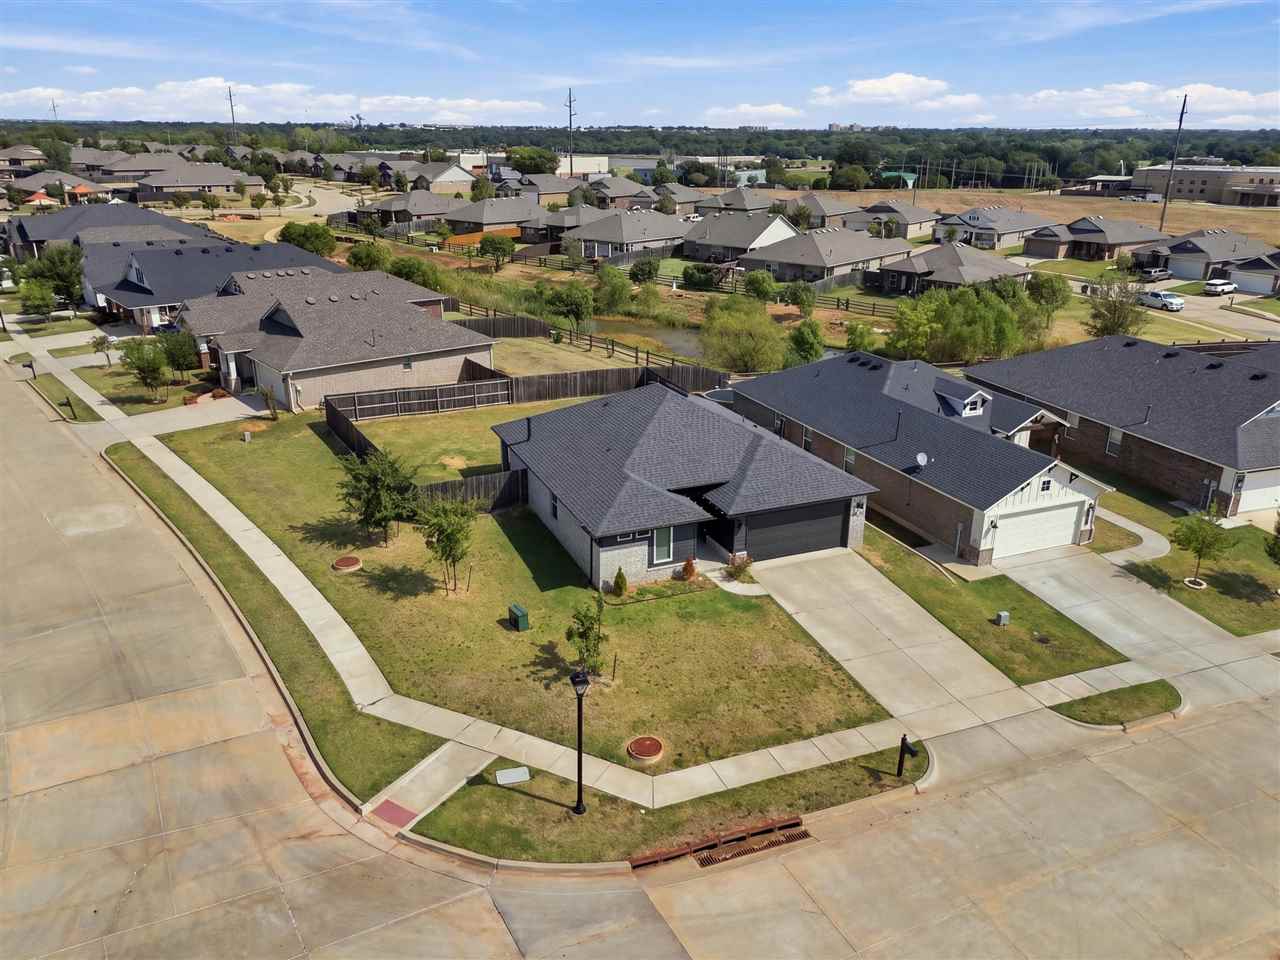
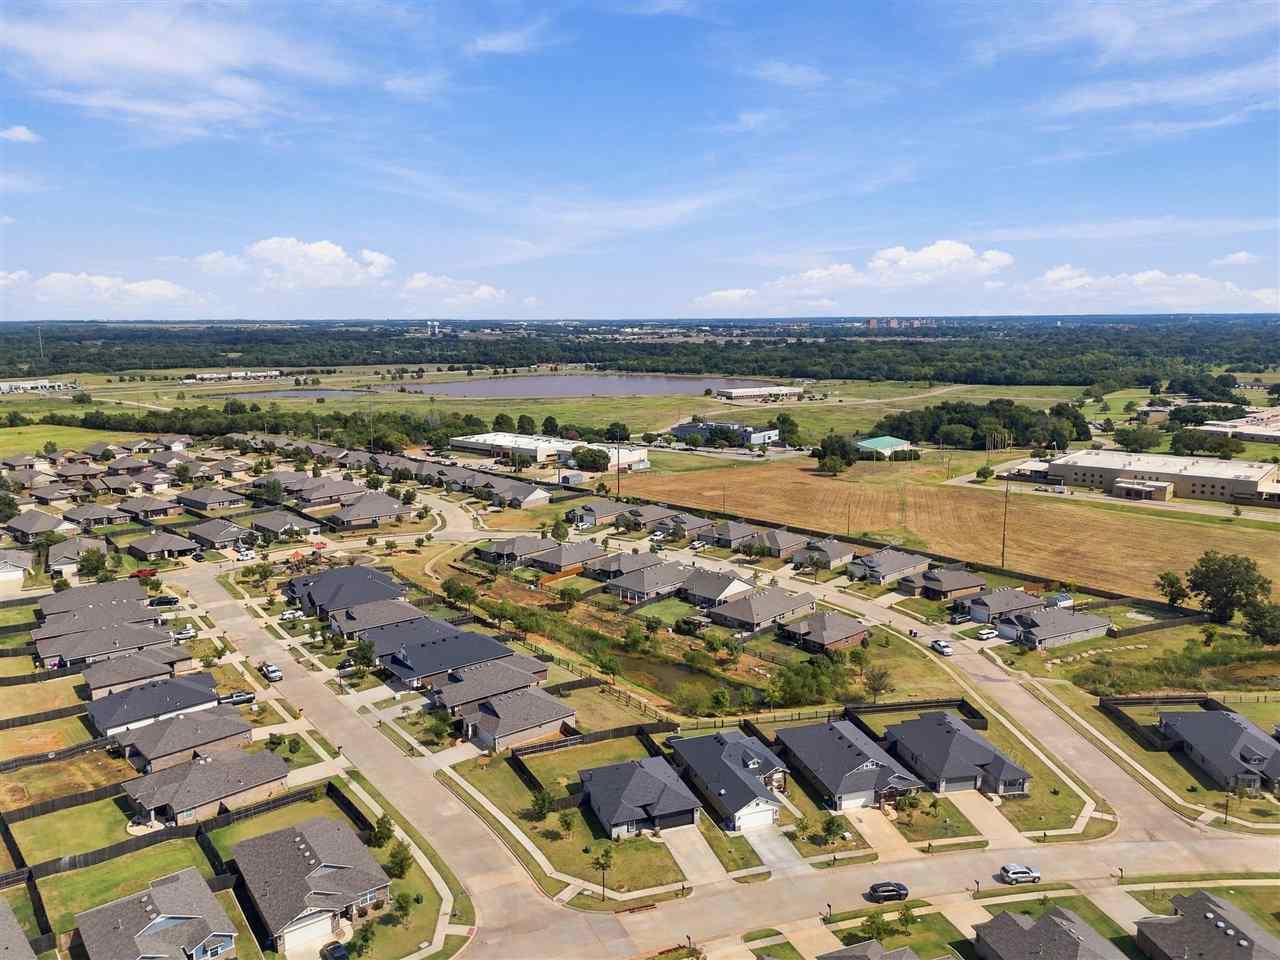
Aerial view of a gray-roofed home on a corner lot in a residential neighborhood.
Aerial view of a residential neighborhood, with open fields and a pond beyond the homes.
Aerial view of a residential neighborhood with detached homes, curving streets, and a small pond.
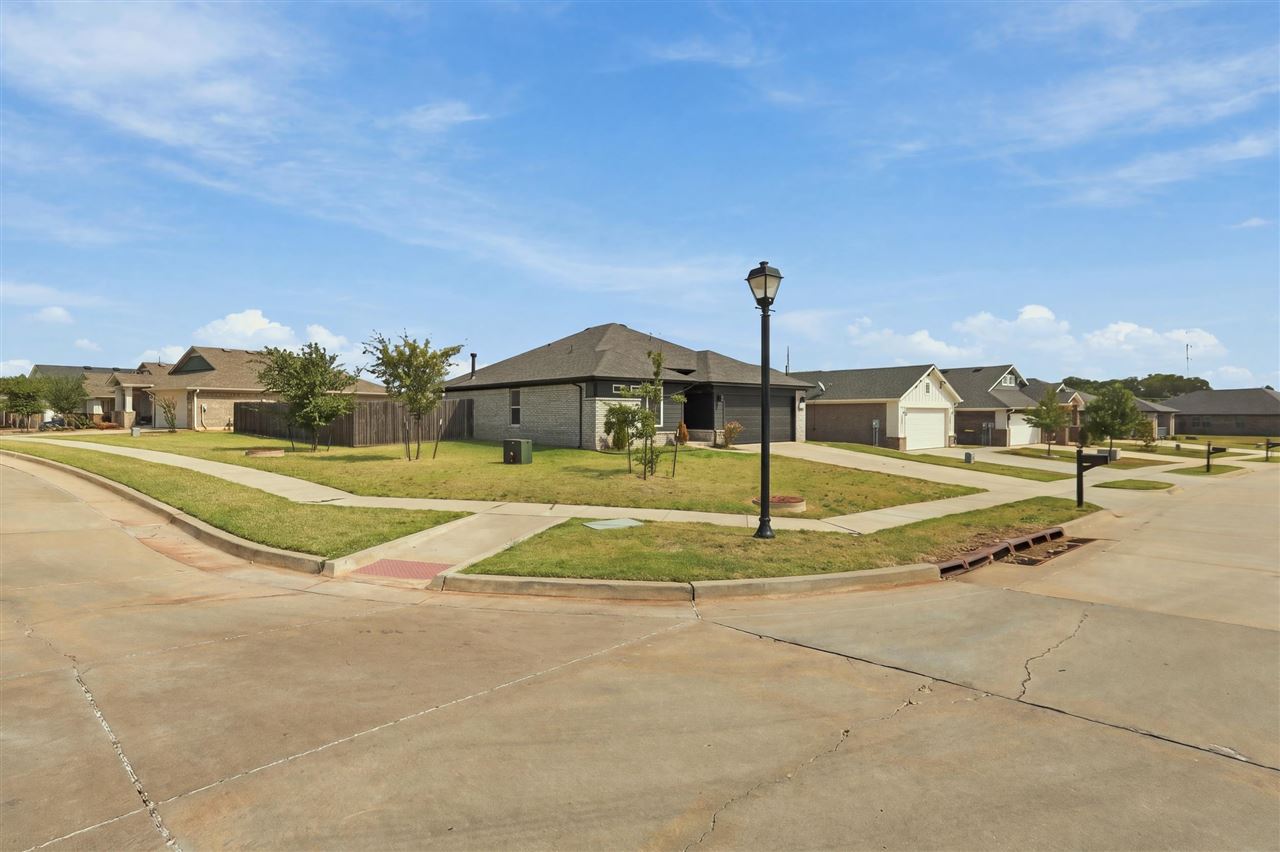
Dark gray brick house on a corner lot, with neighboring homes and a streetlamp.
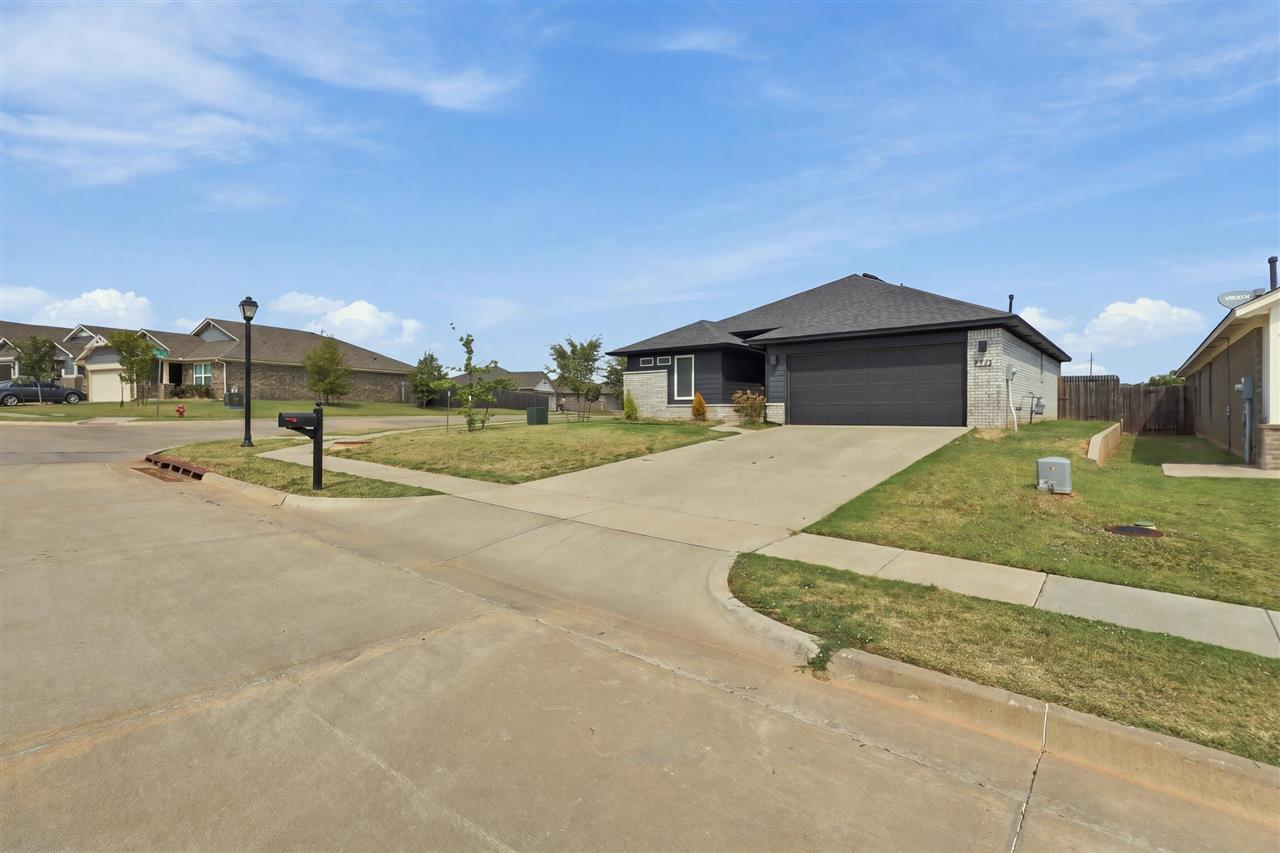
Single-story home with charcoal siding, light brick accents, and a wide driveway leading to a dark garage.
VIEW PHOTOS
$284,000

4306 W Country Club

3 Beds 2 Baths 1,295 Sq.Ft.

Description

Why wait on a build when you can move right in? This 2022 Ideal Homes Dawson plan in Tradan Heights offers the modern style and efficiency of new construction, and it's ready now. The 3 bedroom, 2 bath layout is 1,295 sq ft with an open living, kitchen and dining area that's easy to live in and easy to furnish. Brand-new carpet throughout means it feels fresh from day one, and the clean modern elevation gives it curb appeal that stands out on the street. The primary suite has its own private bath, and the two secondary bedrooms share a full bath on the opposite side for added privacy. Built just four years ago, it has the energy-efficient construction Ideal Homes is known for, without the build timeline or the extra costs of finishing out a brand-new home. It works equally well as a primary residence or an investment property. All appliances stay with the home and convey as-is, with no warranty. Schedule your showing today!

Share Property

Location

4306 W Country Club, Stillwater, OK 74074-0000

Status

For Sale
Ann Morgan in a black dress and light-colored drop earrings, smiling in a bright interior.

Ann Morgan

TITLE

REALTOR®

Property Amenities

Interior
Fireplace Fireplace, Gas Logs
Appliances Microwave, Range, Refrigerator, Dishwasher, Garbage Disposal
Total Bedrooms: 3
Full Bathrooms: 2
Area & Lot
Living area 1,295 Sq.Ft.
MLS® ID 135244
Year Built 2022
School District Westwood Elementary
Type Residential
Status For Sale
Exterior
Stories 1
Air conditioning Central
Heat type Forced Air, Natural Gas
Water Source City
Garage Space 2.0
Parking Attached Garage
Roof Composition
Finance
Sales Price $284,000
Real Estate Tax $3,088 yearly
Single-story brick-and-siding house with a two-car garage beneath an orange sunset sky.

Schedule a Showing

I would love to show you this beautiful property. Please select your preferred date and time below. I will be in touch shortly to confirm your appointment.

Schedule a Showing

I would love to show you this beautiful property. Please select your preferred date and time below. I will be in touch shortly to confirm your appointment.

Thank you for your interest in 4306 W Country Club, Stillwater, OK 74074-0000. We are reviewing your request and will be in touch shortly!

Mortgage Calculator

Estimate your monthly mortgage payment, including the principal and interest, property taxes, and HOA. Adjust the values to generate a more accurate rate.

All estimates are provided for informational purposes only. Actual amounts may vary.
$0,000 Your Payment 20 15 65
$0,000 Your Payment

Stillwater

Partner With Ann Morgan

Get help determining your property's current value, crafting a competitive offer, writing and negotiating a contract, and more. Contact Ann Morgan today.